

63 Edna Avenue
63 Edna Avenue
 See all 40 photos
Property history
Facts and features
- BasementPart finished
- Age of home16–30 years
- Water, sewerMunicipal
- HeatingForced air
- Fireplace
- Central air
- Pool
The homeDetached, 2-storey, Age 16–30 years
- TypeDetached
- Style2-storey
- Age16–30 years
- BasementFull, partially finished
InsideFireplace Yes, electric, family room, living room, natural gas, Main level, Auto garage door remote
- FireplaceYes, electric, family room, living room, natural gas
- LaundryMain level
- FeaturesAuto garage door remote
- Rooms above ground8
- Rooms in the basement3
- Bedrooms4
- Bathrooms4
- Kitchens1
- Family roomYes
Outside and lotBrick, Asphalt shingle, Poured concrete, other
- ExteriorBrick
- RoofAsphalt shingle
- FoundationPoured concrete, other
- PoolAbove ground
- FeaturesHot tub, landscaped, porch, patio
- Other structuresGarden shed
- Size43.01 × 103.54 ft
- ZoningR4-173
Parking2 Garage, Attached, Private double
- Spaces2 Garage
- GarageAttached
- DrivewayPrivate double
Heating, water and powerForced air, gas, Central air, Municipal water
- HeatingForced air, gas
- CoolingCentral air
- WaterMunicipal water
- SewerMunicipal sewer
Costs and taxesTaxes $6,925 a year, Water heater, Hot water tank-gas
- Taxes, 2024$6,925 a year
- Rental itemsWater heater
- Under contractHot water tank-gas
Included in the saleFridge (24), stove, dishwasher, washer, dryer, swim spa, garage door opener and remote, shed
- IncludedFridge (24), stove, dishwasher, washer, dryer, swim spa, garage door opener and remote, shed
NearbyFenced yard, greenbelt/conservation, library, park, school, place of worship
- Close toFenced yard, greenbelt/conservation, library, park, school, place of worship
Listing detailsX11906019, Sold, Jan 3, 2025
- MLS® numberX11906019
- StatusSold
- Listed onJan 3, 2025
- Days on market41
- UpdatedFeb 13, 2025
- Possession2025-01-31 / January 31, 2025
- Occupied byOwner
- Listing brokerageROYAL LEPAGE STATE REALTY
About this home
63 Edna Avenue, Hamilton (Stoney Creek Mountain), ON L0R 1P0
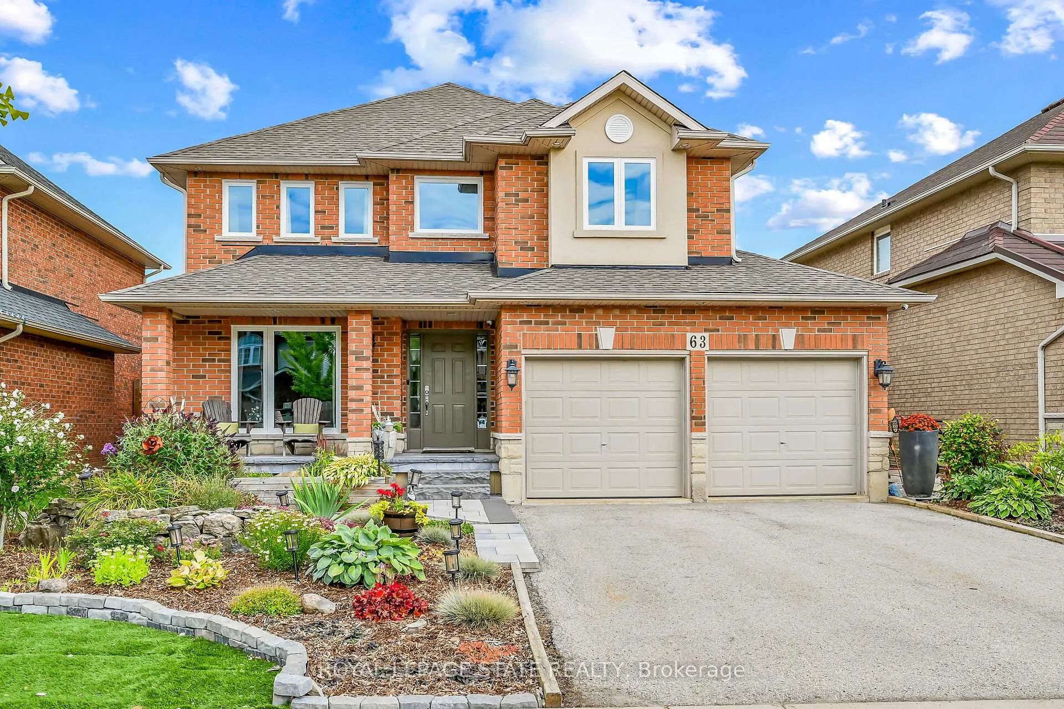
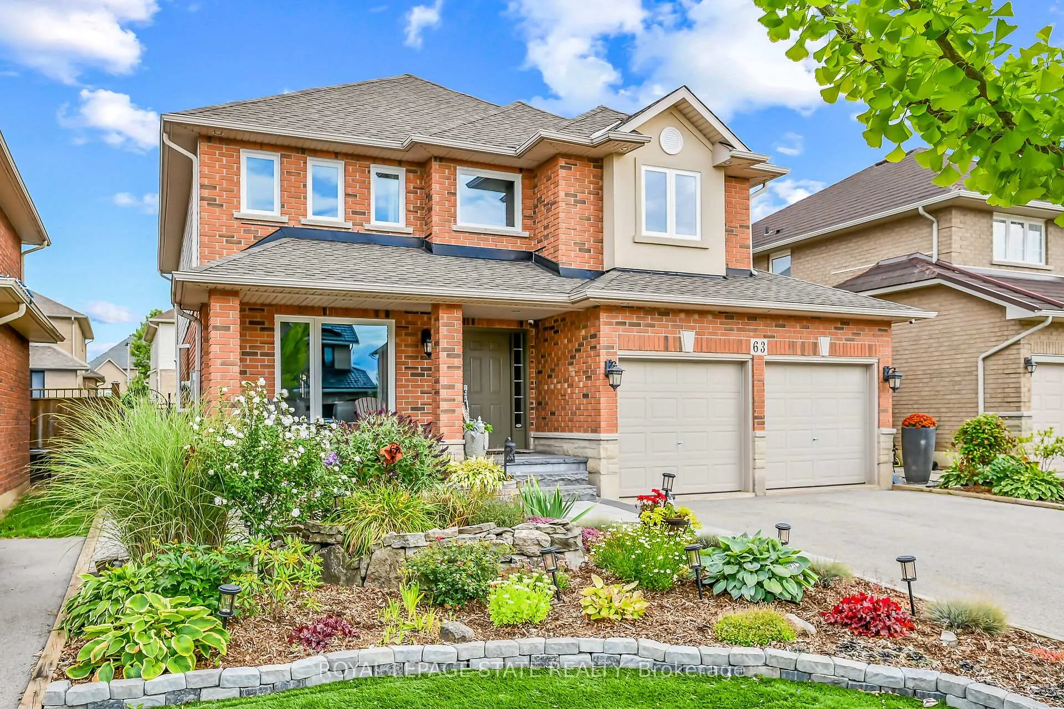
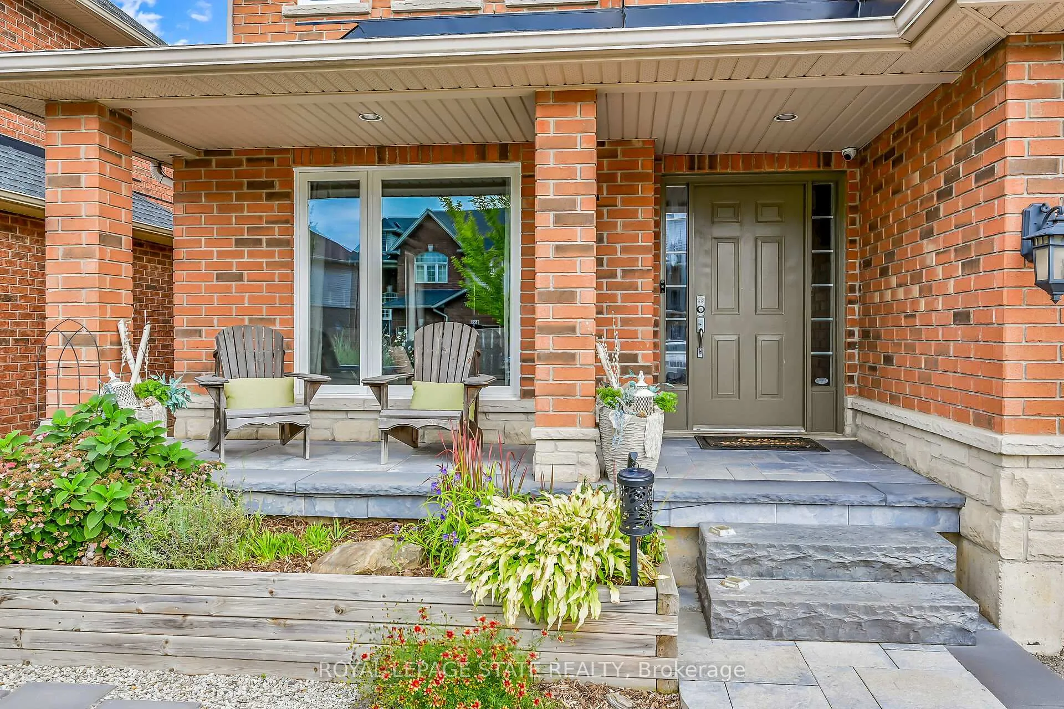
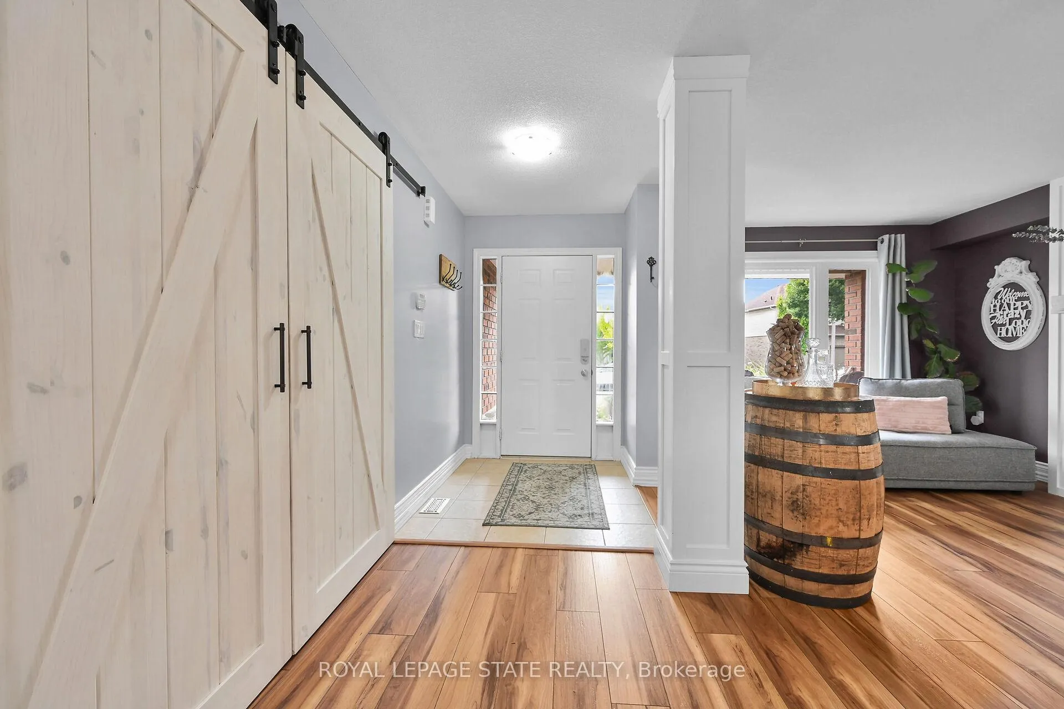
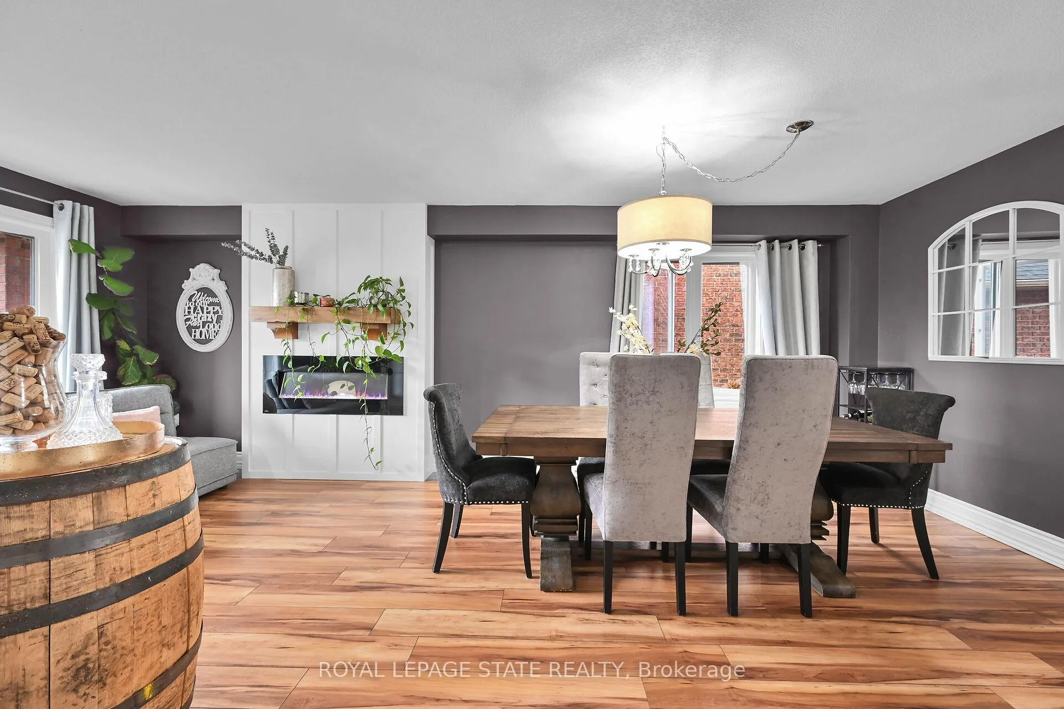
No disappointments here! Drive up to this fully landscaped home, with a low maintenance front yard a delight to welcome friends and family. Fabulous 2489sq ft + 1045sq ft (basement) detached family home on popular Stoney Creek Mtn. Featuring high end vinyl flooring, barn doors for stylish hall closet, electric fireplace in the living room and a spacious dining room ready for a your family. Main fir family rm with a gas fireplace and sunny window overlooking your new yard. Lge kitchen with island large enough to prep and gather around for casual family dining with sliding doors leading to rear yard. Make your way to the second level with hardwood stairs to loft area and four tastefully decorated bedrooms with vinyl firs. Primary bedroom features walk in closet and large private bath with separate shower and soaker tub. Basement level is proudly built, with preventive back flow value, sump pump and water proofing floor those just in case moments. Large family room (28x19) with room for a pool table, dart boards and more. Convenient 2 pce bath for those overnight guests. Easy to finish second area could easily be made into your work out area, or den. This four bedroom home features high end finishes throughout. No space left untouched from the finished basement with fourth bath (August 2024) to all windows in (Feb 2024) to kitchen with large island in 2016, An entertainers delight in the fully fenced yard with swim spa in 2023, gazebo and bbq shelter. Just steps to schools!
Ask about this home
A HOMEH agent will answer your questions about this home.
Around this home
Daily convenience, out of 100, from the distances below
Schools nearby
School rating, out of 10.
Helpful calculators
Your HOMEH agent

"I would see it this week."