

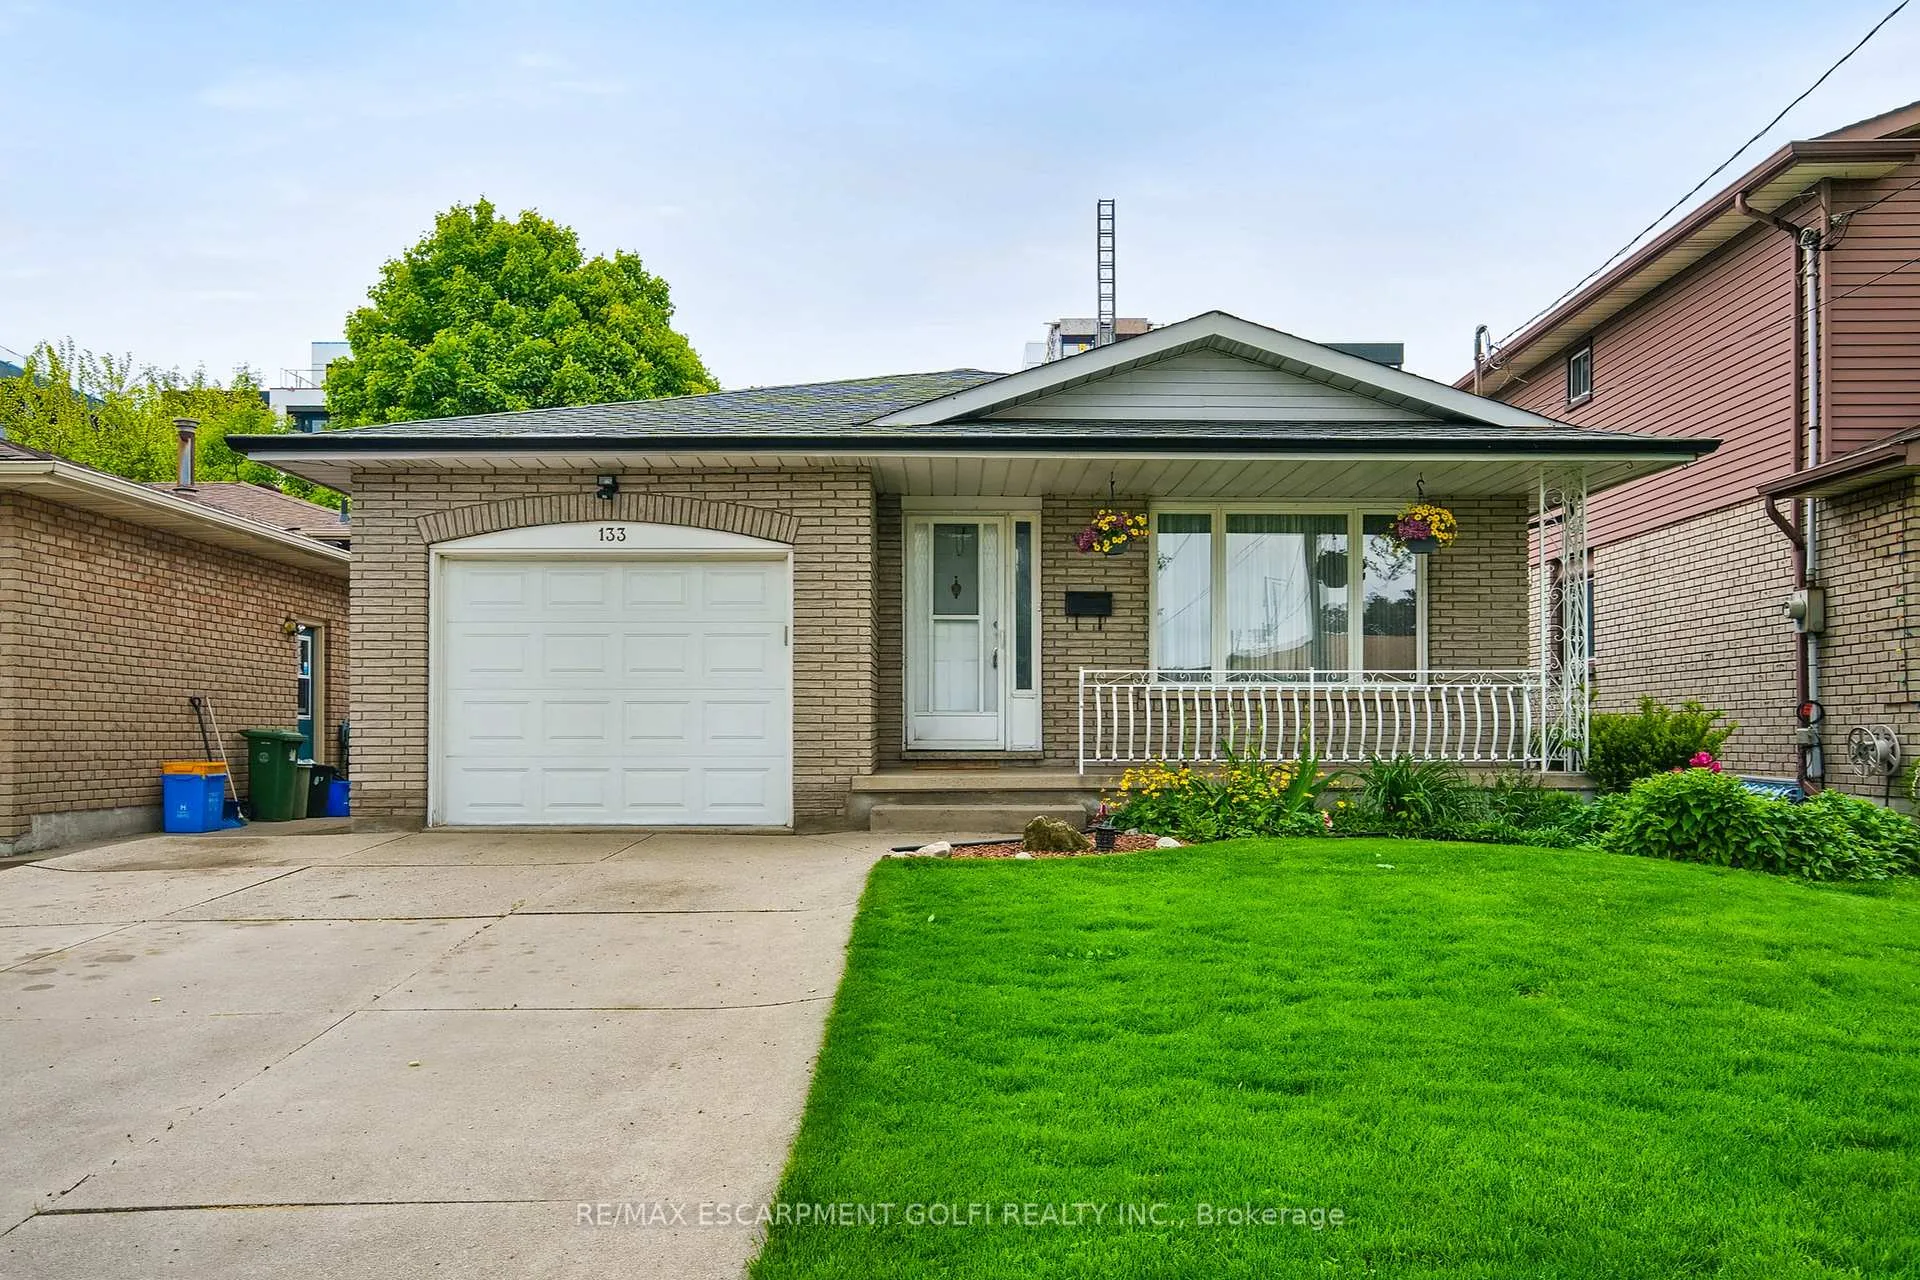
133 East 8th Street
133 East 8th Street
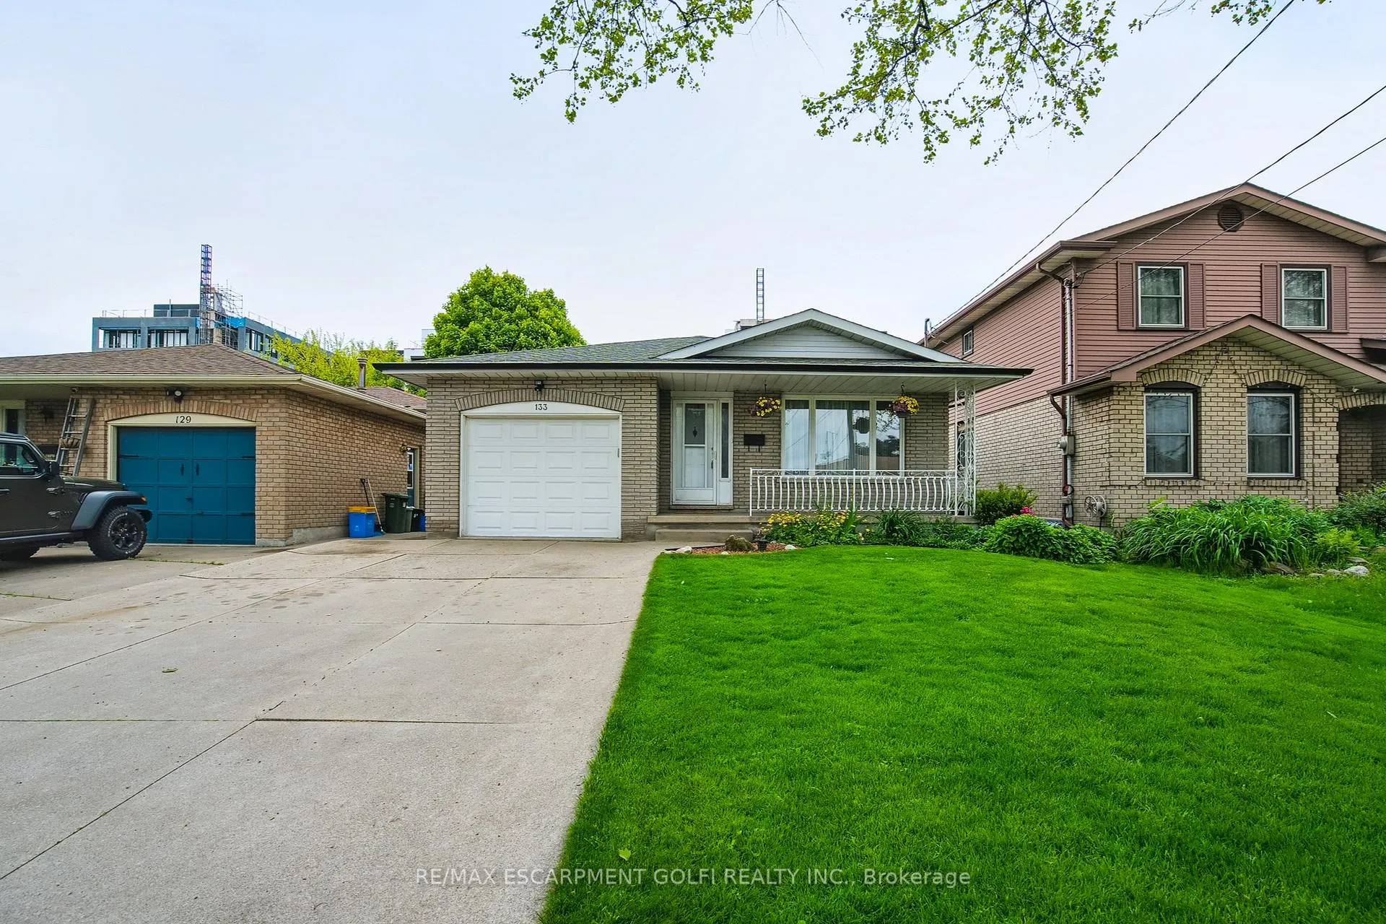
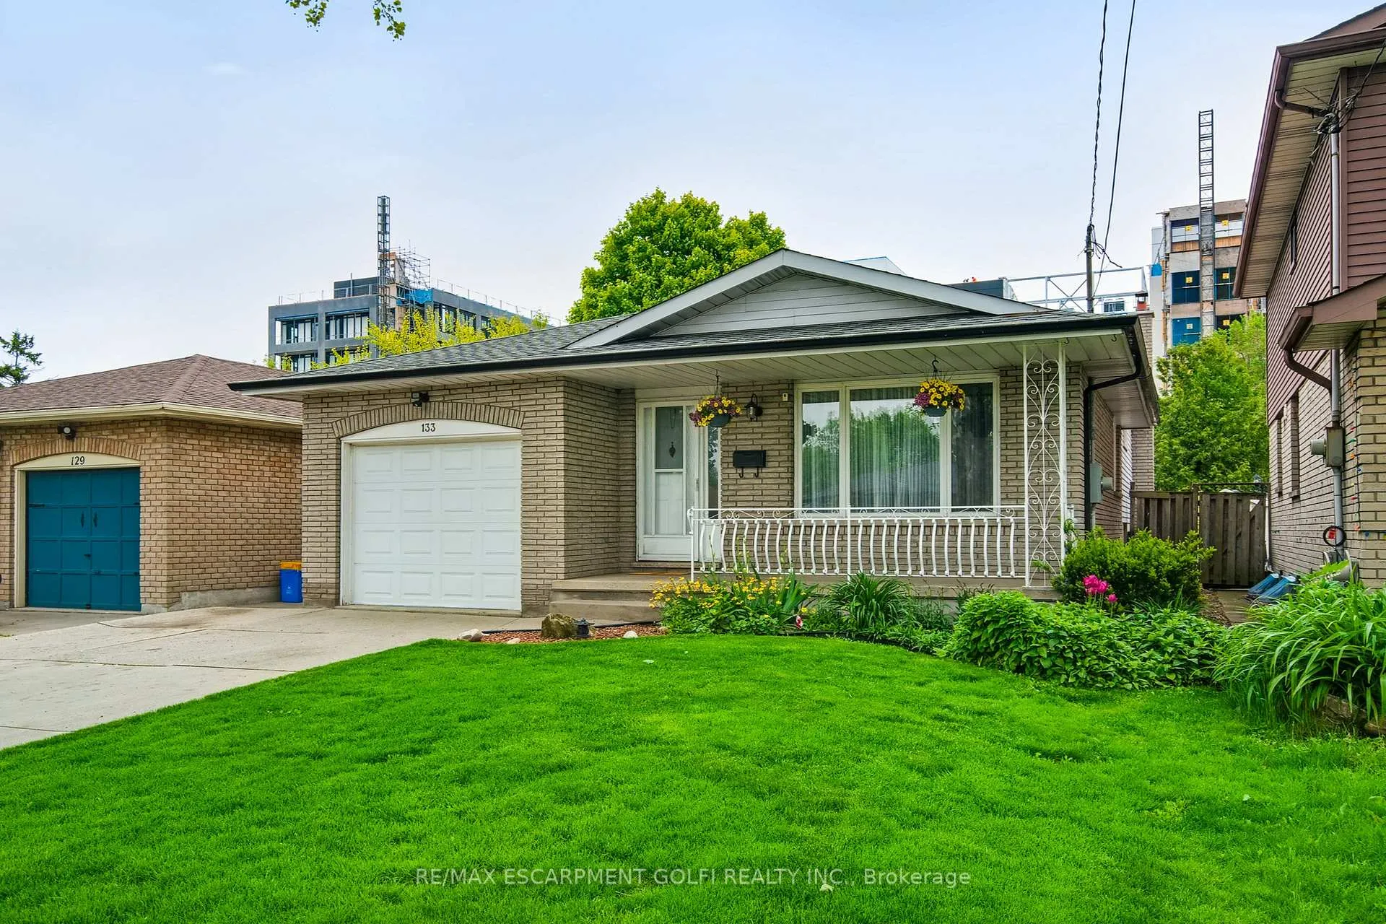
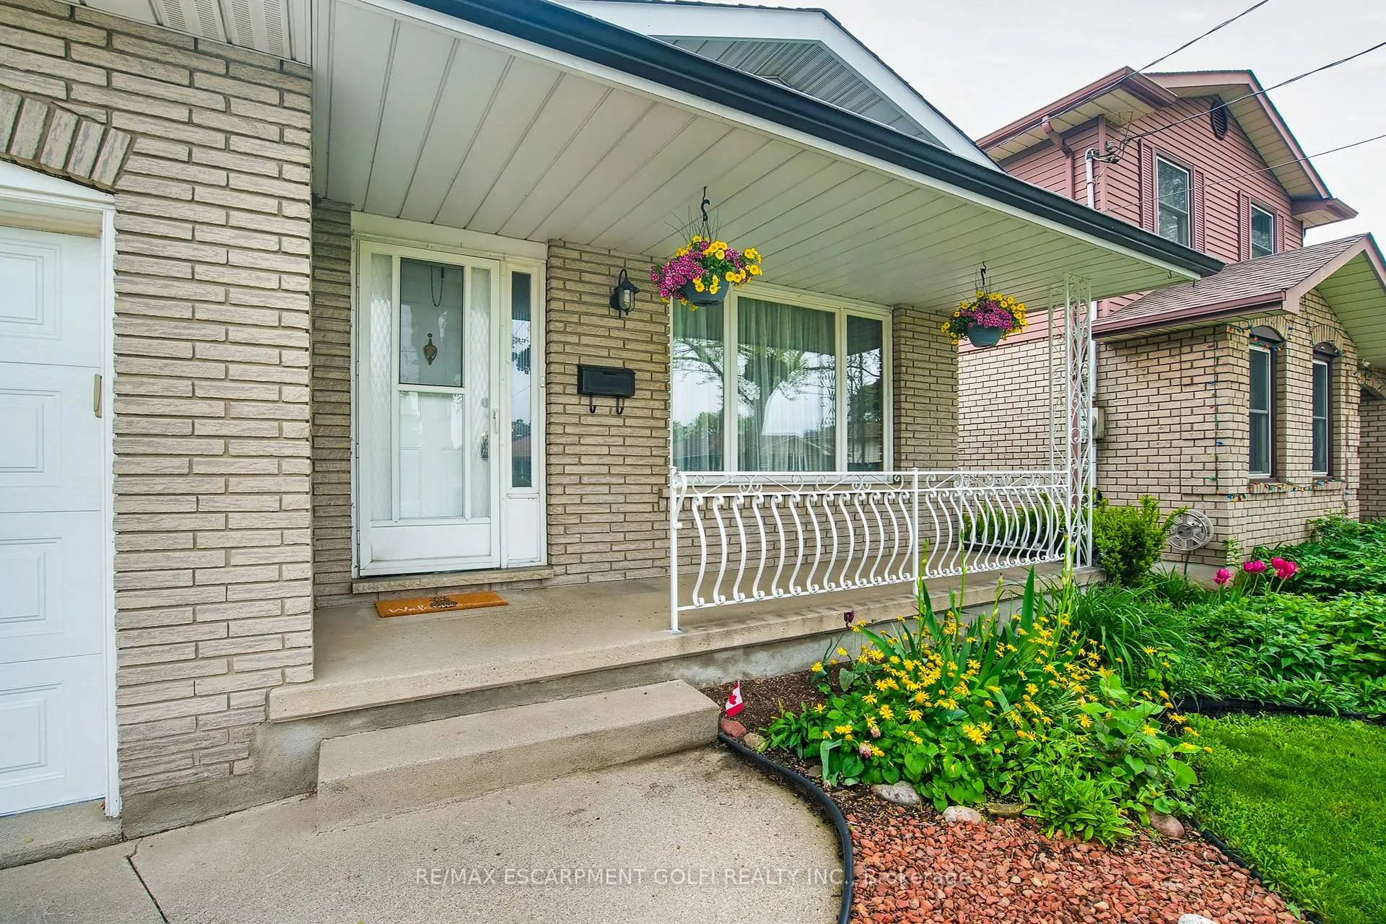
 See all 38 photos
Property history
Facts and features
- BasementPart finished
- Age of home31–50 years
- Water, sewerMunicipal
- Lot shapeRectangular
- Separate entrance
- Fireplace
- Central air
- Inground pool
The homeDetached, Backsplit 4, Age 31–50 years
- Type: Detached
- Style: Backsplit 4
- Age: 31–50 years
- Living space: 2,000–2,500 sq ft
- Basement: Partially finished, separate entrance
- View: Clear, pool
InsideFireplace Yes, rec room, wood, Lower level, Auto garage door remote, in-law capability, storage, water heater, water meter, workbench
- Fireplace: Yes, rec room, wood
- Laundry: Lower level
- Features: Auto garage door remote, in-law capability, storage, water heater, water meter, workbench
- Security: Carbon monoxide detectors, smoke detector
- Rooms above ground: 8
- Bedrooms: 4 + 1 in the basement
- Bathrooms: 2
- Kitchens: 1
- Family room: Yes
Outside and lotAluminum siding, brick, Asphalt shingle, Concrete block
- Exterior: Aluminum siding, brick
- Roof: Asphalt shingle
- Foundation: Concrete block
- Pool: Inground
- Features: Landscaped, patio, porch
- Other structures: Shed
- Size: 40 × 188.75 ft
- Shape: Rectangular
- Zoning: C
Parking1 Garage, Attached, Private double
- Spaces: 1 Garage
- Garage: Attached
- Driveway: Private double
Heating, water and powerForced air, gas, Central air, Municipal water
- Heating: Forced air, gas
- Cooling: Central air
- Water: Municipal water
- Sewer: Municipal sewer
- Natural gas: Yes
- Hydro: Yes
- Cable: Available
- Telephone: Available
Costs and taxesTaxes $6,498 a year, HST No HST, Hot water heater.
- Taxes, 2025: $6,498 a year
- HST: No HST
- Rental items: Hot water heater.
- Under contract: Hot water heater
Included in the saleBuilt-in microwave, carbon monoxide detector, dishwasher, dryer, freezer, garage door opener, pool equipment, refrigerator, smoke detector, stove, washer, window coverings, storage shelves in cold cellar, workbench in basement, N/a
- Included: Built-in microwave, carbon monoxide detector, dishwasher, dryer, freezer, garage door opener, pool equipment, refrigerator, smoke detector, stove, washer, window coverings, storage shelves in cold cellar, workbench in basement
- Not included: N/a
NearbyFenced yard, hospital, level, park, public transit, school
- Close to: Fenced yard, hospital, level, park, public transit, school
Listing detailsX12229825, Sold, Jun 18, 2025
- MLS® number: X12229825
- Status: Sold
- Listed on: Jun 18, 2025
- Days on market: 35
- Updated: Jul 23, 2025
- Possession: 2025-07-10 / Flexible
- Occupied by: Owner
- Listing brokerage: RE/MAX ESCARPMENT GOLFI REALTY INC.
About this home
133 East 8th Street, Hamilton (Centremount), ON L9A 4Y7
LOVINGLY MAINTAINED 4+1 BED, 2 BATH BACKSPLIT ON OVERSIZED LOT W/ INGROUND POOL! Meticulously cared-for 4-level backsplit, maintained by original owners, situated on rare 40 x 188 ft lot in highly sought after Central Mountain neighborhood. Over 2,000 sq ft of living space plus partially finished basement. Main level features living rm, dining rm & eat-in kitchen. Second level w/ 3 bdrms & 5pc bath. Lower level w/ separate side entrance includes rec-room, bdrm/den, & 3pc bath. Ideal for multi-generational living, rental income or additional family space. Partially finished basement w/ 5th bdrm, workshop, laundry, cold cellar & storage. Backyard oasis, beautifully landscaped w/ 20 x 40 in ground pool, shed w/ hydro & ample space. Updates: Roof 2016, Windows 20192021, Furnace & A/C 2013, Electrical 2023, Waterproofing 2025, Parging, Pool Liner 2019, Pool Filter 2013, Chimney Flue & Liner 2025 & more. Conveniently located close to shopping, schools, hospitals, parks & transit.
Ask about this home
A HOMEH agent will answer your questions about this home.
Around this home
Daily convenience, out of 100, from the distances below
Schools nearby
School rating, out of 10.
Helpful calculators
Your HOMEH agent

"I would see it this week."