

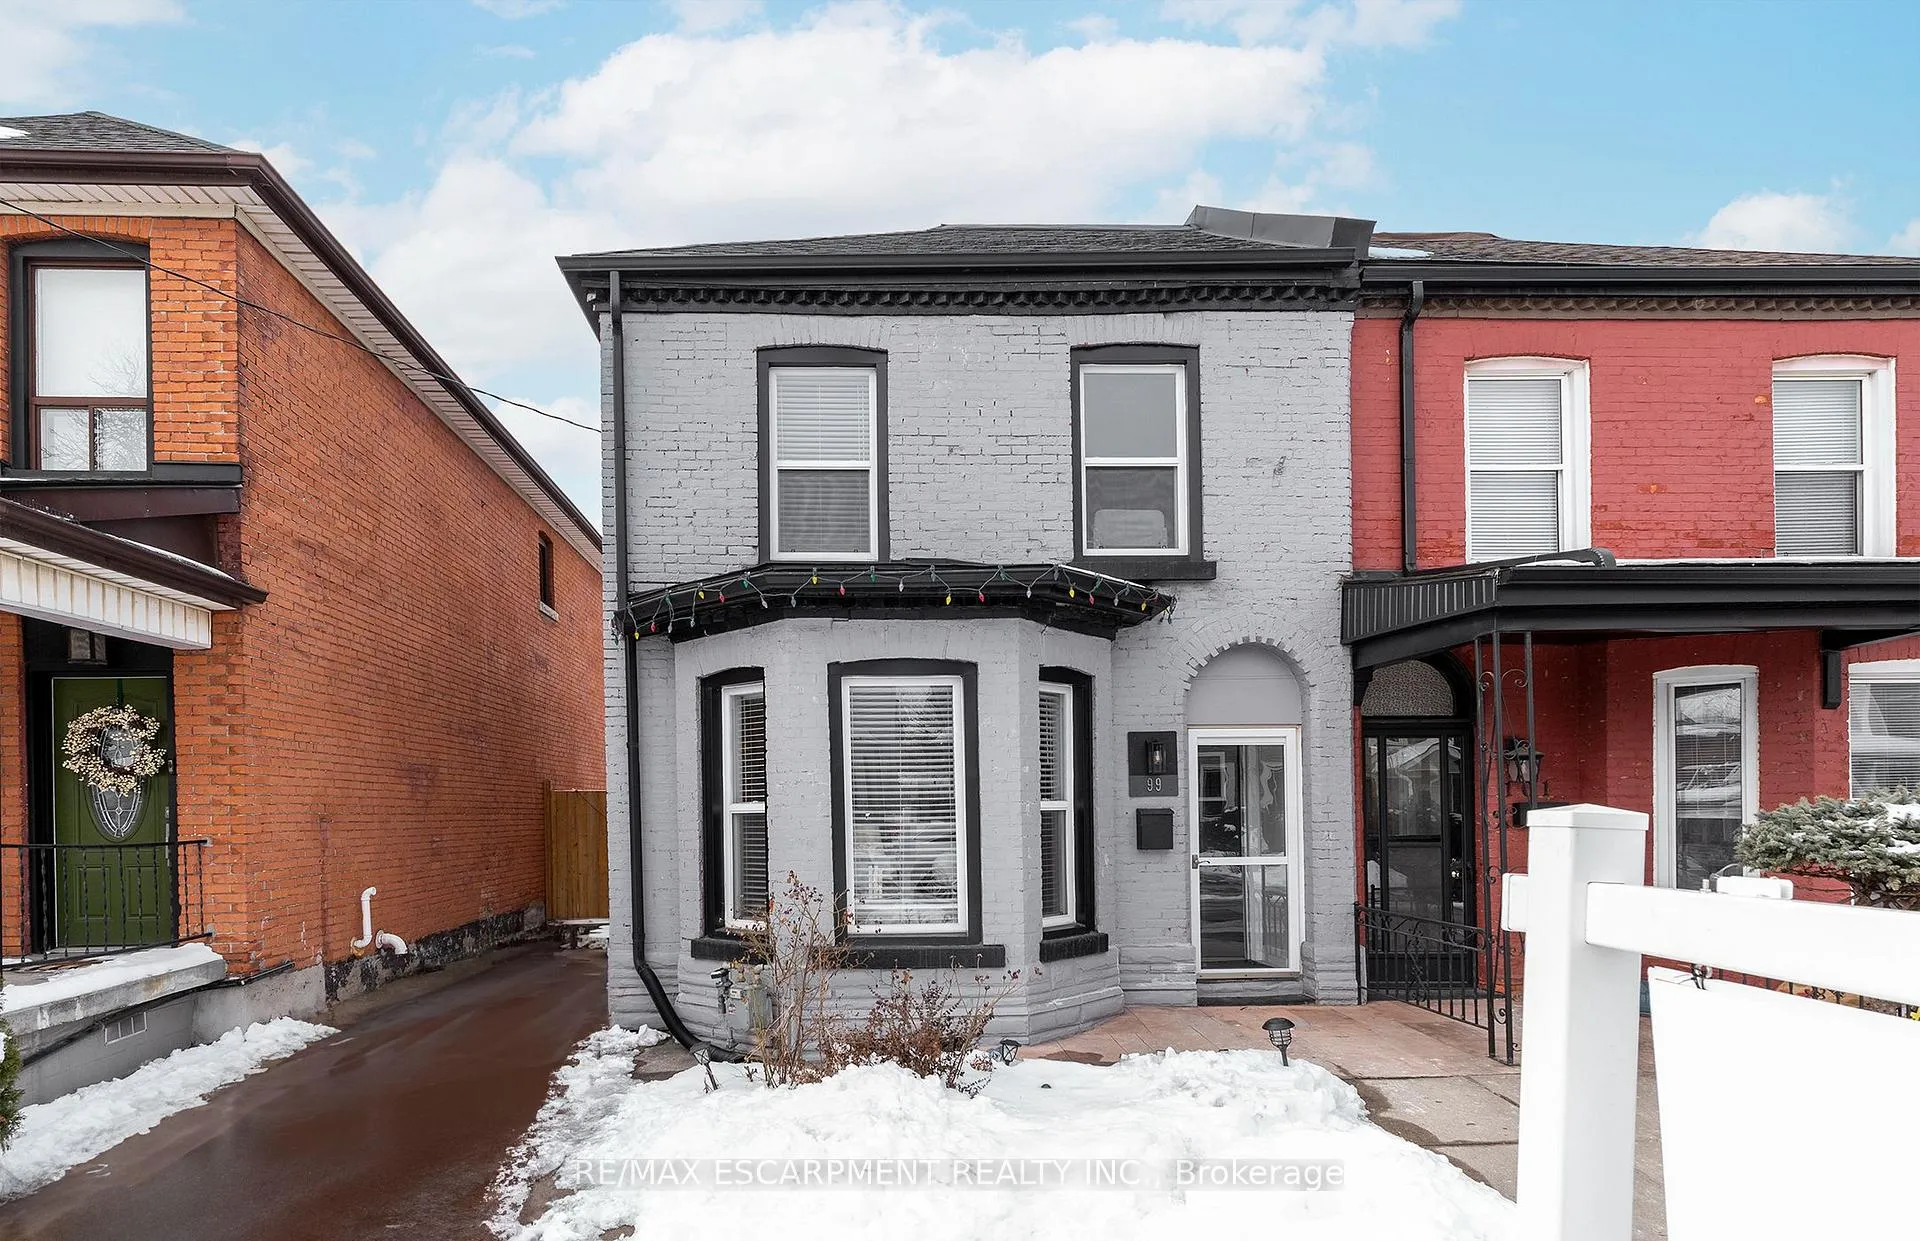
99 Chestnut Avenue
99 Chestnut Avenue
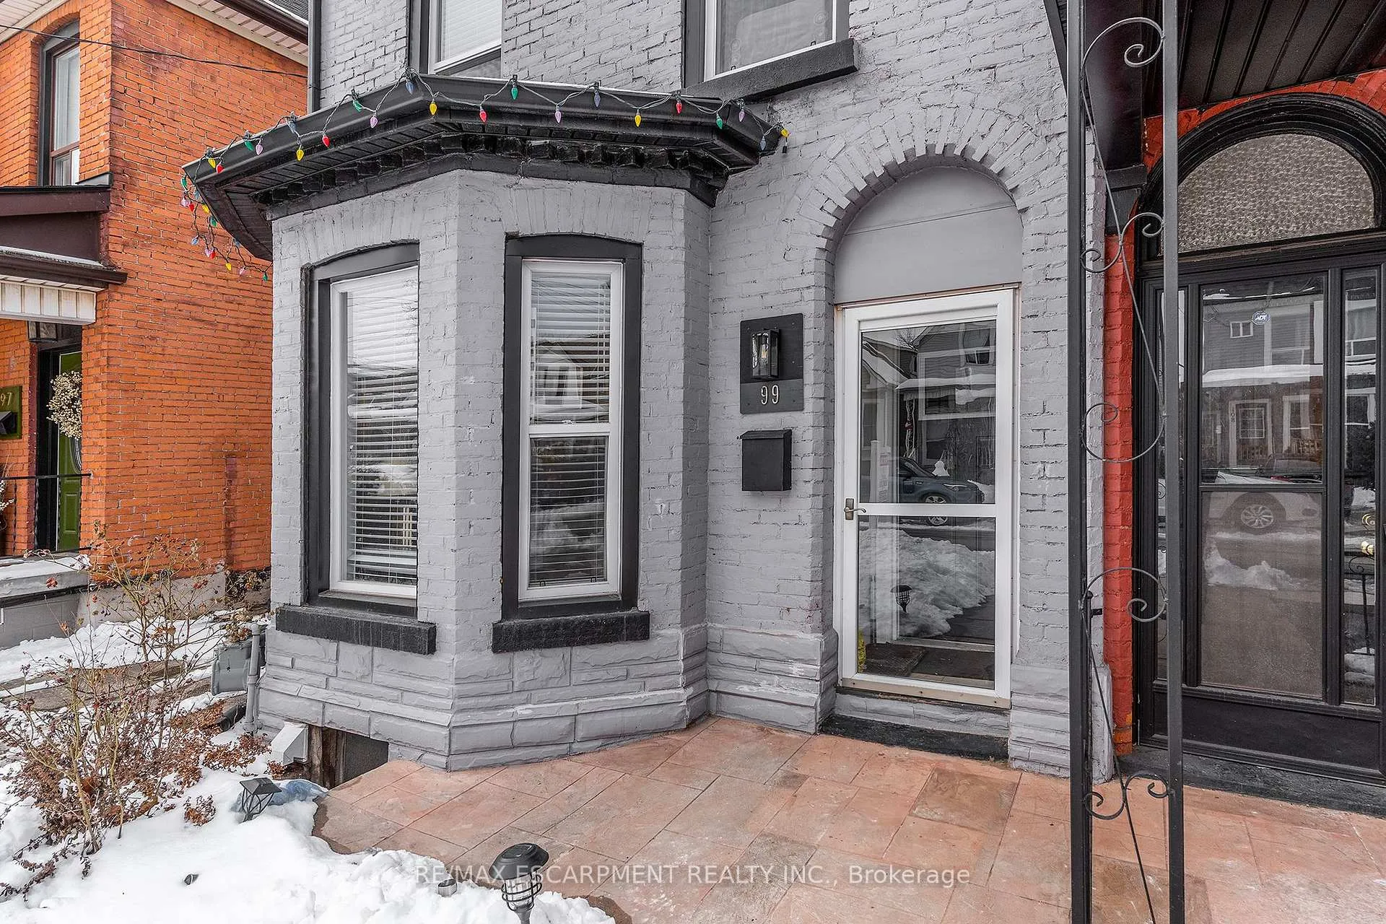
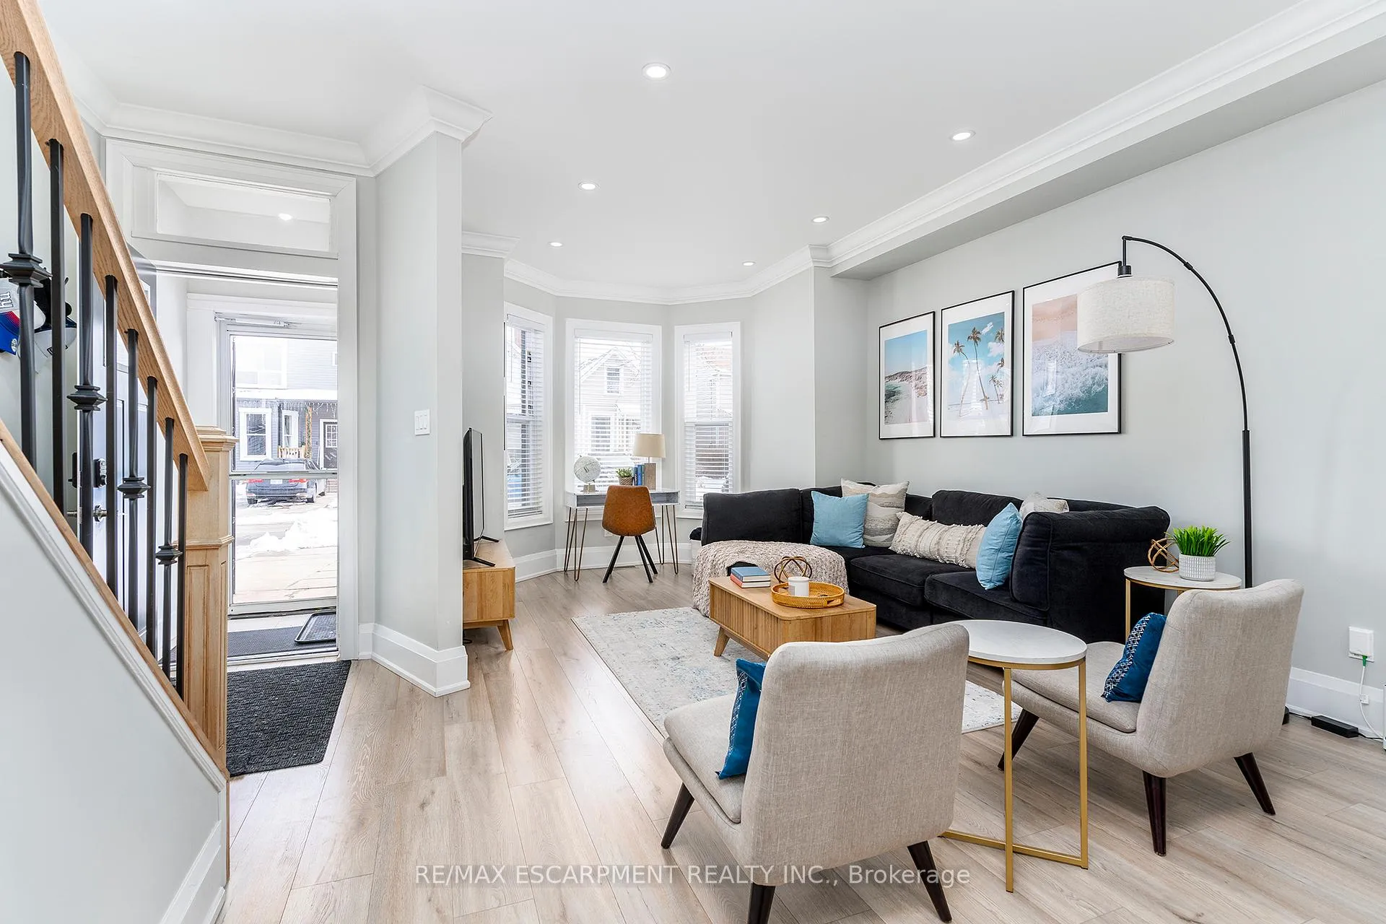
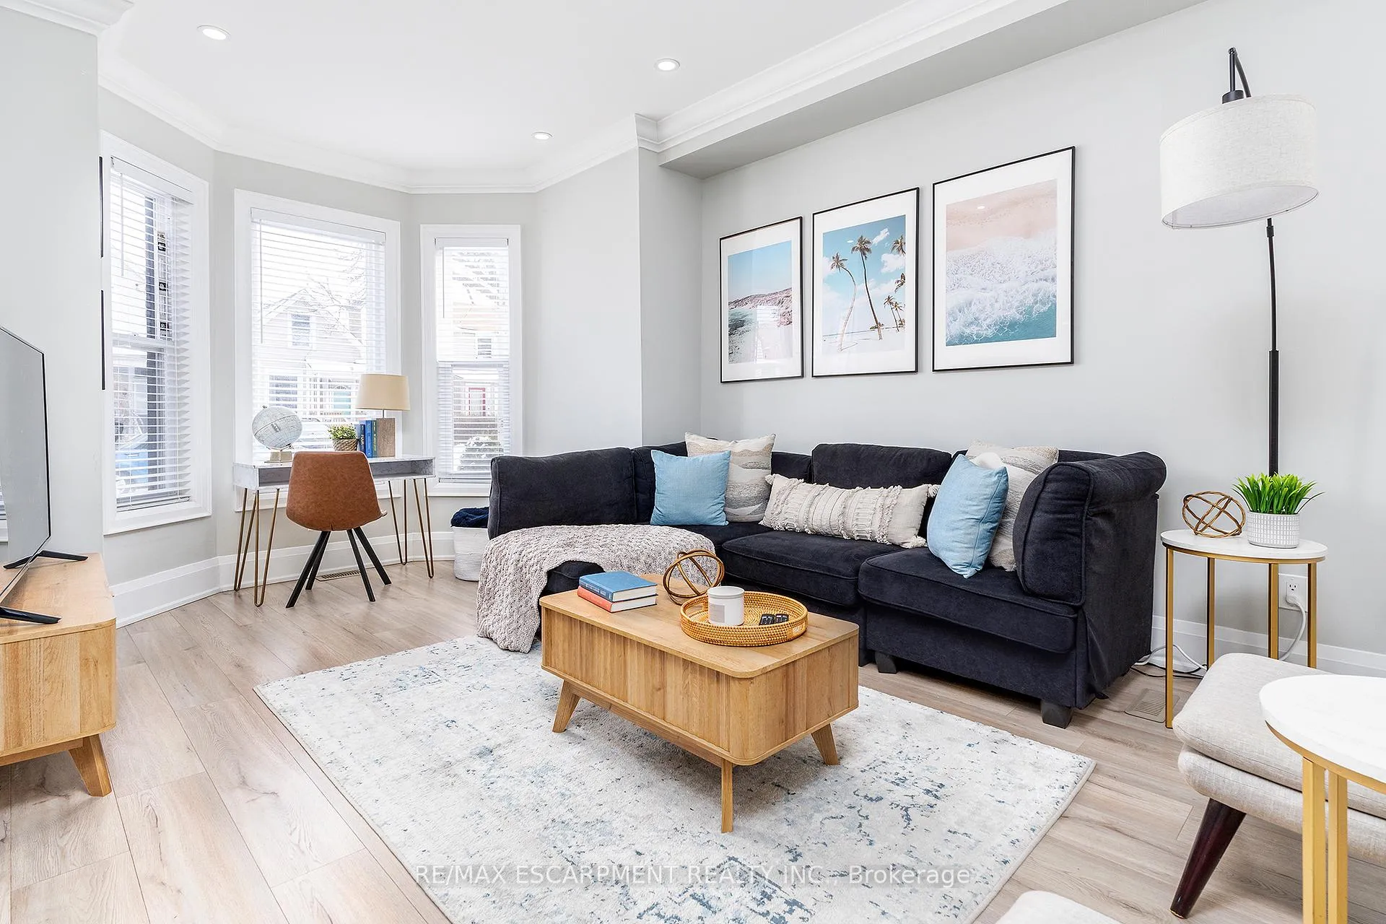
 See all 25 photos
Property history
Facts and features
- BasementPart finished
- Age of home100+
- Water, sewerMunicipal
- HeatingForced air
- Central air
The homeSemi-Detached, 2-storey, 100+
- TypeSemi-Detached
- Style2-storey
- Age100+
- Living space1,100–1,500 sq ft
- BasementPartial basement, unfinished
InsideRooms above ground 8, Bedrooms 3, Bathrooms 3
- Rooms above ground8
- Bedrooms3
- Bathrooms3
- Kitchens1
Outside and lotBrick, Asphalt shingle, Stone
- ExteriorBrick
- RoofAsphalt shingle
- FoundationStone
- Size24 × 98.5 ft
Parking3 Parking, Private
- Spaces3 Parking
- DrivewayPrivate
Heating, water and powerForced air, gas, Central air, Municipal water
- HeatingForced air, gas
- CoolingCentral air
- WaterMunicipal water
- SewerMunicipal sewer
Costs and taxesTaxes $3,061 a year, HST included in the price, Hot water heater
- Taxes, 2024$3,061 a year
- HSTHST included in the price
- Rental itemsHot water heater
Included in the saleWasher, dryer, fridge, stove, dishwasher, shed
- IncludedWasher, dryer, fridge, stove, dishwasher, shed
NearbyPark, place of worship, public transit, school
- Close toPark, place of worship, public transit, school
Listing detailsX11970549, Sold, Feb 12, 2025
- MLS® numberX11970549
- StatusSold
- Listed onFeb 12, 2025
- Days on market28
- UpdatedMar 12, 2025
- PossessionFlexible
- Occupied byOwner
- Listing brokerageRE/MAX ESCARPMENT REALTY INC.
About this home
99 Chestnut Avenue, Hamilton (Gibson), ON L8L 6K8
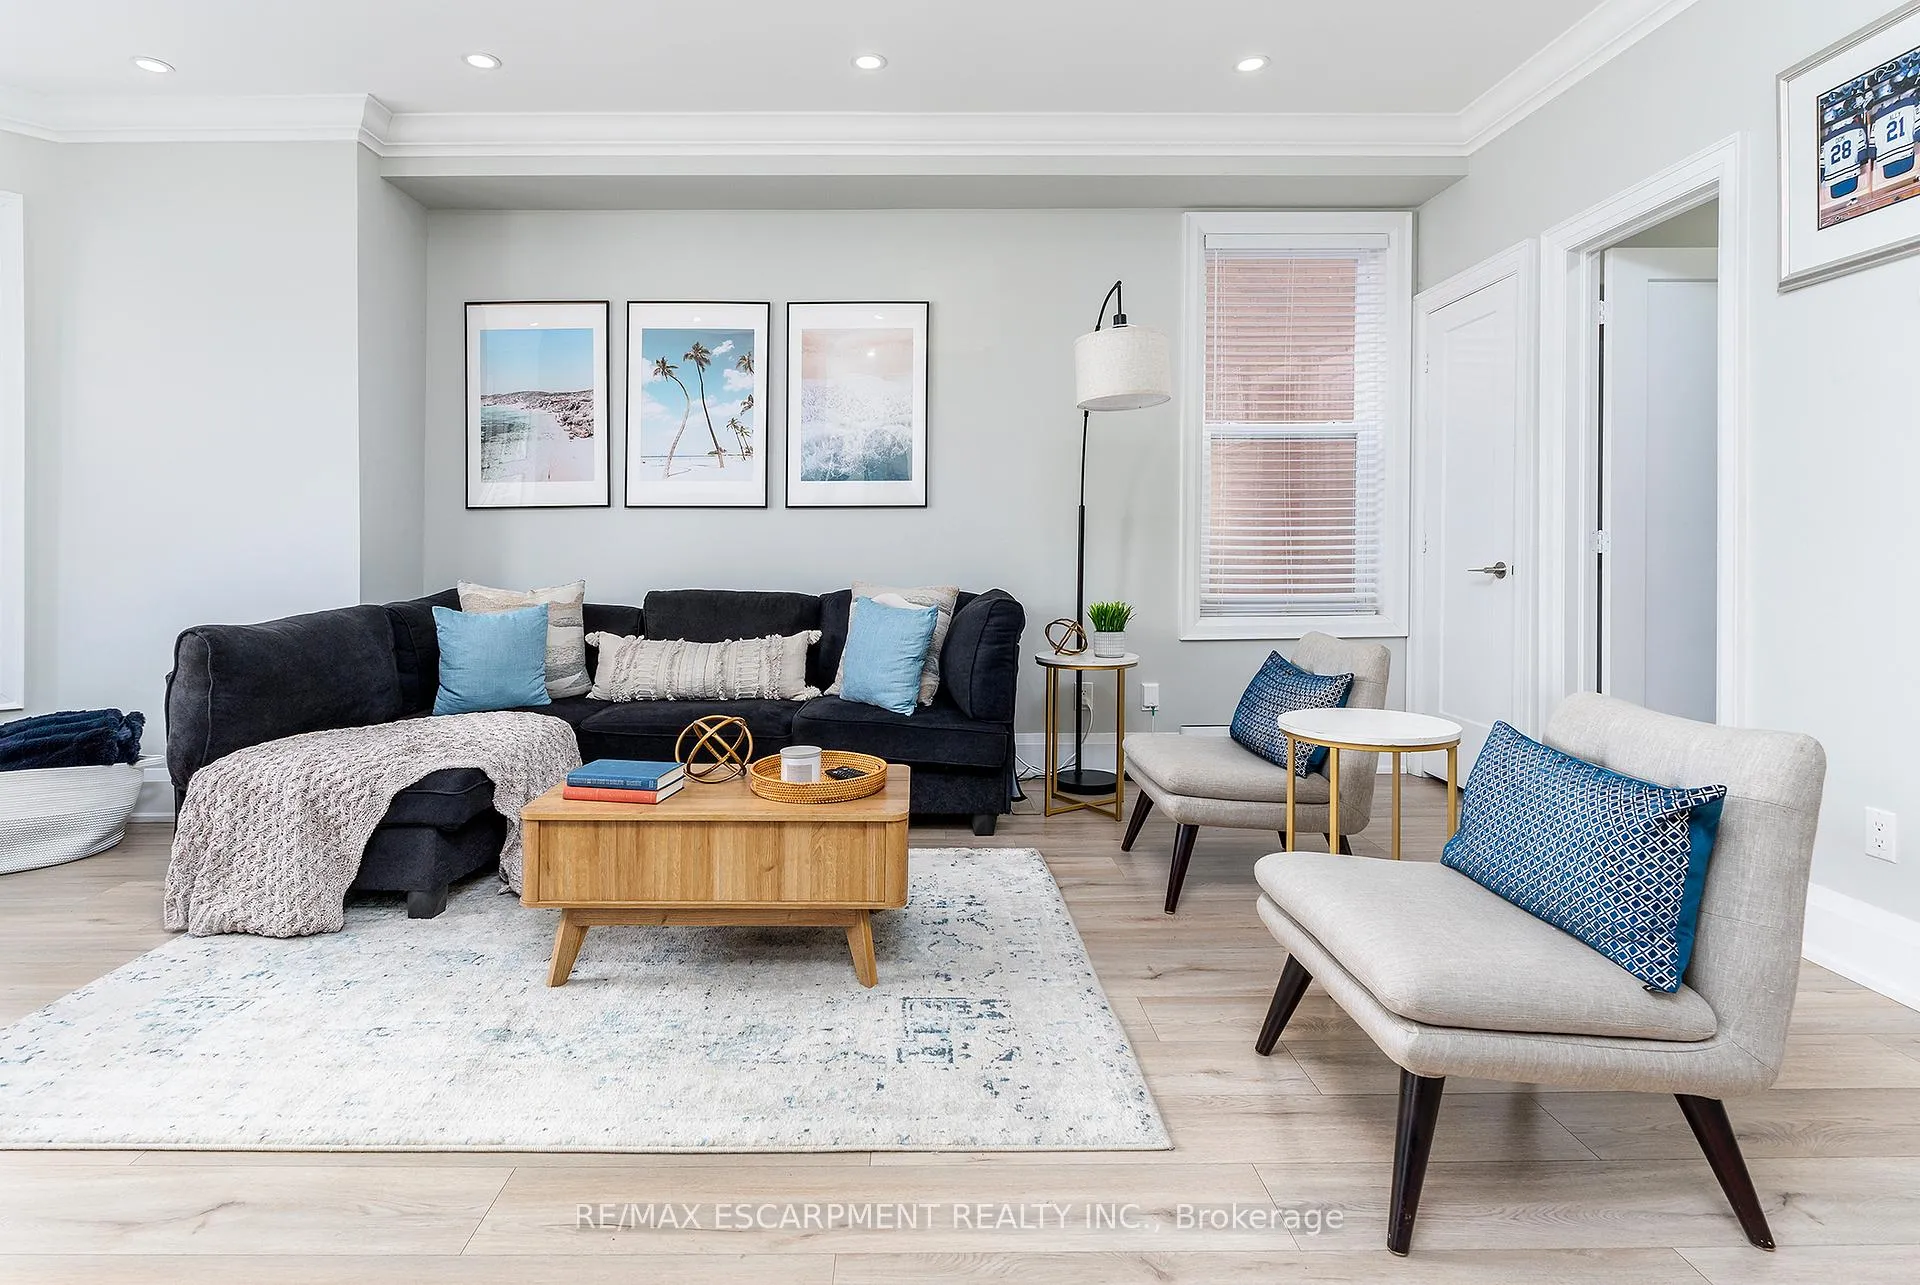
PREPARE TO BE WOWED!! This beautifully done 3 bed, 3 bath semi-detached with long driveway for ample parking or to park your toys and this home is located in an A+ quiet and quaint neighbourhood it is a MUST SEE! This home offers high ceilings & ample lighting giving that welcoming feel you want to CALL HOME. The spacious Liv. Rm is perfect for family games and movie nights at home. The modern kitchen is sure to impress with quartz countertops, S/S appliances, modern backsplash, plenty of cabinets for all your storage needs and bonus under cabinet lighting. This floor is complete with the convenience of laundry and a 2 pce powder rm. Upstairs offers the generous sized master retreat w/3 pce ensuite. There are also 2 more beds and a 4 pce main bath. The back yard offers new spacious deck for family bbqs or entertaining and a shed for all your outdoor storage needs. This home offers it ALL and is close to shopping, schools, and is ideal for commuting with public transit including West Harbour Go and the Red Hill Valley. Amazing home in Amazing location, with all the updates on this one it will NOT LAST LONG!!
Ask about this home
A HOMEH agent will answer your questions about this home.
Around this home
Daily convenience, out of 100, from the distances below
Schools nearby
School rating, out of 10.
Helpful calculators
Your HOMEH agent

"I would see it this week."