

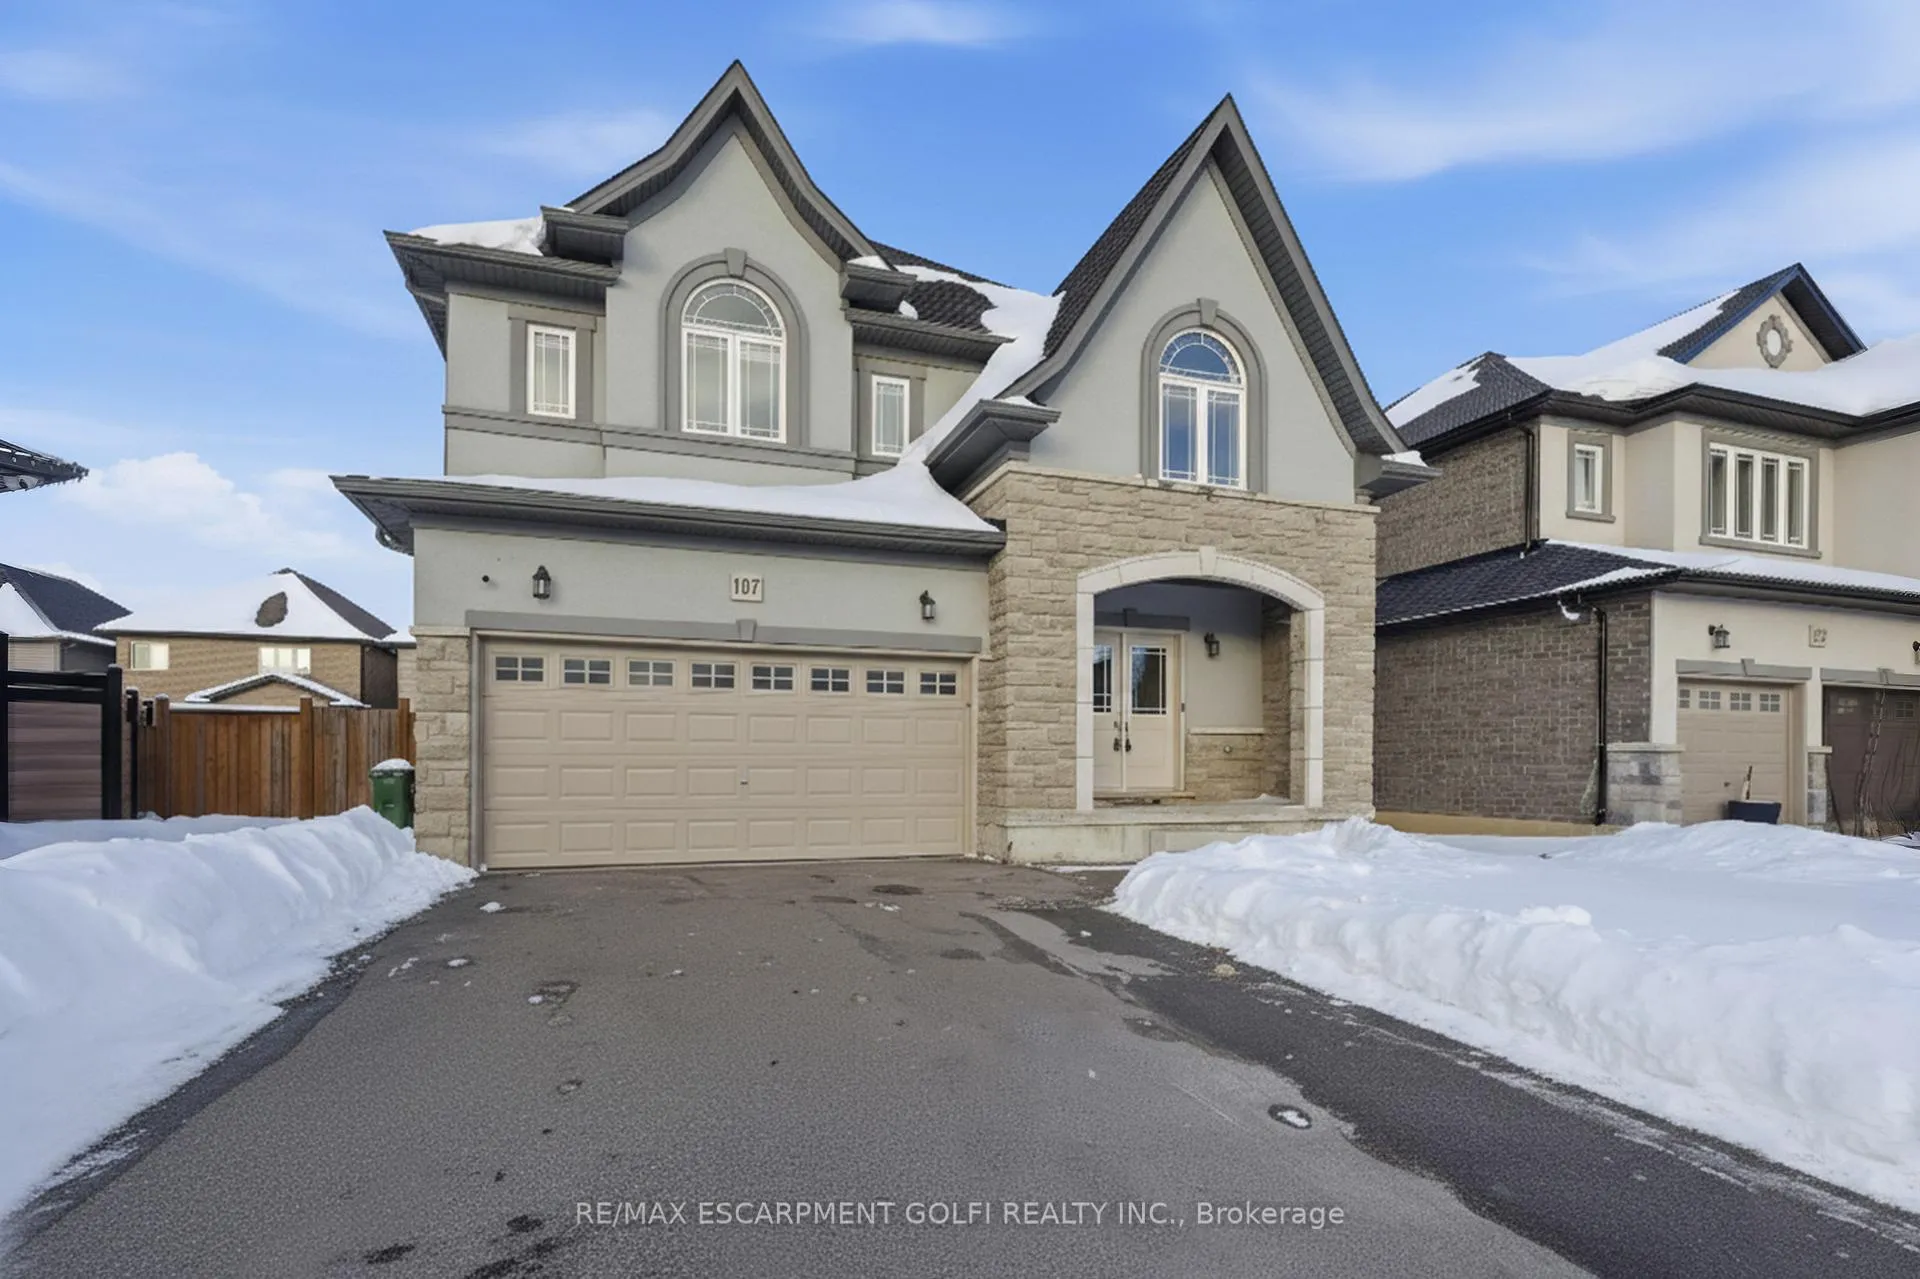
107 Dolomiti Court
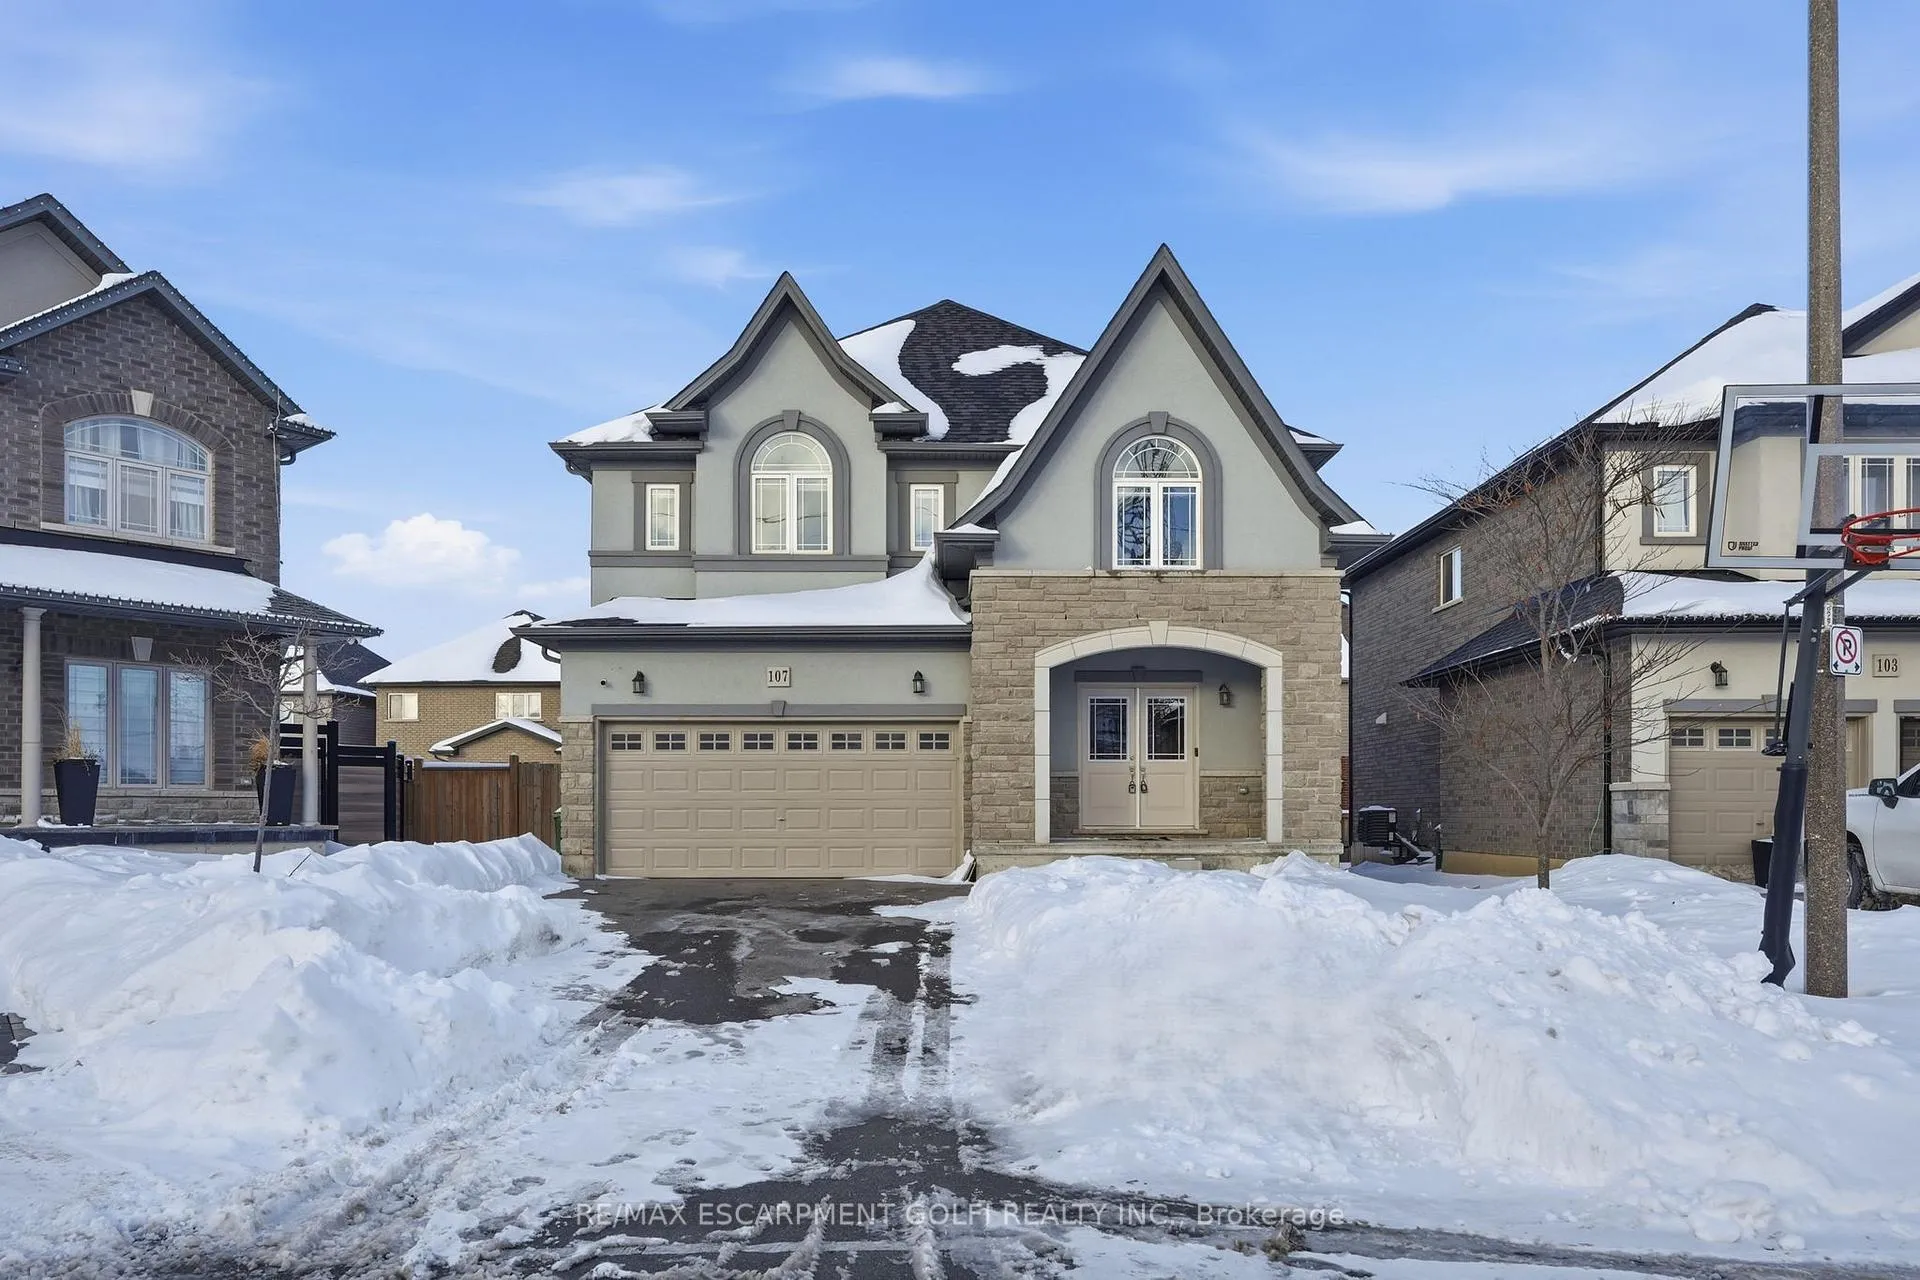
107 Dolomiti Court
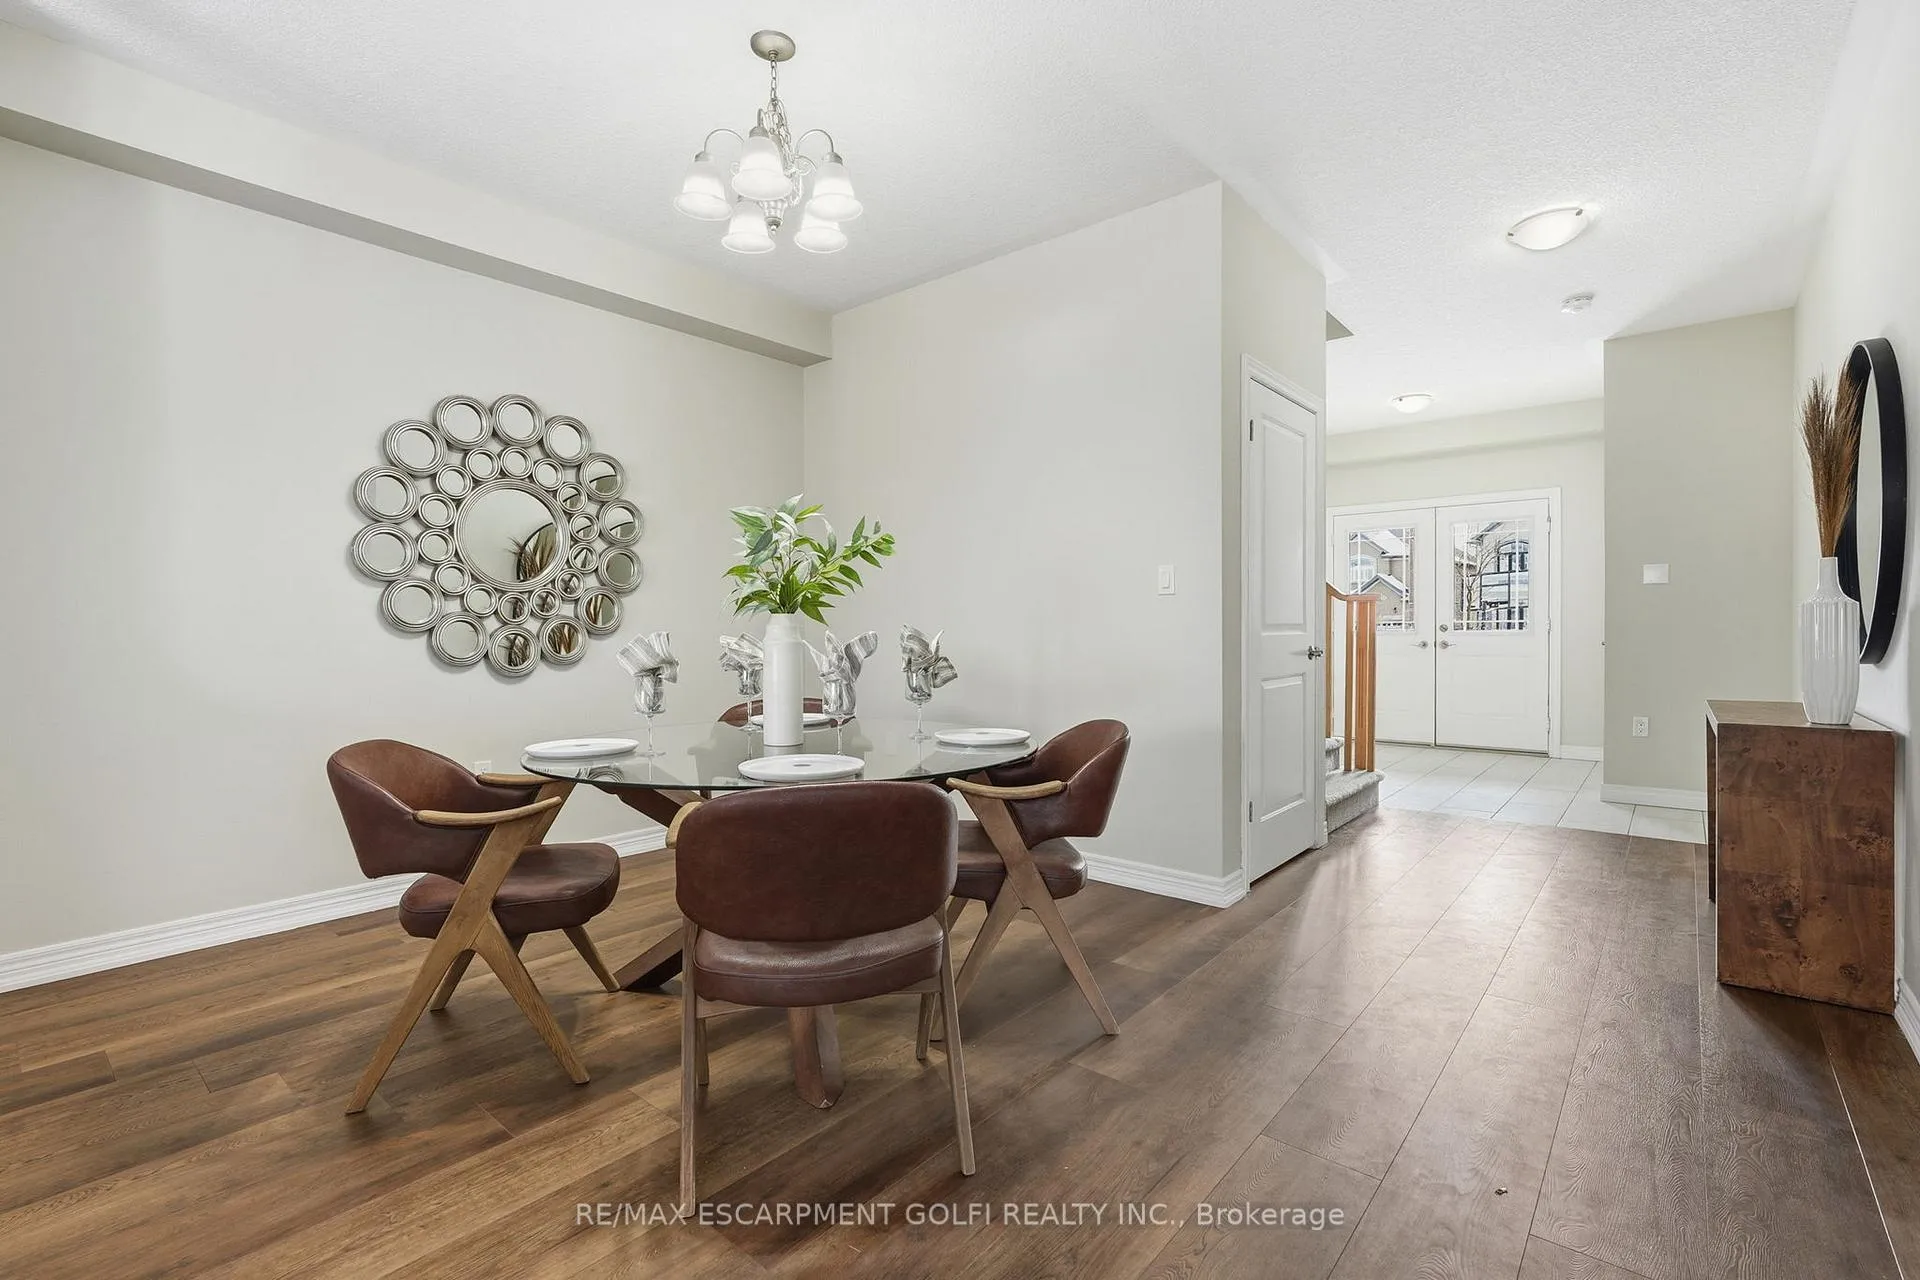 See all 31 photos
Property history
Facts and features
- BasementUnfinished
- Age of home0–5 years
- Water, sewerMunicipal
- Lot shapePie
- Central air
The homeDetached, 2-storey, Age 0–5 years
- Type: Detached
- Style: 2-storey
- Age: 0–5 years
- Living space: 2,500–3,000 sq ft
- Basement: Full, unfinished
InsideSump pump, Rooms above ground 13, Bedrooms 4
- Features: Sump pump
- Rooms above ground: 13
- Bedrooms: 4
- Bathrooms: 3
- Kitchens: 1
- Family room: Yes
Outside and lotBrick, stone, Asphalt shingle, Block
- Exterior: Brick, stone
- Roof: Asphalt shingle
- Foundation: Block
- Size: 42 × 111.22 ft
- Shape: Pie
Parking2 Garage, Attached, Private double
- Spaces: 2 Garage
- Garage: Attached
- Driveway: Private double
Heating, water and powerForced air, gas, Central air, Municipal water
- Heating: Forced air, gas
- Cooling: Central air
- Water: Municipal water
- Sewer: Municipal sewer
Costs and taxesTaxes $7,589 a year, HST included in the price, Hot water heater
- Taxes, 2025: $7,589 a year
- HST: HST included in the price
- Rental items: Hot water heater
Included in the saleAll electrical fixtures, dishwasher, dryer, refrigerator, stove, washer, window coverings
- Included: All electrical fixtures, dishwasher, dryer, refrigerator, stove, washer, window coverings
Listing detailsX12754152, Sold, Feb 2, 2026
- MLS® number: X12754152
- Status: Sold
- Listed on: Feb 2, 2026
- Days on market: 72
- Updated: Apr 15, 2026
- Possession: 2026-03-02 / Immediate
- Occupied by: Vacant
- Listing brokerage: RE/MAX ESCARPMENT GOLFI REALTY INC.
About this home
107 Dolomiti Court, Hamilton (Rural Glanbrook), ON L0R 1P0
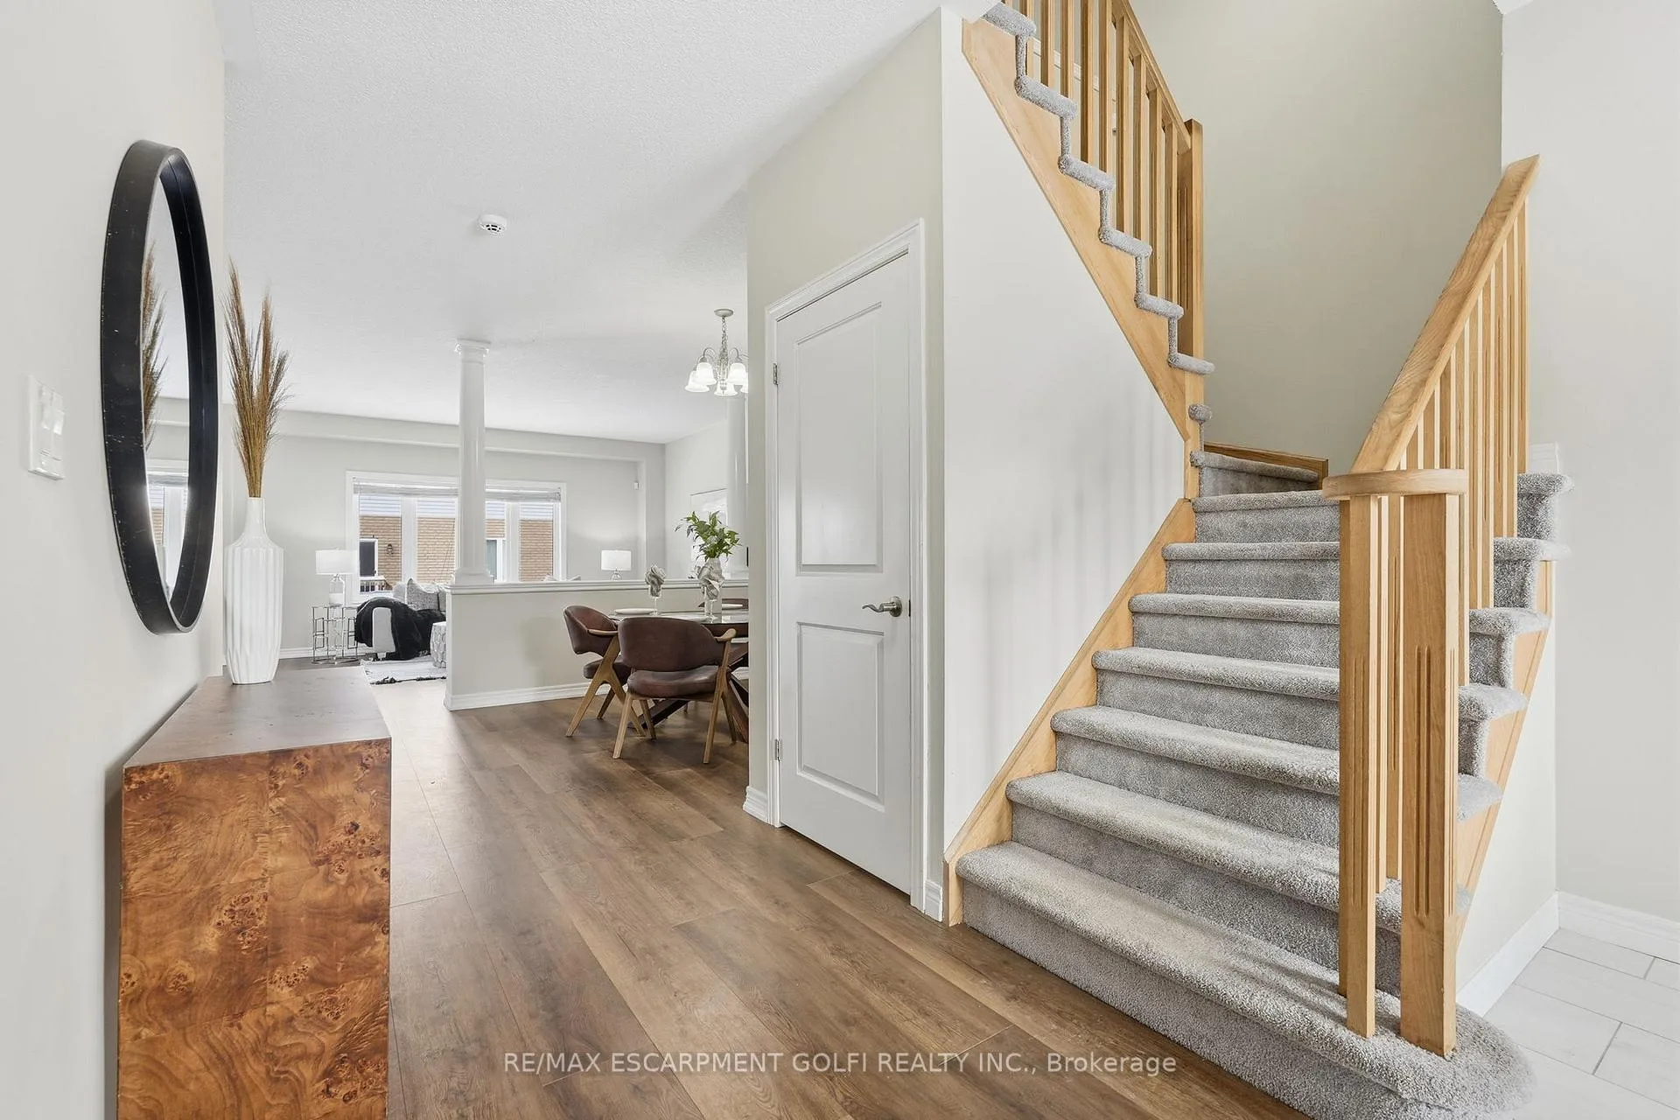
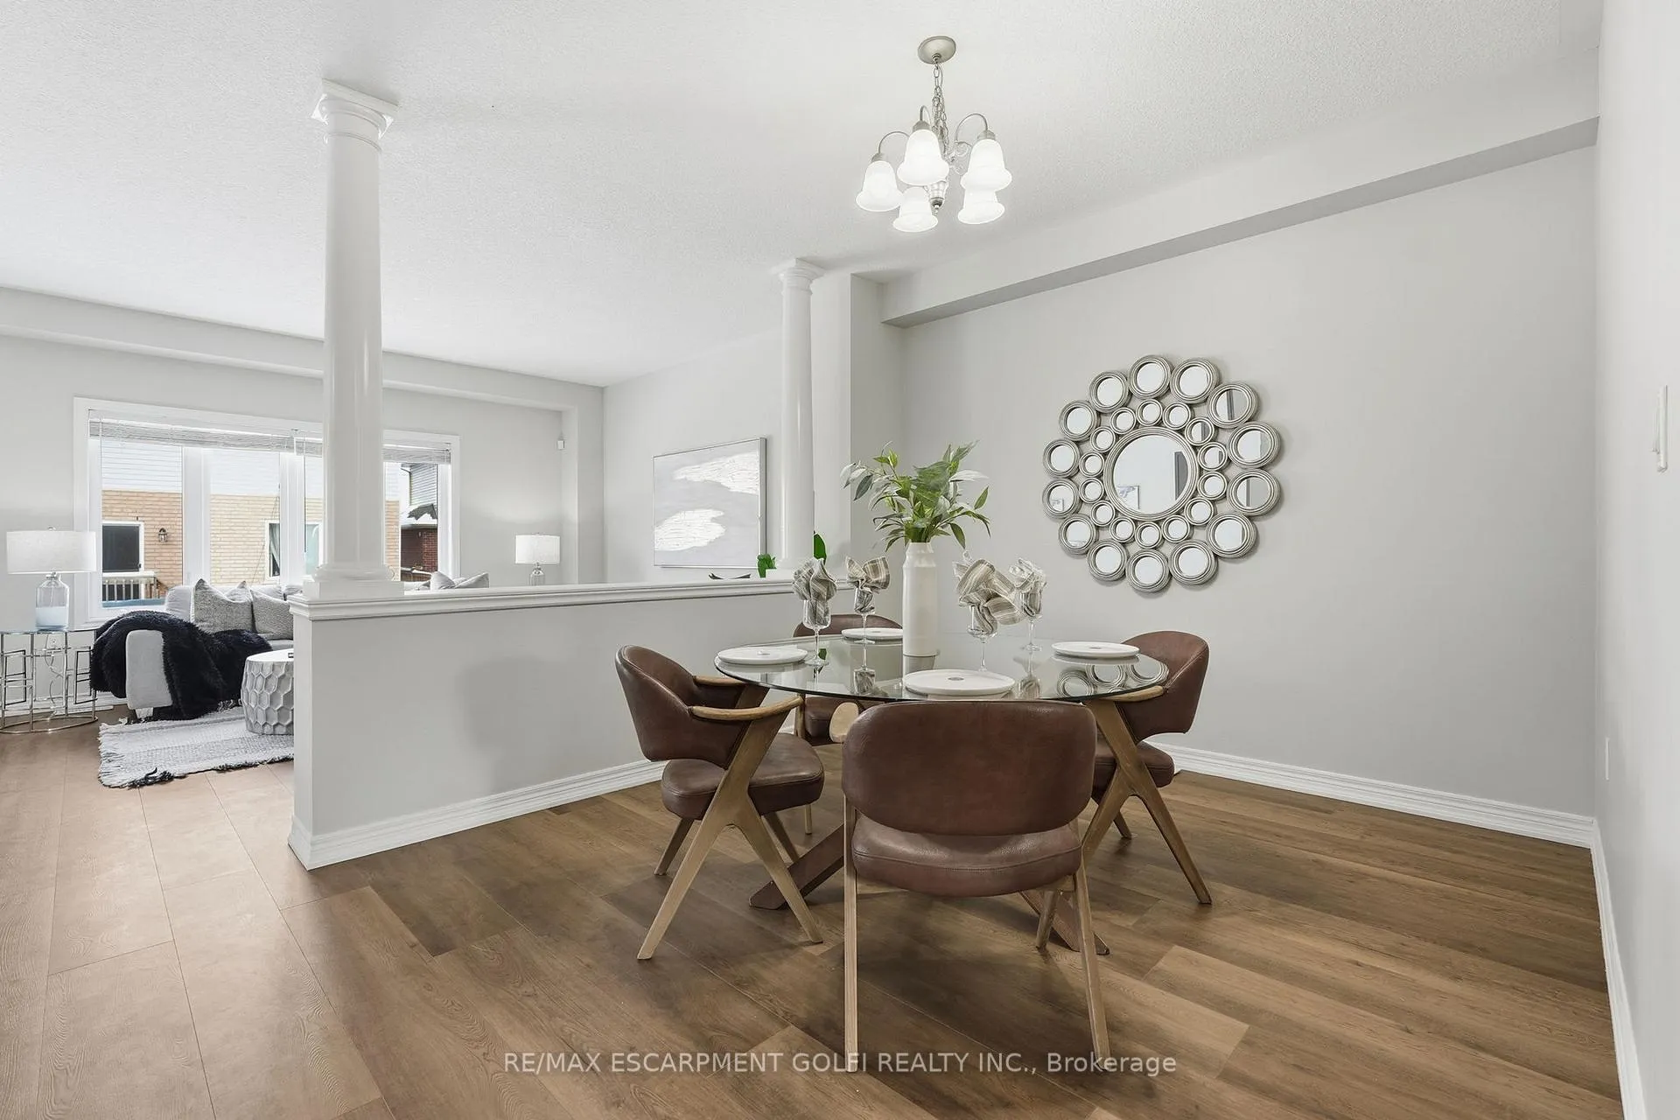
Welcome to 107 Dolomiti Court, located in a family-friendly Stoney Creek Mountain neighbourhood where modern living meets everyday comfort. Built in 2020, this impressive 4 bedroom, 2.5 bathroom home offers a thoughtfully designed layout ideal for growing families and those who love to entertain. The carpet-free main floor features a bright and spacious open concept design, creating a seamless flow from room to room. At the heart of the home is a gourmet chef's kitchen complete with stainless steel appliances, an oversized island perfect for family meals or casual gatherings, and ample storage for all your culinary needs. This inviting space is ideal for both daily living and hosting friends and family. Upstairs, you will find four generously sized bedrooms, including a grand primary retreat featuring a walk-in closet and a stunning ensuite bathroom designed for relaxation. The additional bedrooms offer flexibility for children, guests, or a home office. The unfinished basement provides endless potential to create additional living space tailored to your needs. Situated on a desirable court lot, the backyard offers a rare opportunity to design your own exclusive outdoor oasis. Conveniently located close to schools, parks, shopping, everyday amenities, and quick highway access, this home delivers both comfort and connectivity.
Ask about this home
A HOMEH agent will answer your questions about this home.
Around this home
Daily convenience, out of 100, from the distances below
Schools nearby
School rating, out of 10.
Helpful calculators
Your HOMEH agent

"I would see it this week."