

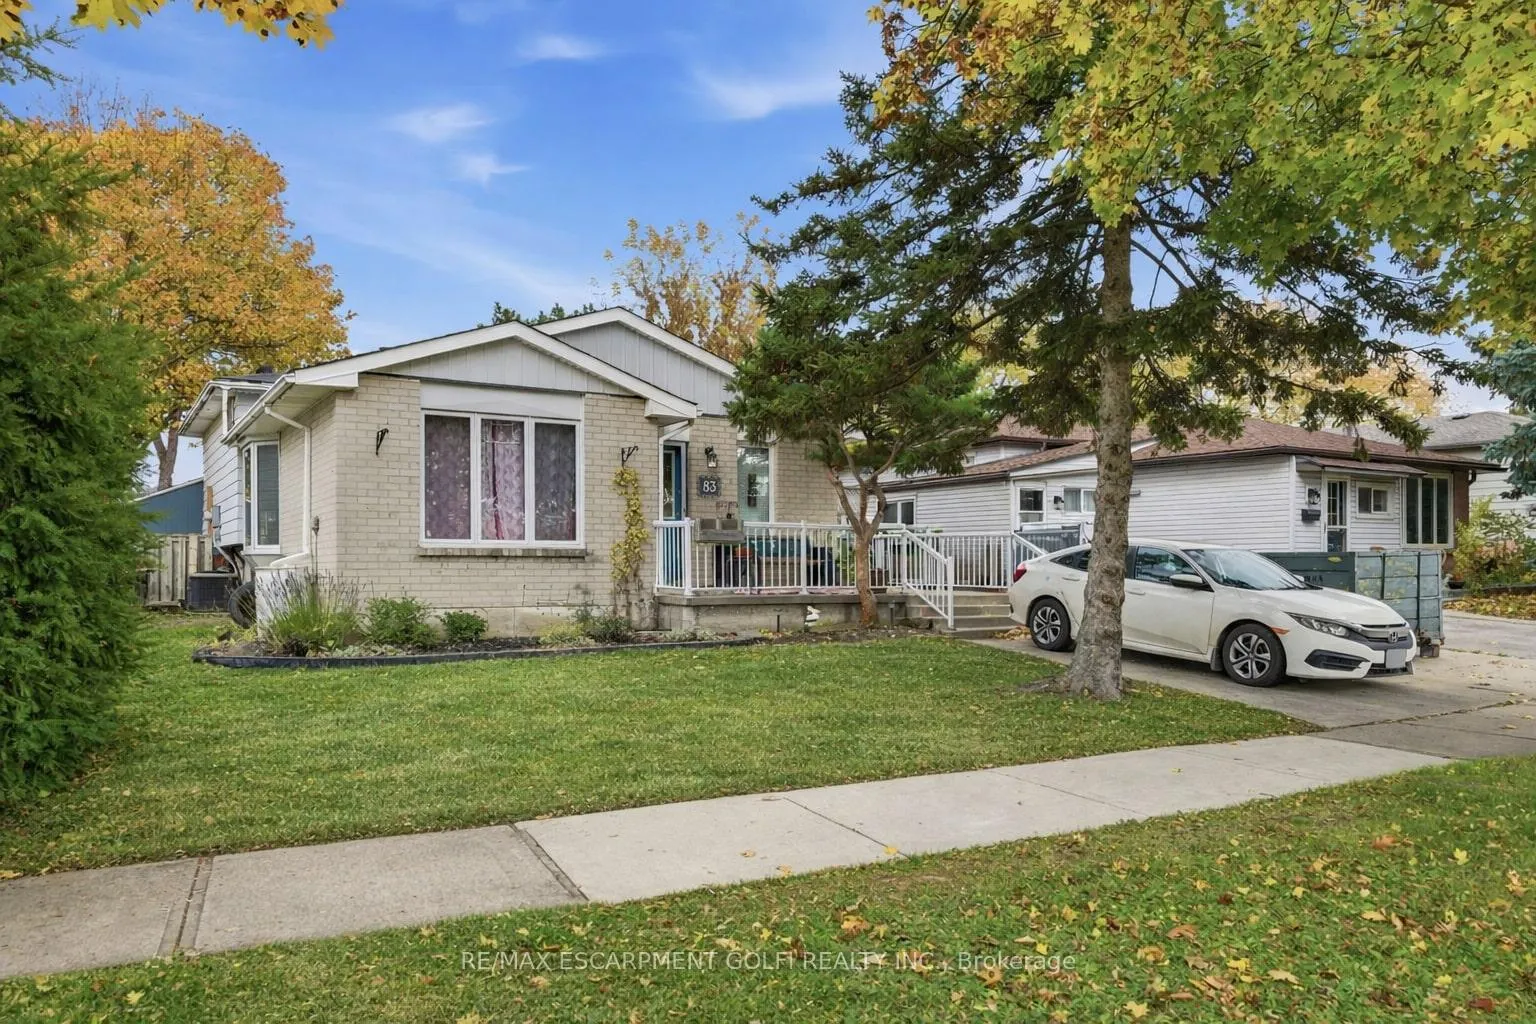
83 Rand Street
Detached Sold
1/1883 Rand Street
Detached Sold
 See all 18 photos
3 Bedrooms
1 Bathroom
0 Garage
700–1.1K sq.ft
56.36×105 ft
$3,995/yr
Property history
Facts and features
- BasementPart finished
- Age of home51–99 years
- Water, sewerMunicipal
- Lot shapeRectangular
What stands out
- Central air
The homeDetached, Backsplit 3, Age 51–99 years
- TypeDetached
- StyleBacksplit 3
- Age51–99 years
- Living space700–1,100 sq ft
- BasementPartial basement, partially finished
InsideLower level, In-law capability, Rooms above ground 6
- LaundryLower level
- FeaturesIn-law capability
- Rooms above ground6
- Rooms in the basement1
- Bedrooms3
- Bathrooms1
- Kitchens1
Outside and lotBrick, Asphalt shingle, Concrete block
- ExteriorBrick
- RoofAsphalt shingle
- FoundationConcrete block
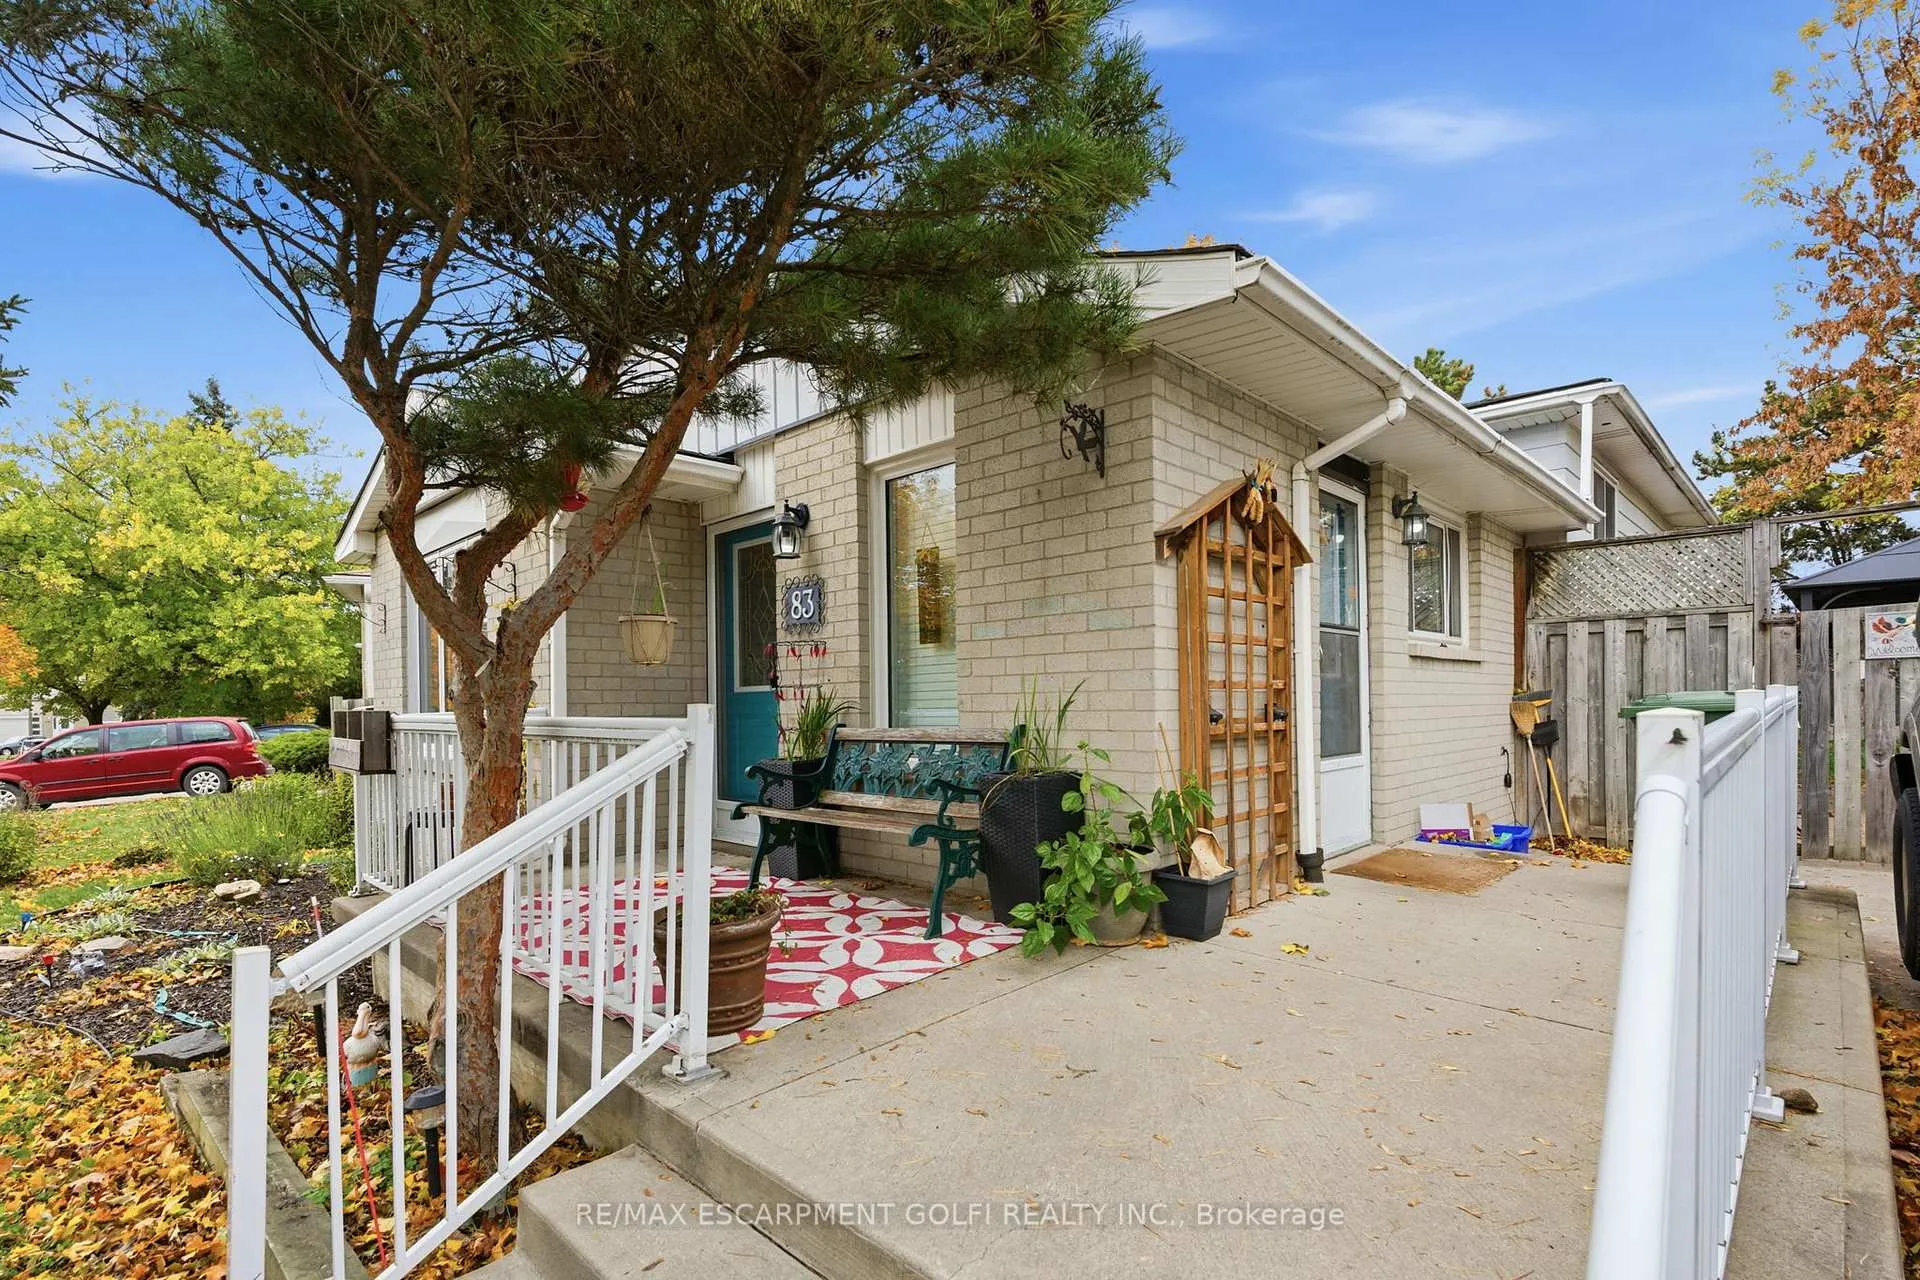
- FeaturesPorch
- Size56.36 × 105 ft
- ShapeRectangular
Parking2 Parking, Private
- Spaces2 Parking
- DrivewayPrivate
Heating, water and powerForced air, gas, Central air, Municipal water
- HeatingForced air, gas
- CoolingCentral air
- WaterMunicipal water
- SewerMunicipal sewer
Costs and taxesTaxes $3,995 a year, HST included in the price, Hot water heater
- Taxes, 2025$3,995 a year
- HSTHST included in the price
- Rental itemsHot water heater
- Under contractHot water heater
Included in the saleDryer, refrigerator, stove, washer
- IncludedDryer, refrigerator, stove, washer
NearbyPark, public transit, school
- Close toPark, public transit, school
Listing detailsX12673572, Sold, Jan 7, 2026
- MLS® numberX12673572
- StatusSold
- Listed onJan 7, 2026
- Days on market16
- UpdatedJan 23, 2026
- PossessionFlexible
- Occupied byVacant
- Listing brokerageRE/MAX ESCARPMENT GOLFI REALTY INC.
About this home
83 Rand Street, Hamilton (Stoney Creek Mountain), ON L8J 1A5
In-Law CapabilityParkPublic TransitSchoolPorch
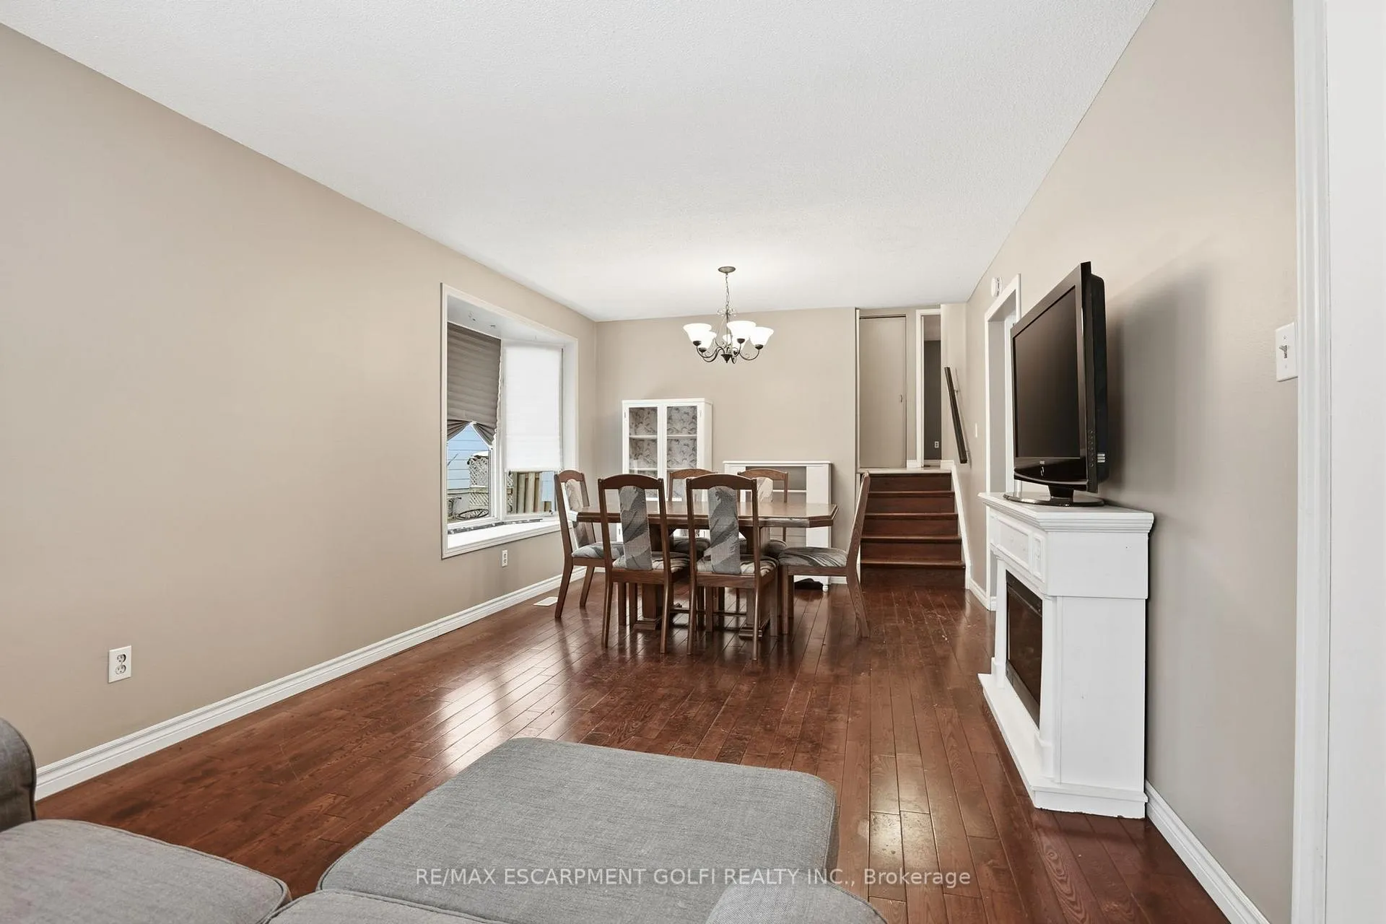
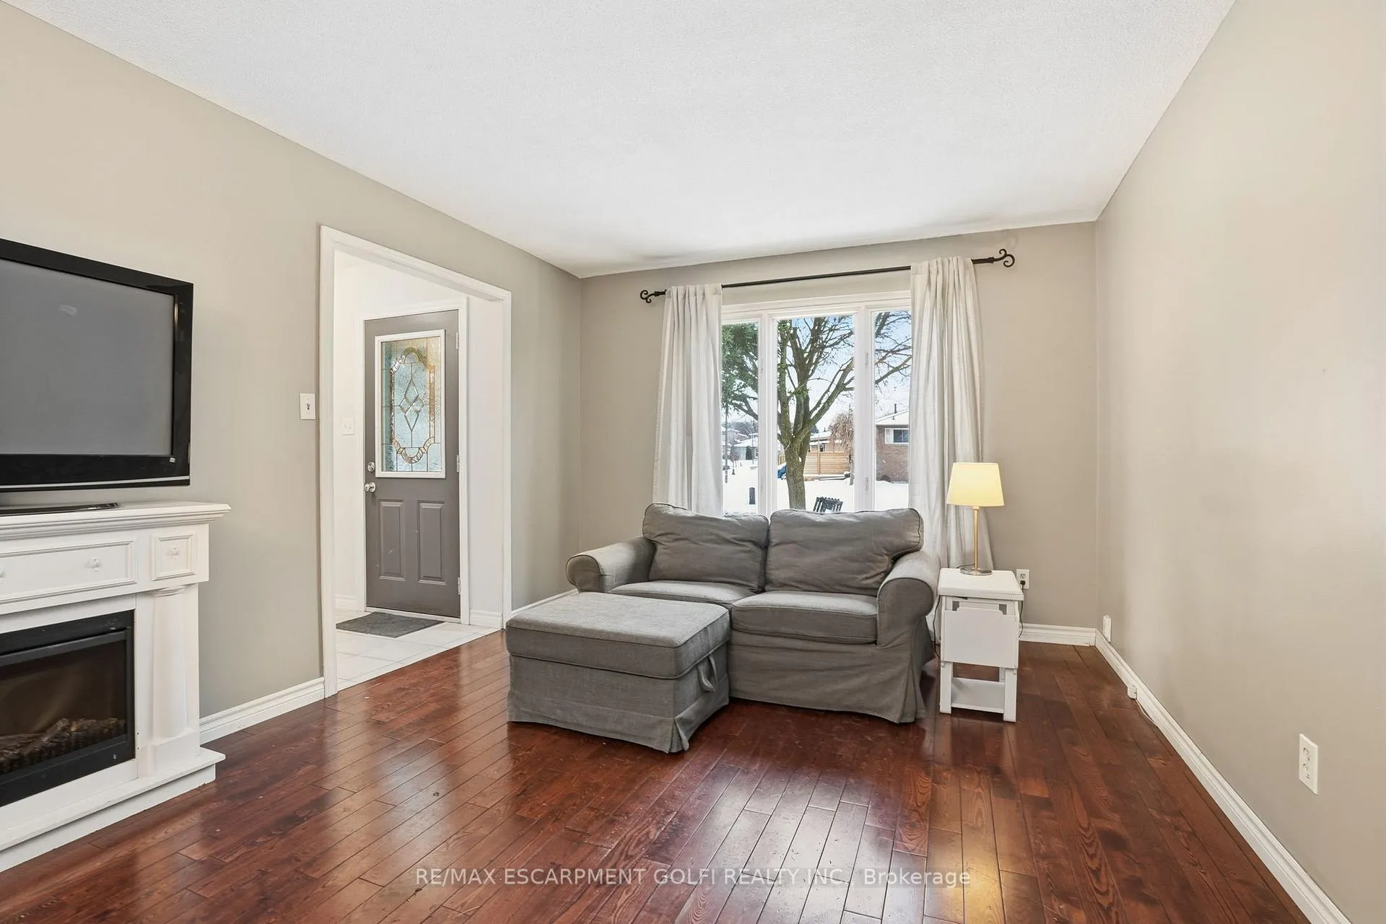
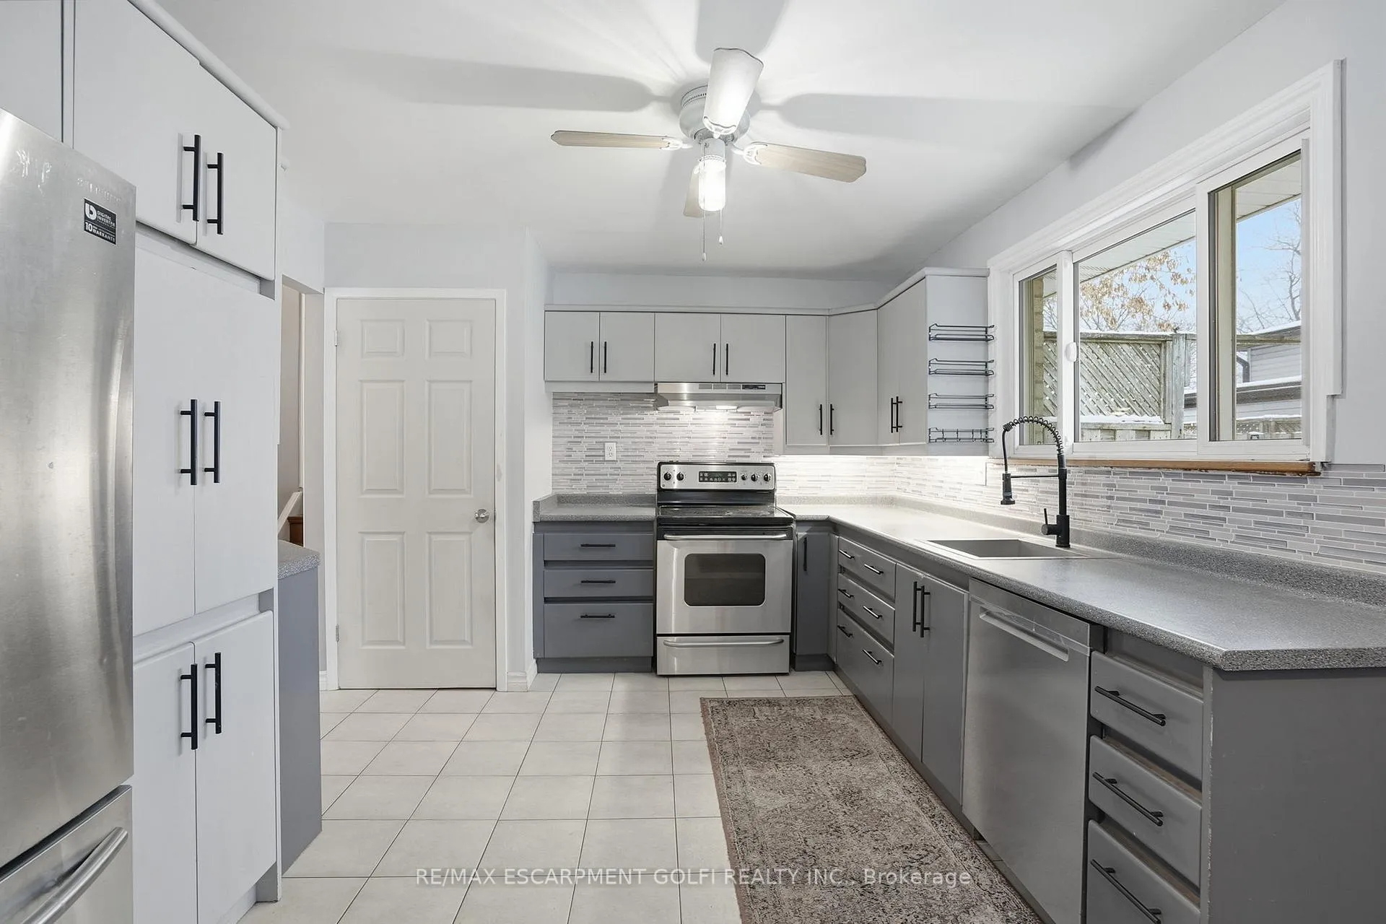
Loved by the same family since it was built, this beautiful home is nestled in a prestigious, family-friendly neighbourhood. Ideally located close to top-rated schools, daycares, parks, greenspace, and convenient highway access. The home is filled with natural light and features a beautiful kitchen perfect for everyday living and entertaining. Step outside to a large, fully fenced backyard-ideal for kids, pets, and summer gatherings. A truly special place to call home.
Read more
Ask about this home
A HOMEH agent will answer your questions about this home.
Ask a question
Thinking of selling your home?See what your home is worth today.
Around this home
Isaac Brock & Rand
Errands
Parks
Schools
Daily convenience, out of 100, from the distances below
ParkFelker Park · 4 within 1 km6 min walk367 m
GroceryAvondale Food Stores17 min walk1.1 km
SchoolSt. James the Apostle Catholic Elementary School4 min walk230 m
PharmacyShoppers Drug Mart12 min walk742 m
Cafés & foodLotus · 3 within 1 km13 min walk794 m
Gym & rec centreAnytime Fitness13 min walk791 m
LibraryHamilton Public Library - Valley Park Branch15 min walk941 m
WalkDriveStraight-line distance, open map data
Grocery1.1 km
Park0.4 km
Coffee1.4 km
Dining0.8 km
Gym0.8 km
Schools nearby
School rating, out of 10.
St. James the Apostle Catholic Elementary Schoolelementary · Catholic · 0.2 km
8.5/10Excellent
Mount Albion Public Schoolelementary · Public · 0.4 km
4.1/10Low
Gatestone Elementary Public Schoolelementary · Public · 1.1 km
5.0/10Fair
Contact agent
Helpful calculators
Mortgage
Affordability
Closing costs
Land transfer tax
Property tax
Down payment
CMHC insurance
Stress test
Cashback Rebate
Your HOMEH agent

KimHOMEH agent · Hamilton
"I would see it this week."
Ask Kim