

1809 Brock Road
1809 Brock Road
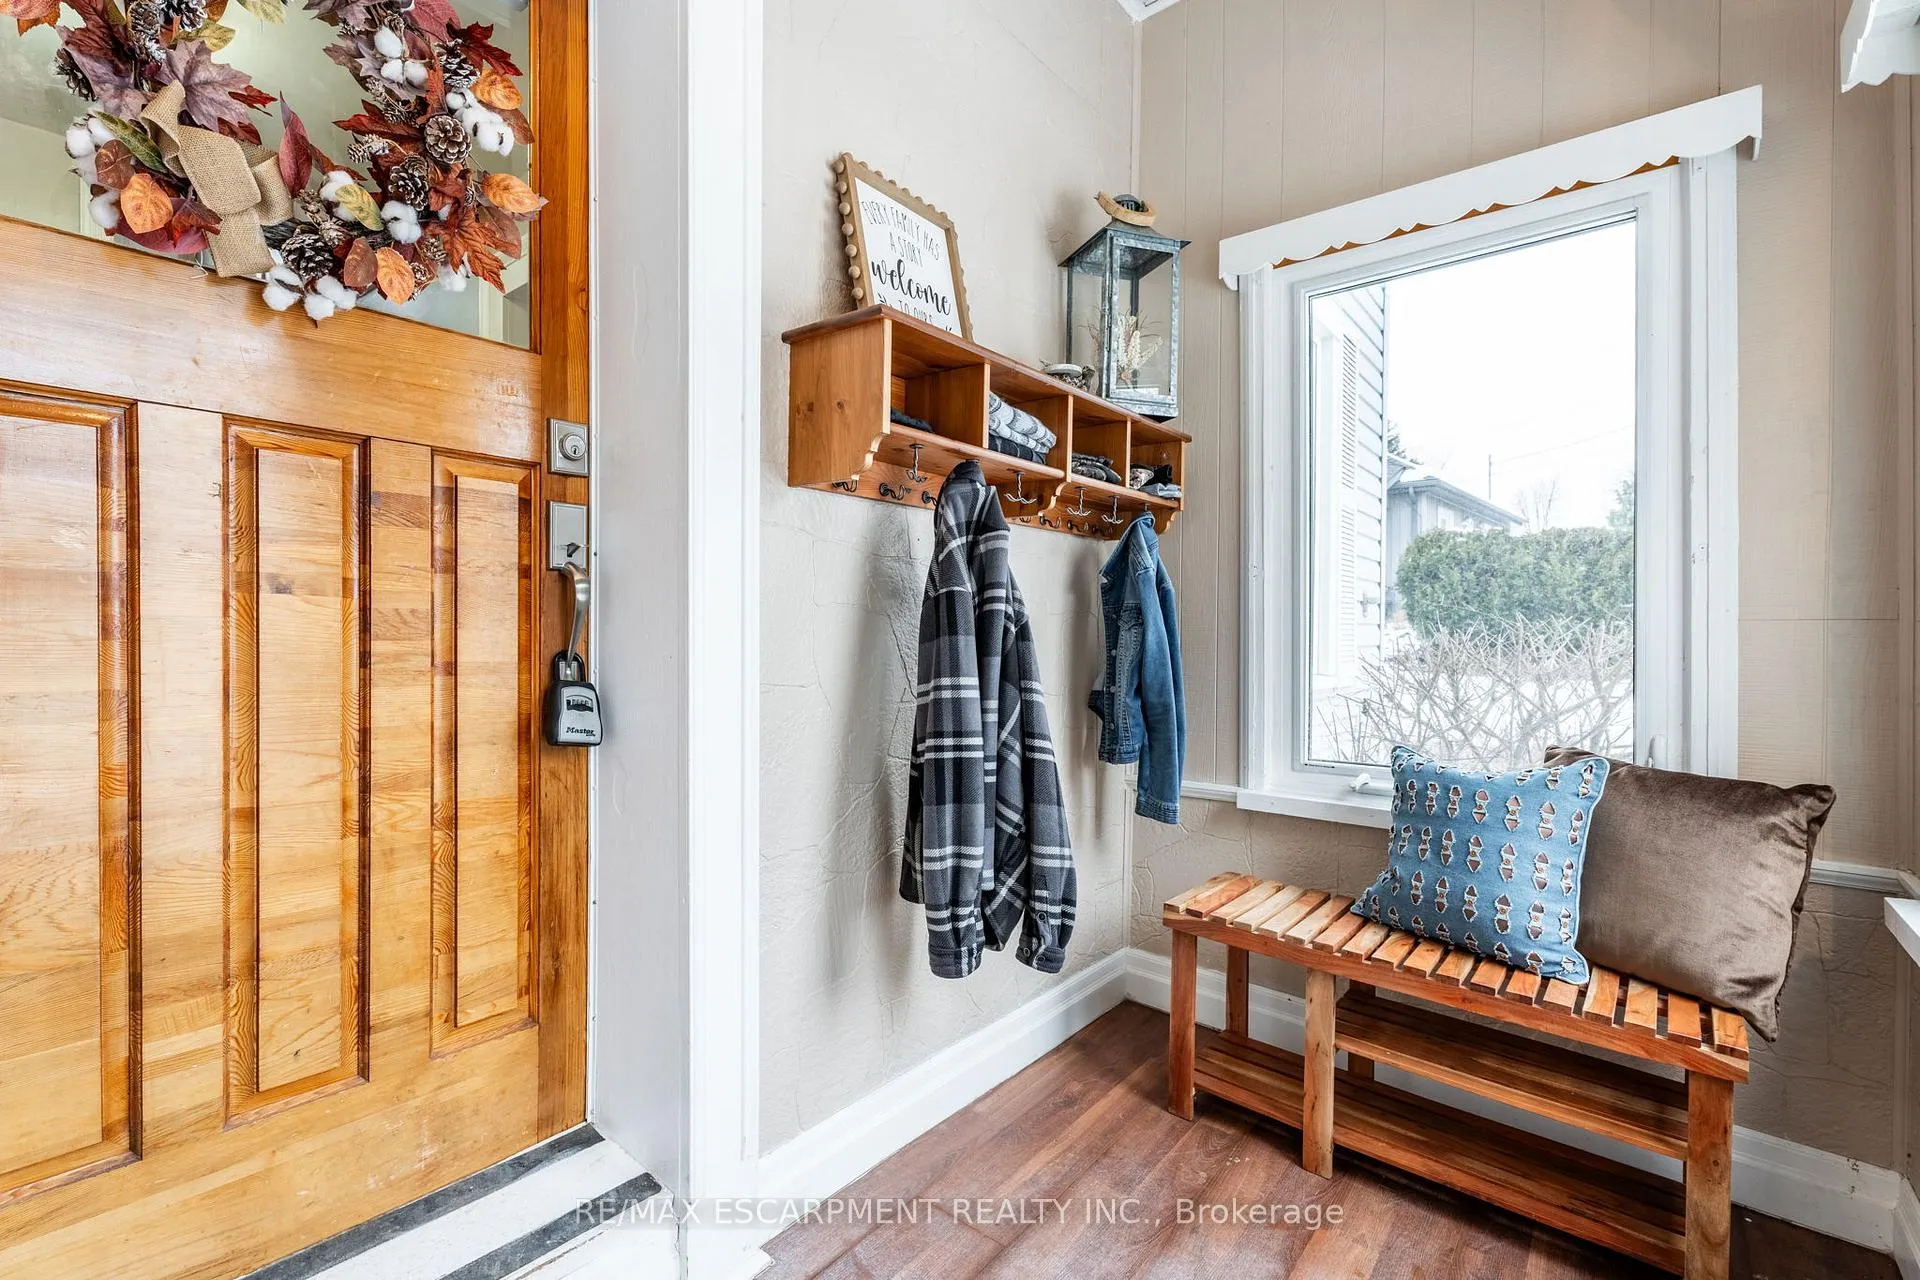 See all 43 photos
Property history
Facts and features
- BasementCrawl space
- Age of home100+
- Water, sewerWell, septic
- HeatingForced air
- Fireplace
- Central air
The homeDetached, 1 1/2 storey, 100+
- TypeDetached
- Style1 1/2 storey
- Age100+
- Living space1,100–1,500 sq ft
- BasementCrawl space, full
InsideFireplace Yes, electric, family room, Main level, Bar fridge, carpet free, central vacuum, water heater, water softener, water treatment
- FireplaceYes, electric, family room
- LaundryMain level
- FeaturesBar fridge, carpet free, central vacuum, water heater, water softener, water treatment
- SecuritySmoke detector
- Rooms above ground6
- Rooms in the basement1
- Bedrooms3
- Bathrooms2
- Kitchens1
- Family roomYes
Outside and lotVinyl siding, Asphalt shingle, Block, stone
- ExteriorVinyl siding
- RoofAsphalt shingle
- FoundationBlock, stone
- FeaturesDeck, hot tub, landscaped
- Other structuresGarden shed
- Size78 × 165 ft
- ZoningS1
Parking1 Garage, Detached, Private double
- Spaces1 Garage
- GarageDetached
- DrivewayPrivate double
Heating, water and powerForced air, gas, Central air, Well
- HeatingForced air, gas
- CoolingCentral air
- WaterWell
- SewerSeptic
- Natural gasYes
- HydroYes
- CableAvailable
- TelephoneYes
Costs and taxesTaxes $3,917 a year, HST No HST, Hot water tank - gas
- Taxes, 2024$3,917 a year
- HSTNo HST
- Rental itemsHot water tank - gas
Included in the saleFridge, stove, d/w, micro, beverage fridge, washer, dryer, window coverings, cvac, electrical light fixtures and ceiling fans, Pellet stove, safe on main level
- IncludedFridge, stove, d/w, micro, beverage fridge, washer, dryer, window coverings, cvac, electrical light fixtures and ceiling fans
- Not includedPellet stove, safe on main level
NearbyFenced yard, library, park, place of worship, school, school bus route
- Close toFenced yard, library, park, place of worship, school, school bus route
Listing detailsX12046503, Sold, Mar 27, 2025
- MLS® numberX12046503
- StatusSold
- Listed onMar 27, 2025
- Days on market21
- UpdatedApr 17, 2025
- PossessionFlexible
- Occupied byOwner
- Listing brokerageRE/MAX ESCARPMENT REALTY INC.
About this home
1809 Brock Road, Hamilton (Rural Flamborough), ON L8B 0Z4
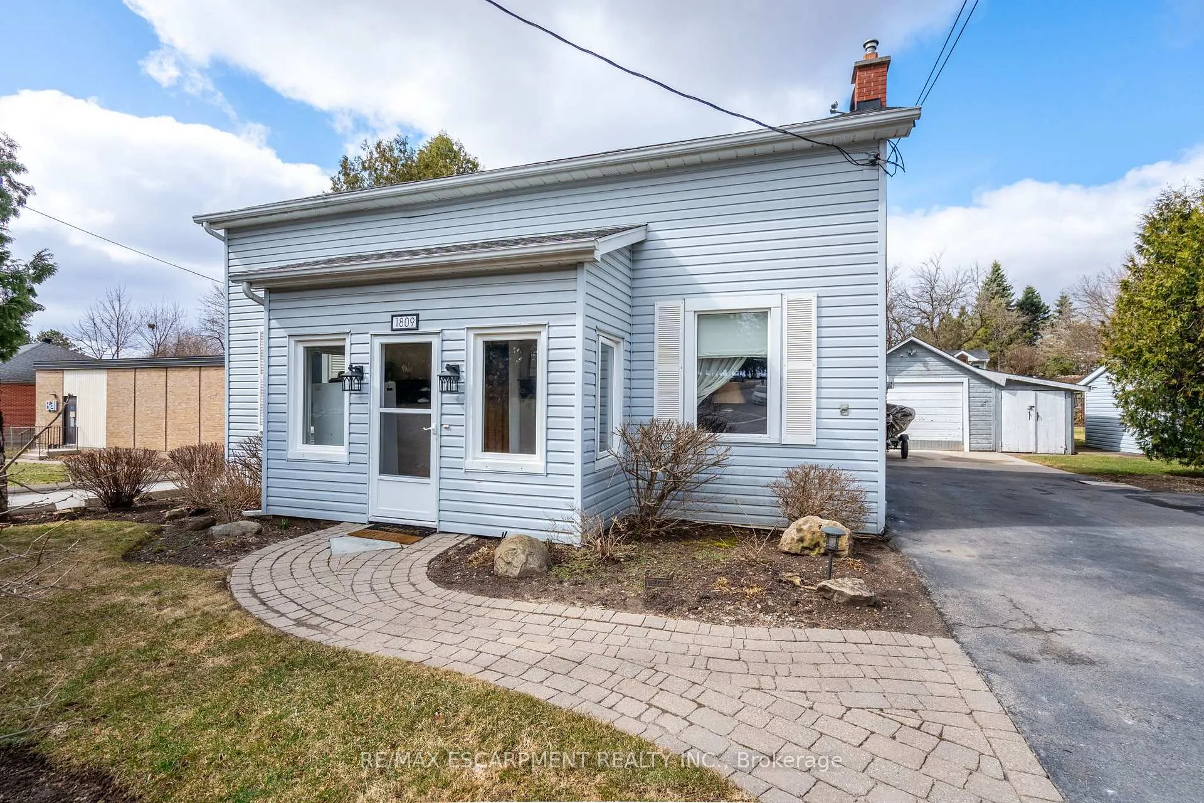
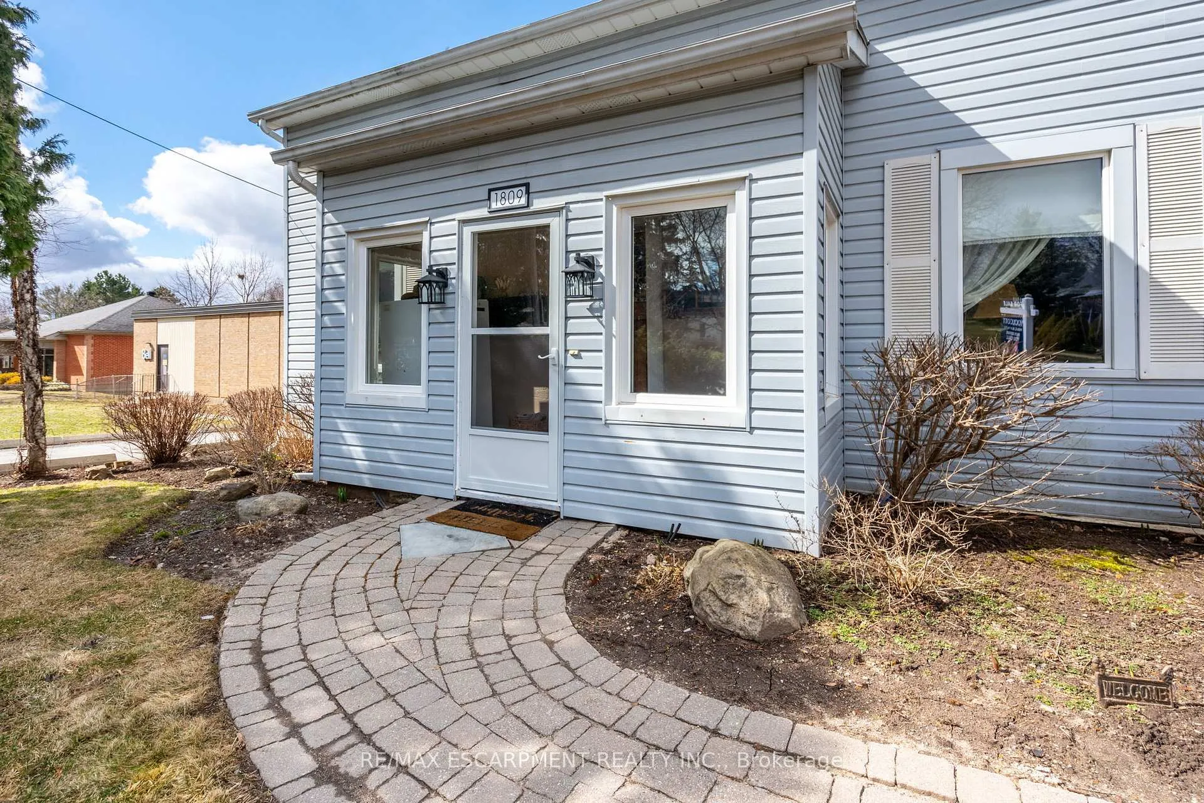
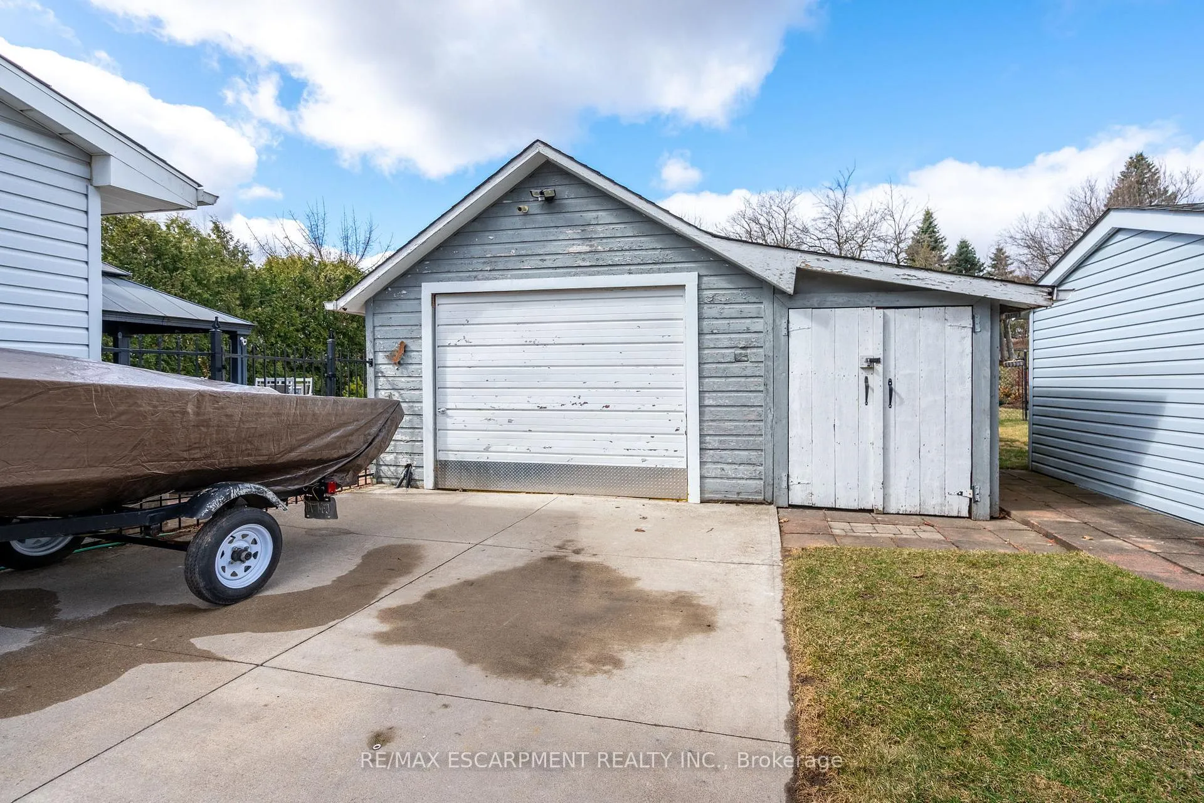
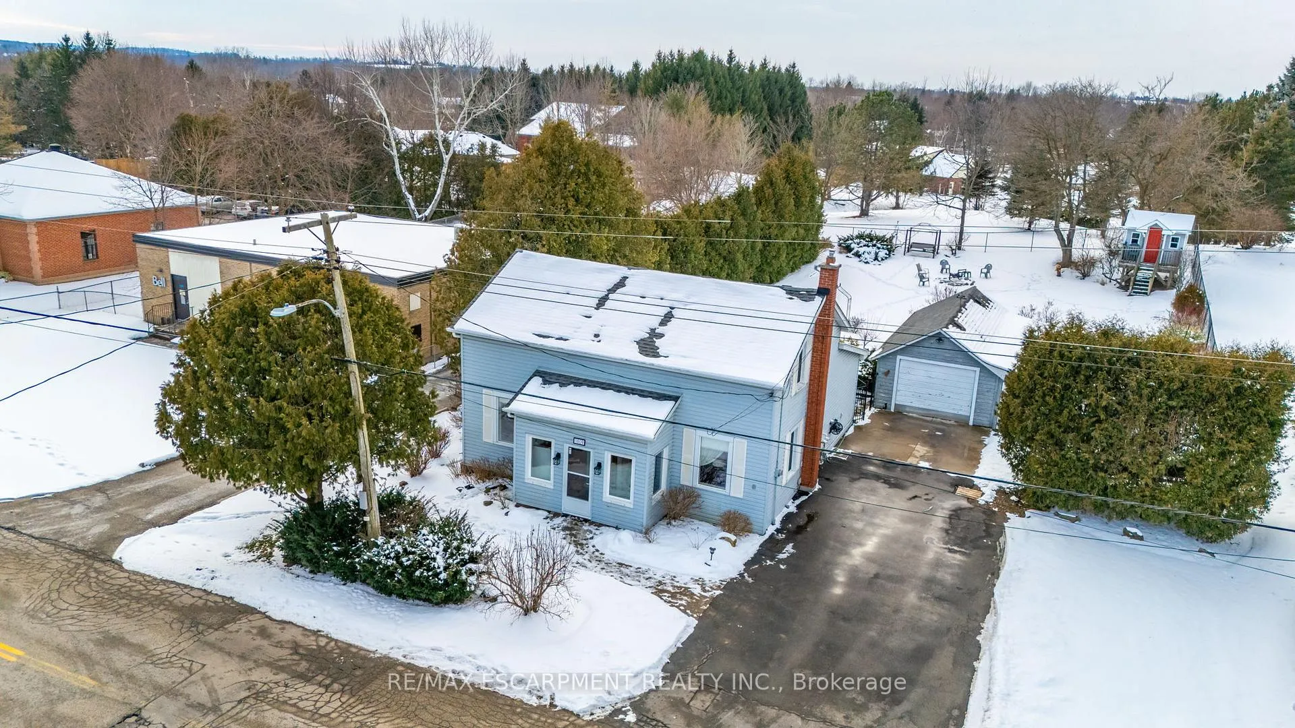
Discover the perfect blend of historical charm and modern convenience in this beautifully maintained character home, built in 1910. This property boasts a spacious eat-in kitchen with ample cabinetry and stunning newer appliances, ideal for family meals and entertaining. Enjoy the expansive family room with serene views of your private backyard retreat. Step into the bright living room filled with natural sunlight and appreciate the convenience of a three-piece bathroom and laundry room on the main level. Upstairs, find a spacious main bathroom and three bedrooms, including a primary suite with a walk-in closet and custom built-ins. Outside, a deck, hot tub, gazebo, fire pit and opportunity for your very own playhouse/treehouse awaits! The oversized garage (approximately 20' x 28') and additional shed offer plenty of storage space. Nestled in the quaint village of Freelton, this home offers small-town charm with big-city convenience. Walk to the local general store and library, or take a short drive to nearby parks, Carlisle, Waterdown, Hamilton, Cambridge and Milton. With easy highway access, this home is perfect for commuters or anyone seeking a peaceful yet connected lifestyle.
Ask about this home
A HOMEH agent will answer your questions about this home.
Around this home
Helpful calculators
Your HOMEH agent

"I would see it this week."