

122 Melville Street
122 Melville Street
 See all 50 photos
Property history
Facts and features
- BasementPart finished
- Age of home100+
- Water, sewerMunicipal
- Lot shapeIrregular
- Fireplace
The homeDetached, 2 1/2 storey, 100+
- TypeDetached
- Style2 1/2 storey
- Age100+
- Living space2,500–3,000 sq ft
- BasementFull, partially finished
InsideFireplace Yes, electric, natural gas, rec room, living room, Upper level, Auto garage door remote
- FireplaceYes, electric, natural gas, rec room, living room
- LaundryUpper level
- FeaturesAuto garage door remote
- Rooms above ground10
- Rooms in the basement3
- Bedrooms4
- Bathrooms4
- Kitchens1
Outside and lotBrick, metal/steel siding, Asphalt shingle, Stone
- ExteriorBrick, metal/steel siding
- RoofAsphalt shingle
- FoundationStone
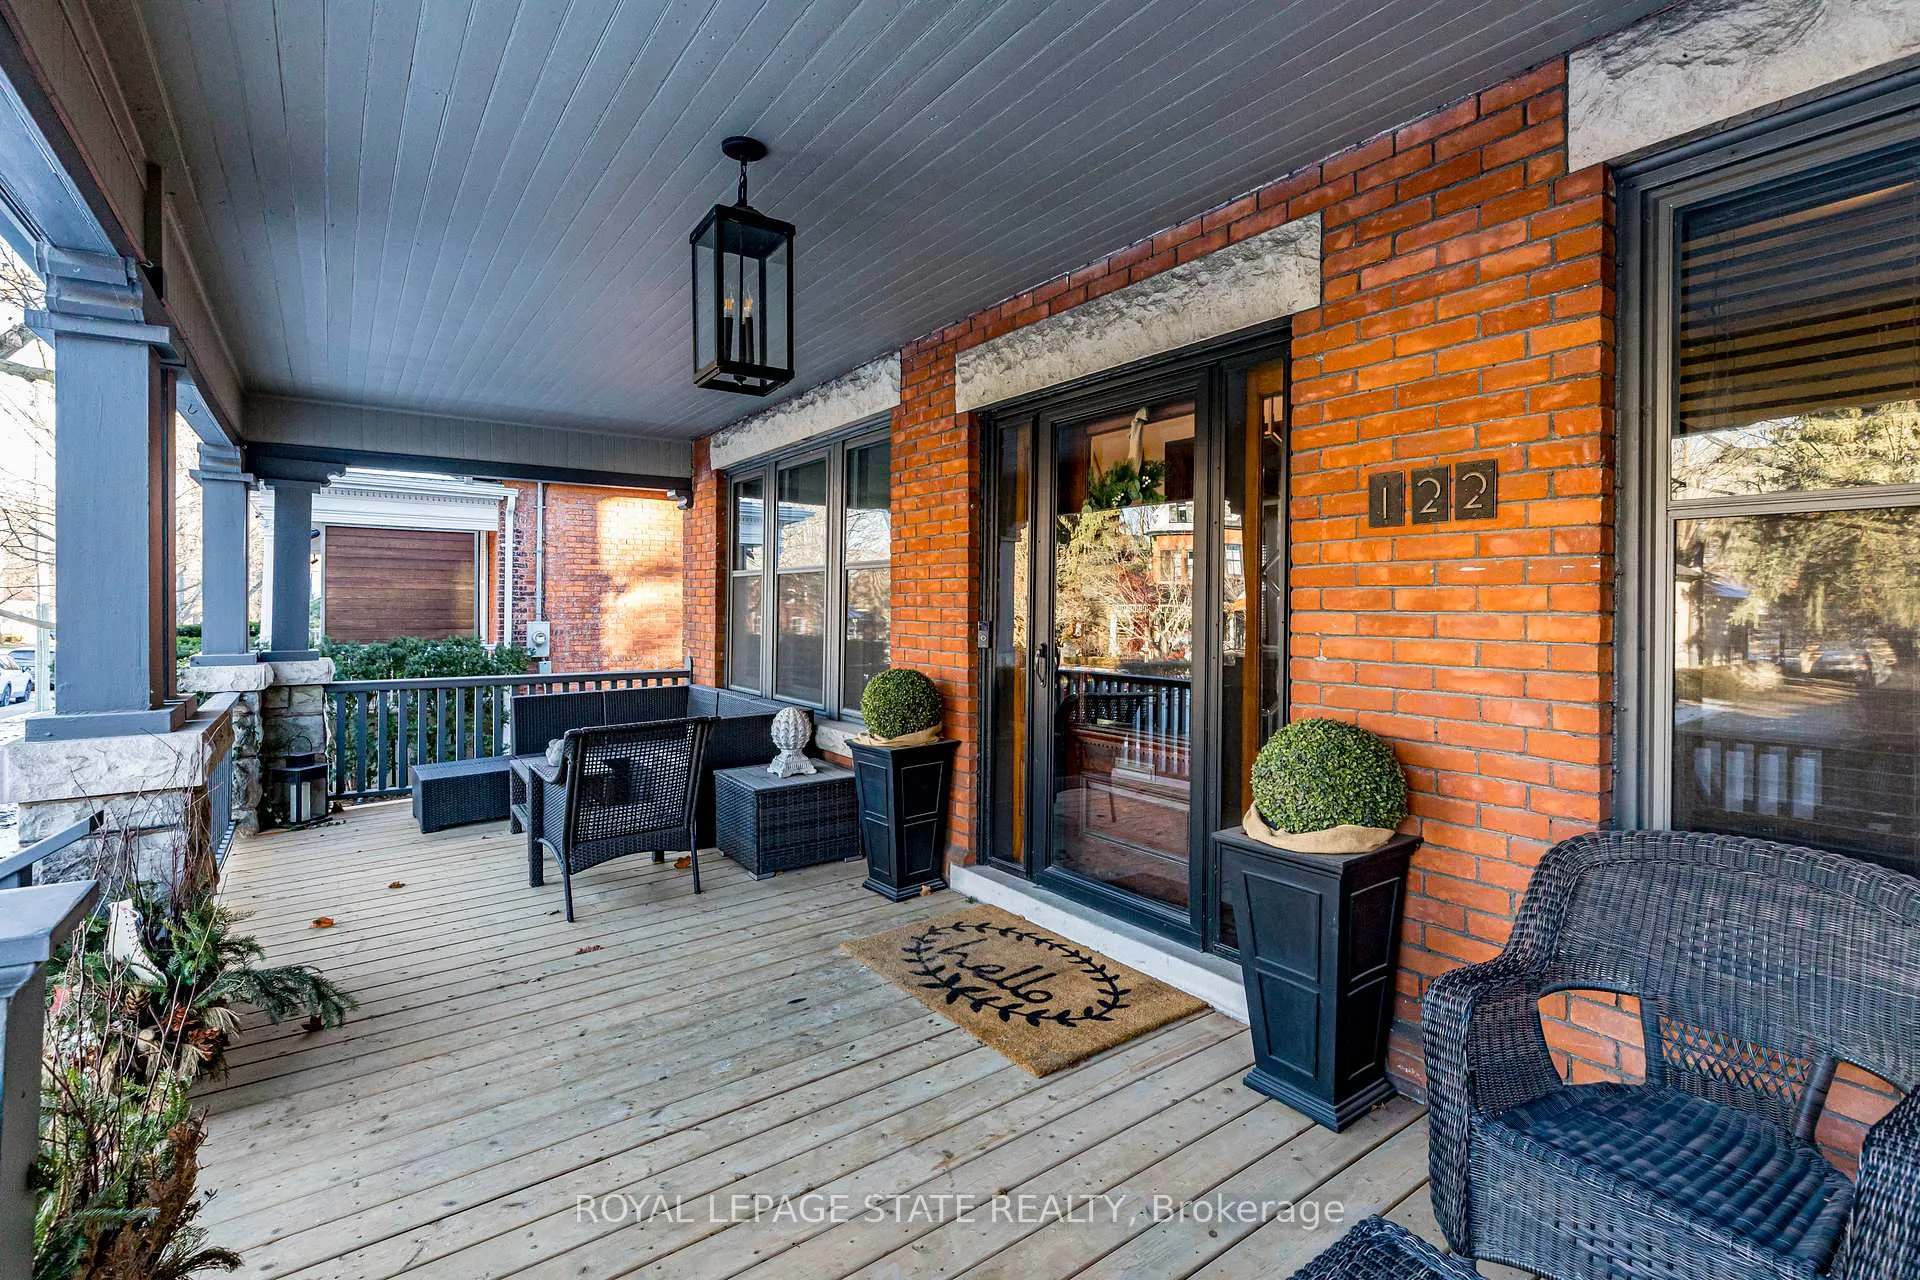
- FeaturesDeck, porch
- Size47.17 × 152 ft
- ShapeIrregular
Parking2 Garage, Detached, Private, mutual
- Spaces2 Garage
- GarageDetached
- DrivewayPrivate, mutual
Heating, water and powerRadiant, gas, Other, Municipal water
- HeatingRadiant, gas
- CoolingOther
- WaterMunicipal water
- SewerMunicipal sewer
Costs and taxesTaxes $6,378 a year, HST included in the price, Hot water heater
- Taxes, 2024$6,378 a year
- HSTHST included in the price
- Rental itemsHot water heater
Included in the saleDishwasher, dryer, microwave, refrigerator, stove, washer, window coverings, elf's, island stools, outdoor bbq, front porch furniture w/ cushions, all garage shelving/door opener, wood-burning stove (as-is condition), window seat cushion in mbed, 2 white basement cabinets, light green chest & coat rack in basement, fp in mbed, Large lantern light fixture, small chandelier and bidet in primary bedroom
- IncludedDishwasher, dryer, microwave, refrigerator, stove, washer, window coverings, elf's, island stools, outdoor bbq, front porch furniture w/ cushions, all garage shelving/door opener, wood-burning stove (as-is condition), window seat cushion in mbed, 2 white basement cabinets, light green chest & coat rack in basement, fp in mbed
- Not includedLarge lantern light fixture, small chandelier and bidet in primary bedroom
NearbyPark, place of worship, school, public transit
- Close toPark, place of worship, school, public transit
Listing detailsX11980521, Sold, Feb 20, 2025
- MLS® numberX11980521
- StatusSold
- Listed onFeb 20, 2025
- Days on market19
- UpdatedMar 11, 2025
- PossessionFlexible
- Occupied byOwner
- Listing brokerageROYAL LEPAGE STATE REALTY
About this home
122 Melville Street, Hamilton (Dundas), ON L9H 2A5
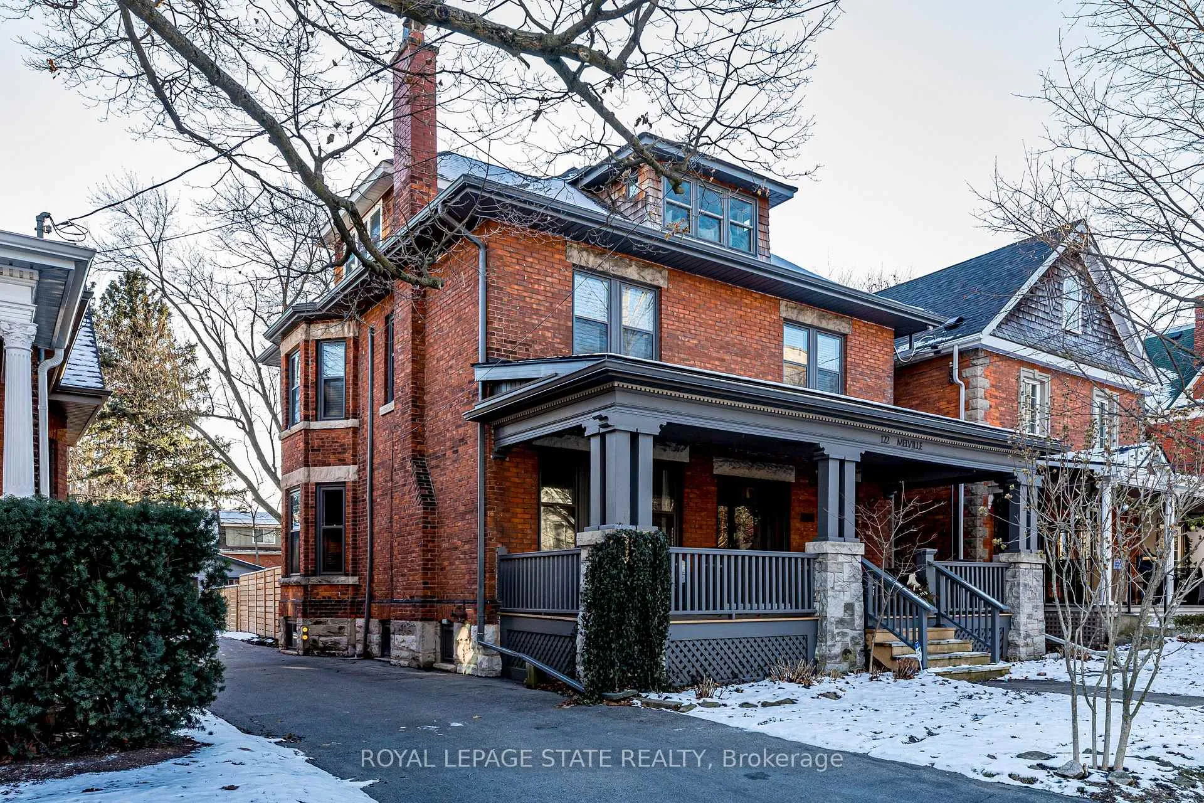
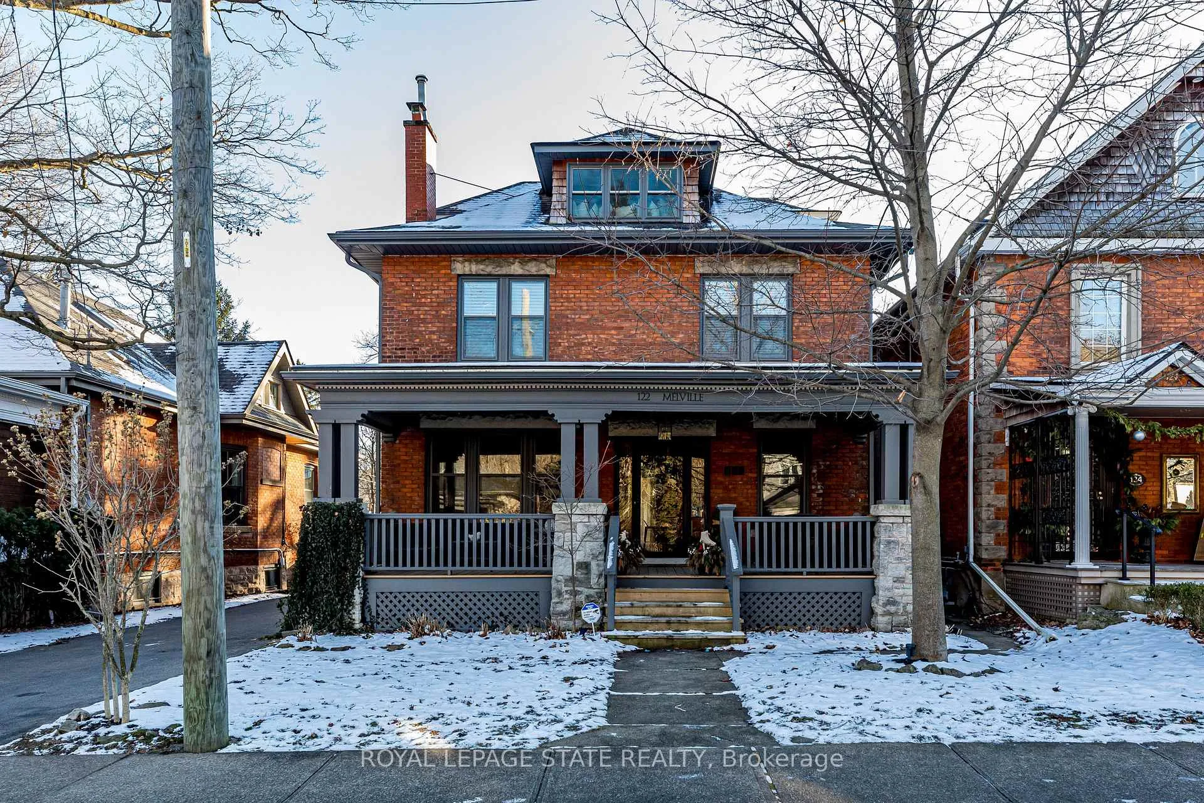
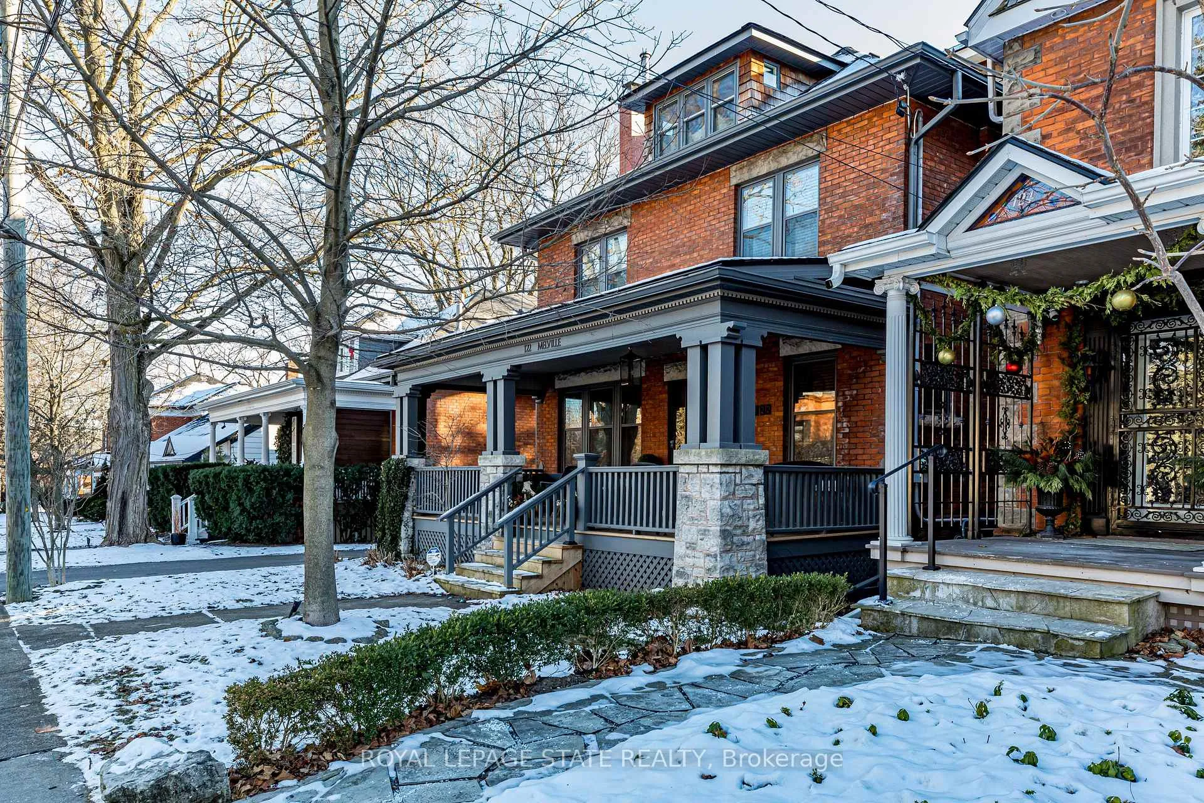
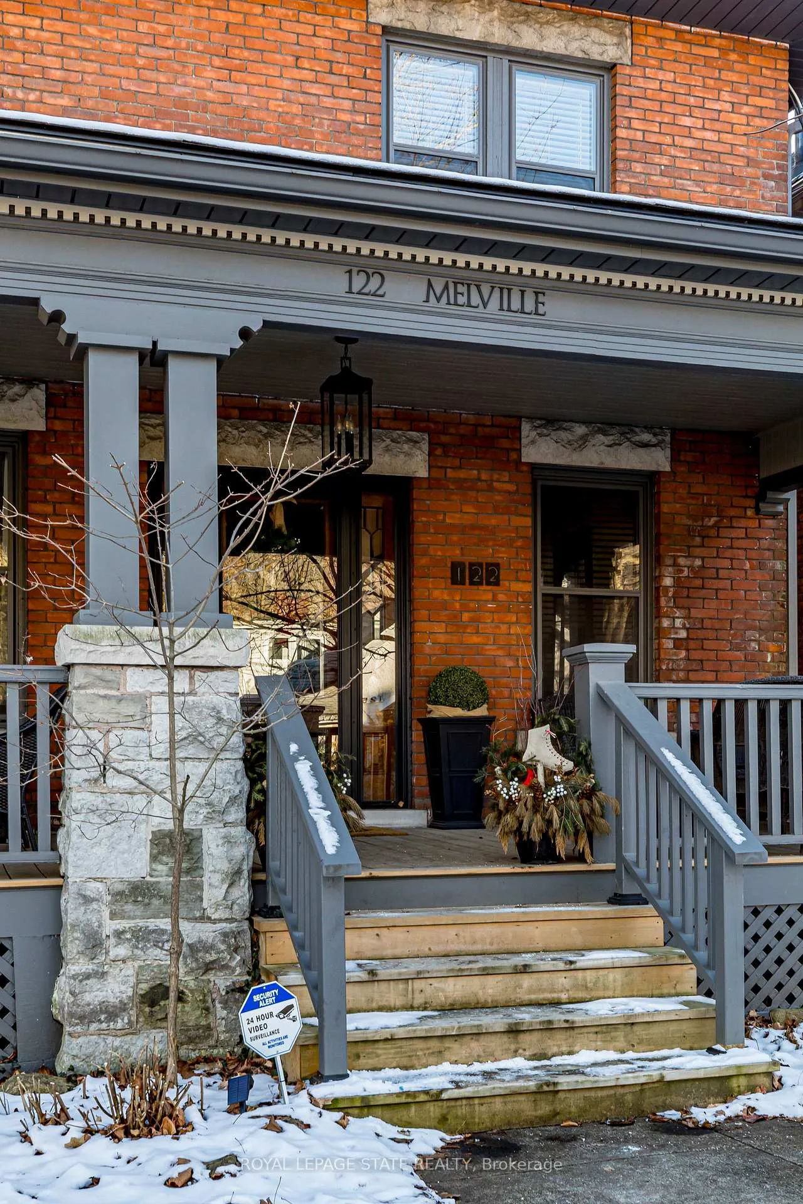
Circa 1904, this stunning 4-bed, 4-bath, 2 1/2-storey brick home in the heart of Dundas offers 2,596 sq ft of above-grade living space & the best of historic elegance & modern comfort. Climb the front steps onto the charming front porch & enter through the stately front door. A lovely vestibule with beautiful French doors lead to the main foyer, offering access to the front den/office & the din rm with fantastic natural light. Continue across the beautiful walnut inlaid hrdwd floors to discover the liv rm with cozy gas FP & custom built-ins, leading into the extensively renovated kitch (2024) feat custom white cab, a large island, Caesarstone countertops, S/S app, & undermount lighting. At the back, find a tastefully upd mudroom & 2pc bath (2024) with convenient access to the rear deck. On the 2nd lvl, there are 3 spacious bdrms, an elegant spa-like 5pc bath (2018) & bdrm-lvl laundry that opens into a bright 3-season sunroom overlooking the rear yard. The 3rd level boasts the impeccable primary suite (2018) with a 3pc ensuite, cozy window seating, & convenient storage. The partially fin lwr lvl offers a 2pc bath, a gas FP, walk-up to rear yard & much potential. Surfaced parking for 2 vehicles on mutual drive & 1.5-car garage. Noteworthy upgrades include 200-amp electrical service & re-wiring (2005), fence, front porch, back deck (2022) & more. Enjoy the tranquil surroundings with easy access to downtown restaurants/shops, highways, McMaster, Dundas Driving Park, & more.
Ask about this home
A HOMEH agent will answer your questions about this home.
Around this home
Daily convenience, out of 100, from the distances below
Schools nearby
School rating, out of 10.
Helpful calculators
Your HOMEH agent

"I would see it this week."