

80 Cole Street
80 Cole Street
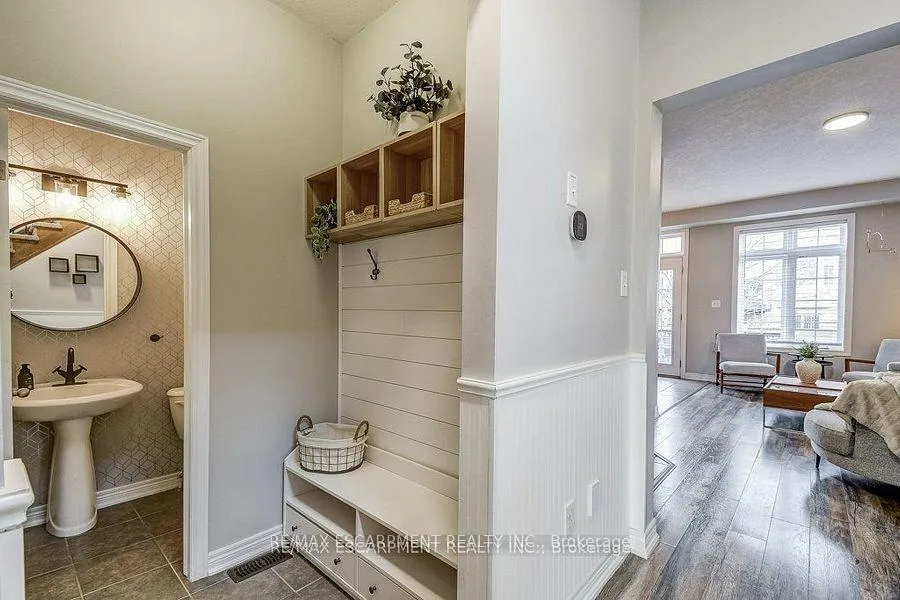 See all 28 photos
Property history
Facts and features
- BasementPart finished
- Age of home6–15 years
- Water, sewerMunicipal
- HeatingForced air
- Central air
The homeSemi-Detached, 2-storey, Age 6–15 years
- TypeSemi-Detached
- Style2-storey
- Age6–15 years
- Living space1,100–1,500 sq ft
- BasementFull, partially finished
InsideLower level, Auto garage door remote, Rooms above ground 5
- LaundryLower level
- FeaturesAuto garage door remote
- Rooms above ground5
- Rooms in the basement1
- Bedrooms3
- Bathrooms3
- Kitchens1
Outside and lotBrick, vinyl siding, Asphalt shingle, Poured concrete
- ExteriorBrick, vinyl siding
- RoofAsphalt shingle
- FoundationPoured concrete
- FeaturesDeck, porch
- Other structuresFence - full
- Size22.34 × 103.07 ft
Parking1 Garage, Attached, Private double
- Spaces1 Garage
- GarageAttached
- DrivewayPrivate double
Heating, water and powerForced air, gas, Central air, Municipal water
- HeatingForced air, gas
- CoolingCentral air
- WaterMunicipal water
- SewerMunicipal sewer
Costs and taxesTaxes $4,871 a year, HST included in the price, Hwt rented.
- Taxes, 2024$4,871 a year
- HSTHST included in the price
- Rental itemsHwt rented.
- Under contractHot water heater
Included in the saleAll electric light fixtures, all window blinds & curtain rods, fridge, stove, dishwasher, otr microwave, stacked washer & dryer., Wall mounted frame tv in primary bedroom.
- IncludedAll electric light fixtures, all window blinds & curtain rods, fridge, stove, dishwasher, otr microwave, stacked washer & dryer.
- Not includedWall mounted frame tv in primary bedroom.
NearbyFenced yard, golf, greenbelt/conservation, library, park, rec./commun.centre
- Close toFenced yard, golf, greenbelt/conservation, library, park, rec./commun.centre
Listing detailsX12112560, Sold, Apr 29, 2025
- MLS® numberX12112560
- StatusSold
- Listed onApr 29, 2025
- Days on market22
- UpdatedMay 21, 2025
- PossessionFlexible
- Occupied byOwner
- Listing brokerageRE/MAX ESCARPMENT REALTY INC.
About this home
80 Cole Street, Hamilton (Waterdown), ON L8B 0R3
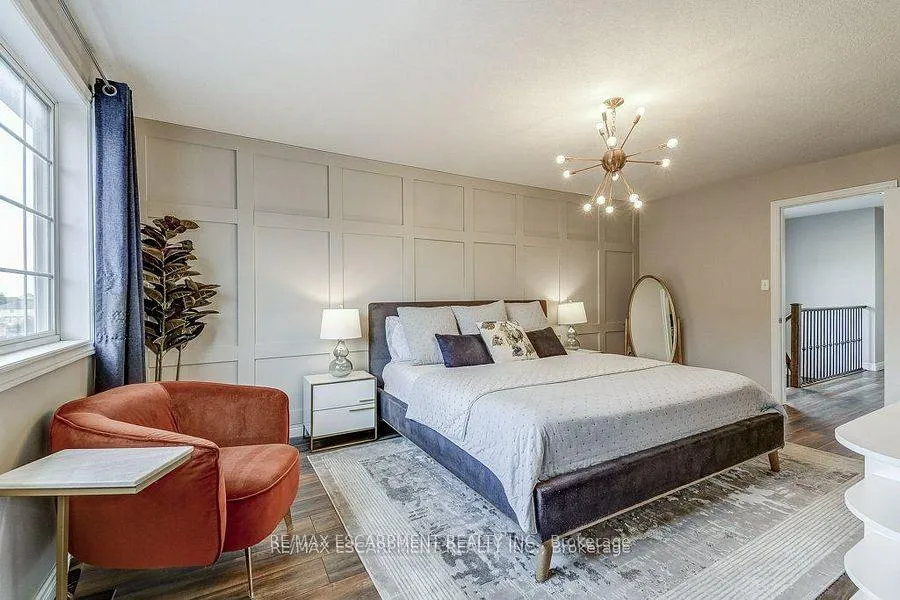
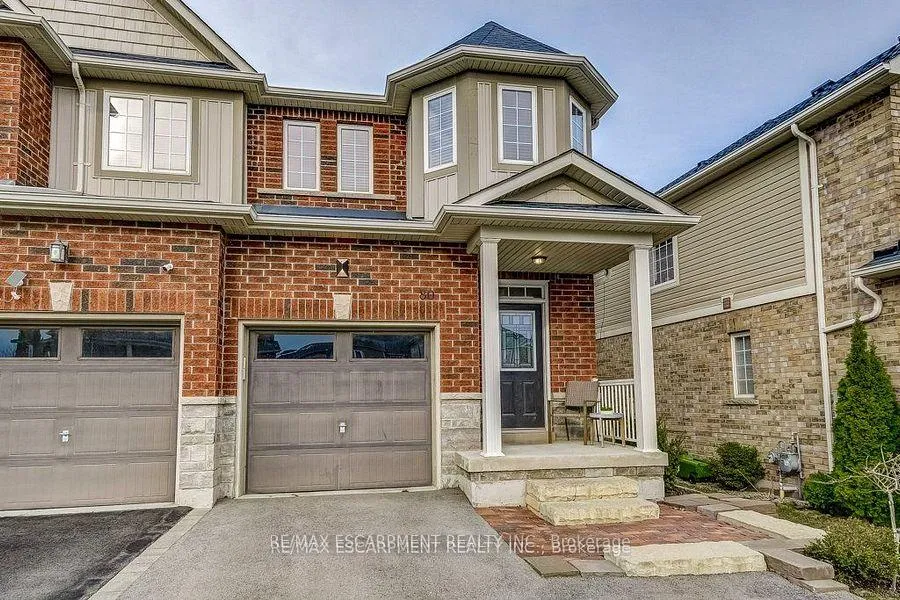
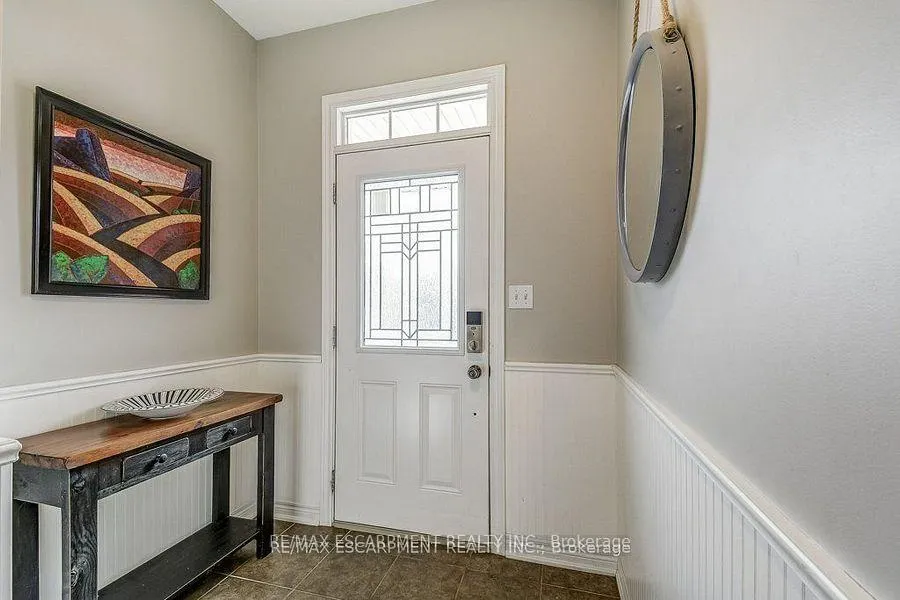
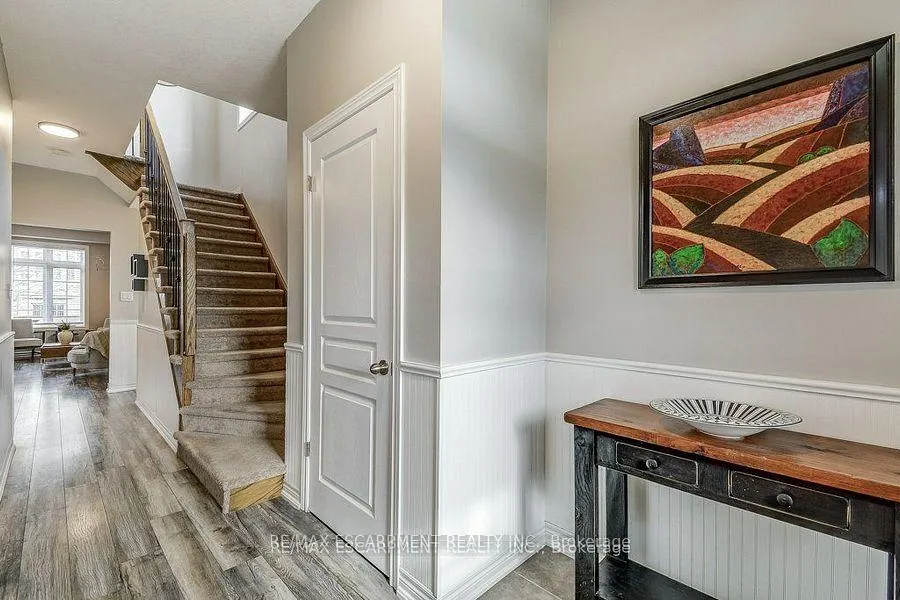
Bright & stylish semi with super-sized driveway! This beautifully updated 3-bedroom home is filled with natural light from its many windows and showcases great design touches throughout. Modern lighting, feature walls, and a mudroom with smart storage solutions add both style and functionality. Terrific open concept main floor with 9-foot ceilings where every room overlooks the backyard. From the dining area, step onto a huge deck with built-in bench, shaded by a gorgeous tree. The stunning Primary Suite features a bright ensuite and a walk-in closet. The finished recroom is a great hangout space for the whole family, complete with a fun kids playhouse tucked under the stairs. Rare driveway parking for 3 cars + garage with inside entry. Located within walking distance to schools, the YMCA, and Memorial Park, where youll find a baseball diamond, splash pad, and skating loop. Everyday amenities are just steps away, with quick access to Hwy 6, 403, 407, QEW and Aldershot GO Station. This is a must-see home in a prime Waterdown location!
Ask about this home
A HOMEH agent will answer your questions about this home.
Around this home
Daily convenience, out of 100, from the distances below
Schools nearby
School rating, out of 10.
Helpful calculators
Your HOMEH agent

"I would see it this week."