

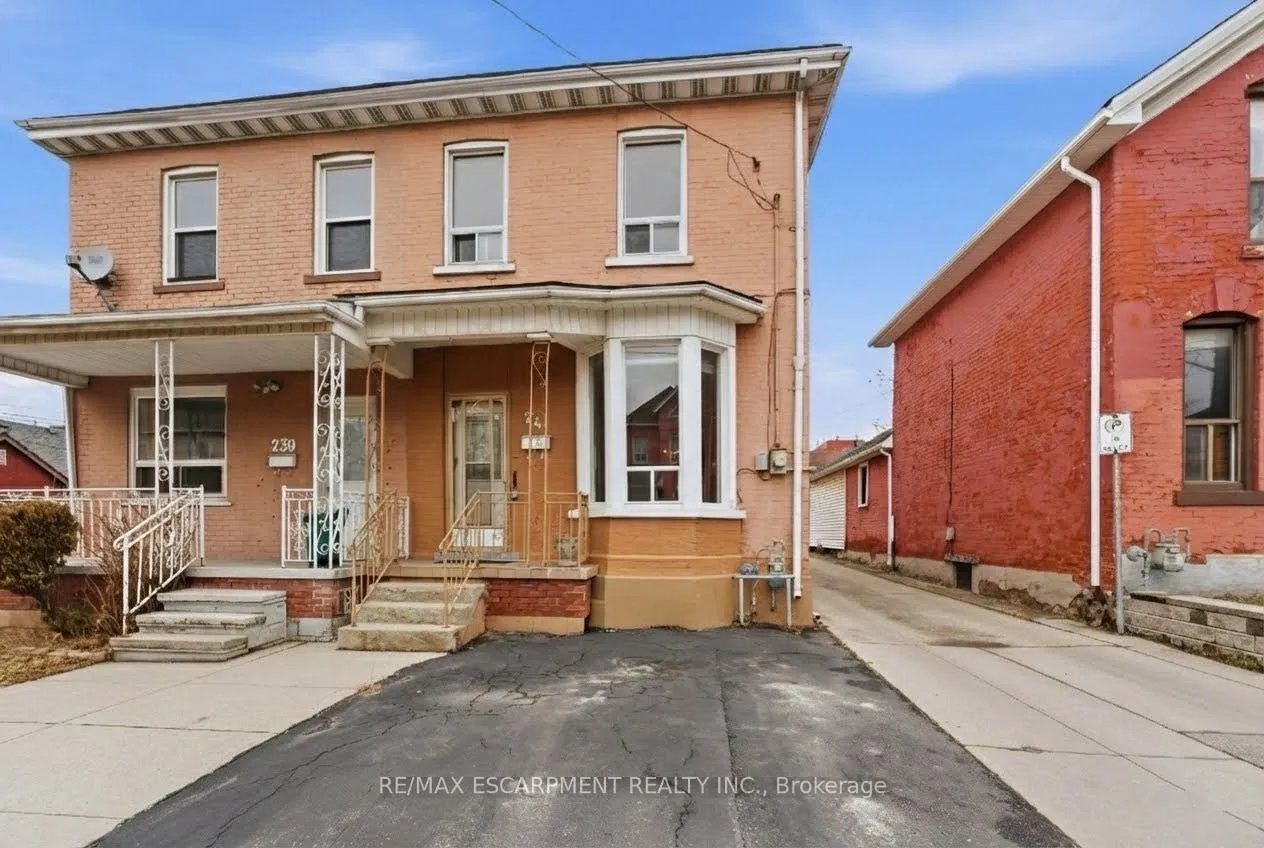
241 Robert Street
241 Robert Street
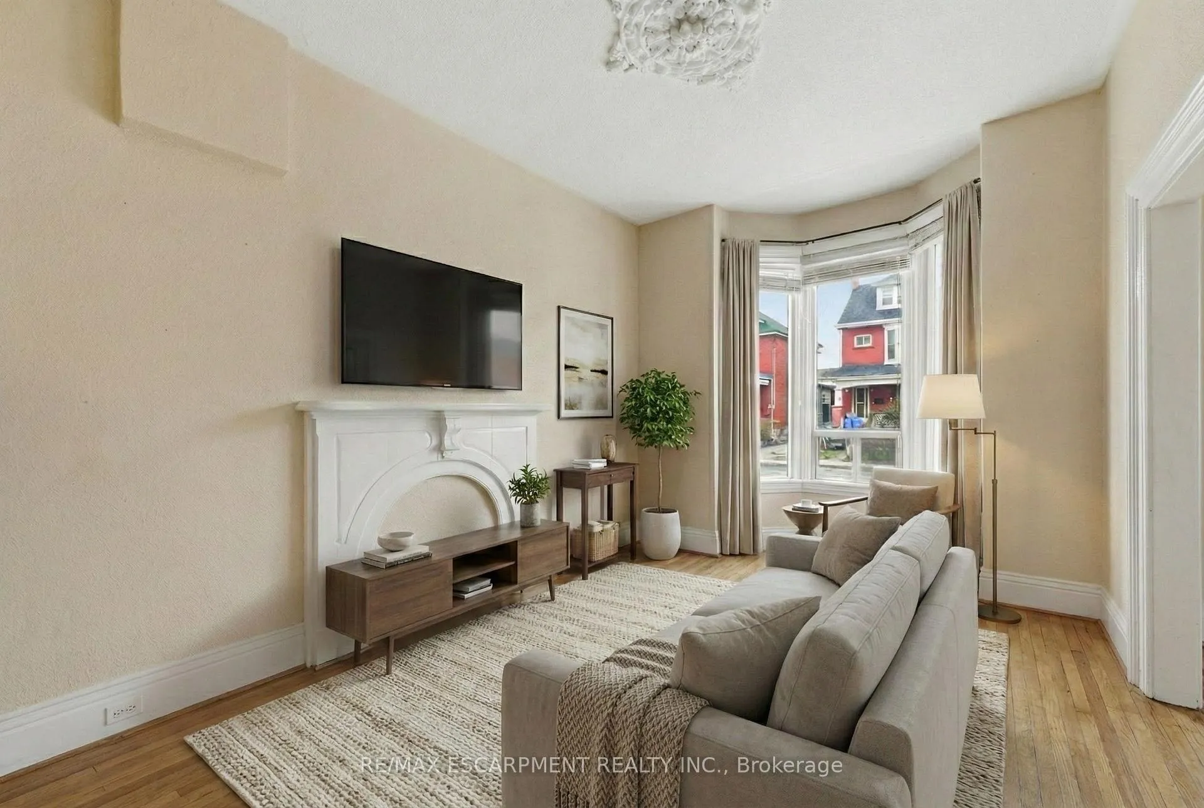
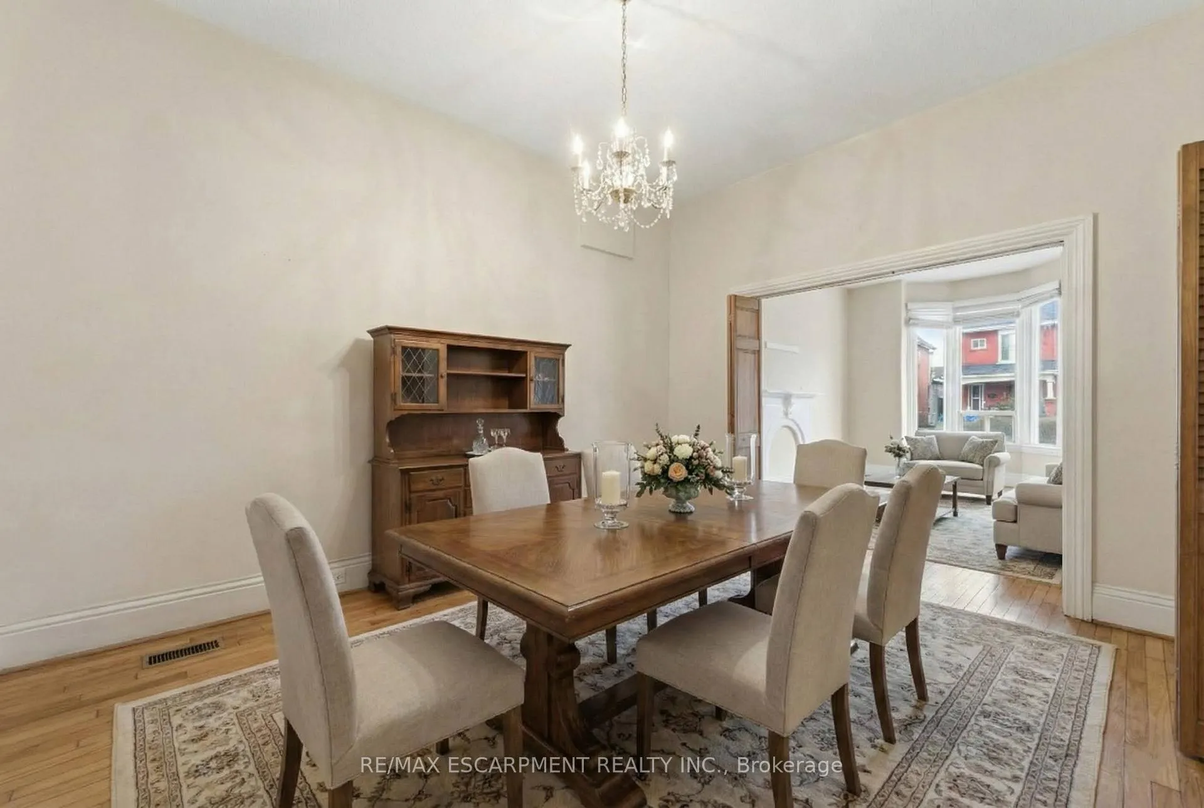
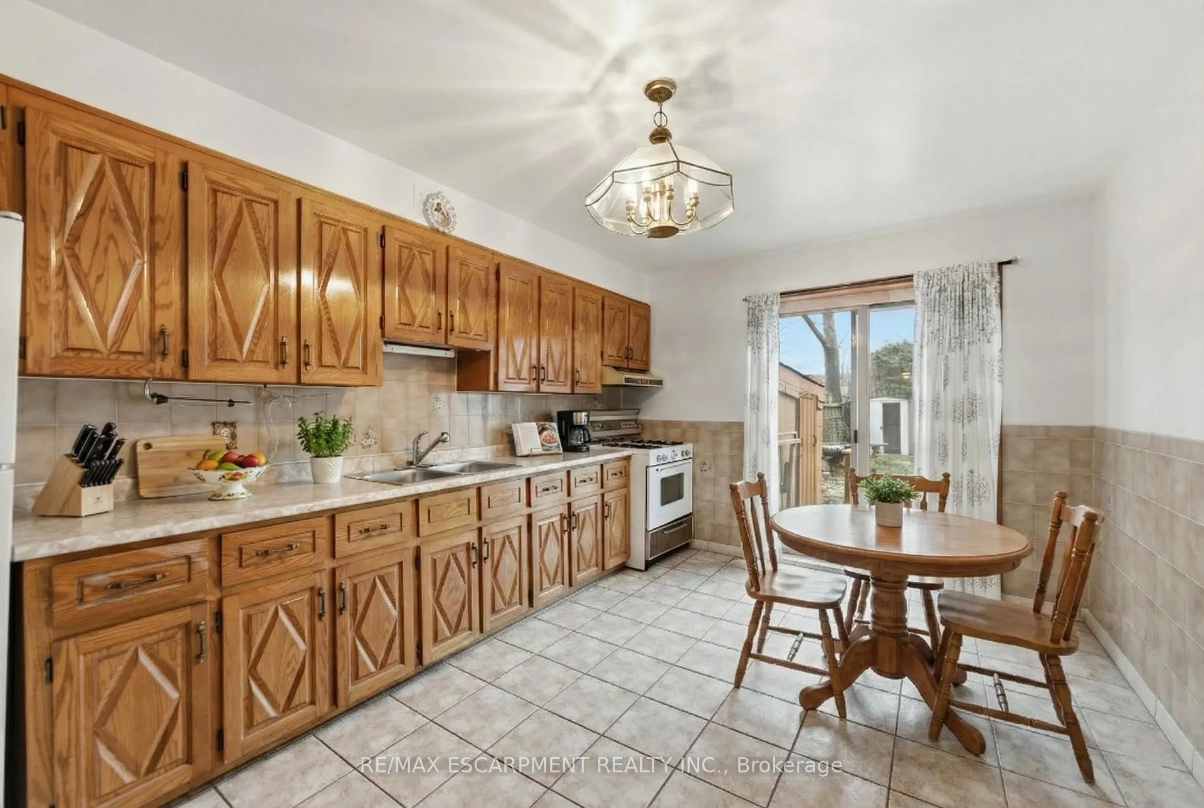
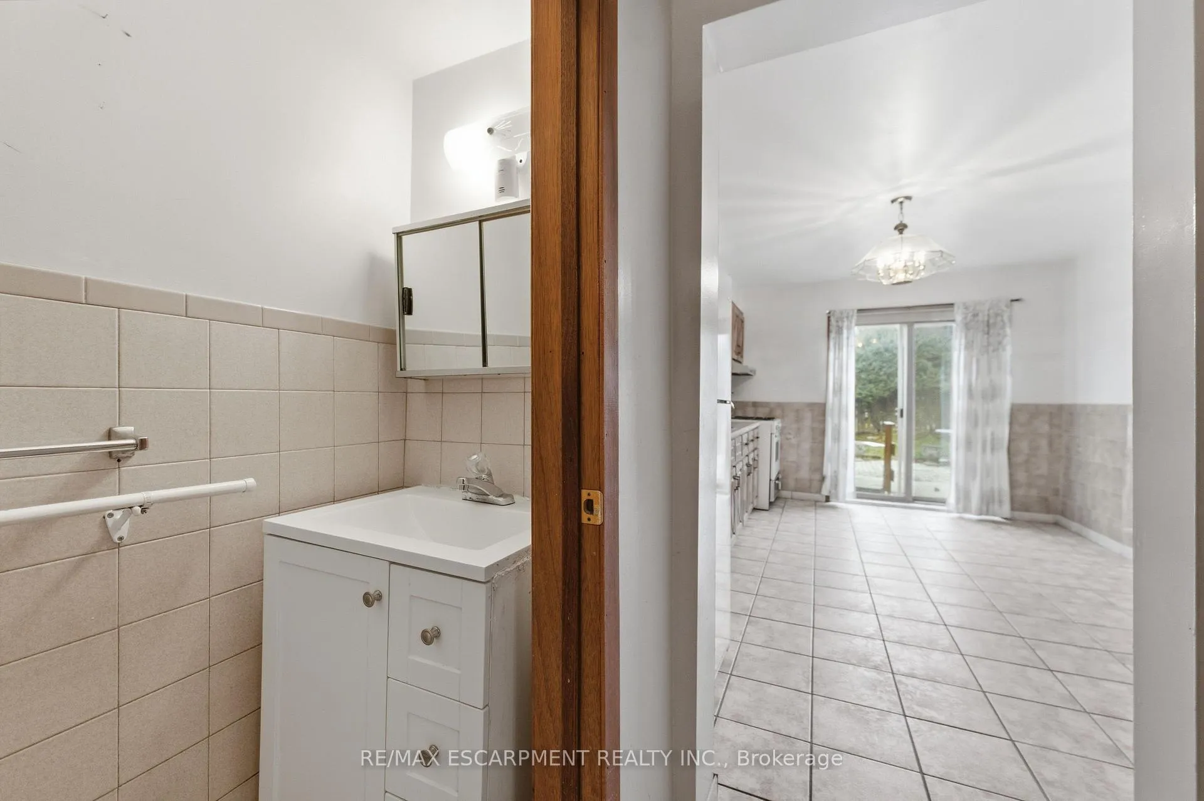 See all 13 photos
Property history
Facts and features
- BasementPart finished
- Age of home100+
- Water, sewerMunicipal
- Lot shapeRectangular
- Hardwood floors
- Central air
The homeSemi-Detached, 2-storey, 100+
- TypeSemi-Detached
- Style2-storey
- Age100+
- Living space1,100–1,500 sq ft
- BasementUnfinished, partial basement
InsideStone, Tile, Hardwood, Vinyl, Main level, Water heater
- FlooringStone, Tile, Hardwood, Vinyl
- LaundryMain level
- FeaturesWater heater
- ElevatorYes
- Rooms above ground11
- Rooms in the basement1
- Bedrooms4
- Bathrooms2
- Kitchens1
Outside and lotBrick, Asphalt shingle, Stone
- ExteriorBrick
- RoofAsphalt shingle
- FoundationStone
- FeaturesPorch
- Size18 × 100 ft
- ShapeRectangular
- ZoningD
Parking2 Parking, Front yard parking
- Spaces2 Parking
- DrivewayFront yard parking
Heating, water and powerForced air, gas, Central air, Municipal water
- HeatingForced air, gas
- CoolingCentral air
- WaterMunicipal water
- SewerMunicipal sewer
- Natural gasYes
- HydroYes
- CableYes
Costs and taxesTaxes $2,735 a year, HST No HST, Hot water heater
- Taxes, 2025$2,735 a year
- HSTNo HST
- Rental itemsHot water heater
- Under contractHot water heater
Included in the saleFridge, washer, dryer, window coverings., N/a
- IncludedFridge, washer, dryer, window coverings.
- Not includedN/a
NearbyFenced yard, hospital, lake/pond, park, place of worship, public transit
- Close toFenced yard, hospital, lake/pond, park, place of worship, public transit
Listing detailsX12702884, Sold, Jan 16, 2026
- MLS® numberX12702884
- StatusSold
- Listed onJan 16, 2026
- Days on market7
- UpdatedJan 23, 2026
- PossessionFlexible
- Occupied byVacant
- Listing brokerageRE/MAX ESCARPMENT REALTY INC.
About this home
241 Robert Street, Hamilton (Landsdale), ON L8L 2R2
Unlock incredible potential with this solid "European-style" classic, lovingly maintained by the same family for over 63 years. Featuring soaring 10-foot ceilings, this 4-bedroom, 1.5-bath home offers rare character and flexibility. Ideally zoned "D" with two front parking spots, it is perfectly set up for a legal duplex conversion-the upper level was previously a self-contained unit, making income generation seamless. The main floor boasts a massive eat-in kitchen with a separate prep room and laundry leading to a deep backyard. Located just steps from the General Hospital, West Harbour GO Station, and Bayfront Park, this property is central to everything. Whether you are an investor seeking cash flow or a buyer looking for a grand century-semi near downtown, the opportunities here are endless! Room sizes approximate.
Ask about this home
A HOMEH agent will answer your questions about this home.
Around this home
Daily convenience, out of 100, from the distances below
Schools nearby
School rating, out of 10.
Helpful calculators
Your HOMEH agent

"I would see it this week."