

9 Faircourt Drive
9 Faircourt Drive
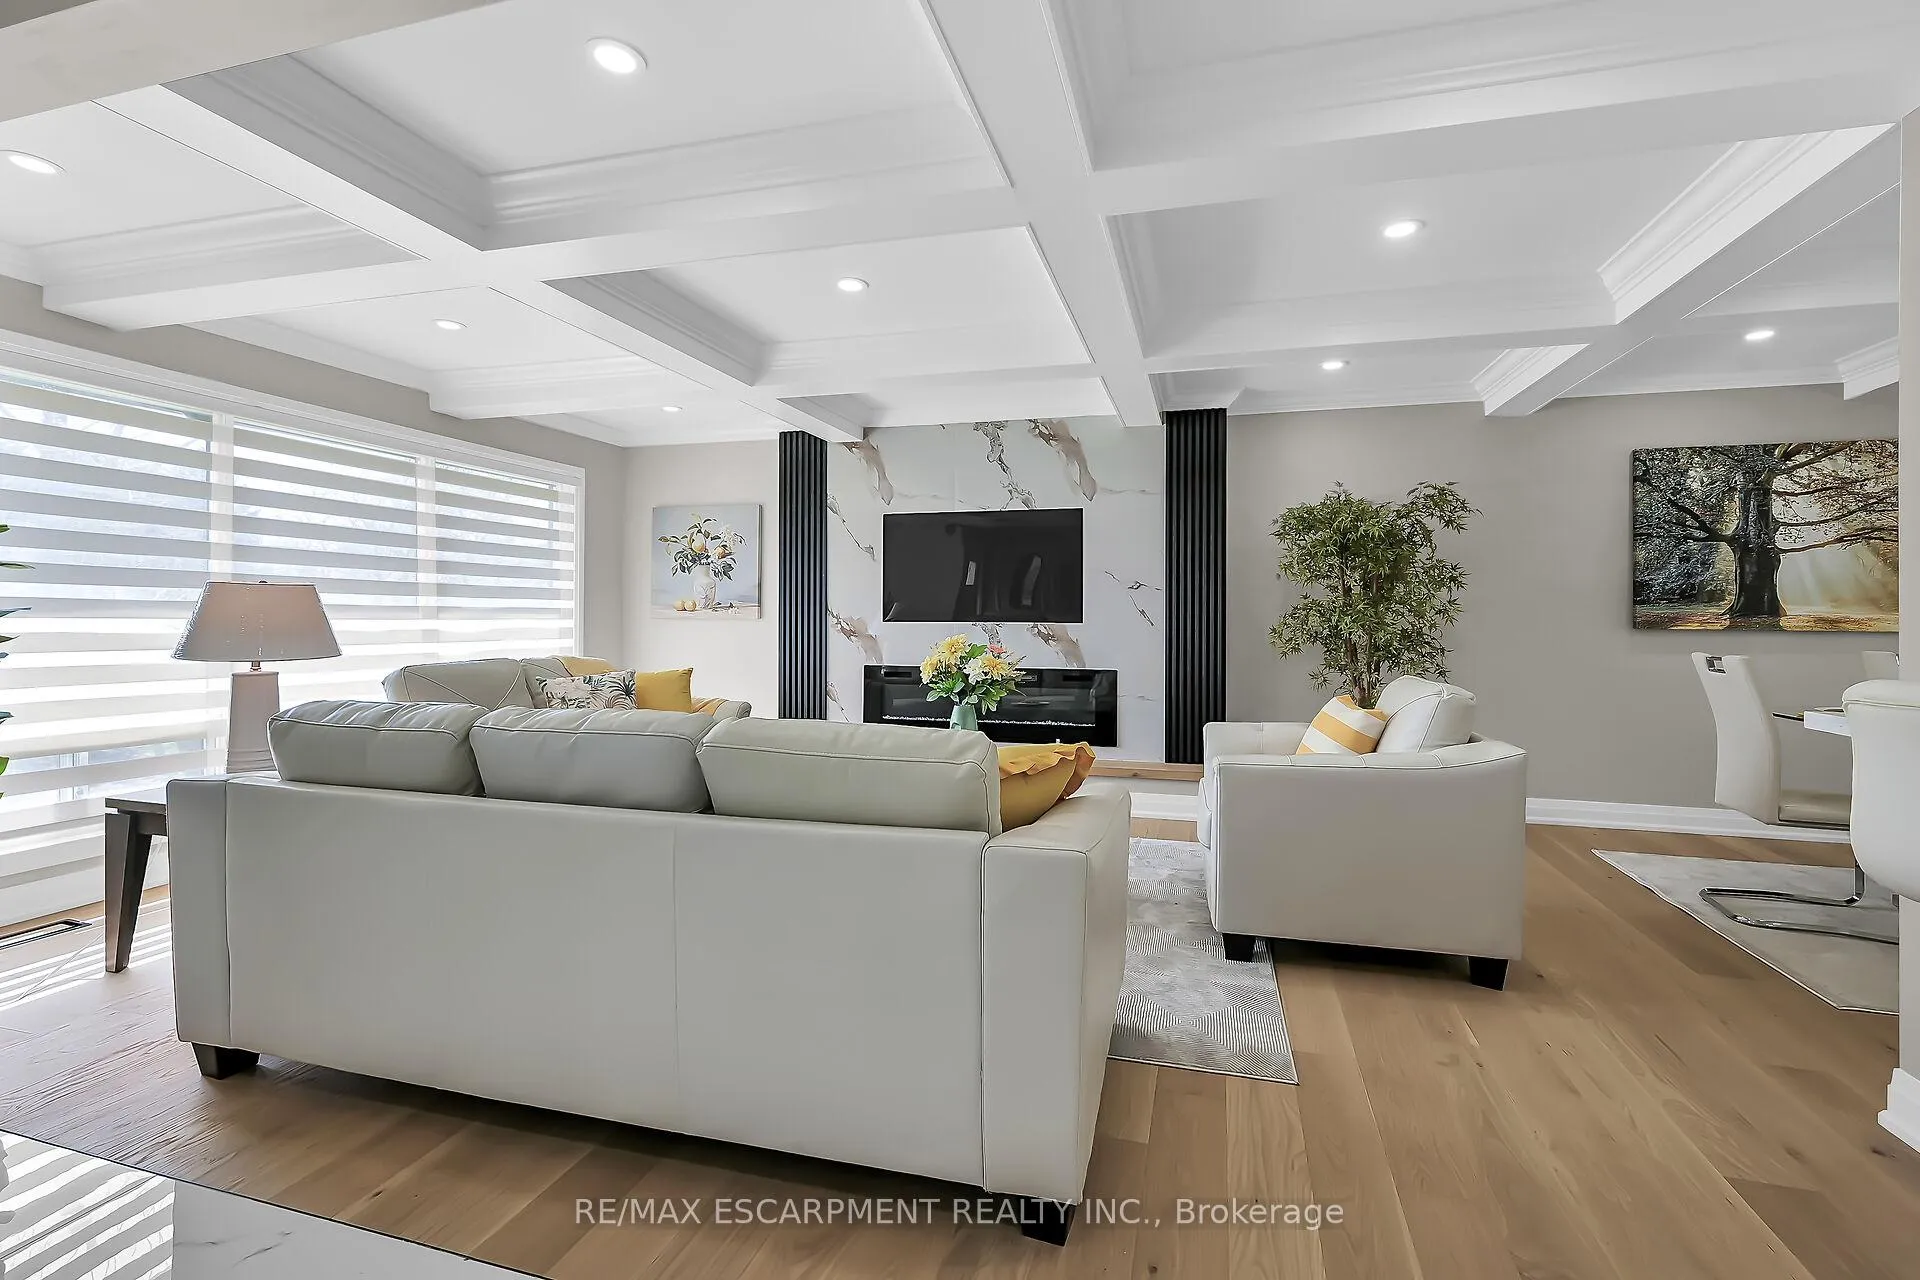 See all 45 photos
Property history
Facts and features
- BasementApartment
- Age of home51–99 years
- Water, sewerMunicipal
- Lot shapeSquare
- Second kitchen
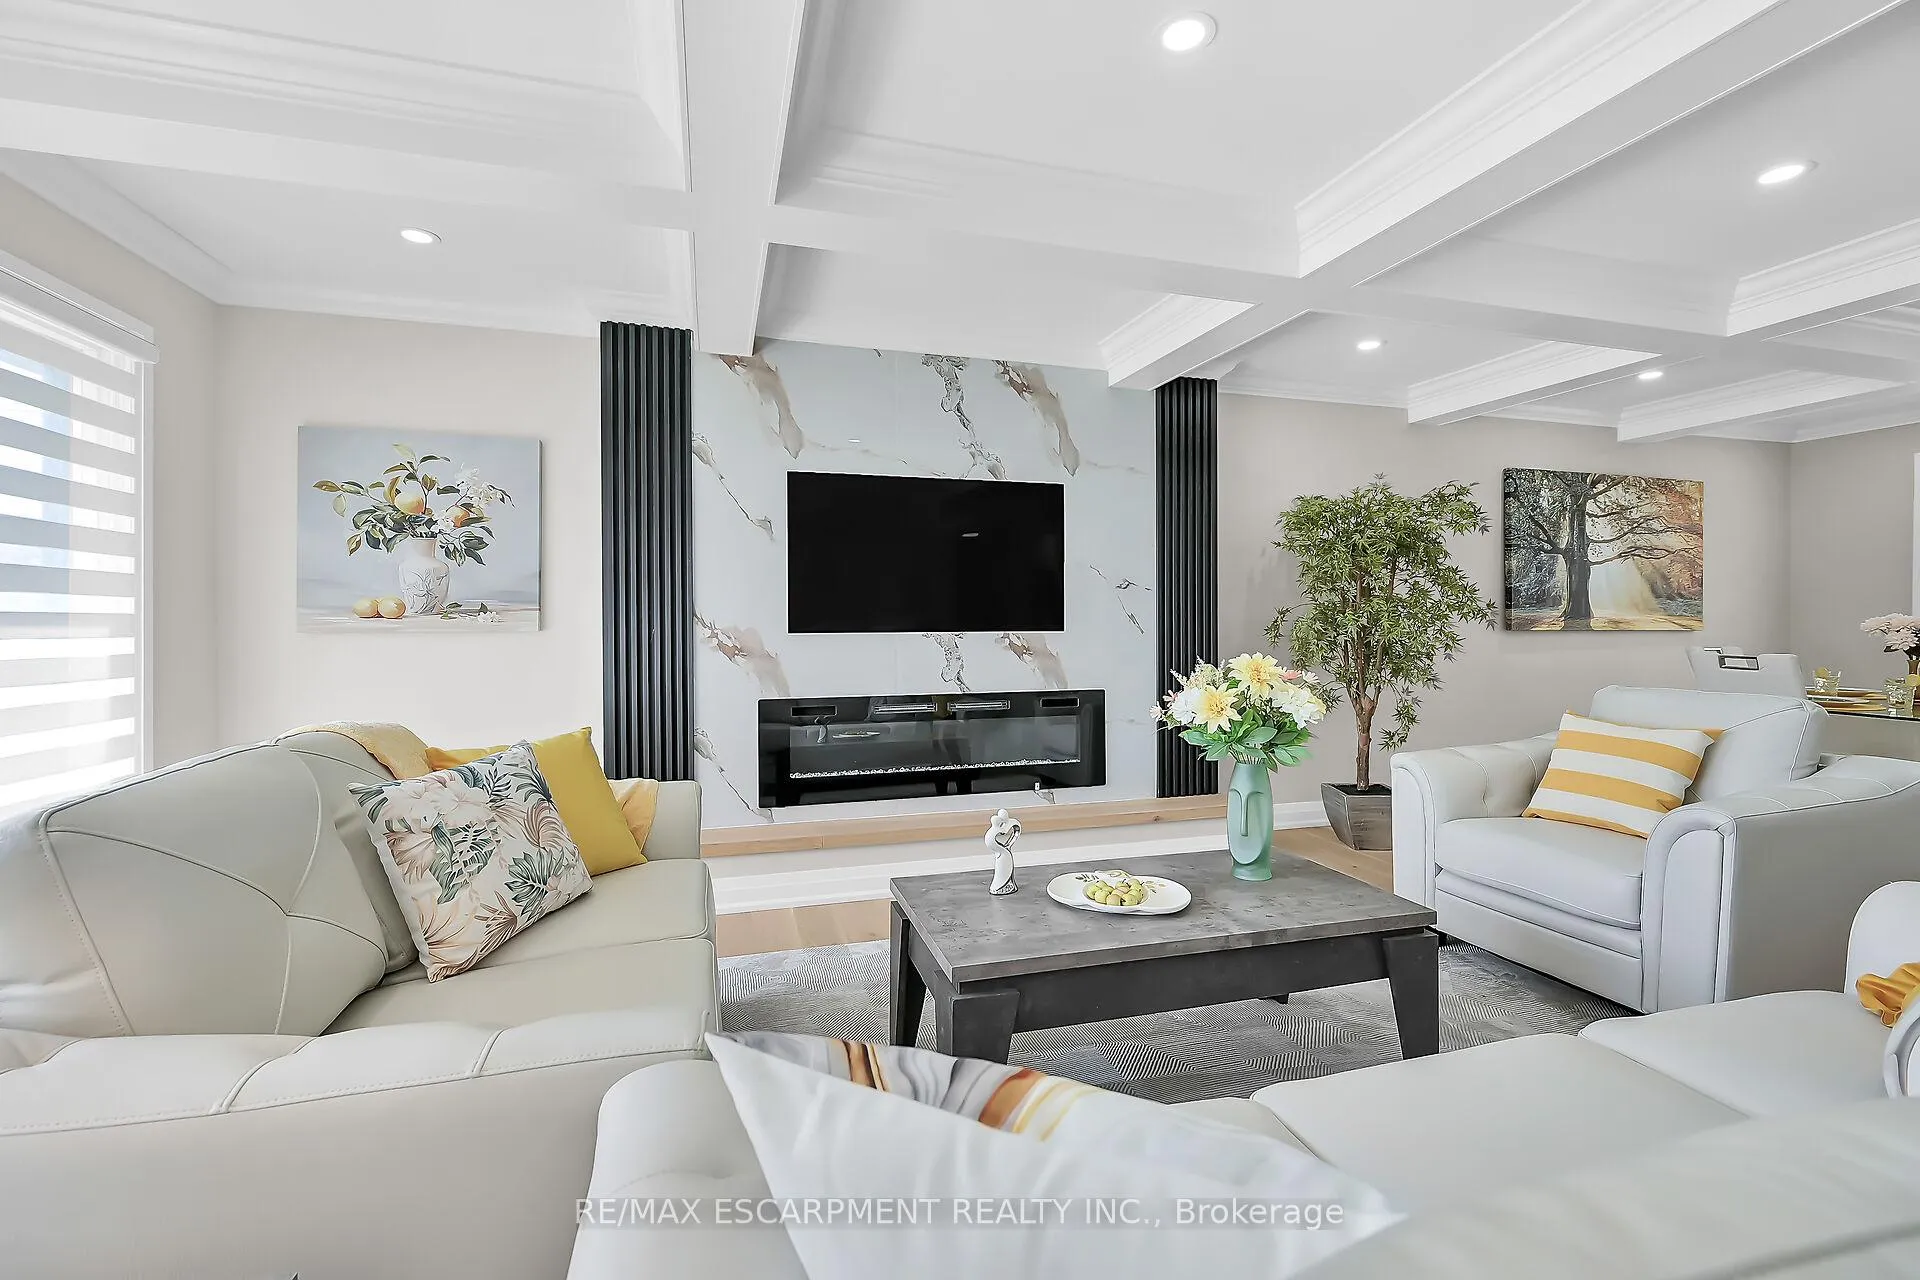
- Fireplace
- Central air
The homeDetached, Bungalow, Age 51–99 years
- Type: Detached
- Style: Bungalow
- Age: 51–99 years
- Living space: 1,100–1,500 sq ft
- Basement: Apartment, finished
InsideFireplace Yes, electric, living room, rec room, Upper level, Auto garage door remote, carpet free, in-law suite, water heater, water meter
- Fireplace: Yes, electric, living room, rec room
- Laundry: Upper level
- Features: Auto garage door remote, carpet free, in-law suite, water heater, water meter
- Security: Carbon monoxide detectors, smoke detector
- Rooms above ground: 6
- Rooms in the basement: 5
- Bedrooms: 3 + 3 in the basement
- Bathrooms: 3
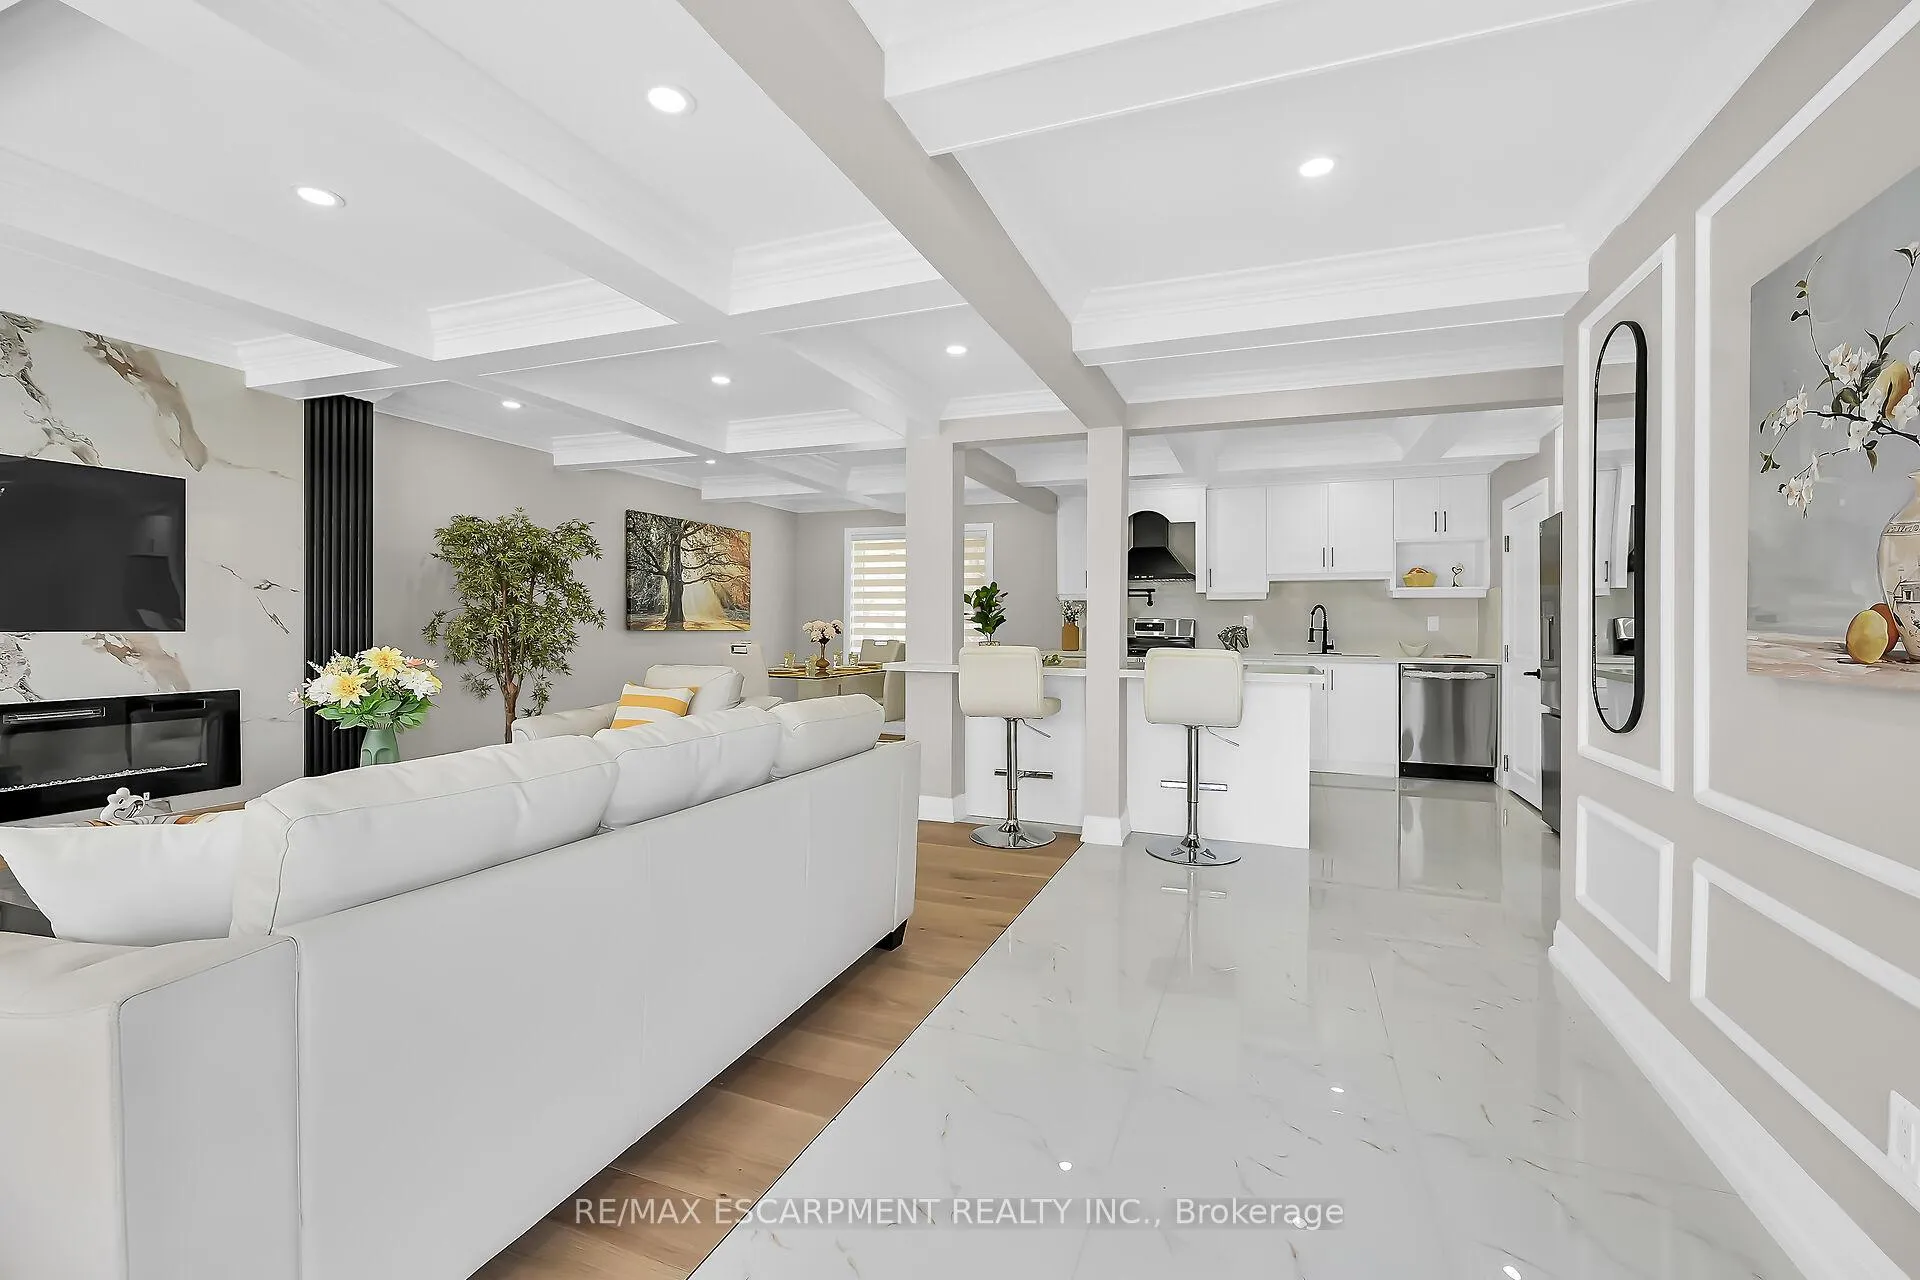
- Kitchens: 2
Outside and lotBrick, Asphalt shingle, Block
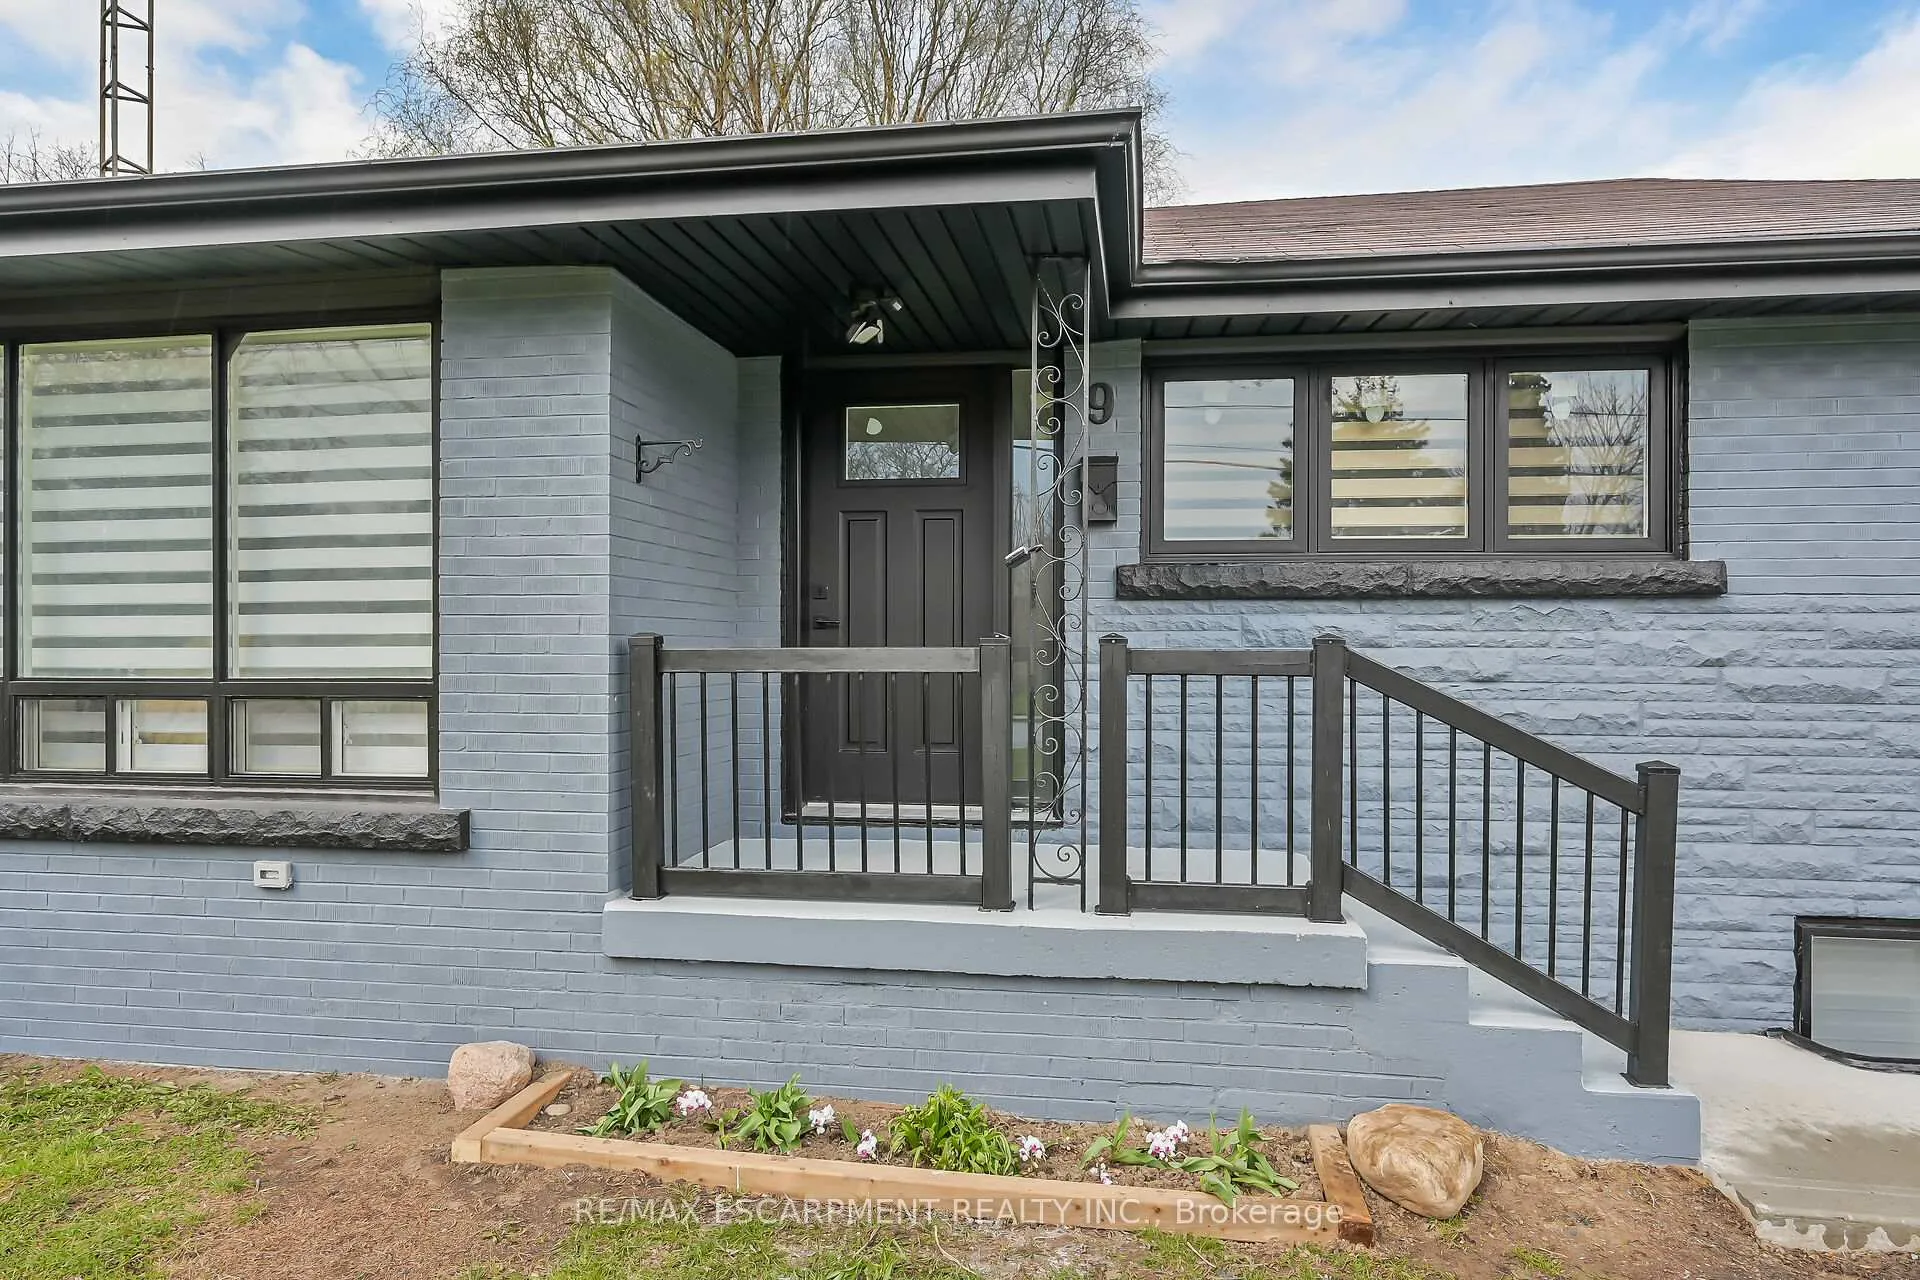
- Exterior: Brick
- Roof: Asphalt shingle
- Foundation: Block
- Accessibility: Parking
- Size: 60 × 115 ft
- Shape: Square
- Zoning: R2
Parking2 Garage, Detached, Front yard parking, private double
- Spaces: 2 Garage
- Garage: Detached
- Driveway: Front yard parking, private double
Heating, water and powerForced air, gas, Central air, Municipal water
- Heating: Forced air, gas
- Cooling: Central air
- Water: Municipal water
- Sewer: Municipal sewer
- Natural gas: Yes
- Hydro: Yes
- Cable: Available
- Telephone: Available
Costs and taxesTaxes $4,474 a year, HST No HST, Hot water heater (tankless)
- Taxes, 2024: $4,474 a year
- HST: No HST
- Rental items: Hot water heater (tankless)
- Under contract: Hot water heater
Included in the sale2 ss fridges, 2 stoves, dishwasher, 2 set of laundries, zebra blinds, garage door opener with one remote
- Included: 2 ss fridges, 2 stoves, dishwasher, 2 set of laundries, zebra blinds, garage door opener with one remote
NearbyFenced yard, hospital, park, public transit
- Close to: Fenced yard, hospital, park, public transit
Listing detailsX12226785, Sold, Jun 17, 2025
- MLS® number: X12226785
- Status: Sold
- Listed on: Jun 17, 2025
- Days on market: 15
- Updated: Jul 2, 2025
- Possession: Immediate
- Occupied by: Vacant
- Listing brokerage: RE/MAX ESCARPMENT REALTY INC.
About this home
9 Faircourt Drive, Hamilton (Stoney Creek), ON L8G 2J4
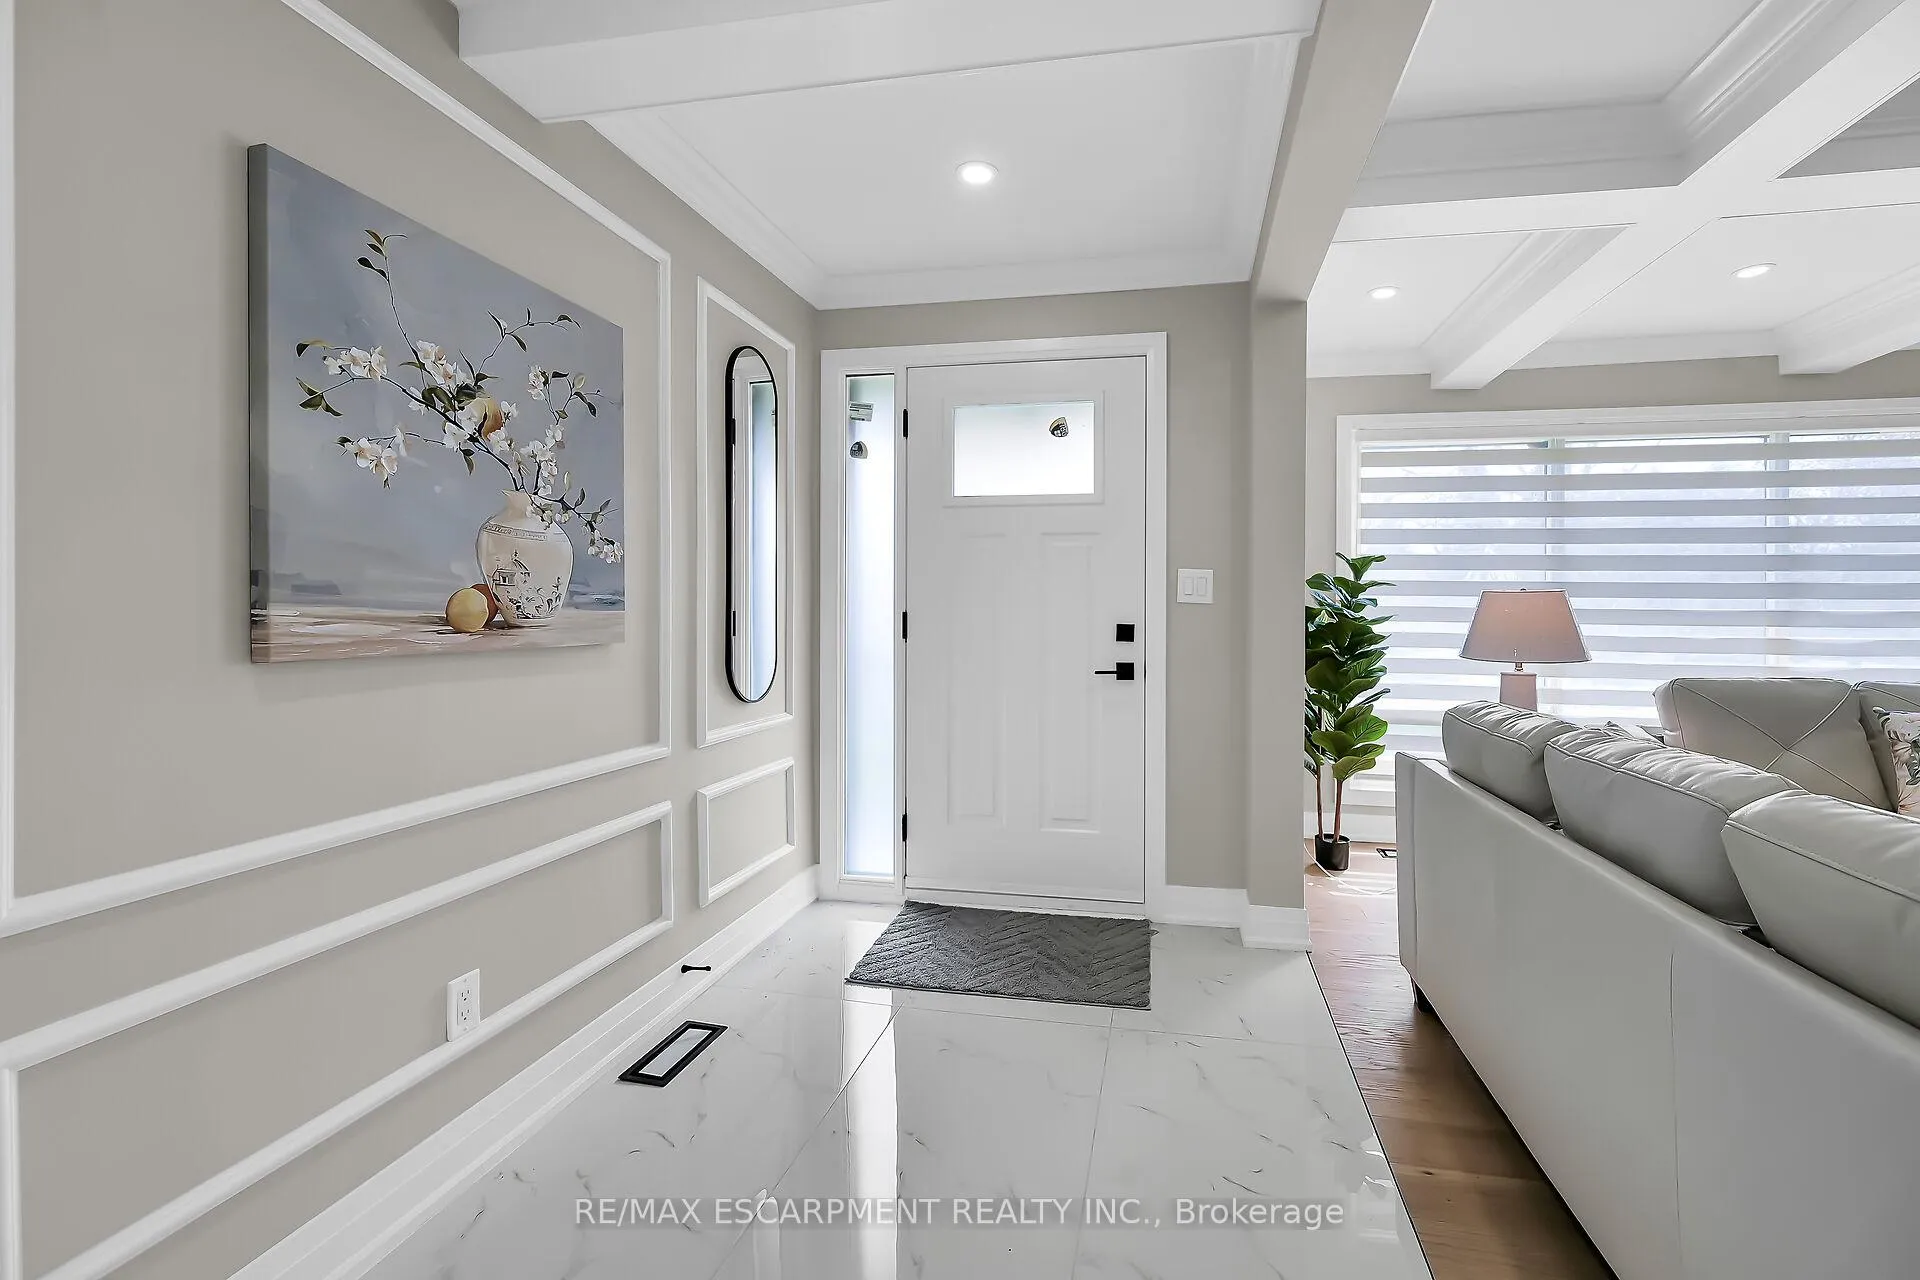
3+3 B/R, Legal 2 Units,(Additional Dwelling Unit), Work done with City Permits & Building Codes, Basement with Separate Entrance, Newly Renovated, Approx. 2290 Sq Ft Living Space on both levels, Live in One Unit & Rent out other unit for extra income or Rent Both, 3 Full Bathrooms, 2 Custom Kitchens, Pot Filler, Sep Laundry for each unit, Gas Furnace Dec. 2024, AC unit March 2025, Brand New Appliances on both Levels, Zebra Blinds, No Carpet, Loaded with Pot Lights, LED Mirrors, 200 Amp Service & New Panel, ESA Approved, New 1" Water Supply Line, Double Driveway, 6 to 8 Cars Parking, Detached Double Garage approx. 480 S.F, Pool Size 60' x 115' Lot, Safe & Sound Insulation & 5/8 Drywalls on Basement Ceiling, 8 Hardwire inter-connected Smoke & Carbon Monoxide Detectors, Additional Fire Detector & Sprinkler System in Furnace Room, Concrete Patio, All Sizes Approx.
Ask about this home
A HOMEH agent will answer your questions about this home.
Around this home
Daily convenience, out of 100, from the distances below
Schools nearby
School rating, out of 10.
Helpful calculators
Your HOMEH agent

"I would see it this week."