

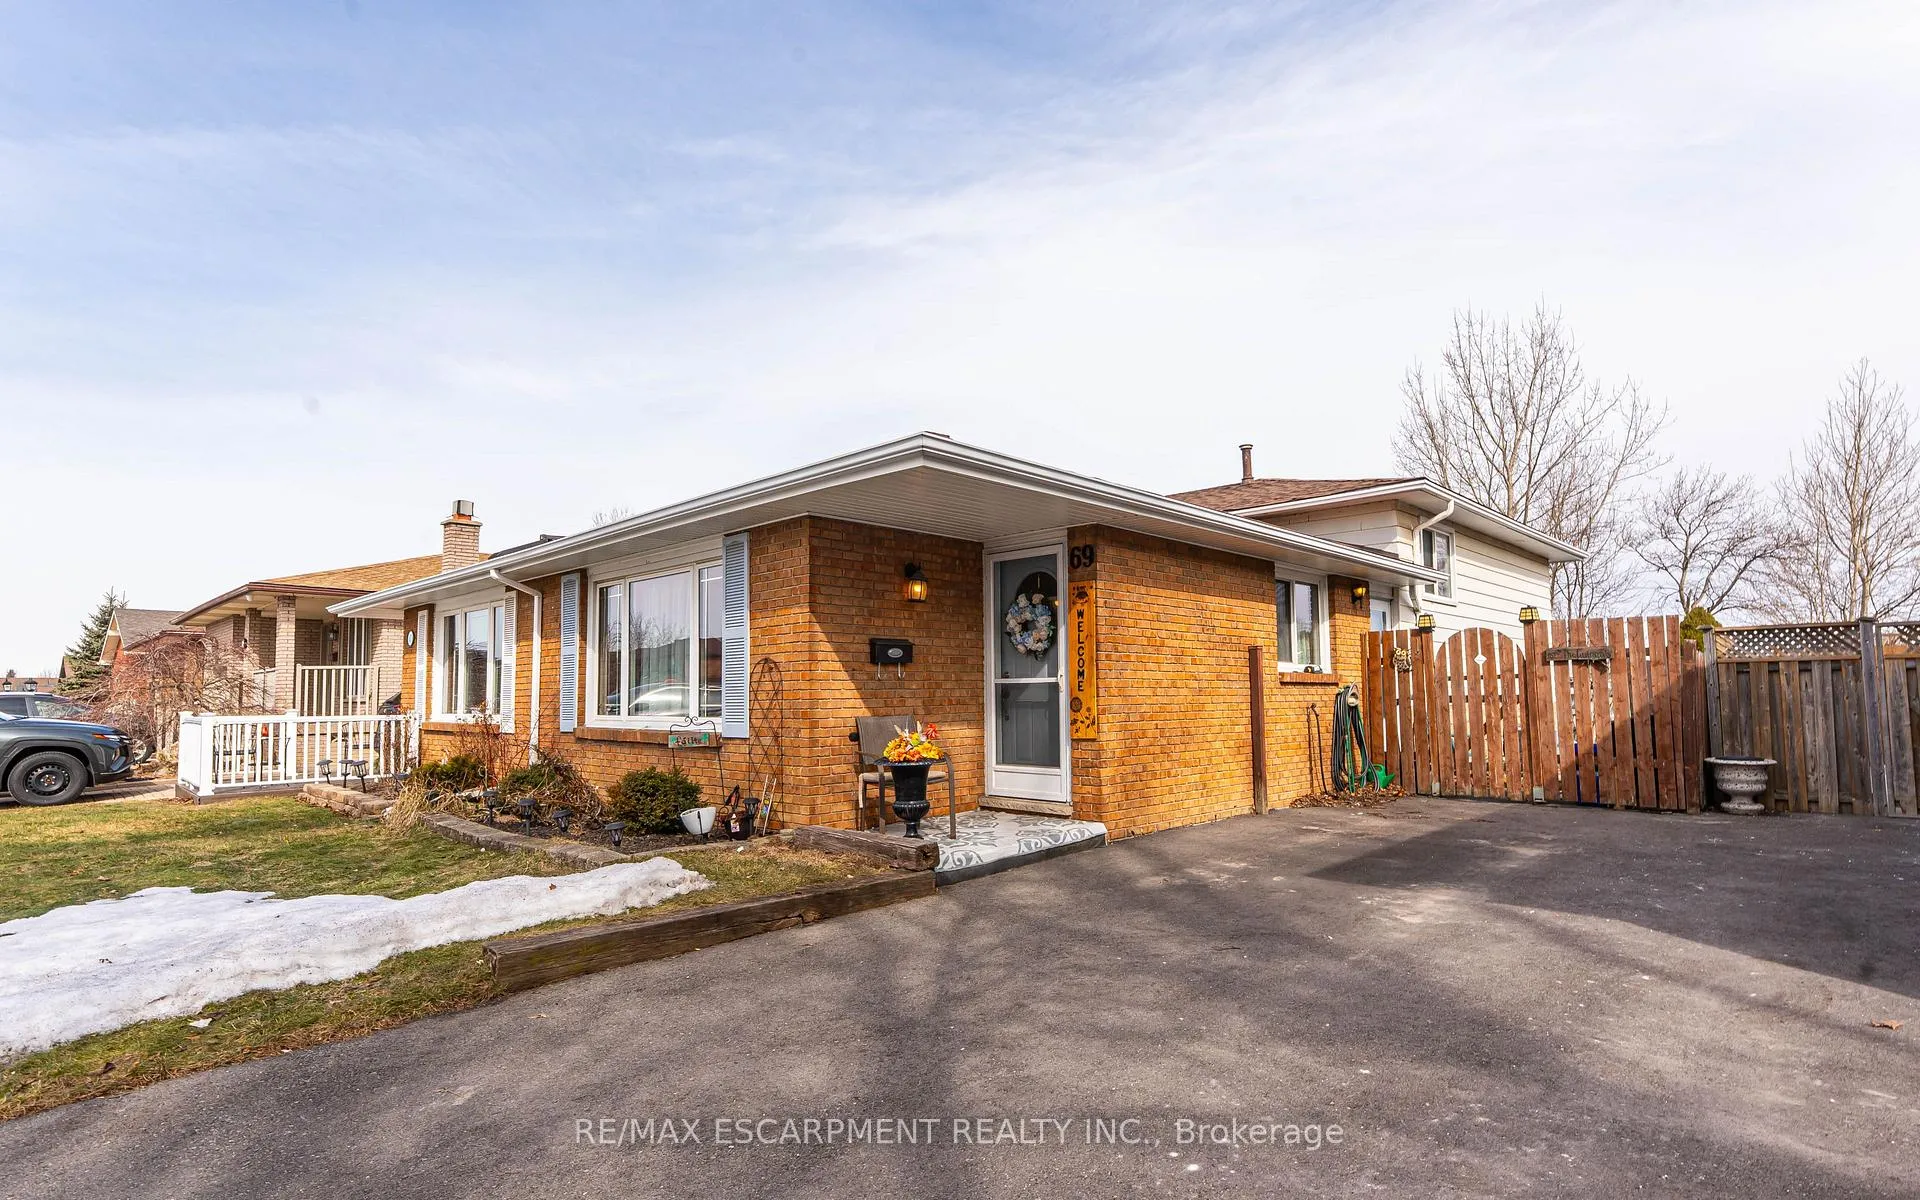
69 Cranbrook Drive
69 Cranbrook Drive
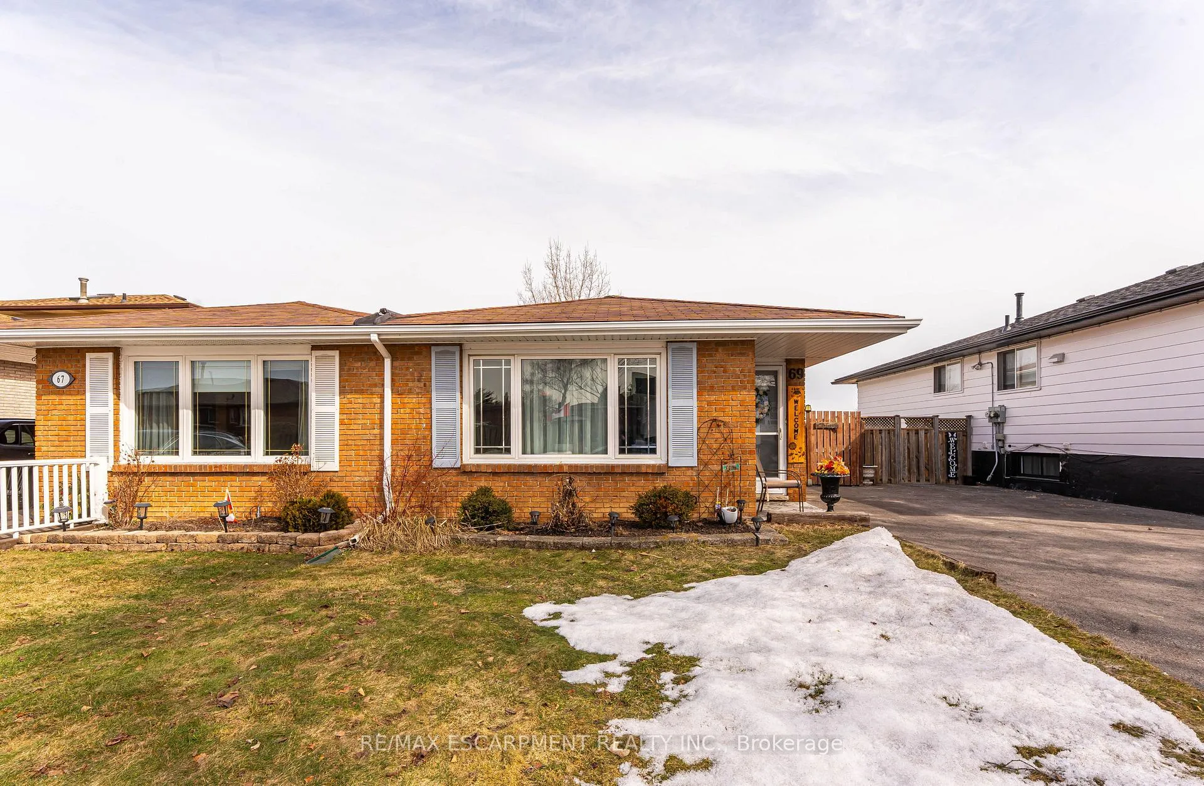
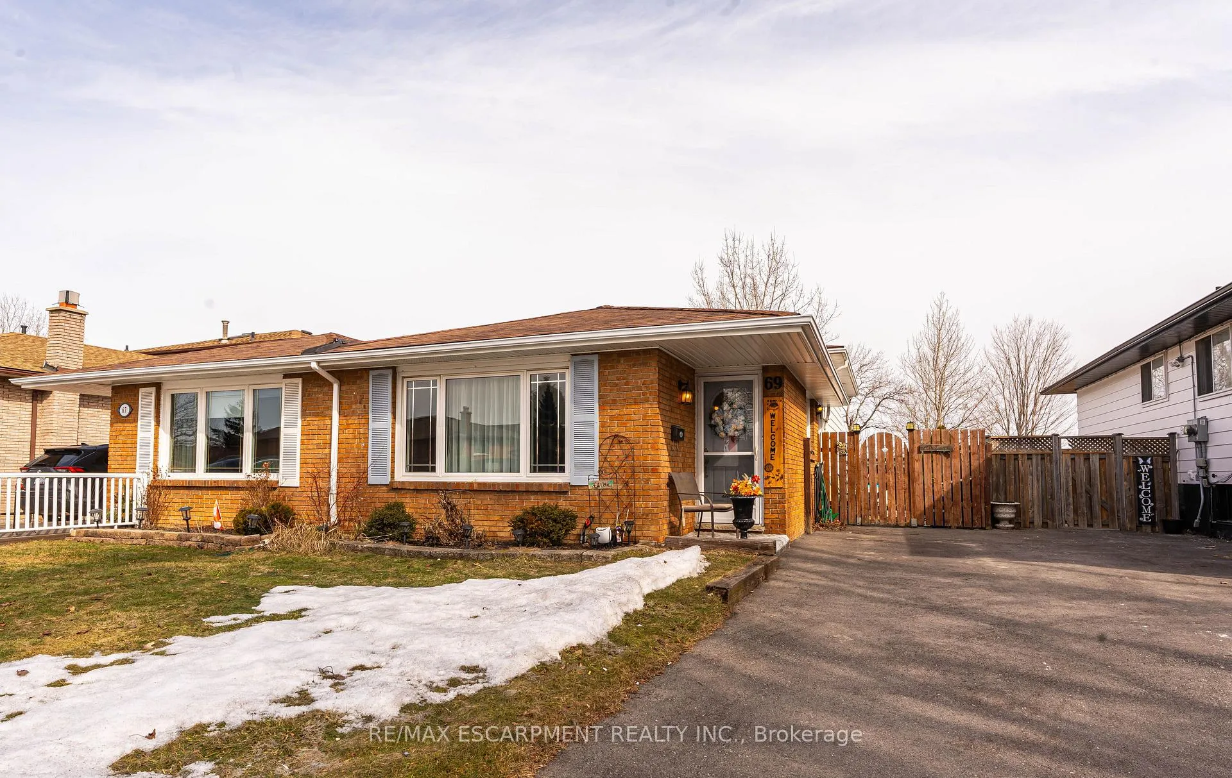
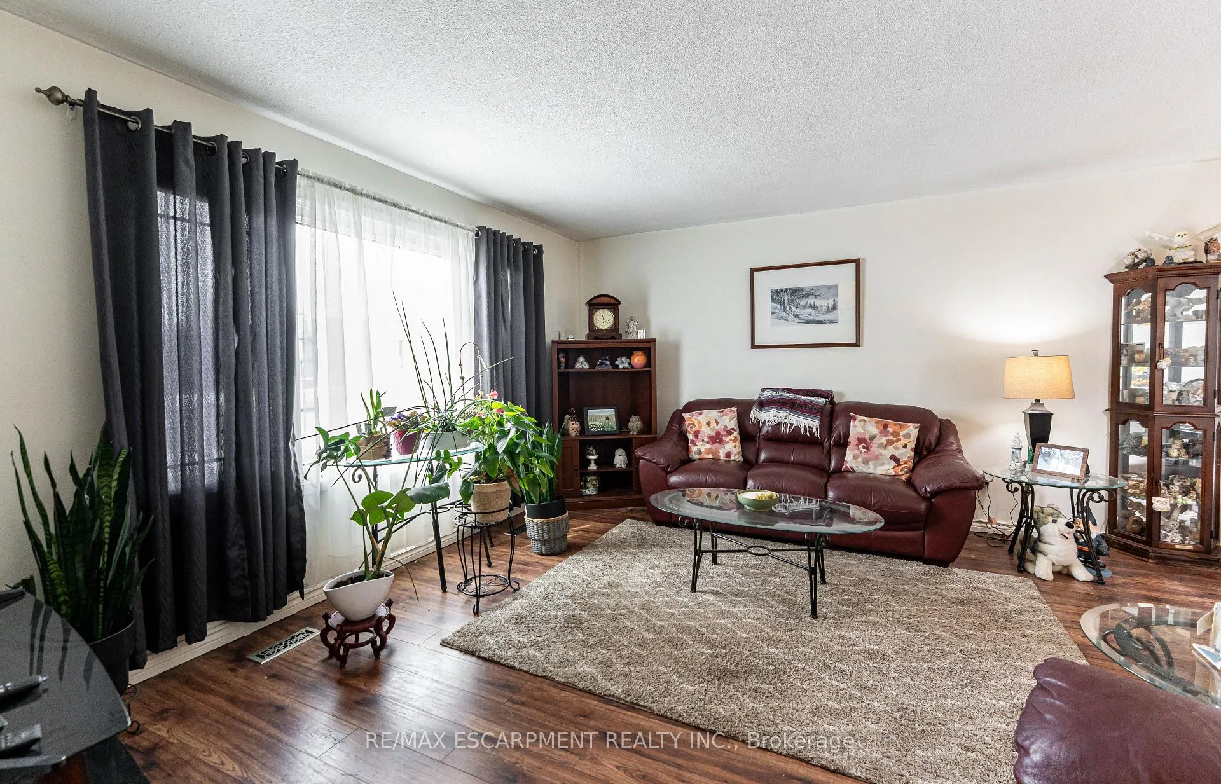
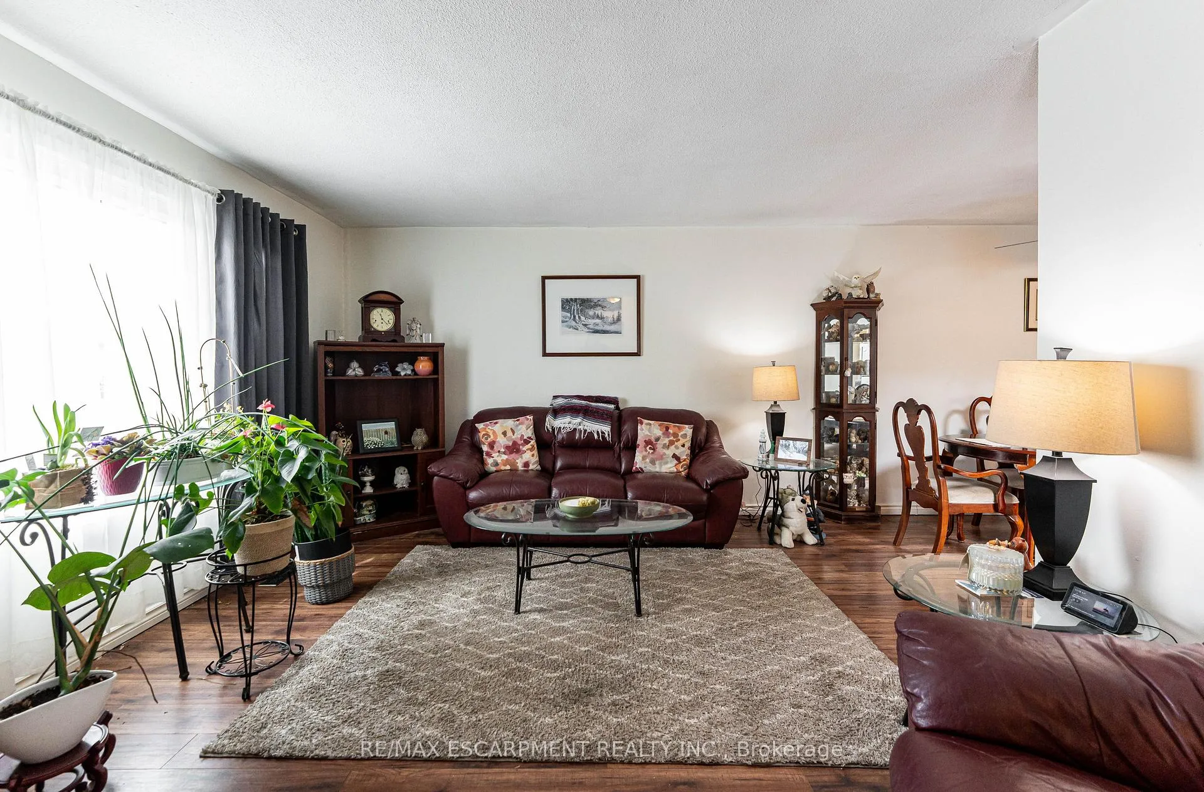 See all 38 photos
Property history
Facts and features
- BasementFinished
- Age of home31–50 years
- Water, sewerMunicipal
- Lot shapeRectangular
- Central air
- Pool
The homeSemi-Detached, Backsplit 3, Age 31–50 years
- TypeSemi-Detached
- StyleBacksplit 3
- Age31–50 years
- Living space700–1,100 sq ft
- BasementFinished, full
- ViewCity
InsideLower level, Other, Rooms above ground 6
- LaundryLower level
- FeaturesOther
- Rooms above ground6
- Rooms in the basement2
- Bedrooms3 + 1 in the basement
- Bathrooms2
- Kitchens1
Outside and lotAluminum siding, brick, Asphalt shingle, Concrete block
- ExteriorAluminum siding, brick
- RoofAsphalt shingle
- FoundationConcrete block
- PoolAbove ground
- FeaturesLandscaped
- Size30 × 150 ft
- ShapeRectangular
Parking3 Parking, Private
- Spaces3 Parking
- DrivewayPrivate
Heating, water and powerForced air, gas, Central air, Municipal water
- HeatingForced air, gas
- CoolingCentral air
- WaterMunicipal water
- SewerMunicipal sewer
Costs and taxesTaxes $3,489 a year, HST included in the price, Hot water tank
- Taxes, 2024$3,489 a year
- HSTHST included in the price
- Rental itemsHot water tank
- Under contractHot water heater
Included in the saleFridge, stove, dishwasher, washer, dryer, elfs, window coverings, Microwave and some decorative wall shelves
- IncludedFridge, stove, dishwasher, washer, dryer, elfs, window coverings
- Not includedMicrowave and some decorative wall shelves
NearbyFenced yard, hospital, place of worship, public transit, rec./commun.centre, school
- Close toFenced yard, hospital, place of worship, public transit, rec./commun.centre, school
Listing detailsX12023864, Sold, Mar 17, 2025
- MLS® numberX12023864
- StatusSold
- Listed onMar 17, 2025
- Days on market31
- UpdatedApr 17, 2025
- PossessionFlexible
- Occupied byOwner
- Listing brokerageRE/MAX ESCARPMENT REALTY INC.
About this home
69 Cranbrook Drive, Hamilton (Gilkson), ON L9C 4S5
Discover a family-friendly home in a vibrant neighborhood, conveniently located near all amenities. This spacious and bright residence is perfect for families, featuring ample storage and a generous deep lot with no rear neighbors for added privacy, lovely gardens and an above ground pool for endless summer fun. Recent upgrades include a newer furnace, A/C,(23) a newer roof (19), windows, and driveway (23), ensuring a worry-free living experience. A fully finished basement provides the perfect teen retreat with a 4th bedroom and secondary bath. Enjoy easy access to Lincoln Alexander Parkway, HWY 403, and Redhill Parkway. Don't miss out!
Ask about this home
A HOMEH agent will answer your questions about this home.
Around this home
Daily convenience, out of 100, from the distances below
Schools nearby
School rating, out of 10.
Helpful calculators
Your HOMEH agent

"I would see it this week."