

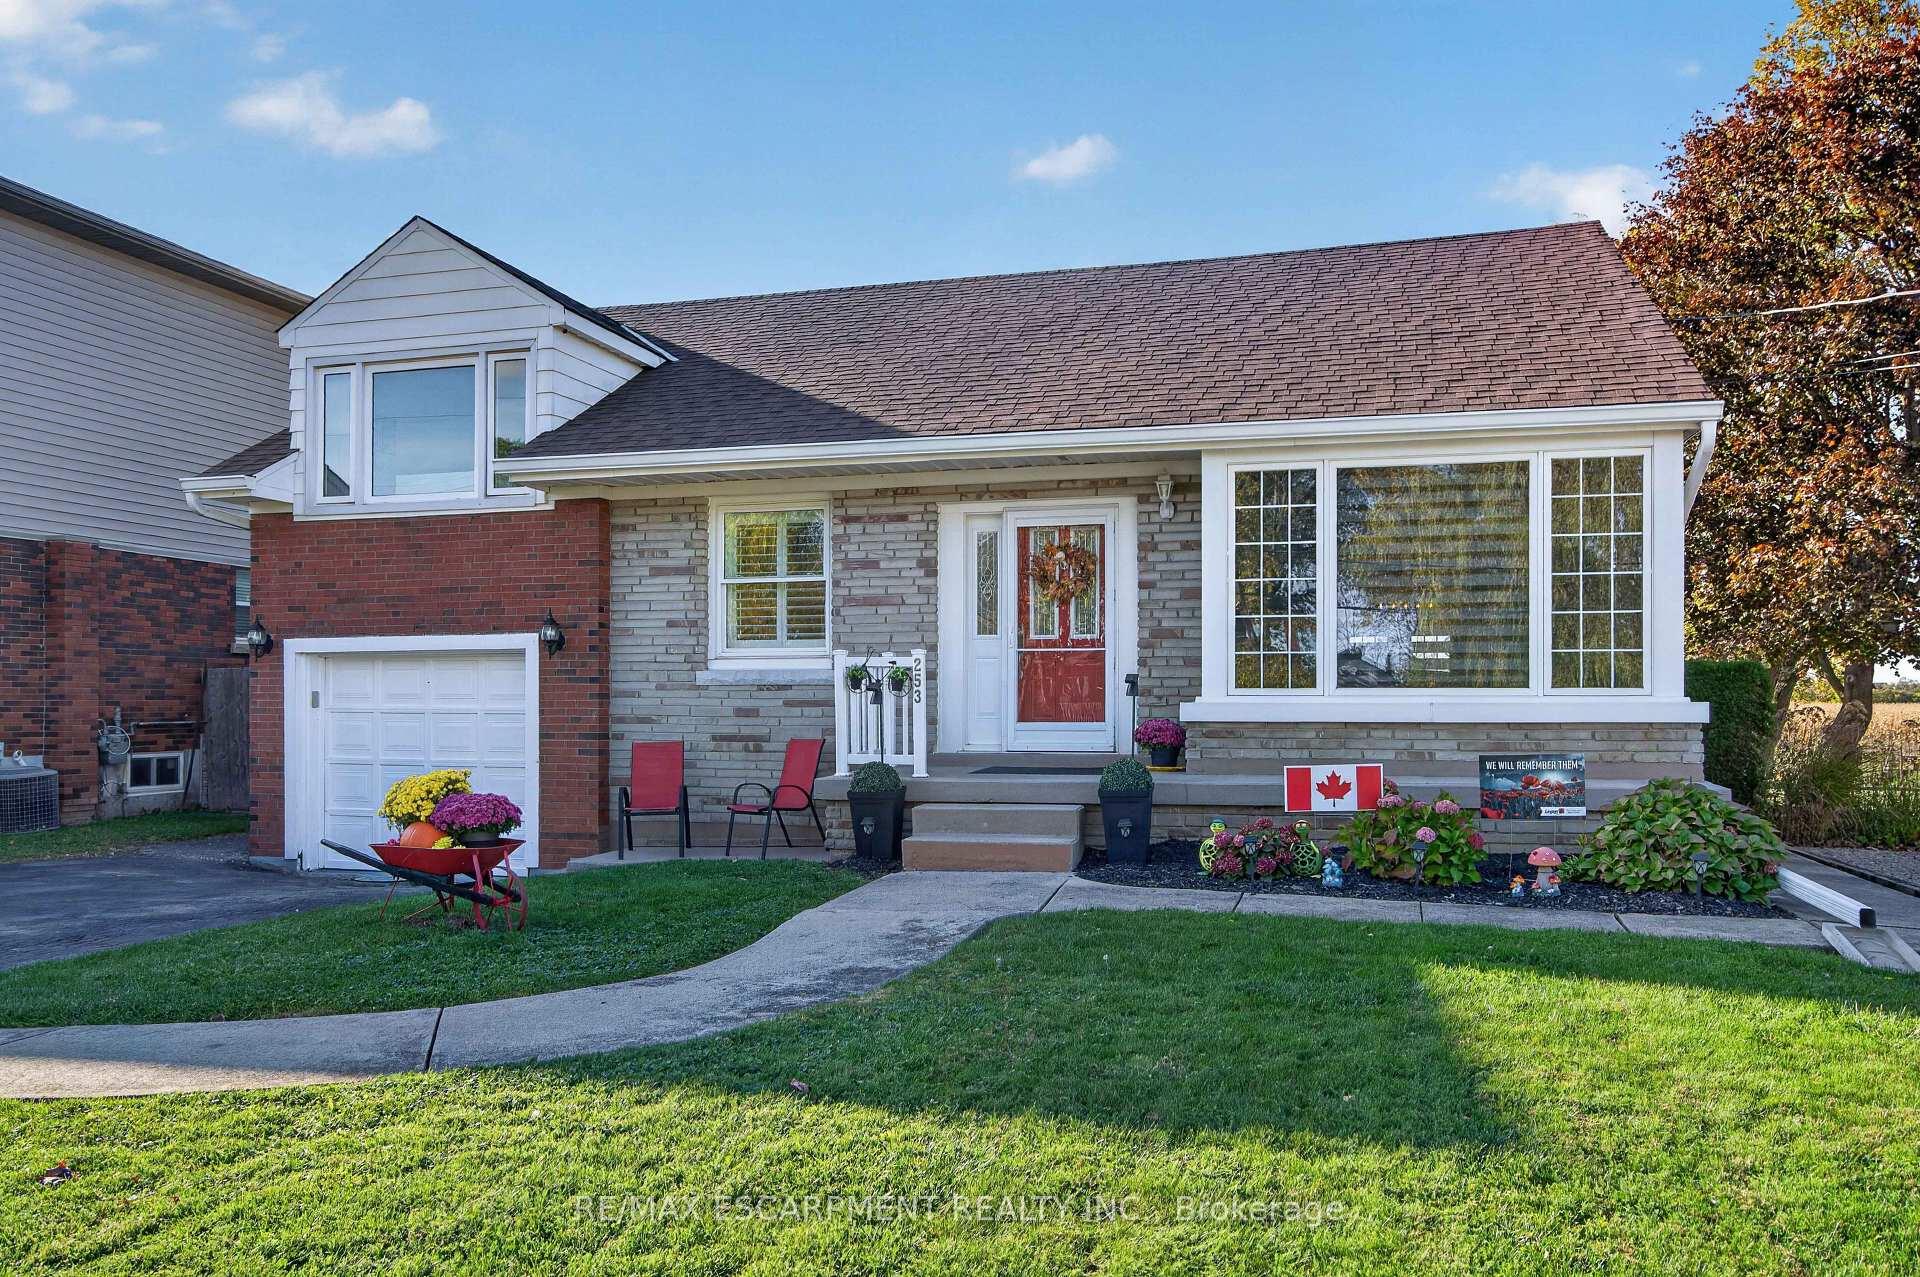
253 McNeilly Road
253 McNeilly Road
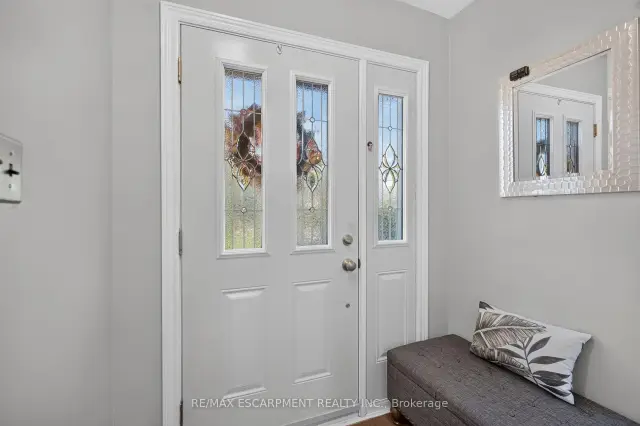
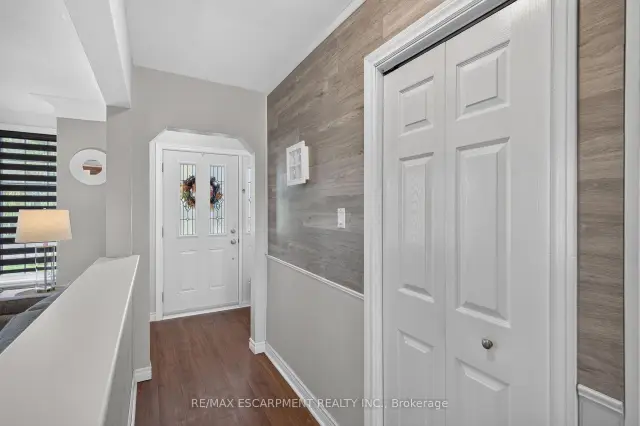
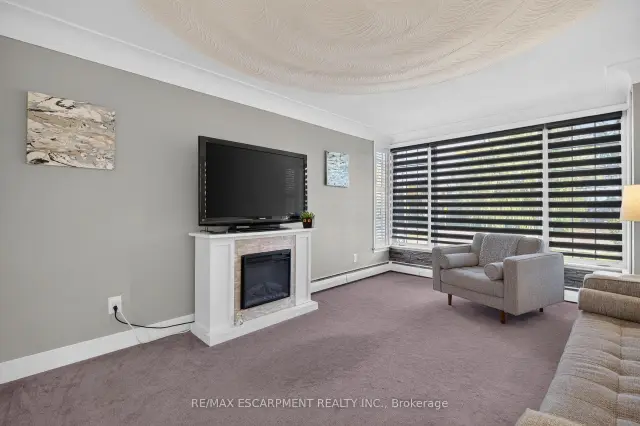
 See all 49 photos
Facts and features
- BasementFinished
- Age of home51–99 years
- Price per sq ft~$538
- Water, sewerMunicipal
- Separate entrance
- Fireplace
The homeDetached, Sidesplit, Age 51–99 years
- TypeDetached
- StyleSidesplit
- Age51–99 years
- Living space1,100–1,500 sq ft
- BasementSeparate entrance, full, finished
InsideFireplace Yes, electric, natural gas, living room, rec room, Lower level, Auto garage door remote, bar fridge, primary bedroom - main floor, water heater
- FireplaceYes, electric, natural gas, living room, rec room
- LaundryLower level
- FeaturesAuto garage door remote, bar fridge, primary bedroom - main floor, water heater
- Rooms above ground6
- Rooms in the basement2
- Bedrooms3
- Bathrooms2
- Kitchens1
Outside and lotBrick, other, Asphalt shingle, Block
- ExteriorBrick, other
- RoofAsphalt shingle
- FoundationBlock
- Size52 × 150 ft
Parking1 Garage, Attached, Front yard parking, private
- Spaces1 Garage
- GarageAttached
- DrivewayFront yard parking, private
Heating, water and powerRadiant, gas, Other, Municipal water
- HeatingRadiant, gas
- CoolingOther
- WaterMunicipal water
- SewerMunicipal sewer
Costs and taxesTaxes $4,338 a year, HST included in the price, Water heater
- Taxes, 2026$4,338 a year
- HSTHST included in the price
- Rental itemsWater heater
- Under contractHot water heater
Included in the saleRefrigerator; stove; dishwasher; washing machine; dryer; garage door opener; bar fridge; electric fireplace, Freezer in garage
- IncludedRefrigerator; stove; dishwasher; washing machine; dryer; garage door opener; bar fridge; electric fireplace
- Not includedFreezer in garage
Listing detailsX14127290, For Sale, Oct 29, 2026
- MLS® numberX14127290
- StatusFor Sale
- Listed onOct 29, 2026
- Days on market22
- UpdatedNov 10, 2026
- PossessionOther
- Occupied byOwner
- Listing brokerageRE/MAX ESCARPMENT REALTY INC.
About this home
253 McNeilly Road, Hamilton (Fruitland), ON L8E 5H2
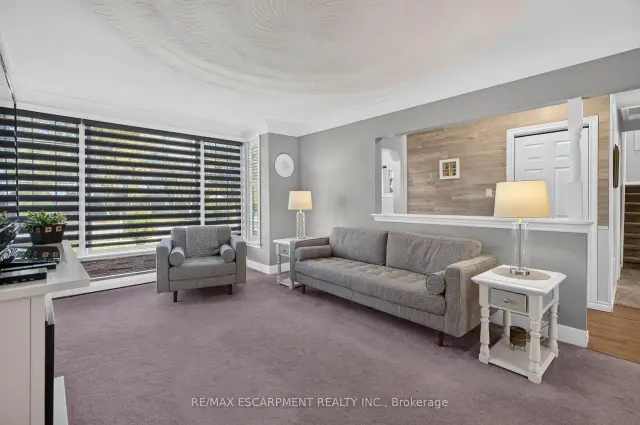
Welcome to 253 McNeilly Road, a charming & well-cared-for home offering a unique layout, plenty of living space & a beautiful 52 x 150 ft lot in the desirable Winona area of Stoney Creek. Nicely set back from the street, this home offers a wonderful combination of character, comfort & functionality. Step inside to a spacious living room featuring elegant coved ceilings, a large picture window that fills the room with natural light & an electric fireplace. The living room flows into the formal dining area, which opens to the covered rear deck, creating an inviting space for everyday living and entertaining. The adjoining kitchen offers ample cupboard space & a window overlooking the expansive backyard. A main-floor bedroom & 4pc bathroom add convenience & flexibility to the layout. What makes this home particularly interesting is its split-level design, with two additional bedrooms located just a short flight of stairs from the main floor. The fully finished basement, complete with its own separate entrance, provides even more living space, featuring a generous recreation room with a cozy gas fireplace & dry bar, along with a 2pc bathroom, laundry room & cold cellar. Outside, the covered rear deck overlooks the spacious backyard, offering a lovely spot to unwind & enjoy the evening sunsets. The generous lot provides plenty of room for gardening, outdoor activities or simply enjoying the outdoors, while a large shed offers additional storage. Pride of ownership is evident throughout, with several improvements over the years, including a new roof in 2019, a split-system AC installed in '21, front eaves replaced in '24 & windows updated over time. Located in an established Stoney Creek neighbourhood, this home enjoys convenient access to shopping, restaurants, parks & the QEW, with the Niagara Escarpment & the charm of Niagara's wine country nearby. A clean, lovingly maintained home with a distinctive layout, generous property & plenty of potential to make it your own!
Book a viewing
Around this home
Daily convenience, out of 100, from the distances below
Schools nearby
School rating, out of 10.
Helpful calculators

Your HOMEH agent
"Priced 3% over the Hestimate. I would see it this week."