

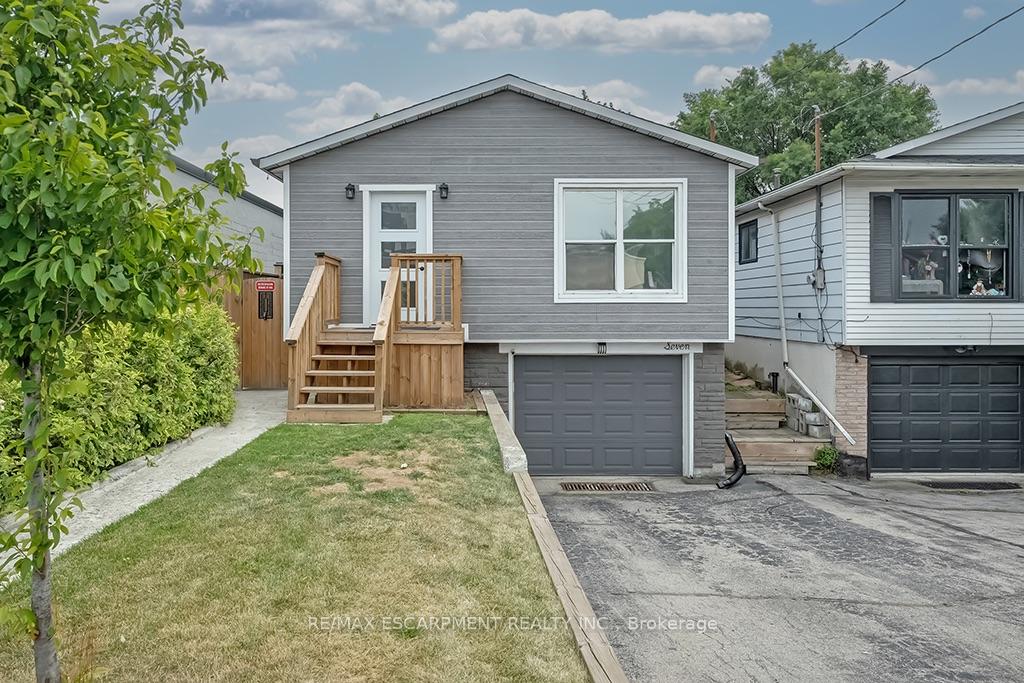
Lower, 7 Garside Avenue S
Detached For Rent
1/13Lower, 7 Garside Avenue S
Detached For Rent
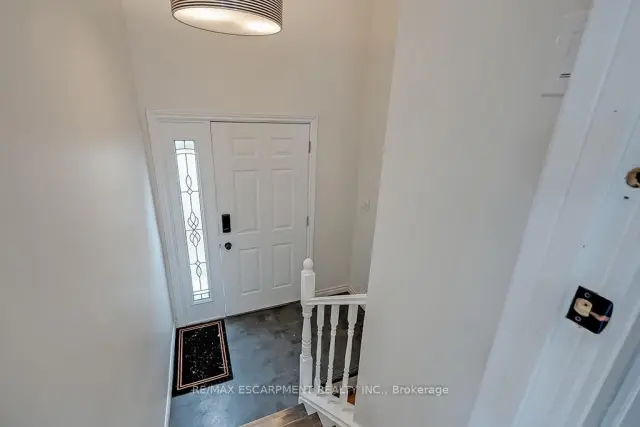
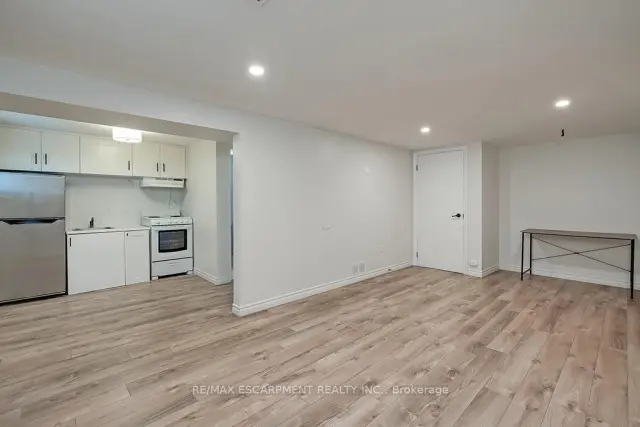
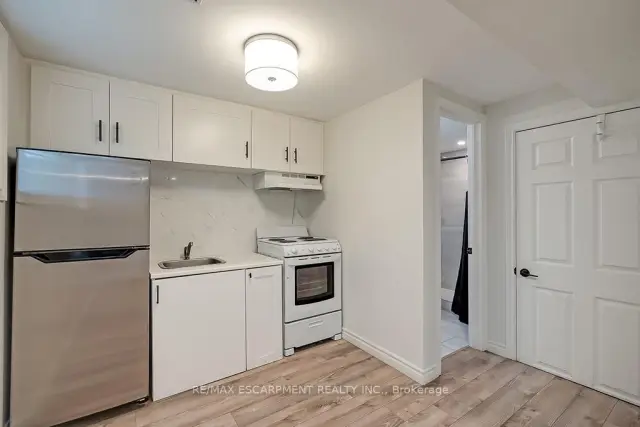
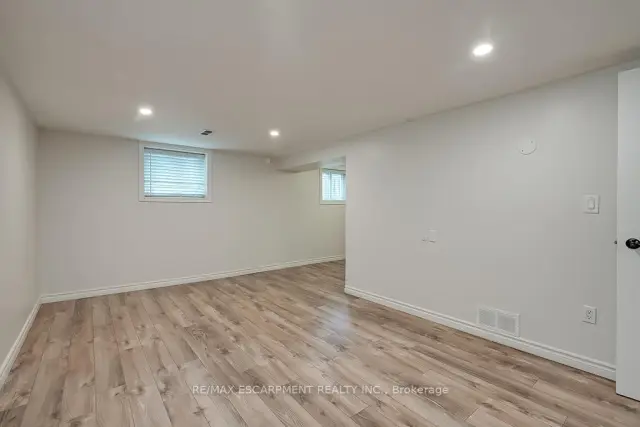 See all 13 photos
1 Bedroom
1 Bathroom
0 Garage
700–1.1K sq.ft
Basement
Flexible Date
Facts and features
- BasementFinished
- Lot size28 × 90 ft
- Lease term12 months
- FurnishedUnfurnished
What stands out
- Central air
The homeDetached, Bungalow, 700–1,100 sq ft
- TypeDetached
- StyleBungalow
- Living space700–1,100 sq ft
- BasementFull, finished
InsideIn-suite laundry, Rooms above ground 3, Bedrooms 1
- LaundryIn-suite laundry
- Rooms above ground3
- Bedrooms1
- Bathrooms1
- Kitchens1
Outside and lotVinyl siding, Asphalt shingle, Poured concrete
- ExteriorVinyl siding
- RoofAsphalt shingle
- FoundationPoured concrete
- Size28.33 × 89.83 ft
ParkingAttached
- GarageAttached
Heating, water and powerForced air, gas, Central air, Municipal water
- HeatingForced air, gas
- CoolingCentral air
- WaterMunicipal water
- SewerMunicipal sewer
Rent and termsRent $1,250 a month, Basement, Unfurnished
- Rent$1,250 a month
- Space for rentBasement
- FurnishedUnfurnished
- Lease12 months
- DepositRequired
- Credit checkRequired
- Employment letterRequired
- Rental applicationRequired
- ReferencesRequired
IncludedDryer, refrigerator, stove, washer, window coverings
- IncludedDryer, refrigerator, stove, washer, window coverings
Listing detailsX14127080, For Rent, Oct 29, 2026
- MLS® numberX14127080
- StatusFor Rent
- Listed onOct 29, 2026
- Days on market22
- UpdatedNov 13, 2026
- PossessionFlexible
- Occupied byVacant
- Listing brokerageRE/MAX ESCARPMENT REALTY INC.
About this home
Lower, 7 Garside Avenue S, Hamilton (Bartonville), ON L8K 2V7
Located in a well-established Hamilton neighborhood, this charming basement unit offers 1 bedroom and 1 bathroom, combining comfort and style. Situated on a beautiful lot, the property features a shared, fully fenced backyard complete with a wooden deck and gazebo-perfect for relaxing outdoors. Conveniently located close to a variety of amenities, this home offers both comfort and convenience.
Read more
Book a viewing
Fri20Nov
Sat21Nov
Sun22Nov
Mon23Nov
Tue24Nov
Wed25Nov
Thu26Nov
Pick A Time
Around this home
Highway 8 to Garside Ave
Errands
Parks
Schools
Daily convenience, out of 100, from the distances below
ParkMontgomery Park · 3 within 1 km7 min walk461 m
GroceryEastgate Variety4 min walk222 m
SchoolW H Ballard Public School7 min walk440 m
PharmacyGordon’s Pharmacy4 min walk247 m
Cafés & foodDomino's · 15 within 1 km1 min walk84 m
Gym & rec centreSplash Pad13 min walk772 m
LibraryHamilton Public Library - Kenilworth Branch7 min walk452 m
WalkDriveStraight-line distance, open map data
Grocery0.2 km
Park0.5 km
Coffee0.1 km
Dining0.1 km
Gym1.0 km
Schools nearby
School rating, out of 10.
W H Ballard Public Schoolelementary · Public · 0.4 km
3.5/10Low
Deltasecondary · Public · 0.5 km
—
A M Cunningham Junior Public Schoolelementary · Public · 0.6 km
—
Contact agent
Helpful calculators
Rent vs buy
Affordability
Mortgage
Down payment
Stress test
CMHC insurance

Your HOMEH agent
KimHOMEH agent · Hamilton
"I would see it this week."
Ask Kim