

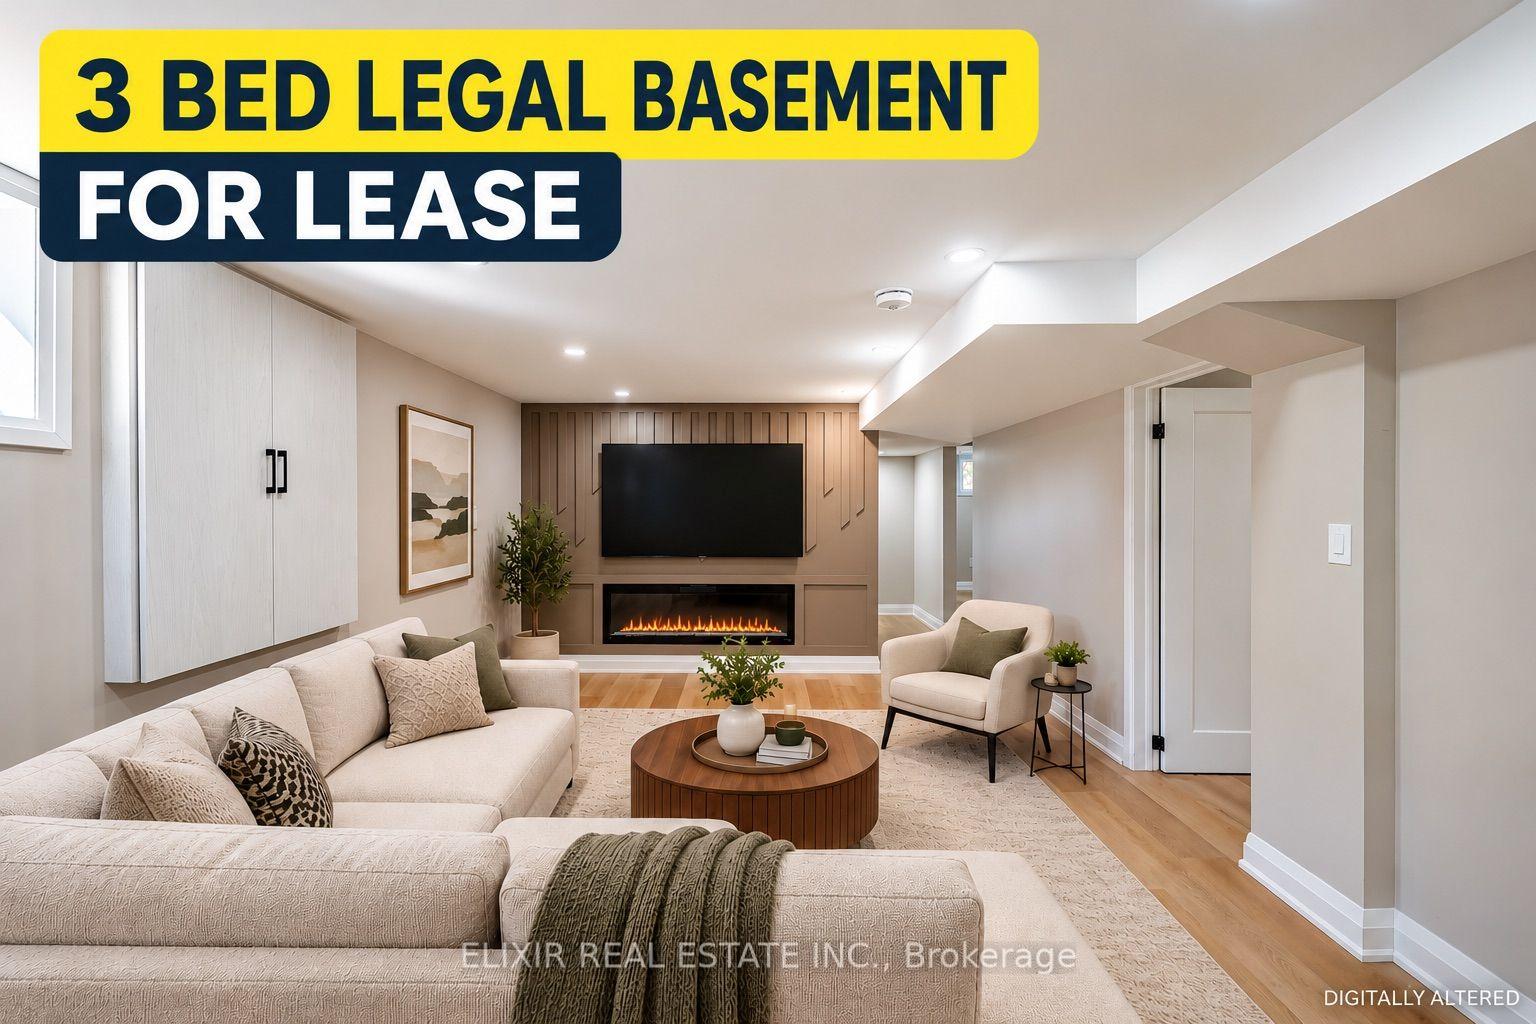
Basement, 135 Nugent Drive
Basement, 135 Nugent Drive
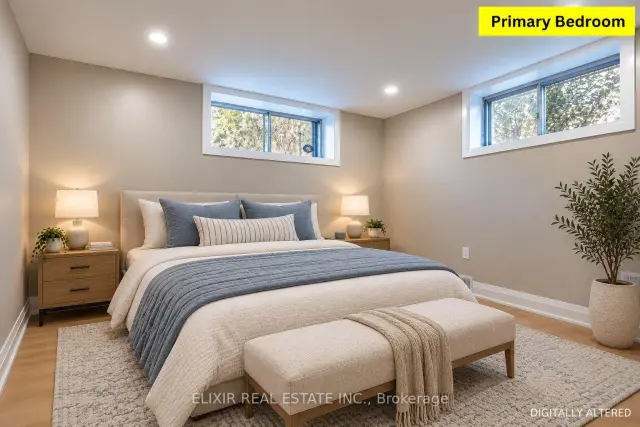
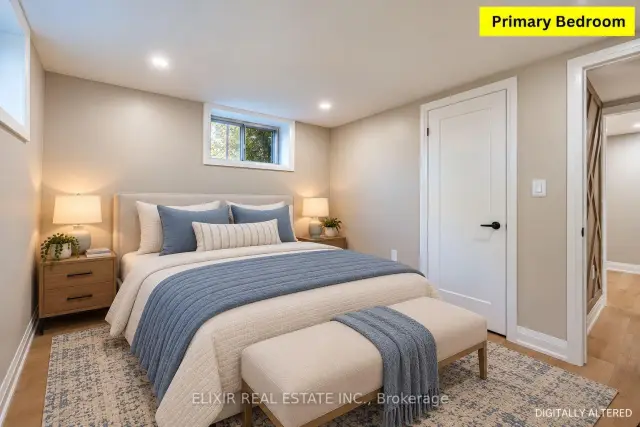
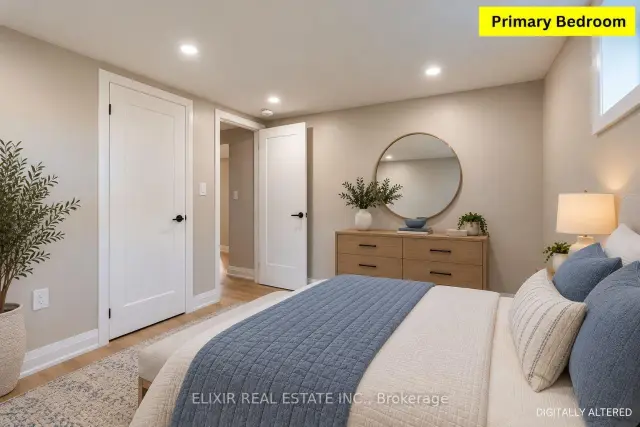
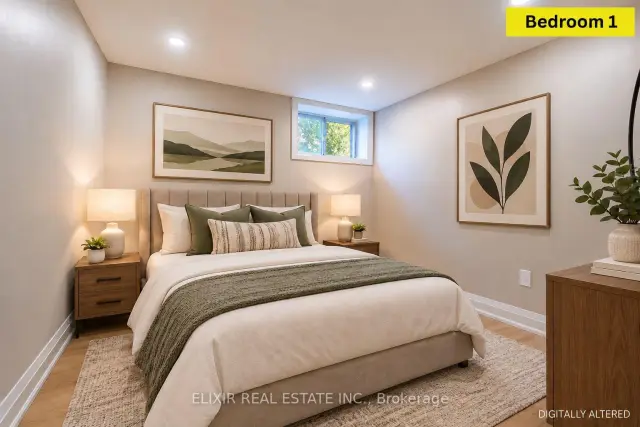 See all 32 photos
Property history
Facts and features
- BasementApartment
- Lot size48 × 113 ft
- Lease term12 months
- FurnishedUnfurnished
- Separate entrance
- Fireplace
- Central air
The homeDetached, Bungalow, 700–1,100 sq ft
- TypeDetached
- StyleBungalow
- Living space700–1,100 sq ft
- BasementApartment, finished, separate entrance, walk-up
InsideFireplace Yes, electric, living room, Carpet free, Ensuite, in basement, in-suite laundry, laundry closet, lower level
- FireplaceYes, electric, living room
- FlooringCarpet free
- LaundryEnsuite, in basement, in-suite laundry, laundry closet, lower level
- FeaturesCarpet free, water heater
- SecurityCarbon monoxide detectors, smoke detector
- Rooms above ground5
- Rooms in the basement1
- Bedrooms3
- Bathrooms1
- Kitchens1
Outside and lotBrick, brick front, Asphalt shingle, Concrete
- ExteriorBrick, brick front
- RoofAsphalt shingle
- FoundationConcrete
- FeaturesPrivacy, year round living
- Other structuresOther
- Size48 × 112.69 ft
Parking2 Parking, Private double
- Spaces2 Parking
- DrivewayPrivate double
Heating, water and powerForced air, gas, Central air, Municipal water
- HeatingForced air, gas
- CoolingCentral air
- WaterMunicipal water
- SewerMunicipal sewer
Rent and termsRent $2,100 a month, Basement, Unfurnished
- Rent$2,100 a month
- Space for rentBasement
- FurnishedUnfurnished
- Lease12 months
- PaidMonthly
- Rent includesParking, water heater
- DepositRequired
- Credit checkRequired
- Employment letterRequired
- Rental applicationRequired
- ReferencesRequired
- Rental itemsNa
IncludedAll new stainless steel appliances in the kitchen, white stacked washer & dryer window coverings, electric fireplace and all elfs , 02 car parkings on driveway and an exclusive portion to use in the backyard., Na
- IncludedAll new stainless steel appliances in the kitchen, white stacked washer & dryer window coverings, electric fireplace and all elfs , 02 car parkings on driveway and an exclusive portion to use in the backyard.
- Not includedNa
NearbyArts centre, park, place of worship, public transit, school, hospital
- Close toArts centre, park, place of worship, public transit, school, hospital
Listing detailsX14126956, Rented Conditional, Oct 29, 2026
- MLS® numberX14126956
- StatusRented Conditional
- Listed onOct 29, 2026
- Days on market22
- UpdatedNov 20, 2026
- PossessionImmediate
- Occupied byVacant
- Listing brokerageELIXIR REAL ESTATE INC.
About this home
Basement, 135 Nugent Drive, Hamilton (Kentley), ON L8H 2N3
BRAND NEW LEGAL 3-BEDROOM BASEMENT APARTMENT + BONUS FLEX SPACE! Welcome to this beautifully constructed, never-lived-in basement suite, offering modern finishes, comfortable living, and exceptional everyday convenience! Featuring 3 well-sized bedrooms plus a versatile BONUS DEN/FLEX SPACE, ideal for a home office, study area, or additional storage. The thoughtfully designed layout features an open-concept kitchen with BRAND NEW Stainless Steel Appliances INCLUDING DISHWASHER, a welcoming living area with an elegant electric fireplace, and a stylish 4-piece bathroom. Contemporary finishes, pot lights, carpet-free flooring, brand-new zebra blinds, a private separate entrance, and DEDICATED IN-SUITE LAUNDRY add to the comfort and practicality of this newly constructed home. PARKING IS A MAJOR BONUS, with TWO EXCLUSIVE DRIVEWAY PARKING SPACES, plus exclusive use of a designated portion of the backyard for outdoor enjoyment. Ideally situated in an established Hamilton neighbourhood, with No Frills, Starsky Fine Foods, Wholesale Club, shopping plazas, restaurants, and everyday essentials conveniently nearby. Sam Manson Park and public transit are just a short walk away, while Eastgate Square offers extensive shopping, dining, and services. Commuters will appreciate convenient access to the QEW, Red Hill Valley Parkway, and Confederation GO Station. A RARE OPPORTUNITY TO ENJOY A BRAND-NEW LEGAL 3-BEDROOM BASEMENT APARTMENT WITH BONUS FLEX SPACE, TWO PARKING SPACES, AND PRIVATE OUTDOOR SPACE! AVAILABLE IMMEDIATELY AT $2,100/MONTH PLUS 40% UTILITIES.
Ask about this home
A HOMEH agent will answer your questions about this home.
Around this home
Daily convenience, out of 100, from the distances below
Schools nearby
School rating, out of 10.
Helpful calculators
Your HOMEH agent

"I would see it this week."