

29 Guildwood Drive
29 Guildwood Drive
 See all 40 photos
Property history
Facts and features
- BasementFinished
- Age of home31–50 years
- Water, sewerMunicipal
- HeatingForced air
- Second kitchen
- Fireplace
- Central air
The homeDetached, Bungalow-raised, Age 31–50 years
- Type: Detached
- Style: Bungalow-raised
- Age: 31–50 years
- Living space: 1,100–1,500 sq ft
- Basement: Finished, full
InsideFireplace Yes, Main level, Rooms above ground 9
- Fireplace: Yes
- Laundry: Main level
- Rooms above ground: 9
- Bedrooms: 3 + 1 in the basement
- Bathrooms: 3
- Kitchens: 2
- Family room: Yes
Outside and lotBrick, Asphalt shingle, Unknown
- Exterior: Brick
- Roof: Asphalt shingle
- Foundation: Unknown
- Size: 42 × 100.17 ft
Parking1 Garage, Attached, Inside entry, lane
- Spaces: 1 Garage
- Garage: Attached
- Driveway: Inside entry, lane
Heating, water and powerForced air, gas, Central air, Municipal water
- Heating: Forced air, gas
- Cooling: Central air
- Water: Municipal water
- Sewer: Municipal sewer
Costs and taxesTaxes $5,410 a year, HST No HST, Hot water tank (reliance)
- Taxes, 2024: $5,410 a year
- HST: No HST
- Rental items: Hot water tank (reliance)
Included in the saleBuilt-in microwave, dishwasher, dryer, garage door opener, range hood, refrigerator, stove, washer, window coverings, existing elf's. extra dishwasher, range hood, refrigerator and stove., Staging furniture.
- Included: Built-in microwave, dishwasher, dryer, garage door opener, range hood, refrigerator, stove, washer, window coverings, existing elf's. extra dishwasher, range hood, refrigerator and stove.
- Not included: Staging furniture.
Listing detailsX12219707, Sold, Jun 13, 2025
- MLS® number: X12219707
- Status: Sold
- Listed on: Jun 13, 2025
- Days on market: 28
- Updated: Jul 11, 2025
- Possession: 2025-09-12 / Other
- Occupied by: Vacant
- Listing brokerage: RE/MAX ESCARPMENT REALTY INC.
About this home
29 Guildwood Drive, Hamilton (Gurnett), ON L9C 7K2
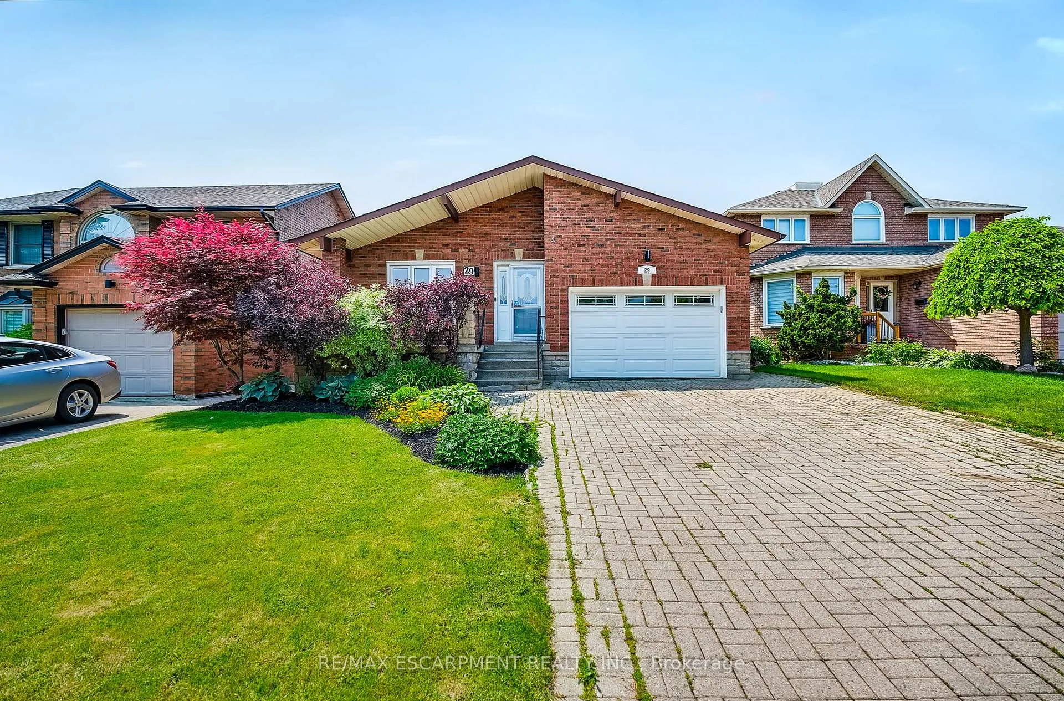
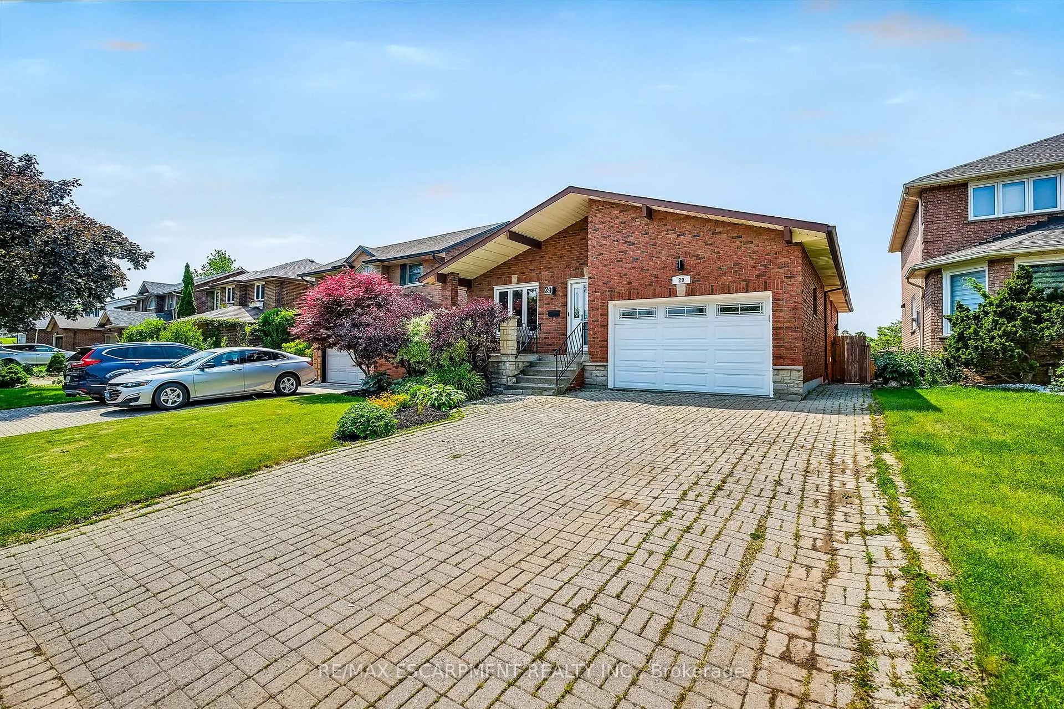
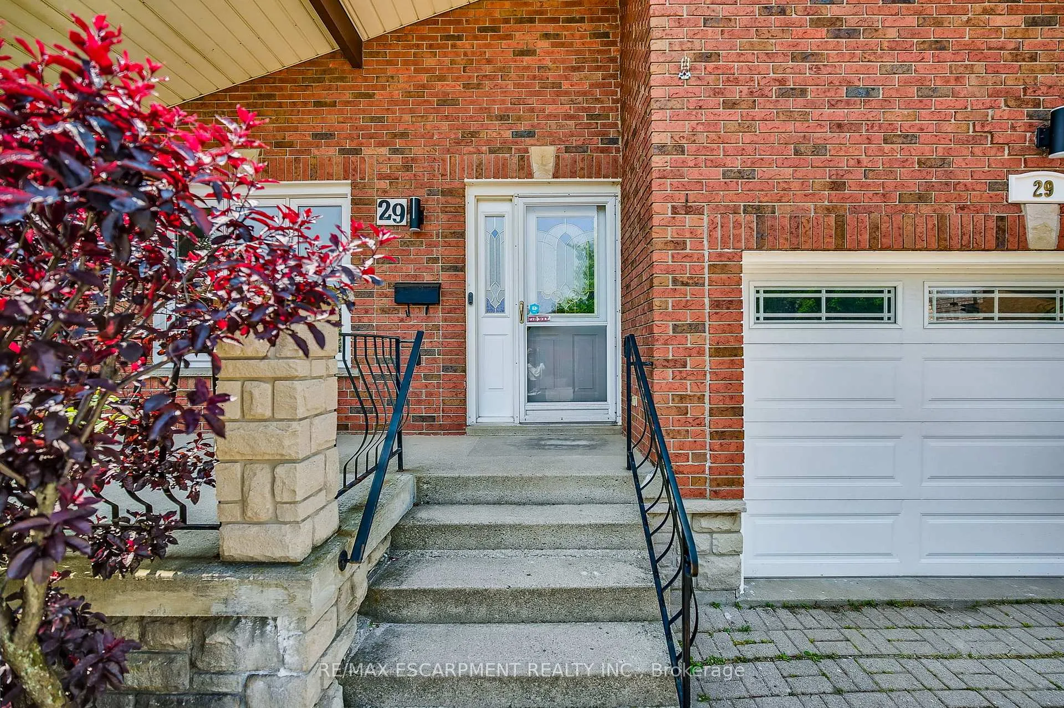
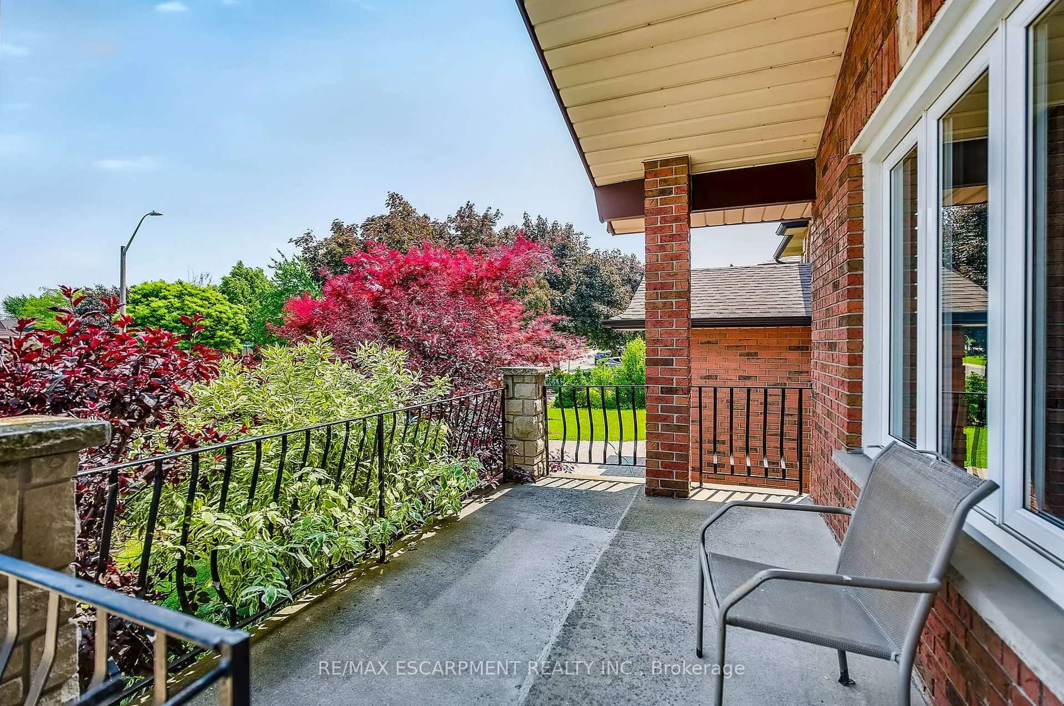
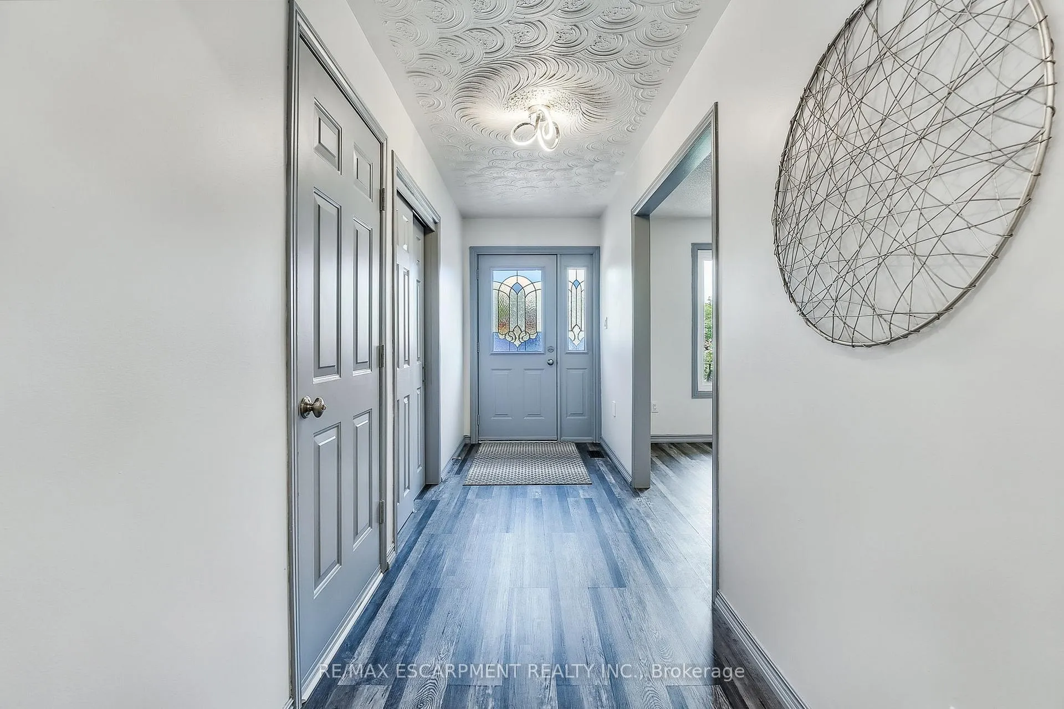
Welcome to 29 Guildwood Drive, a fantastic opportunity for investors or homeowners looking to offset their mortgage. This beautifully renovated three plus one bedroom, three bathroom home is completely turnkey and move-in ready. From the moment you arrive, you will appreciate the interlock driveway with space for four vehicles, a 1.5 car garage and low maintenance landscaping that enhances curb appeal. Inside, a spacious foyer leads into a stunning modern kitchen featuring stainless steel appliances, pot lights, a tile backsplash and ample cabinetry for storage. The kitchen flows into an open-concept dining and living room area, perfect for entertaining family and friends. The main floor offers three generously sized bedrooms including a principal bedroom with ensuite, updated light fixtures, luxury vinyl flooring and renovated baths. One of the standout features of this home is the fully finished lower level, accessible through two separate entrances. This space includes a one-bedroom apartment with a full kitchen, natural gas fireplace/stove and a spacious recreation room or family room. A shared laundry suite connects the upper and lower level while maintaining privacy between units, with lockable entry on both sides. Whether you are looking to live in one unit and rent the other to help with mortgage payments, occupy the entire home or lease both levels for positive cash flow, this property offers exceptional flexibility and value. RSA.
Ask about this home
A HOMEH agent will answer your questions about this home.
Around this home
Daily convenience, out of 100, from the distances below
Schools nearby
School rating, out of 10.
Helpful calculators
Your HOMEH agent

"I would see it this week."