

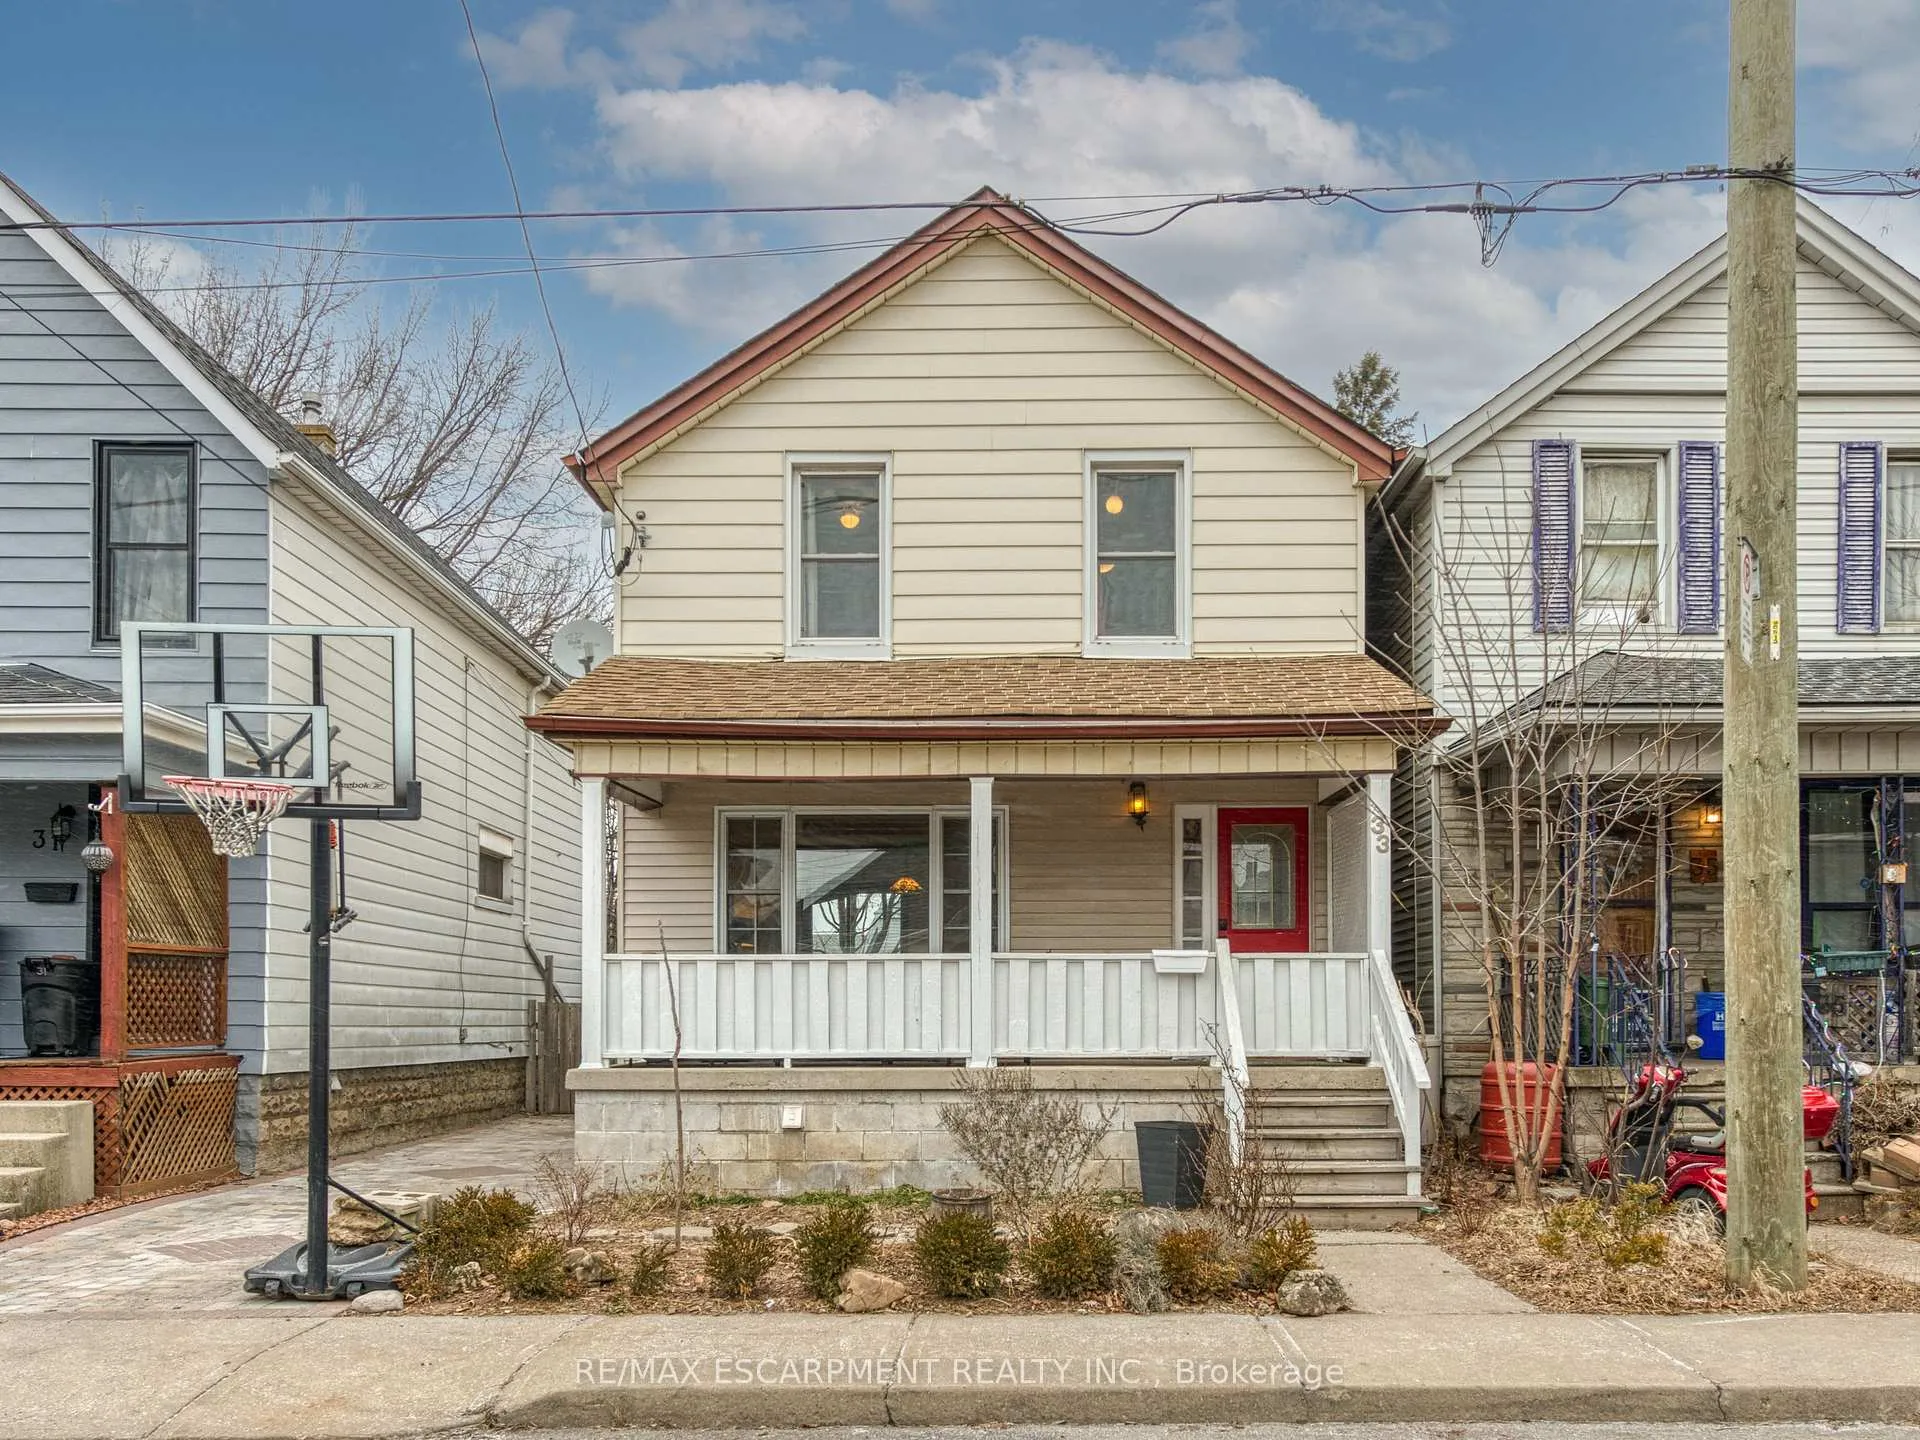
33 Mayflower Avenue
Detached Sold
1/3933 Mayflower Avenue
Detached Sold
 See all 39 photos
Asked for: $599,900Sold Feb 7, 2025
3+2 Bedrooms
2 Bathrooms
0 Garage
— sq.ft
30×90.2 ft
$2,634/yr
Property history
Facts and features
- BasementPart finished
- Age of home100+
- Water, sewerMunicipal
- HeatingForced air
The homeDetached, 1 1/2 storey, 100+
- Type: Detached
- Style: 1 1/2 storey
- Age: 100+
- Basement: Partially finished, finished
InsideCountertop range, built-in oven, separate hydro meter, water heater, water meter, workbench, Carbon monoxide detectors, smoke detector, Rooms above ground 14
- Features: Countertop range, built-in oven, separate hydro meter, water heater, water meter, workbench
- Security: Carbon monoxide detectors, smoke detector
- Rooms above ground: 14
- Bedrooms: 3 + 2 in the basement
- Bathrooms: 2
- Kitchens: 1
Outside and lotAluminum siding, vinyl siding, Asphalt shingle, Block, poured concrete
Outside
- Exterior: Aluminum siding, vinyl siding
- Roof: Asphalt shingle
- Foundation: Block, poured concrete
- Features: Deck, patio, porch
- Other structures: Workshop
- Size: 30 × 90.2 ft
Parking2 Parking, Available
- Spaces: 2 Parking
- Driveway: Available
Heating, water and powerForced air, gas, Window unit(s), Municipal water
- Heating: Forced air, gas
- Cooling: Window unit(s)
- Water: Municipal water
- Sewer: Municipal sewer
- Natural gas: Yes
- Hydro: Yes
- Cable: Available
- Telephone: Yes
Costs and taxesTaxes $2,634 a year, Water heater
- Taxes, 2024: $2,634 a year
- Rental items: Water heater
NearbyFenced yard, hospital, level, library, park, place of worship
- Close to: Fenced yard, hospital, level, library, park, place of worship
Listing detailsX11936280, Sold, Jan 22, 2025
- MLS® number: X11936280
- Status: Sold
- Listed on: Jan 22, 2025
- Days on market: 16
- Updated: Feb 7, 2025
- Possession: 30-60 days
- Occupied by: Owner
- Listing brokerage: RE/MAX ESCARPMENT REALTY INC.
About this home
33 Mayflower Avenue, Hamilton (Crown Point), ON L8L 2K5
Countertop RangeBuilt-In OvenSeparate Hydro MeterWater HeaterWater MeterWorkbench
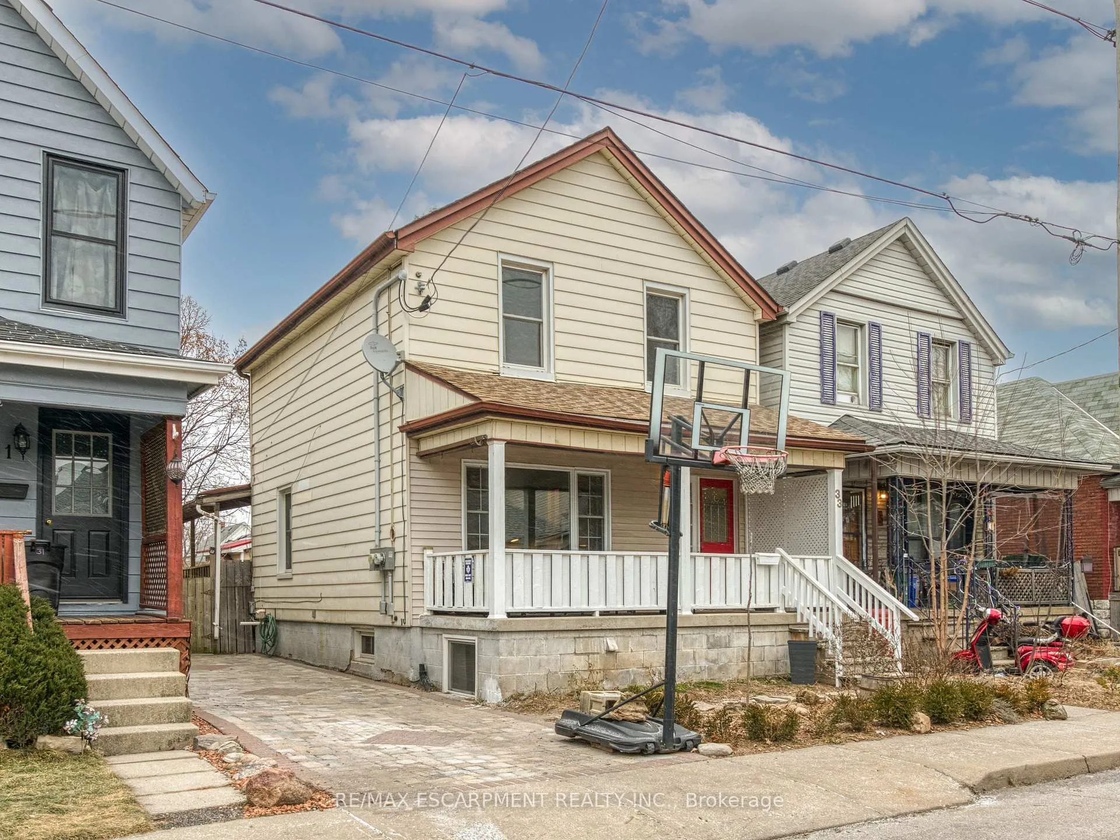
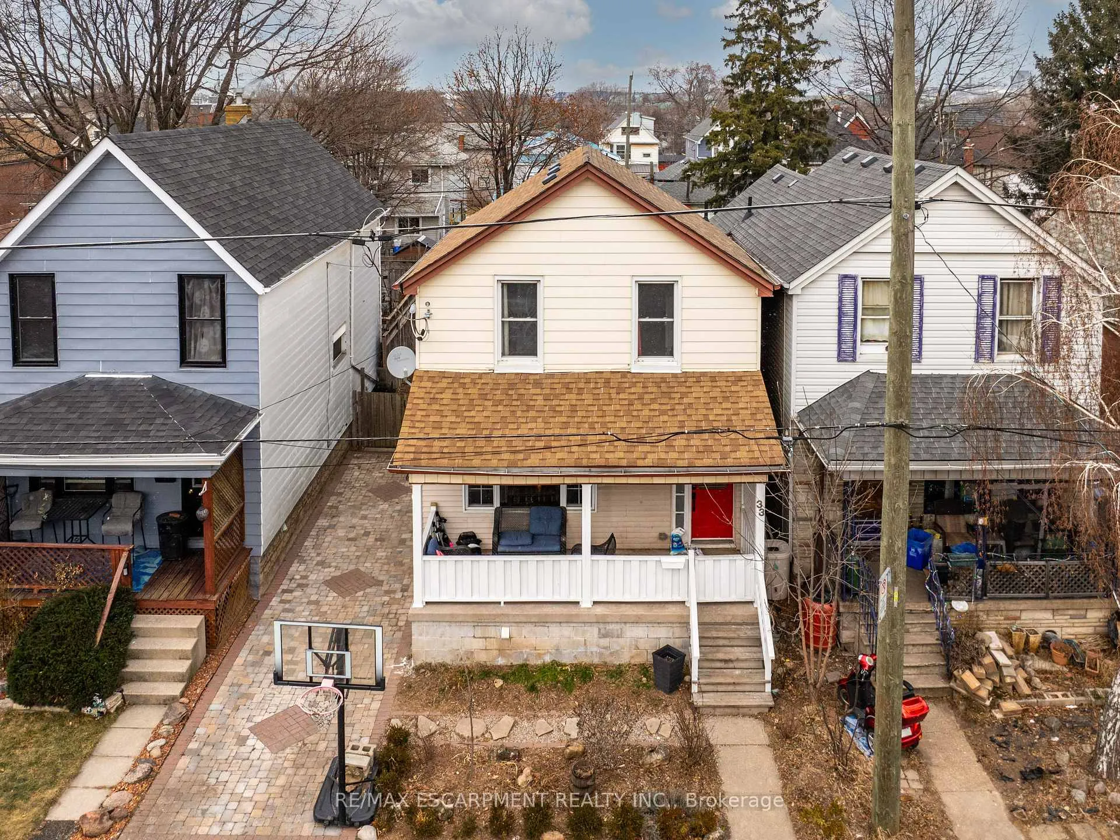
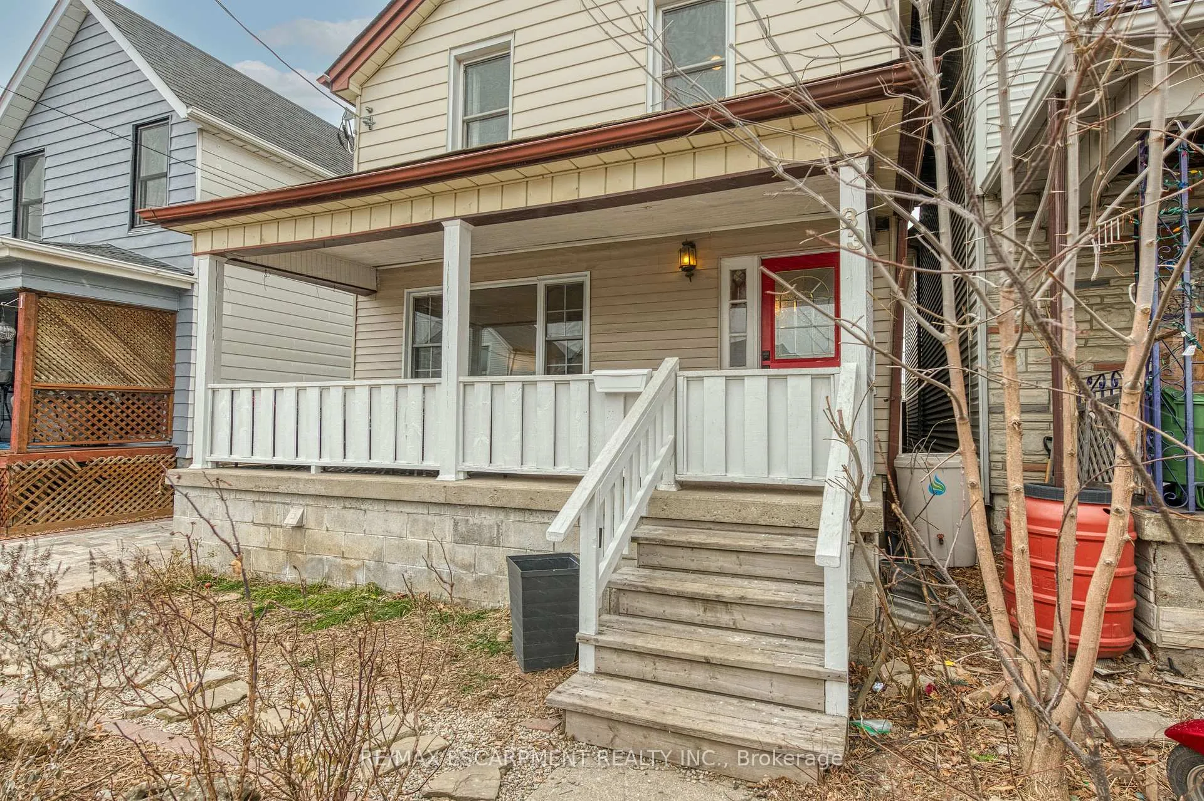
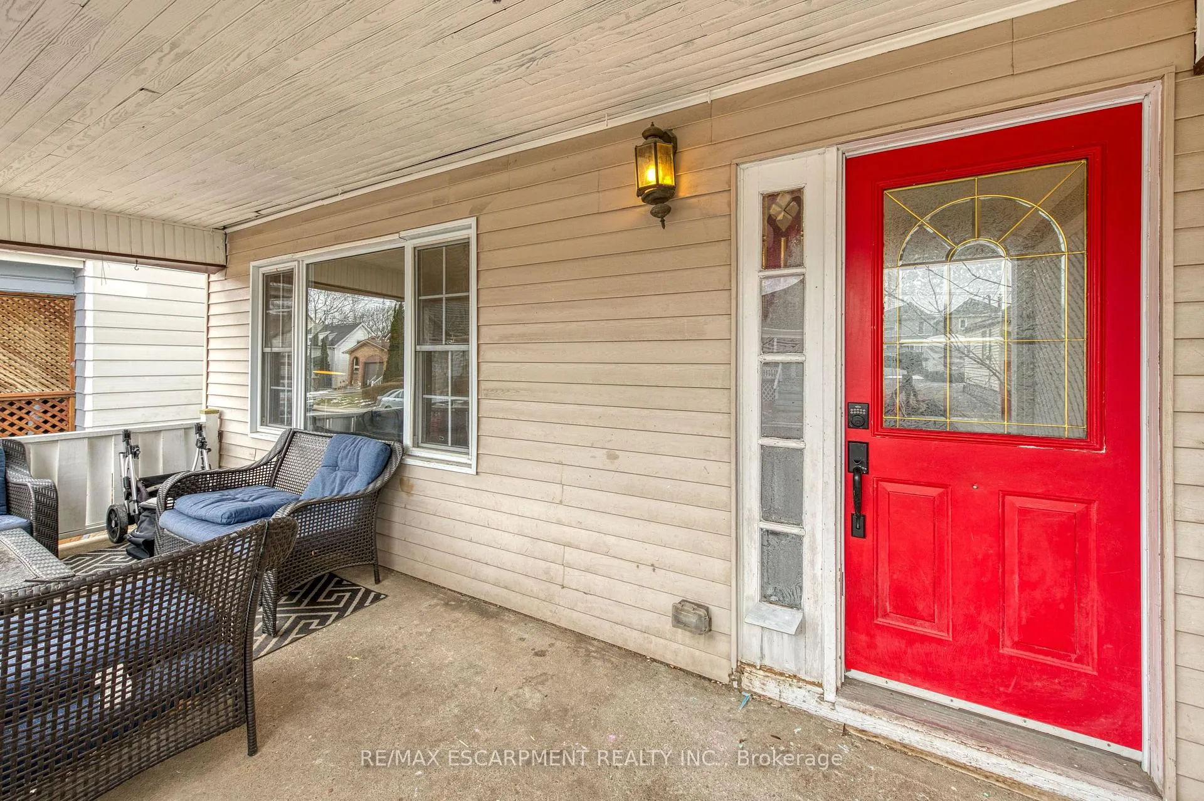
Charming 1,169 sqft home in the heart of Hamilton. The exterior features landscaped gardens, interlocking stone driveway, and covered front porch. The rear deck overlooks a deep lot with a workshop/studio. Inside, the living/dining rooms have hardwood floors, wood trim, and a picture window with a window seat. The kitchen has butcher block counters, apron sink, and stainless steel appliances. Upstairs are 3 bedrooms, updated bath, & stackable laundry.
Read more
Ask about this home
A HOMEH agent will answer your questions about this home.
Ask a question
Thinking of selling your home?See what your home is worth today.
Around this home
Gage Avenue North to Mayflower
Errands
Parks
Schools
Daily convenience, out of 100, from the distances below
ParkBelview Park · 7 within 1 km3 min walk205 m
GroceryConnor's Variety3 min walk162 m
SchoolBernie Custis Secondary School Secondary School4 min walk260 m
PharmacySamy's Drug Mart10 min walk612 m
Cafés & foodPapa Pauly's Pizza · 15 within 1 km3 min walk172 m
Gym & rec centreBernie Morelli Recreation Centre6 min walk374 m
WalkDriveStraight-line distance, open map data
Grocery0.2 km
Park0.2 km
Coffee0.4 km
Dining0.3 km
Gym0.4 km
Schools nearby
School rating, out of 10.
Bernie Custis Secondary School Secondary Schoolsecondary · Public · 0.3 km
2.2/10Low
Holy Name of Jesus Catholic Elementary Schoolelementary · Catholic · 0.3 km
4.0/10Low
Bernie Custis Secondary School Summer Schoolsecondary · Public · 0.5 km
—
Contact agent
Helpful calculators
Mortgage
Affordability
Closing costs
Land transfer tax
Property tax
Down payment
CMHC insurance
Stress test
Cashback Rebate
Your HOMEH agent

NimaHOMEH agent · Hamilton
"I would see it this week."
Ask Nima