

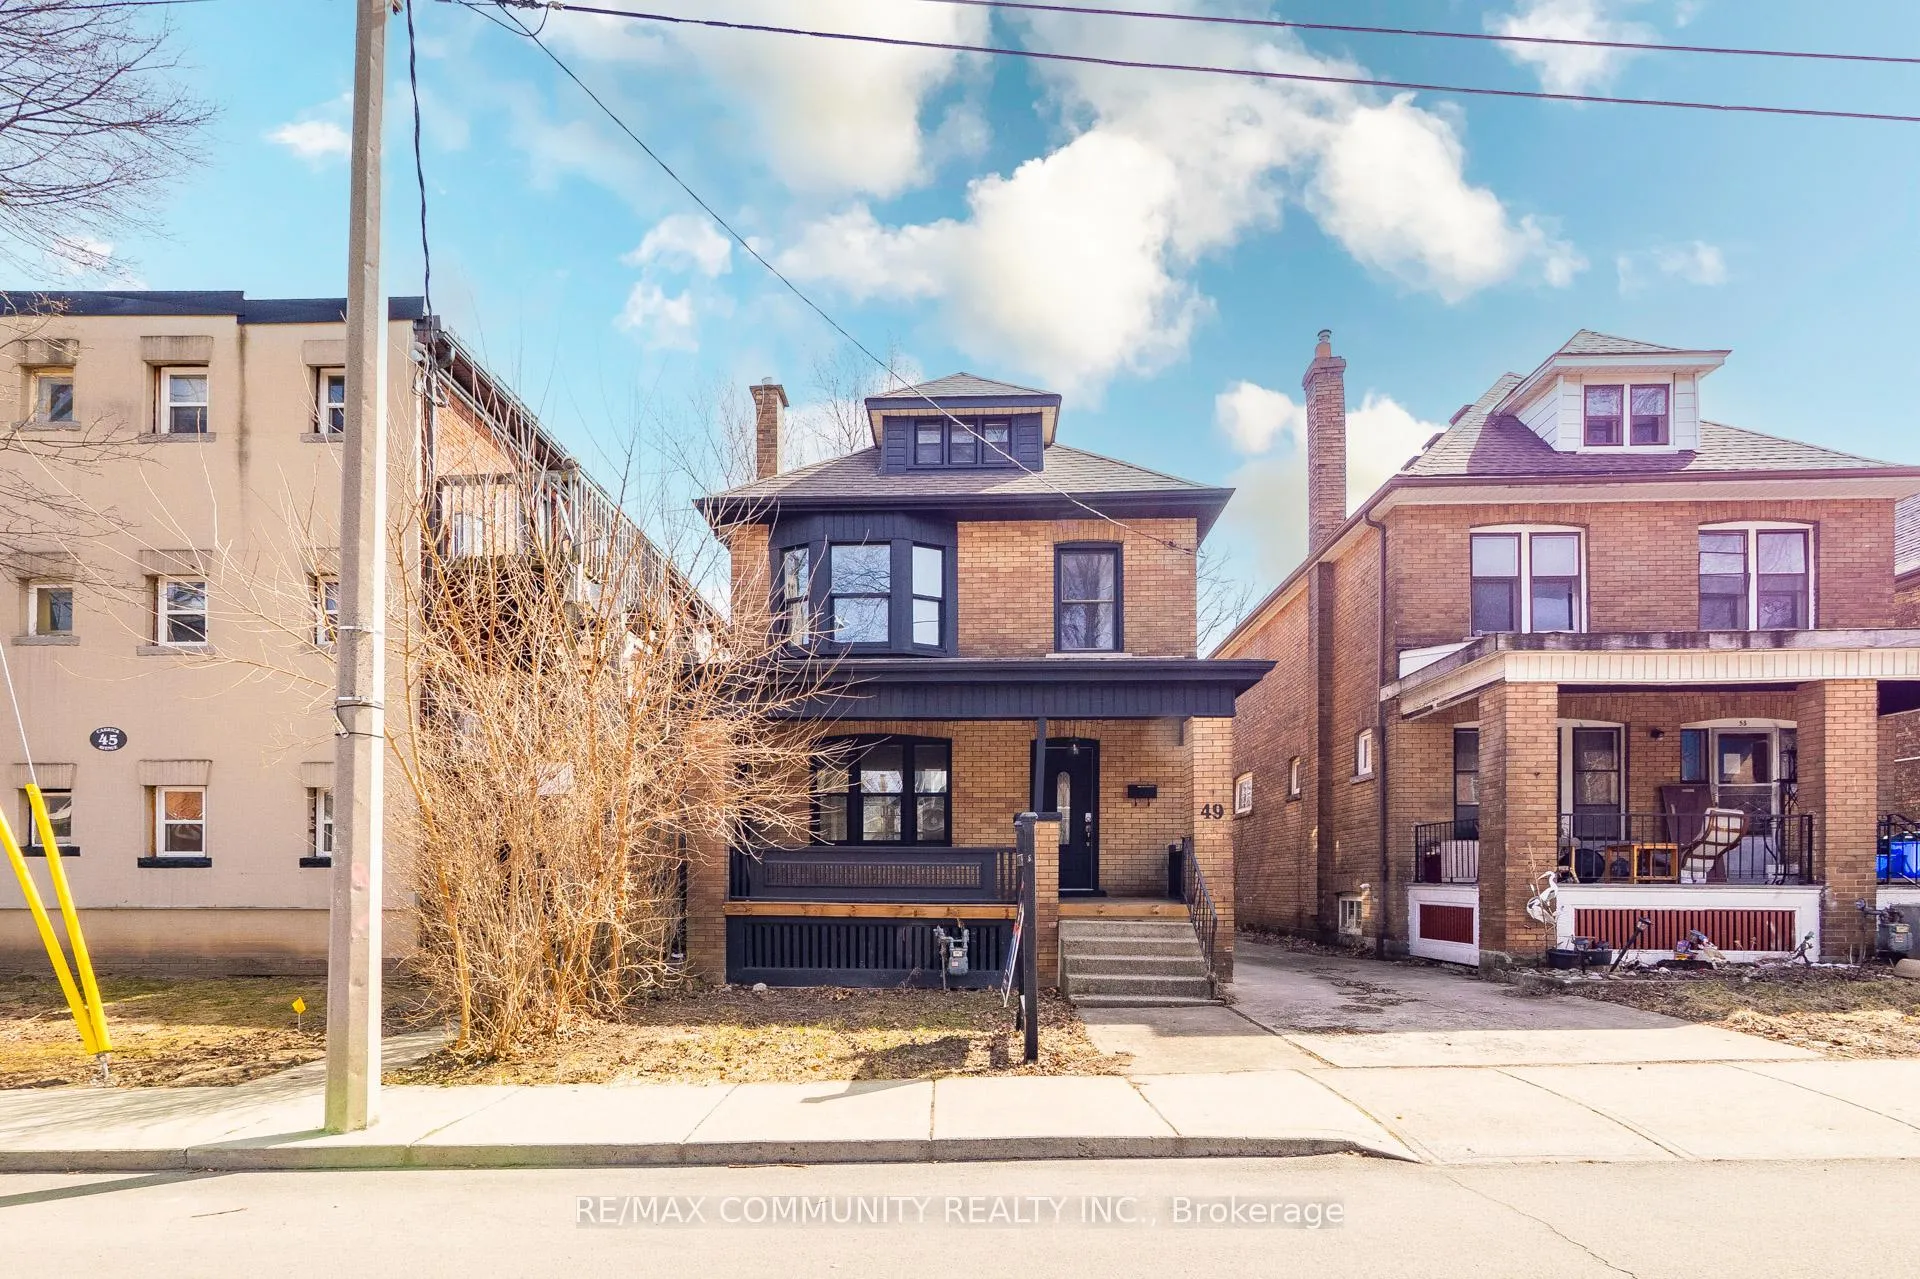
49 Carrick Avenue
Detached Sold
1/4549 Carrick Avenue
Detached Sold
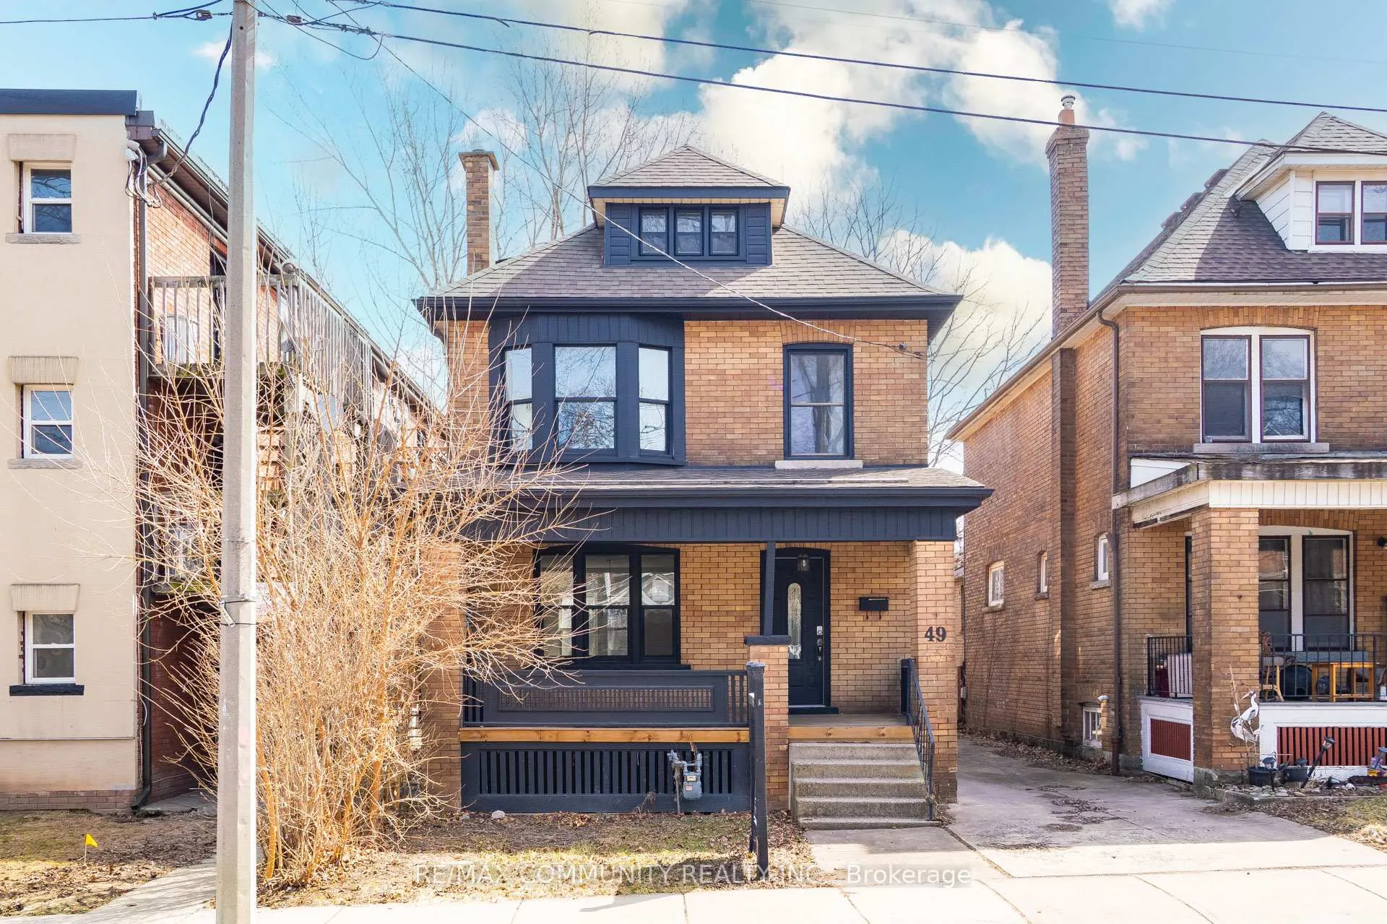
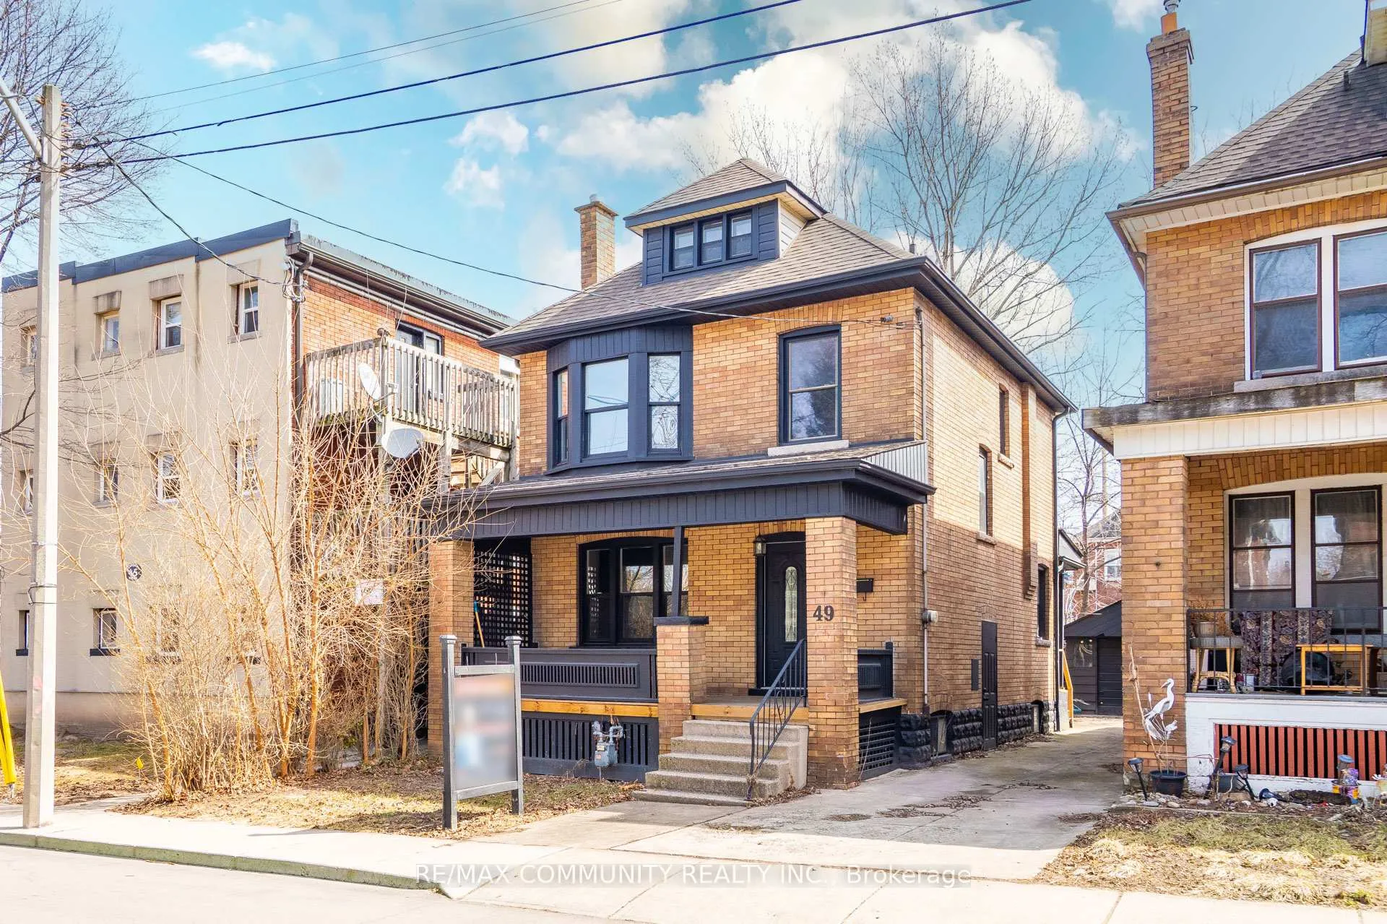
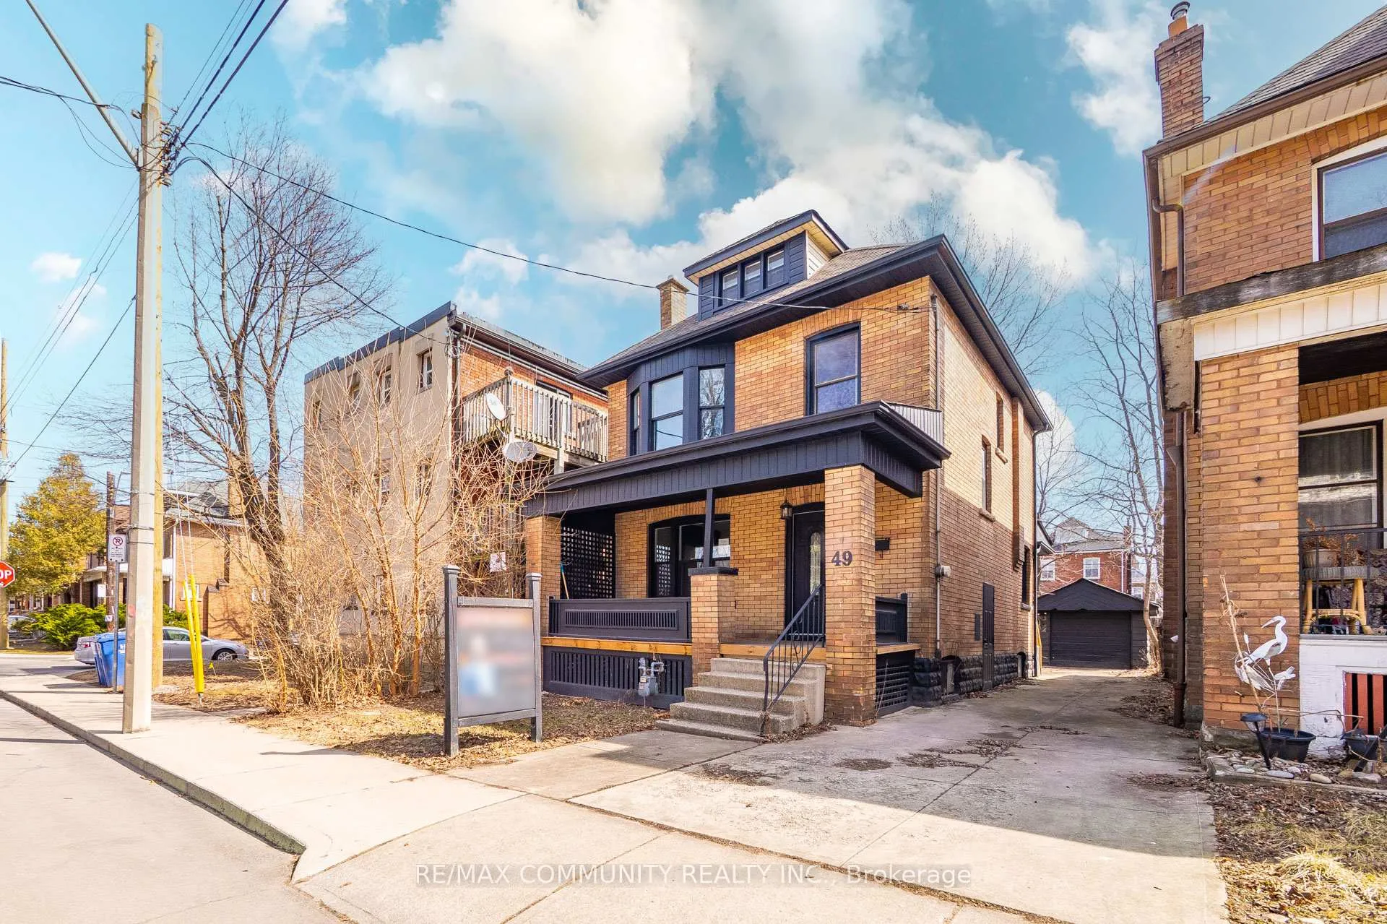
 See all 45 photos
Asked for: $629,000Sold May 16, 2025
3 Bedrooms
3 Bathrooms
1 Garage
1.1K–1.5K sq.ft
30×96 ft
$4,000/yr
Property history
Facts and features
- BasementUnfinished
- Age of home51–99 years
- Water, sewerMunicipal
- HeatingForced air
What stands out
- Fireplace
The homeDetached, 2 1/2 storey, Age 51–99 years
- Type: Detached
- Style: 2 1/2 storey
- Age: 51–99 years
- Living space: 1,100–1,500 sq ft
- Basement: Full, unfinished
InsideFireplace Yes, electric, Main level, Water heater
- Fireplace: Yes, electric
- Laundry: Main level
- Features: Water heater
- Rooms above ground: 8
- Bedrooms: 3
- Bathrooms: 3
- Kitchens: 1
Outside and lotBrick, Asphalt shingle, Stone
Outside
- Exterior: Brick
- Roof: Asphalt shingle
- Foundation: Stone
- Features: Porch
- Size: 30 × 96 ft
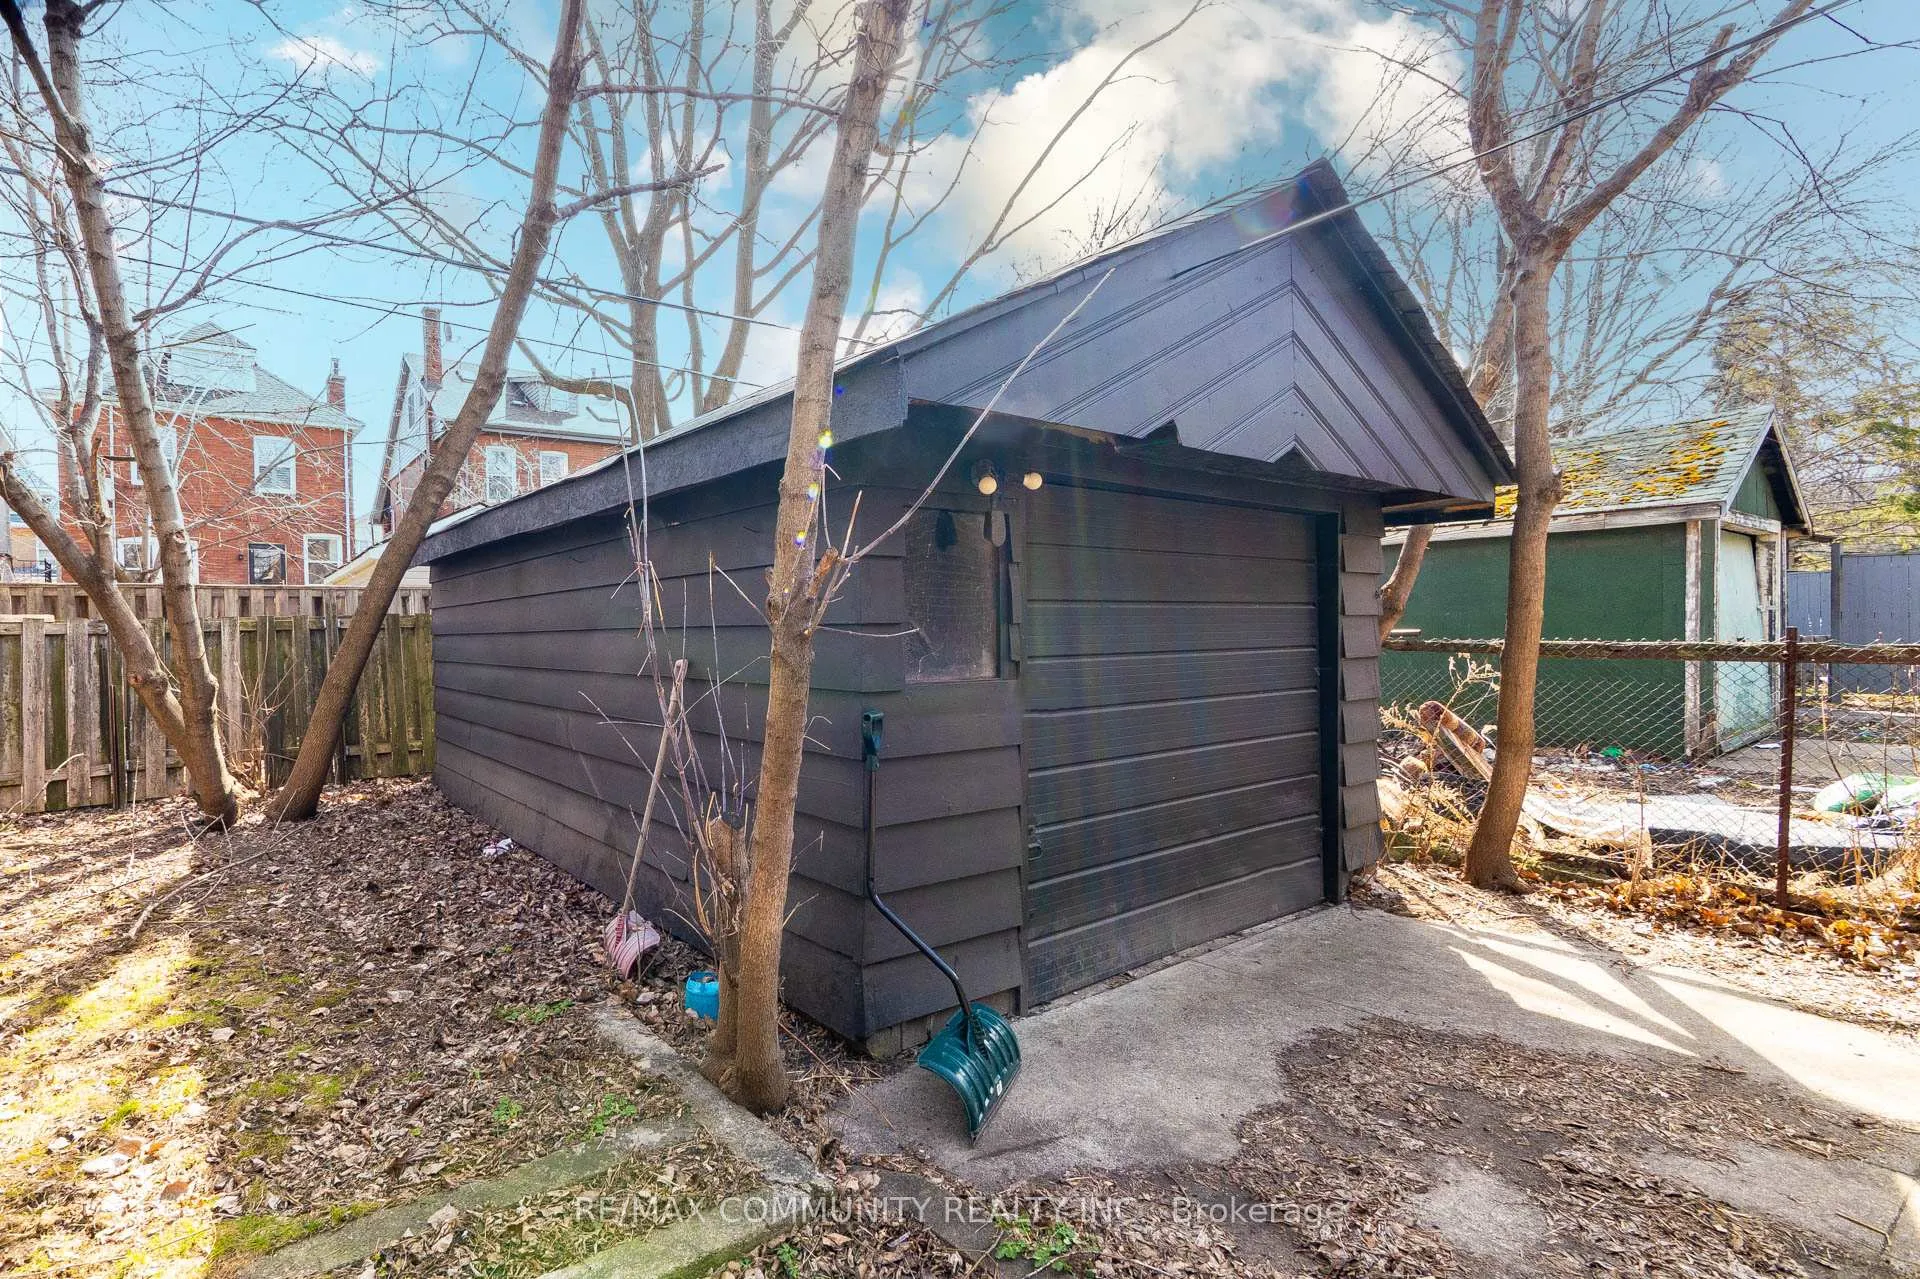
Parking1 Garage, Detached, Front yard parking
- Spaces: 1 Garage
- Garage: Detached
- Driveway: Front yard parking
Heating, water and powerForced air, gas, Municipal water, Municipal sewer
- Heating: Forced air, gas
- Water: Municipal water
- Sewer: Municipal sewer
- Natural gas: Yes
- Hydro: Yes
- Cable: Available
- Telephone: Available
Costs and taxesTaxes $4,000 a year, HST included in the price, Hot water tank.
- Taxes, 2024: $4,000 a year
- HST: HST included in the price
- Rental items: Hot water tank.
- Under contract: Hot water heater
Included in the saleDishwasher, dryer, gas oven/range, refrigerator, washer.
- Included: Dishwasher, dryer, gas oven/range, refrigerator, washer.
NearbyPark, public transit
- Close to: Park, public transit
Listing detailsX12067287, Sold, Apr 7, 2025
- MLS® number: X12067287
- Status: Sold
- Listed on: Apr 7, 2025
- Days on market: 39
- Updated: May 16, 2025
- Possession: Immediate
- Occupied by: Vacant
- Listing brokerage: RE/MAX COMMUNITY REALTY INC.
About this home
49 Carrick Avenue, Hamilton (Gibson), ON L8M 2V4
Water HeaterParkPublic TransitPorch
This stunning 2.5-story home features 3 bedrooms plus a loft and 2.5 bathrooms, fully upgraded from top to bottom, ready for you and your loved ones to enjoy. Situated in a peaceful, family-friendly neighborhood with easy access to all amenities. The home boasts abundant pot lights, an electric fireplace, and brand-new appliances. Property sold "as is where is."
Read more
Ask about this home
A HOMEH agent will answer your questions about this home.
Ask a question
Thinking of selling your home?See what your home is worth today.
Around this home
Main St E and Carrick
Errands
Parks
Schools
Daily convenience, out of 100, from the distances below
ParkCumberland Tot-Lot · 6 within 1 km13 min walk786 m
GroceryBig Bee5 min walk280 m
SchoolBridge International School5 min walk280 m
PharmacyShoppers Drug Mart6 min walk382 m
Cafés & foodMario's Pizza · 15 within 1 km4 min walk236 m
Gym & rec centreJimmy Thompson Memorial Pool6 min walk374 m
LibraryHamilton Public Library - Barton Branch19 min walk1.2 km
HospitalSt. Peter's Hospital8 min walk506 m
WalkDriveStraight-line distance, open map data
Grocery0.3 km
Park0.8 km
Coffee0.3 km
Dining0.4 km
Gym0.4 km
Hospital0.5 km
Schools nearby
School rating, out of 10.
Bridge International Schoolsecondary · Private · 0.3 km
—
Bernie Custis Secondary School Summer Schoolsecondary · Public · 0.3 km
—
Adelaide Hoodless Public Schoolelementary · Public · 0.4 km
5.3/10Fair
Contact agent
Helpful calculators
Mortgage
Affordability
Closing costs
Land transfer tax
Property tax
Down payment
CMHC insurance
Stress test
Cashback Rebate
Your HOMEH agent

NimaHOMEH agent · Hamilton
"I would see it this week."
Ask Nima