

Unit 36, 300 Rexford Drive
Unit 36, 300 Rexford Drive
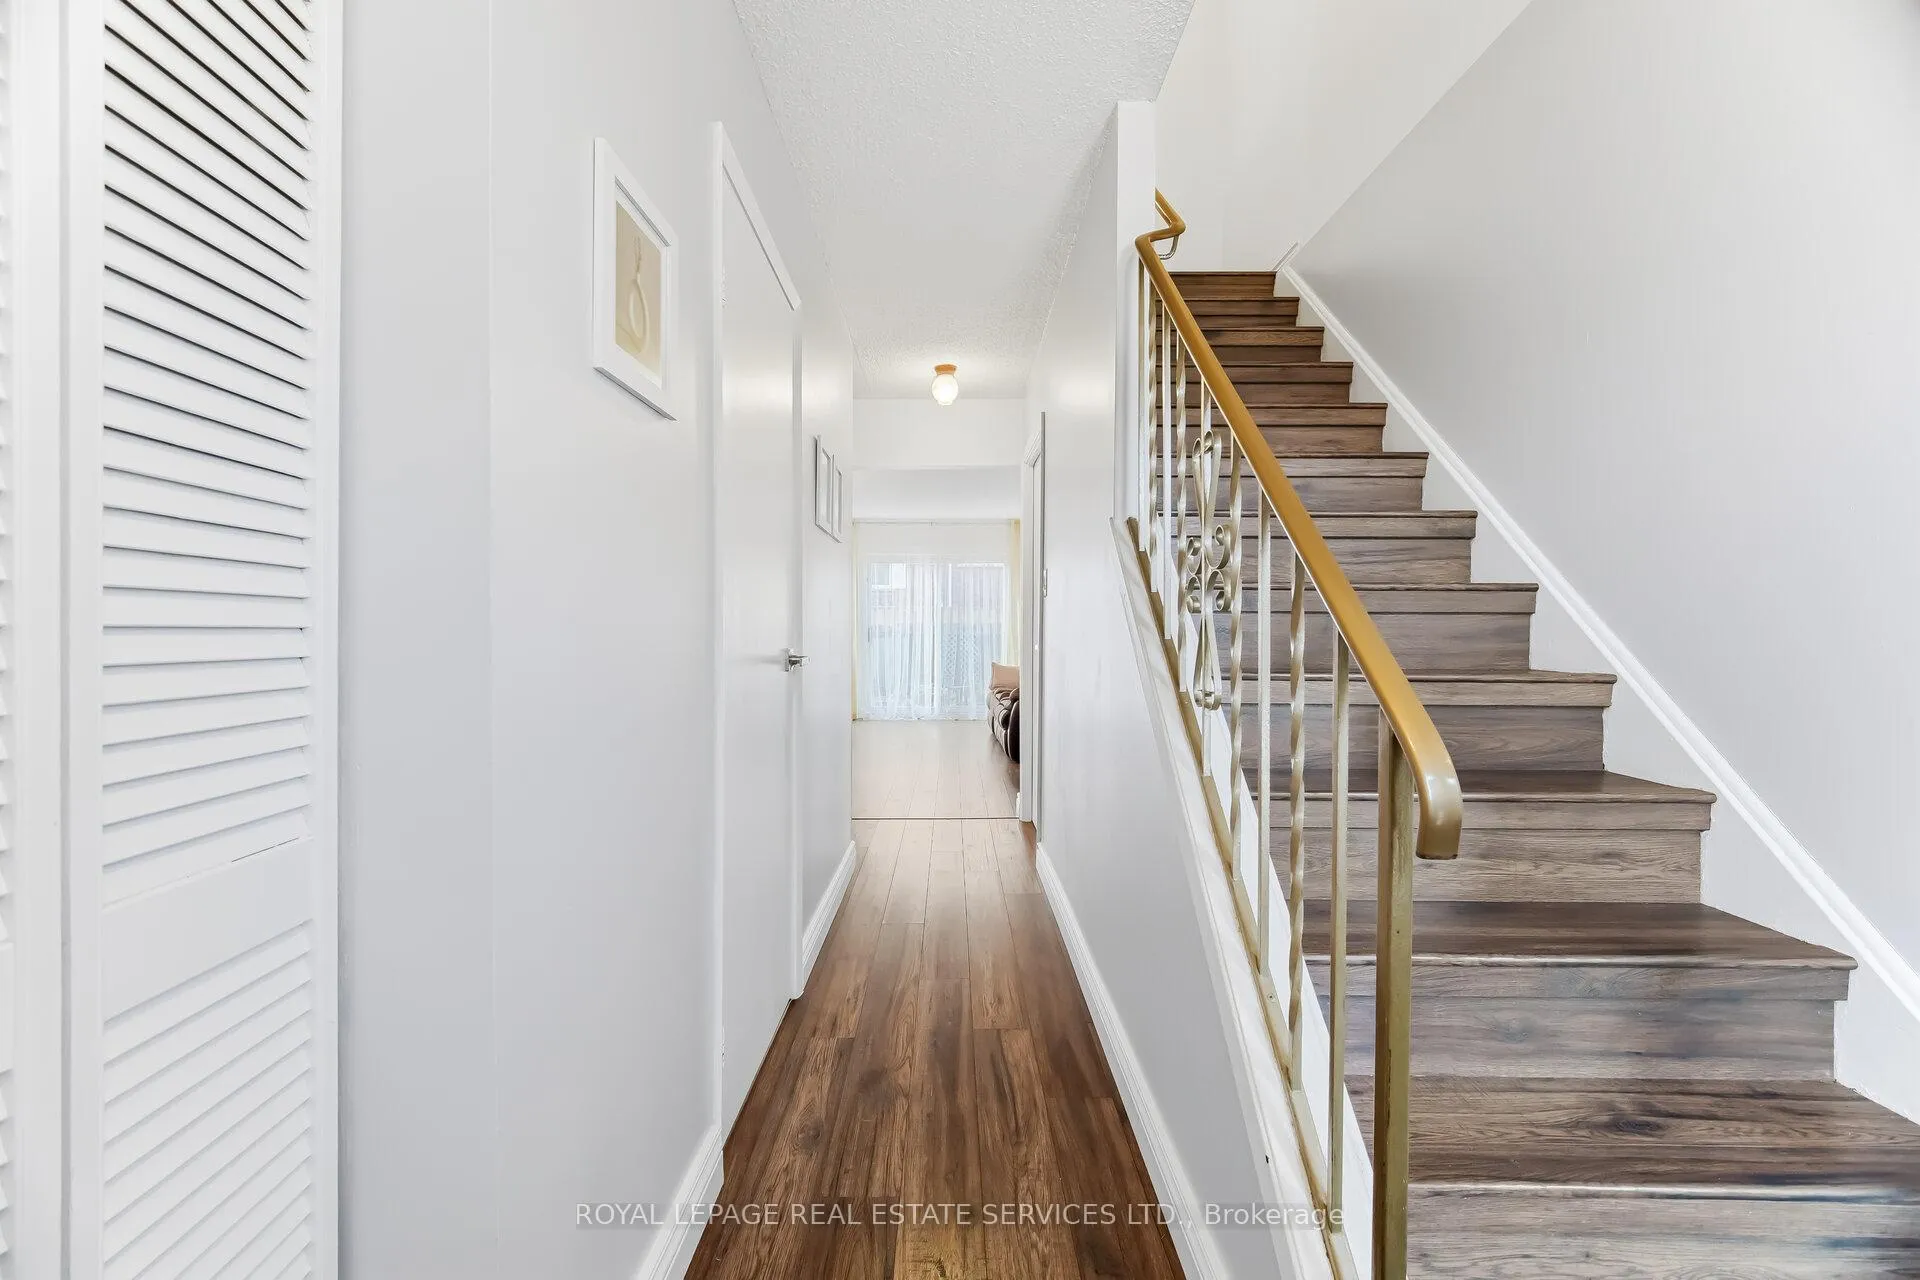 See all 45 photos
Property history
Facts and features
- BasementFinished
- Age of home31–50 years
- ExposureNorth west
- LaundryIn basement
- Hardwood floors
- Central air
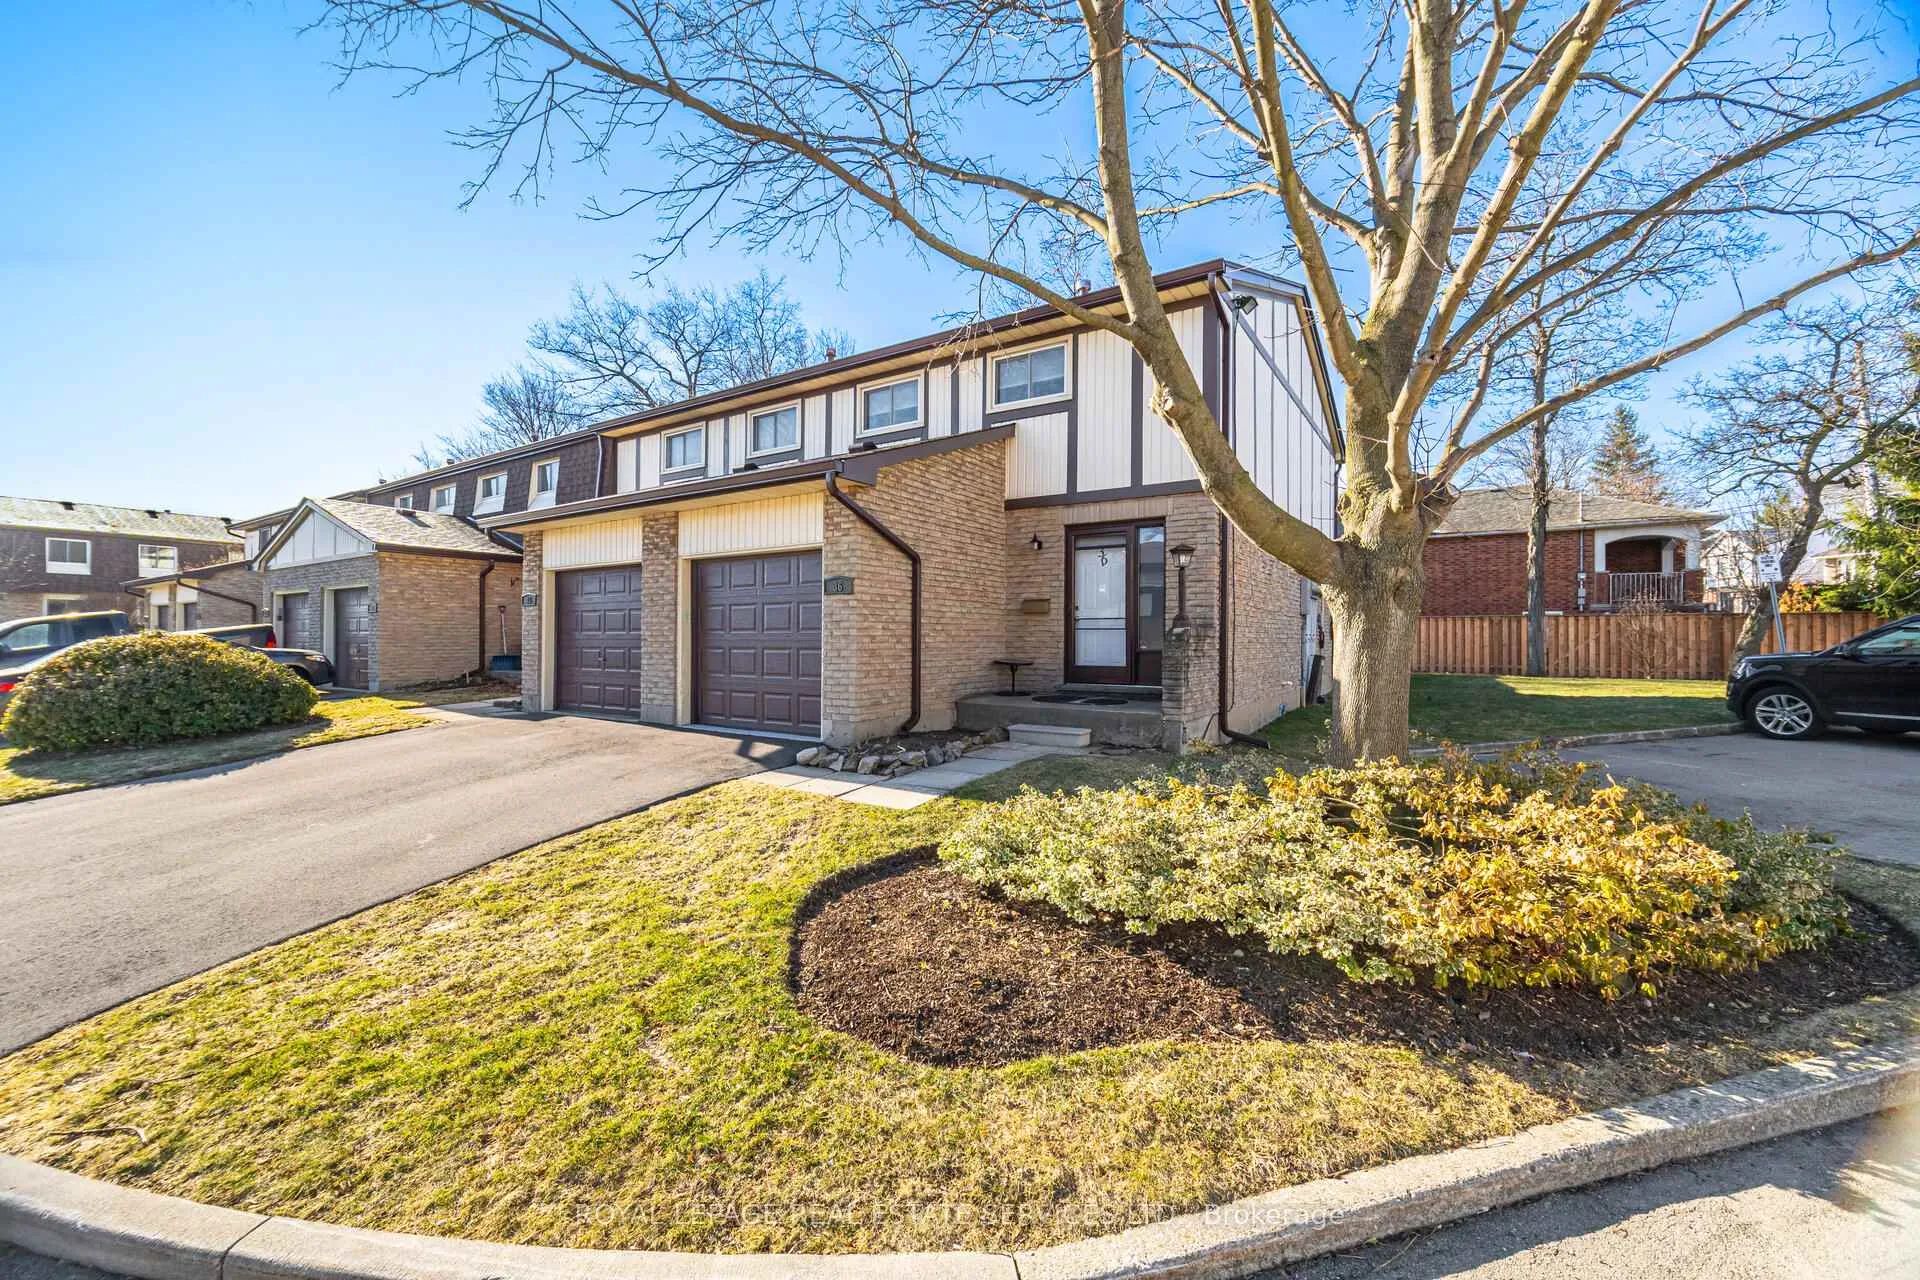
The homeCondo Townhouse, 2-storey, Age 31–50 years
- Type: Condo Townhouse
- Style: 2-storey
- Age: 31–50 years
- Living space: 1,200–1,399 sq ft
- Basement: Finished, full
- Exposure: North West
- Waterfront: None
InsideHardwood, Tile, In basement, lower level, Other
- Flooring: Hardwood, Tile
- Laundry: In basement, lower level
- Features: Other
- Rooms above ground: 9
- Bedrooms: 3
- Bathrooms: 2
- Kitchens: 1
- Family room: Yes
OutsideBrick, vinyl siding, Asphalt shingle, Poured concrete
- Exterior: Brick, vinyl siding
- Roof: Asphalt shingle
- Foundation: Poured concrete
- Balcony: None
- Features: Landscaped, porch, patio
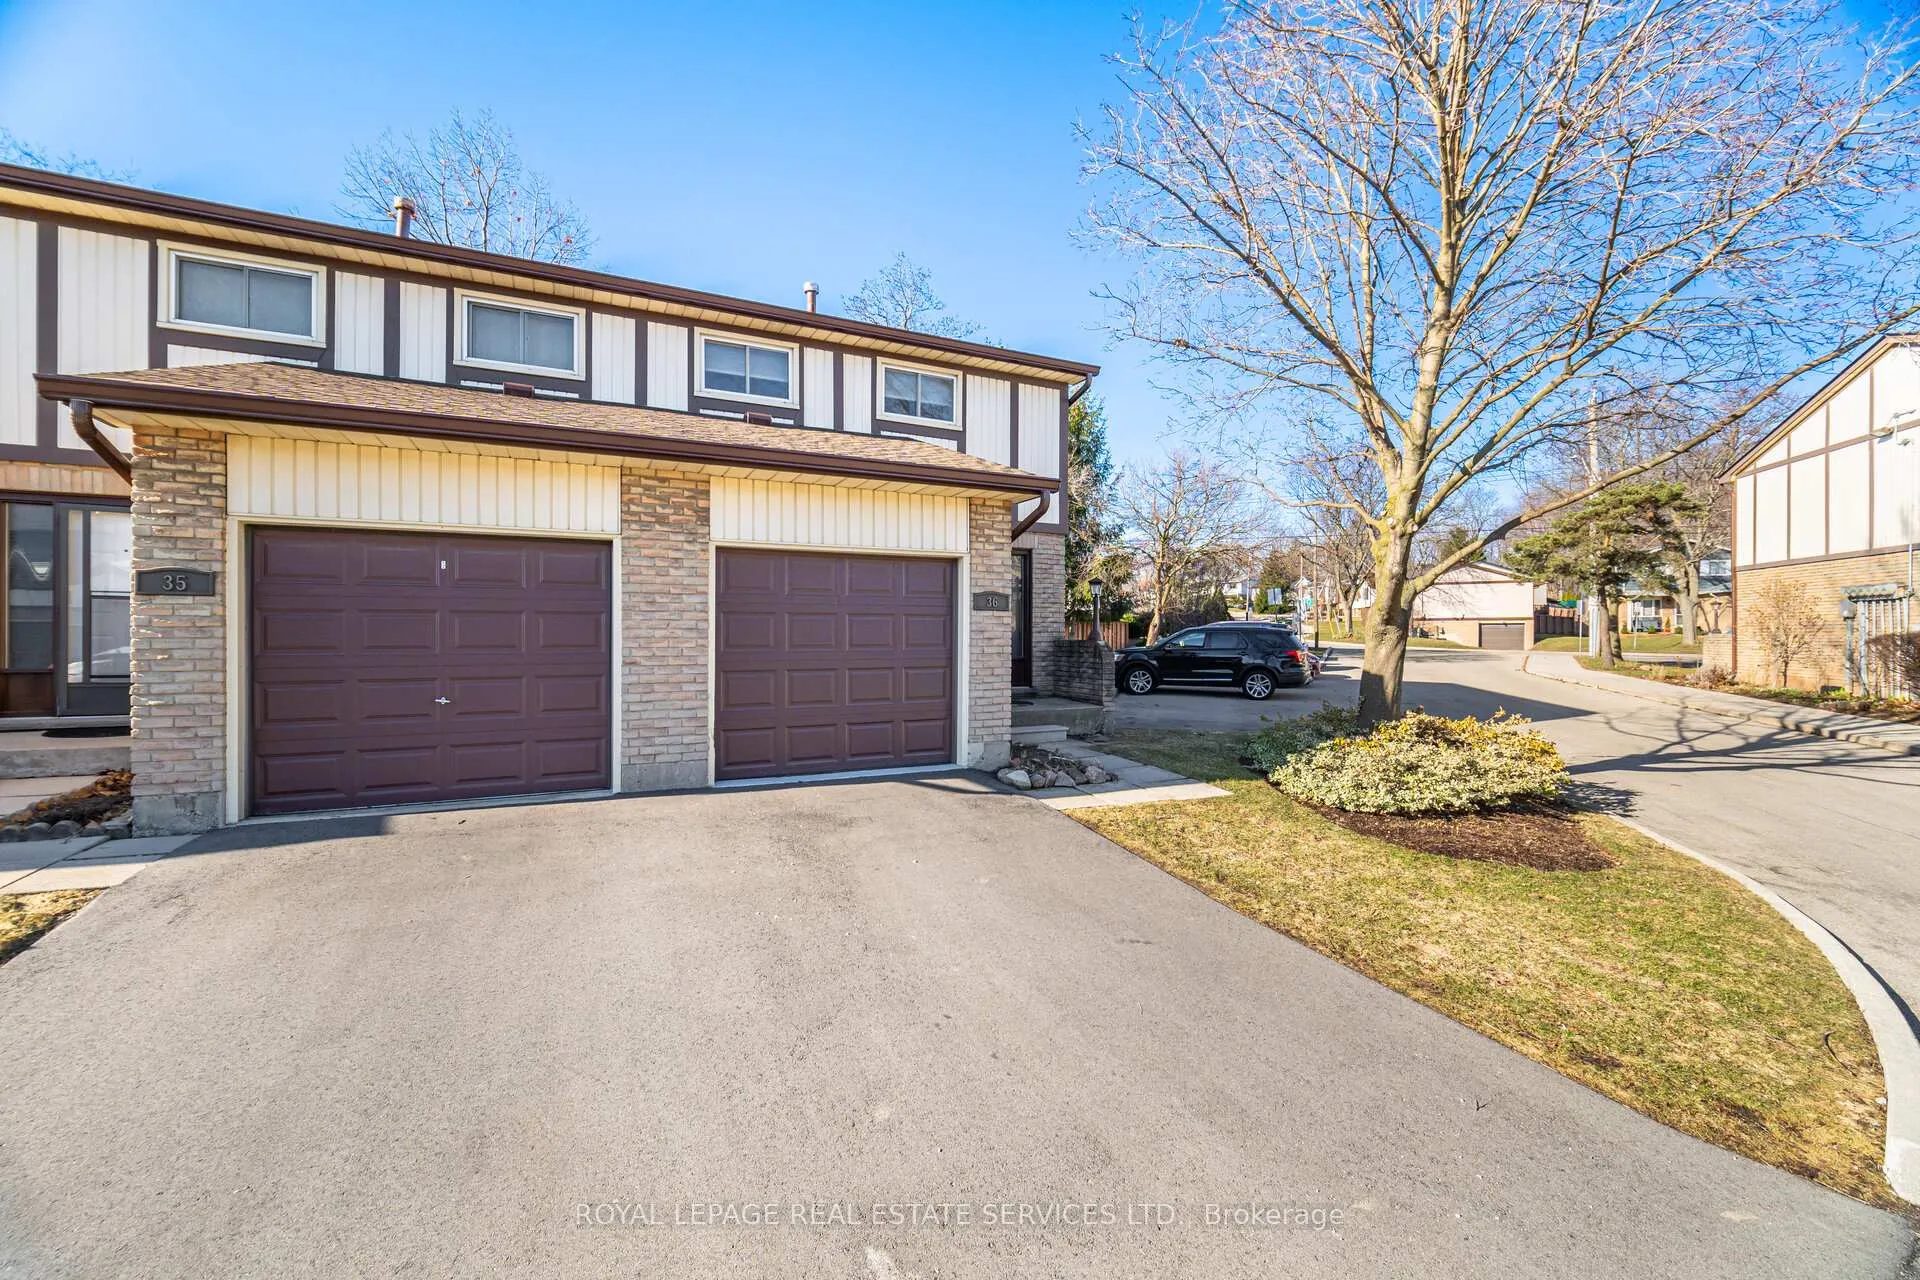
Parking and locker2 Parking (1 garage + 1 drive), Attached, Parking type Owned
- Spaces: 2 Parking (1 garage + 1 drive)
- Garage: Attached
- Parking type: Owned
- Driveway: Private
- Locker: None
Building300 Rexford Drive, Units 36, Registered 1976
- Name: 300 Rexford Drive
- Units: 36
- Registered: 1976
- Condo corporation: 37
- Amenities: Visitor parking, bbqs allowed
- Pets: Allowed
Heating, water and powerForced air, gas, Central air
- Heating: Forced air, gas
- Cooling: Central air
Costs and taxesTaxes $3,849 a year, Condo fee $511 a month, Water included, cable tv included, building insurance included, parking included
- Taxes, 2025: $3,849 a year
- Condo fee: $511 a month
- Fee includes: Water included, cable tv included, building insurance included, parking included
- HST: HST included in the price
- Rental items: None.
Included in the saleFridge, stove, dishwasher, hood range, washer, dryer, central air, all electrical light fixtures, window coverings & blinds. the maintenance fees include exterior building upkeep, exterior landscaping, private road maintenance, building insurance, water and bell fibe tv package!, Freezer in kitchen.
- Included: Fridge, stove, dishwasher, hood range, washer, dryer, central air, all electrical light fixtures, window coverings & blinds. the maintenance fees include exterior building upkeep, exterior landscaping, private road maintenance, building insurance, water and bell fibe tv package!
- Not included: Freezer in kitchen.
NearbyHospital, park, public transit, place of worship, school bus route, fenced yard
- Close to: Hospital, park, public transit, place of worship, school bus route, fenced yard
Listing detailsX12930596, Sold, Mar 27, 2026
- MLS® number: X12930596
- Status: Sold
- Listed on: Mar 27, 2026
- Days on market: 24
- Updated: Apr 20, 2026
- Possession: 2026-05-15 / Flexible
- Occupied by: Owner
- Listing brokerage: ROYAL LEPAGE REAL ESTATE SERVICES LTD.
About this home
Unit 36, 300 Rexford Drive, Hamilton (Randall), ON L8W 1P5
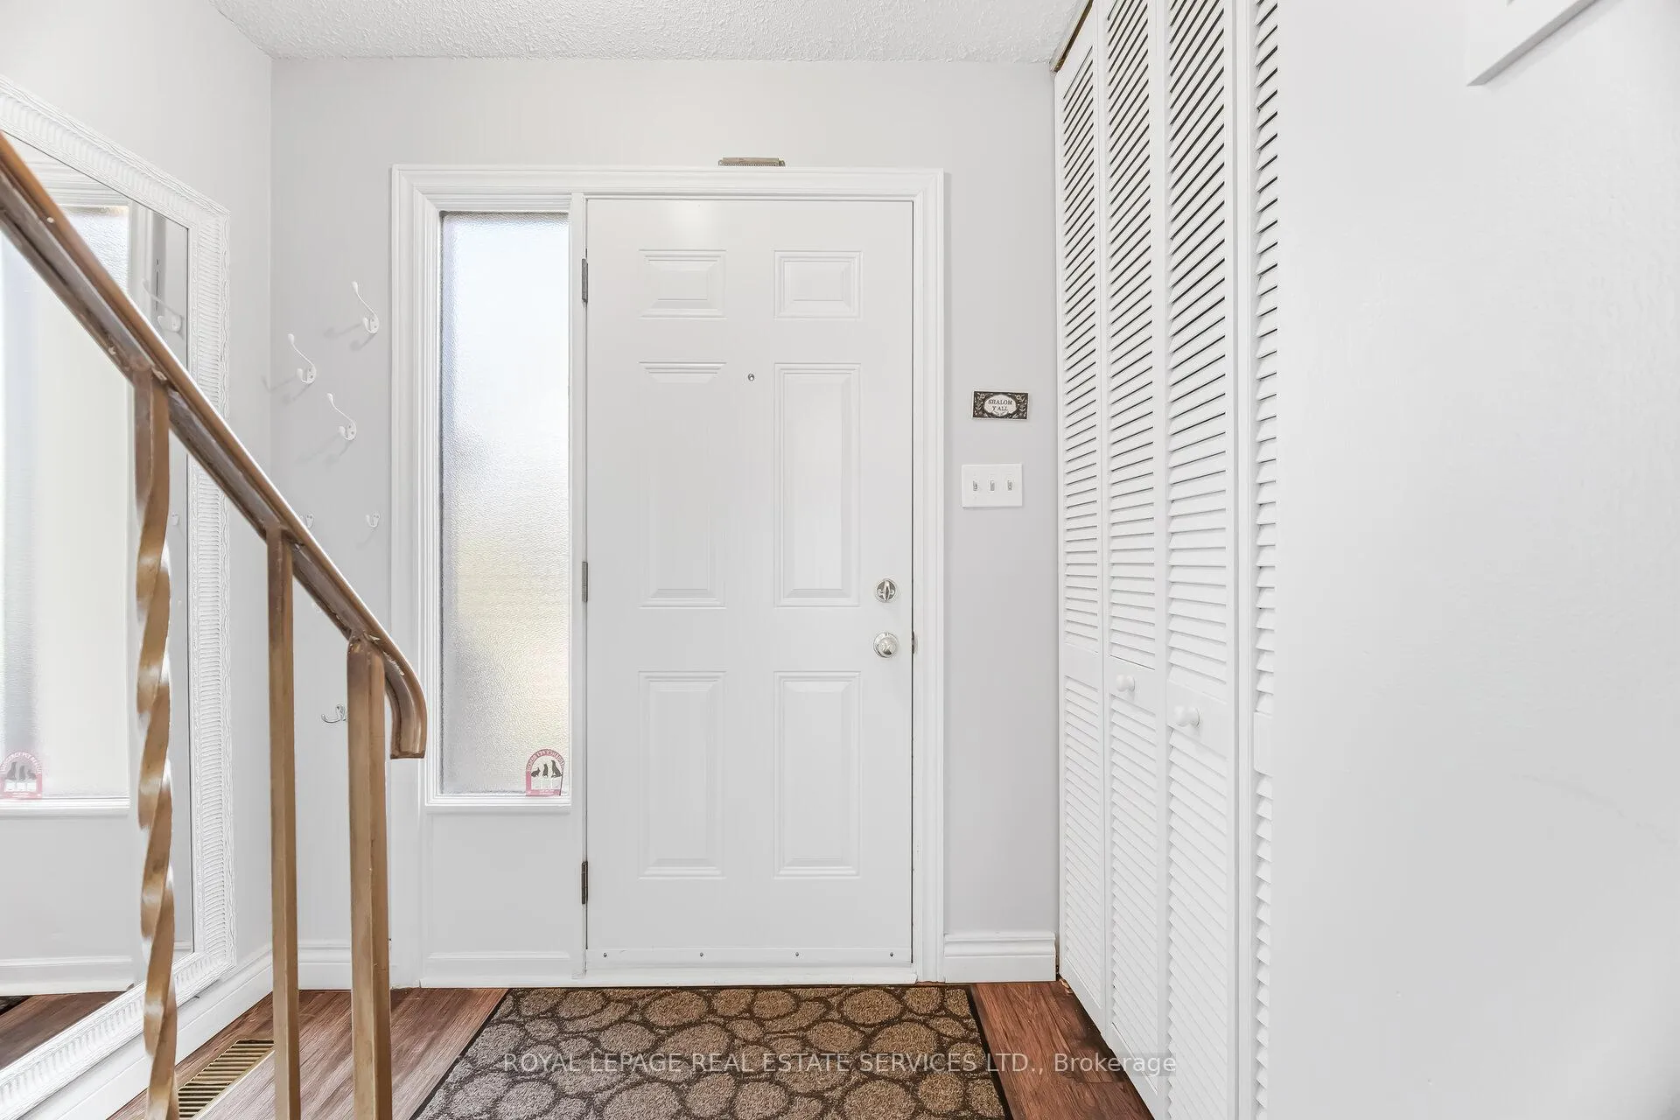
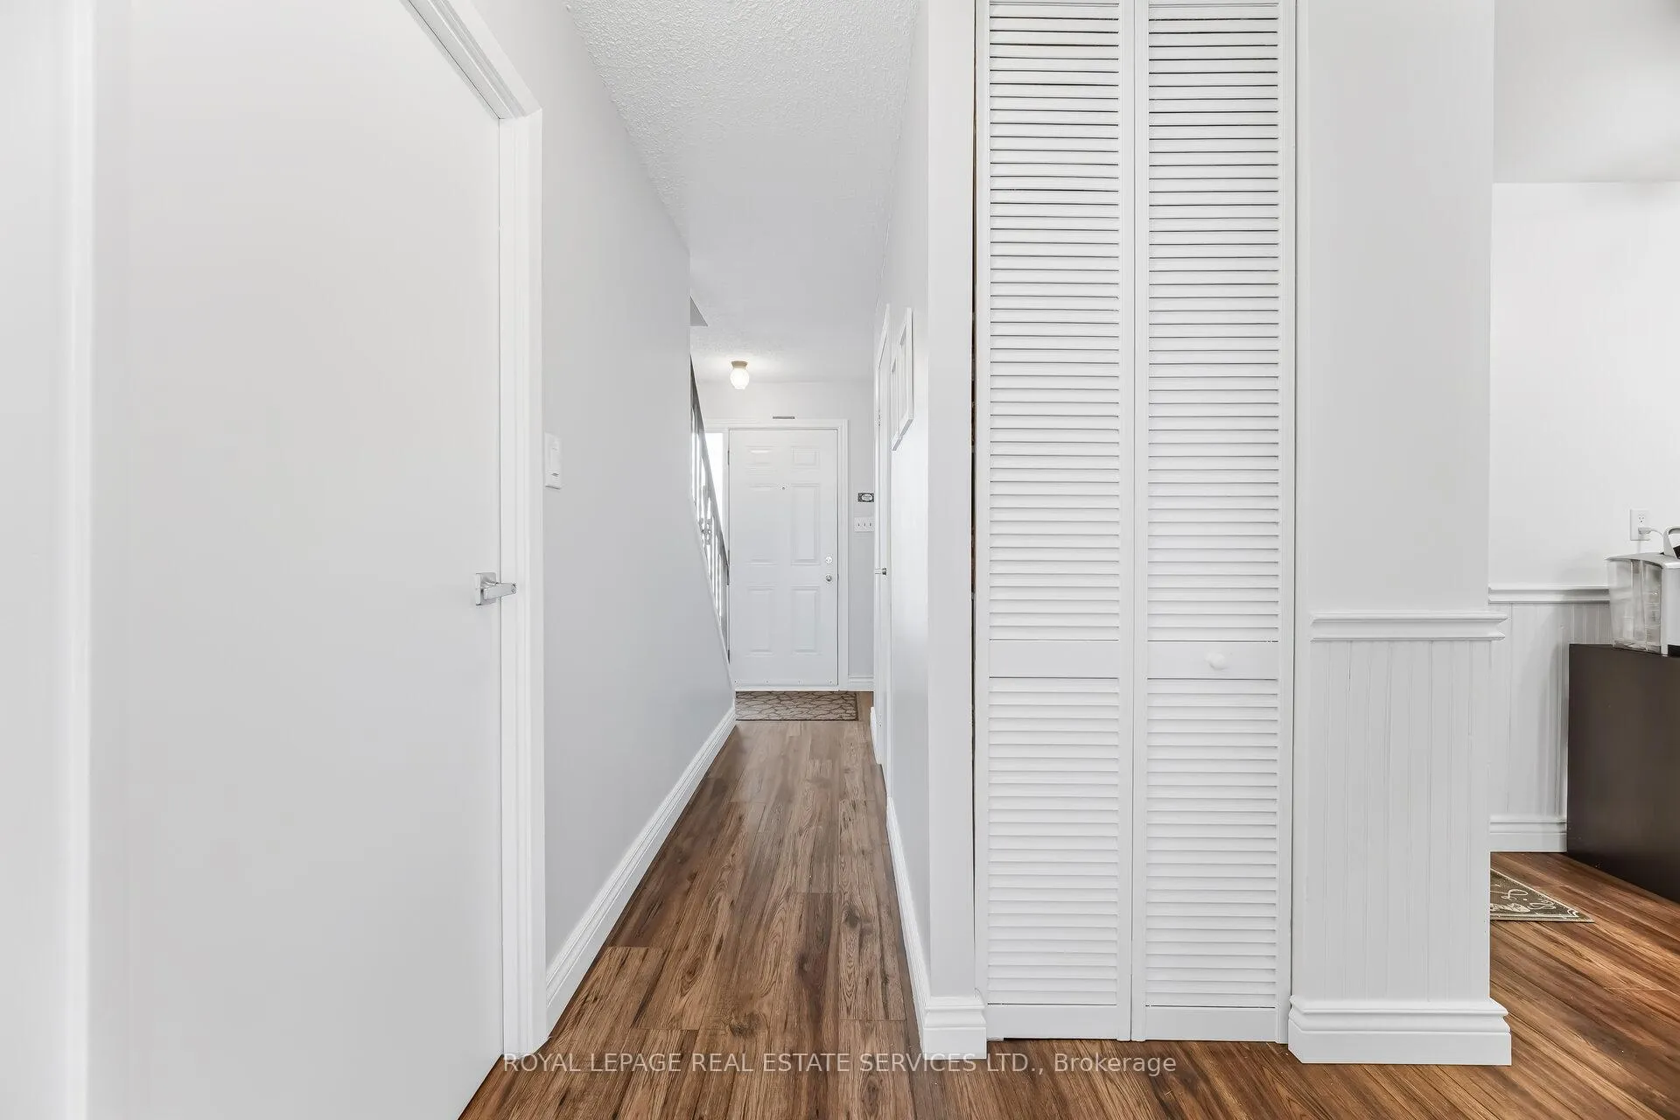
Welcome to 36-300 Rexford Drive, a beautiful 2-storey end-unit townhouse located in a highly desirable neighbourhood of Hamilton Mountain. This home backs onto the Linc Trail, which connects to the Rail Trail, making it perfect for family hikes and outdoor activities. This spacious 3-bedroom home offers the perfect blend of comfort and convenience, ideal for first-time buyers, families, or investors. One of just 36 units in the complex, located in a prime location by the entrance and visitor parking. The home features open concept living areas, spacious bedrooms, and a large finished family/recreational room in the lower level. The current owner has made many upgrades to the property, including but not limited to removing all carpeting, finishing the lower level, removing the popcorn ceiling on the main level, mudding and painting, and more. Do not miss out on this amazing value in the heart of Hamilton Mountain. BELL FIBE TV is included in the maintenance fees.
Ask about this home
A HOMEH agent will answer your questions about this home.
Know more about 300 Rexford Drive
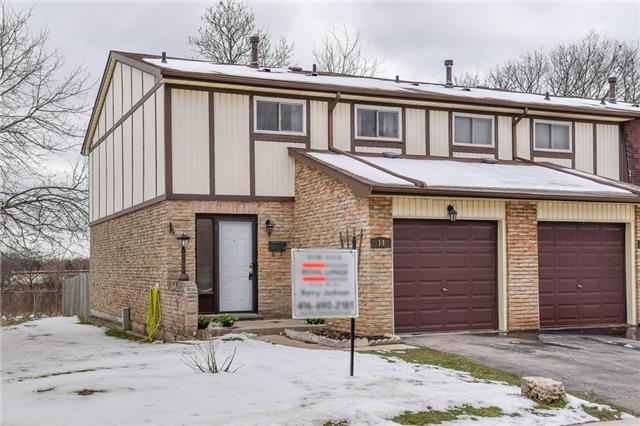
Condo building · 300 Rexford Drive
300 Rexford Drive is a condo with 36 suites, built in 1976. No units are on the market here right now.
- 1storey
- 36suites
- 1976built
No similar units for sale in 300 Rexford Drive right now.
Around this home
Daily convenience, out of 100, from the distances below
Schools nearby
School rating, out of 10.
Helpful calculators
Your HOMEH agent

"Priced 4% over the Hestimate. I would see it this week."