
19 Michelangelo Lane
Hamilton (Carpenter), ON L9B 0C4
- 4Bedrooms
- 3Bathrooms
- 2Garage
- 2000–2500Sq Ft
- $7,702Tax
- 40×121 ftLot Size
 Estimated Value:$1,212,000See Free Estimate Report

Property not available for sale or for rent.
HOMEH One: full-service selling for a 1% listing fee. The buyer's agent commission is separate.
Free Home EvaluationHow Much Is My Home Worth?Homes for Sale NearbySale & Price History for 19 Michelangelo Lane, Hamilton, Carpenter
Real estate boards require you to or to see the full details of this property.
*Sold prices and complete sale & price history are regulated data. Under the Trust in Real Estate Services Act, 2002 (TRESA) and the rules of the Real Estate Council of Ontario (RECO), and pursuant to the Multiple Listing Service® rules of the Canadian Real Estate Association (CREA) and the Toronto Regional Real Estate Board (TRREB), this information may be shown only to registered users who have agreed to the applicable terms of use (a Virtual Office Website, or "VOW," arrangement). HOMEH Inc., Brokerage therefore provides it to signed-in members only. Creating an account is free and takes under a minute.
About 19 Michelangelo Lane, Hamilton, Carpenter
Summarized Description
- Beautifully renovated kitchen with high-end appliances
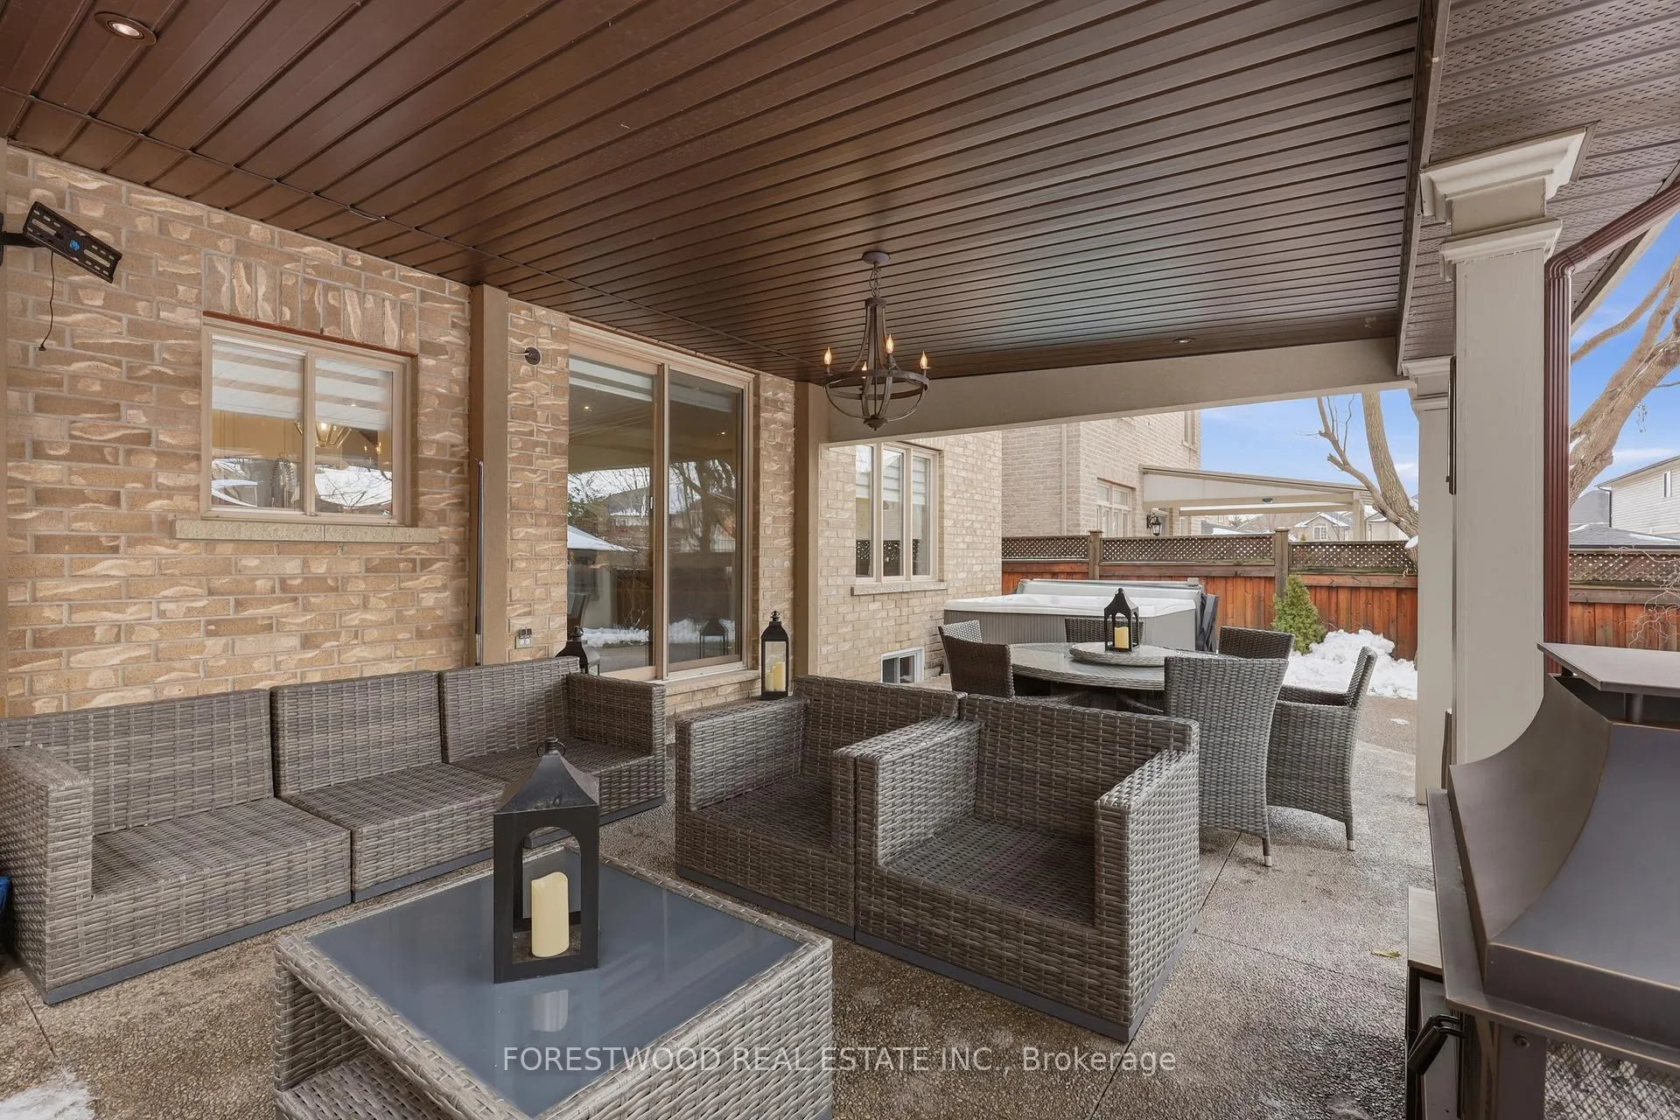
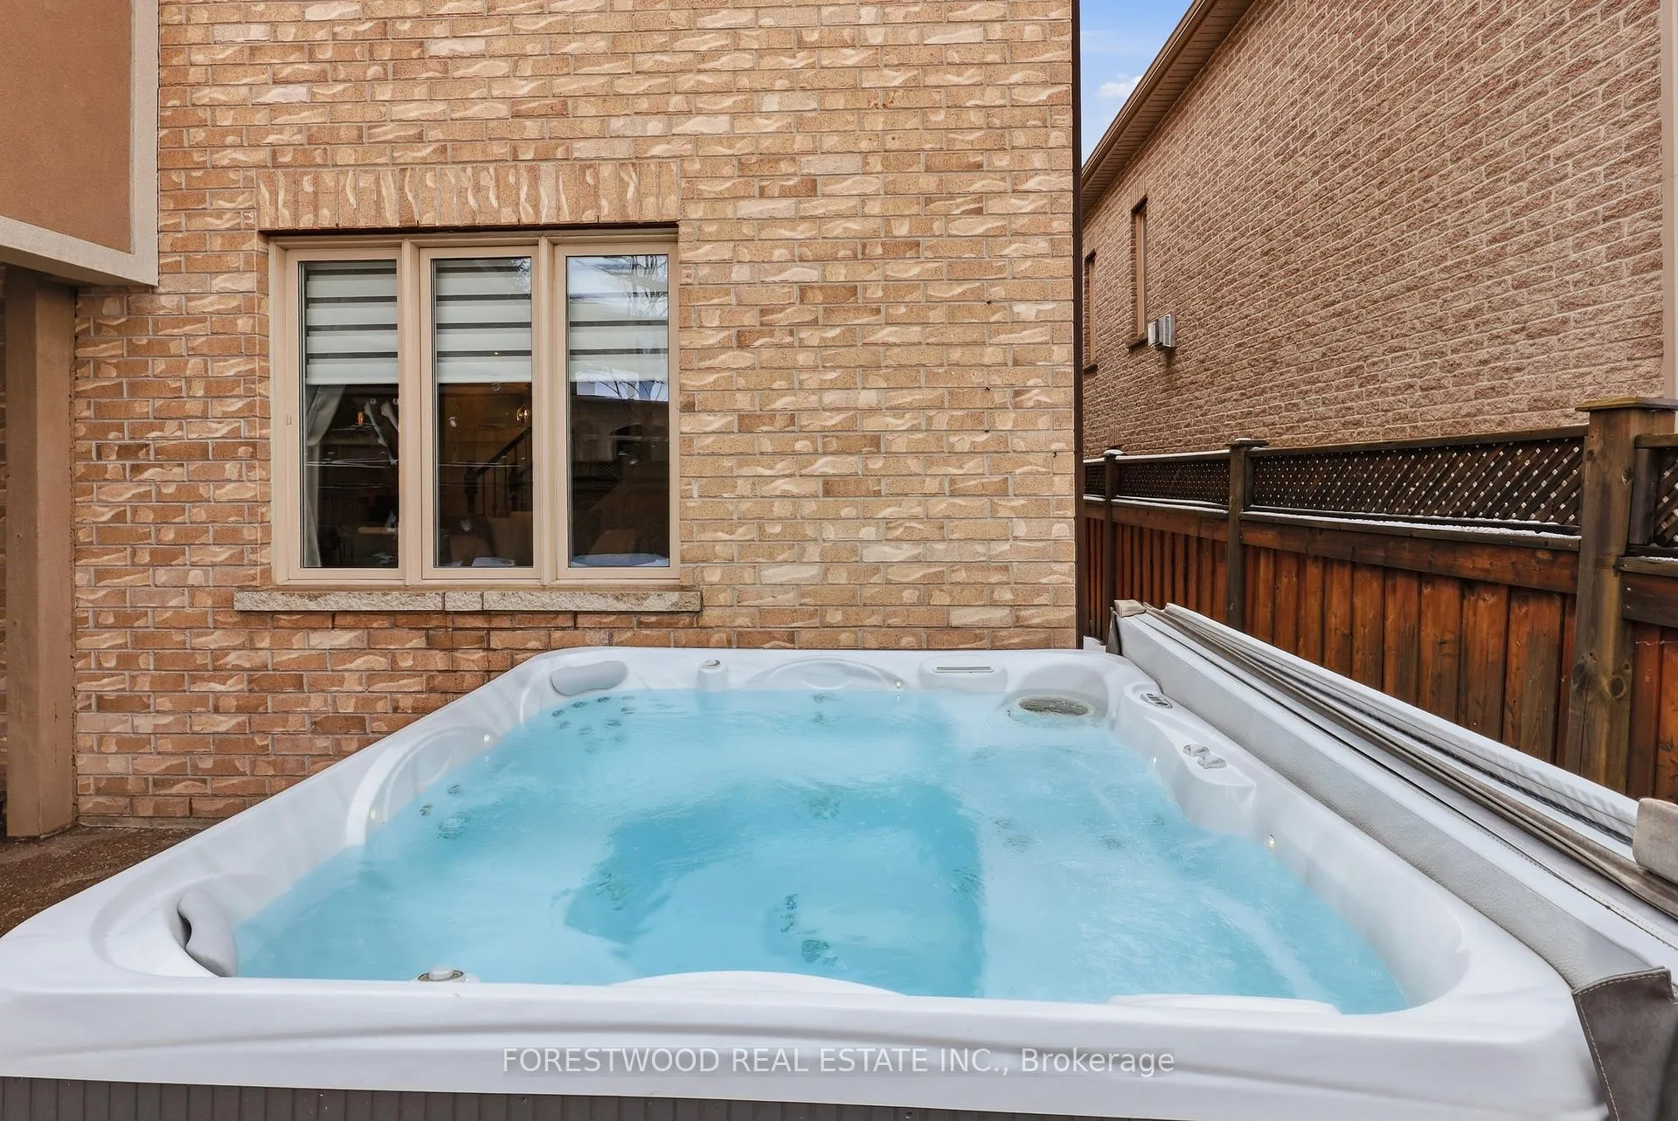
- Private outdoor living space with hot tub
- Ample room in primary suite for relaxation
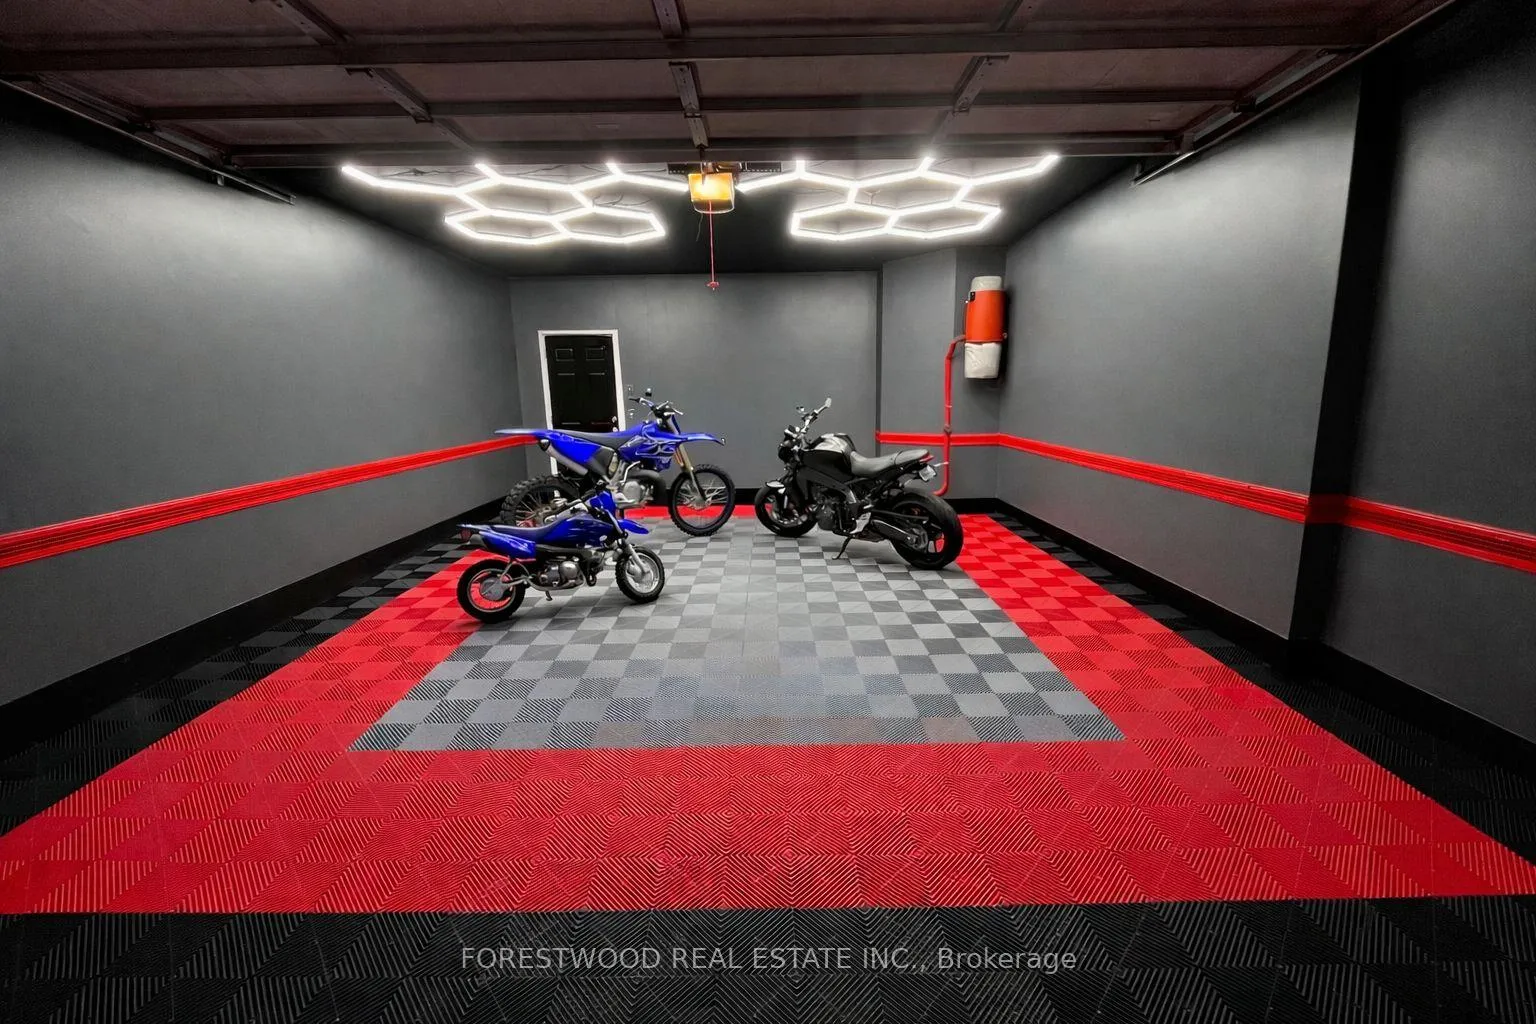
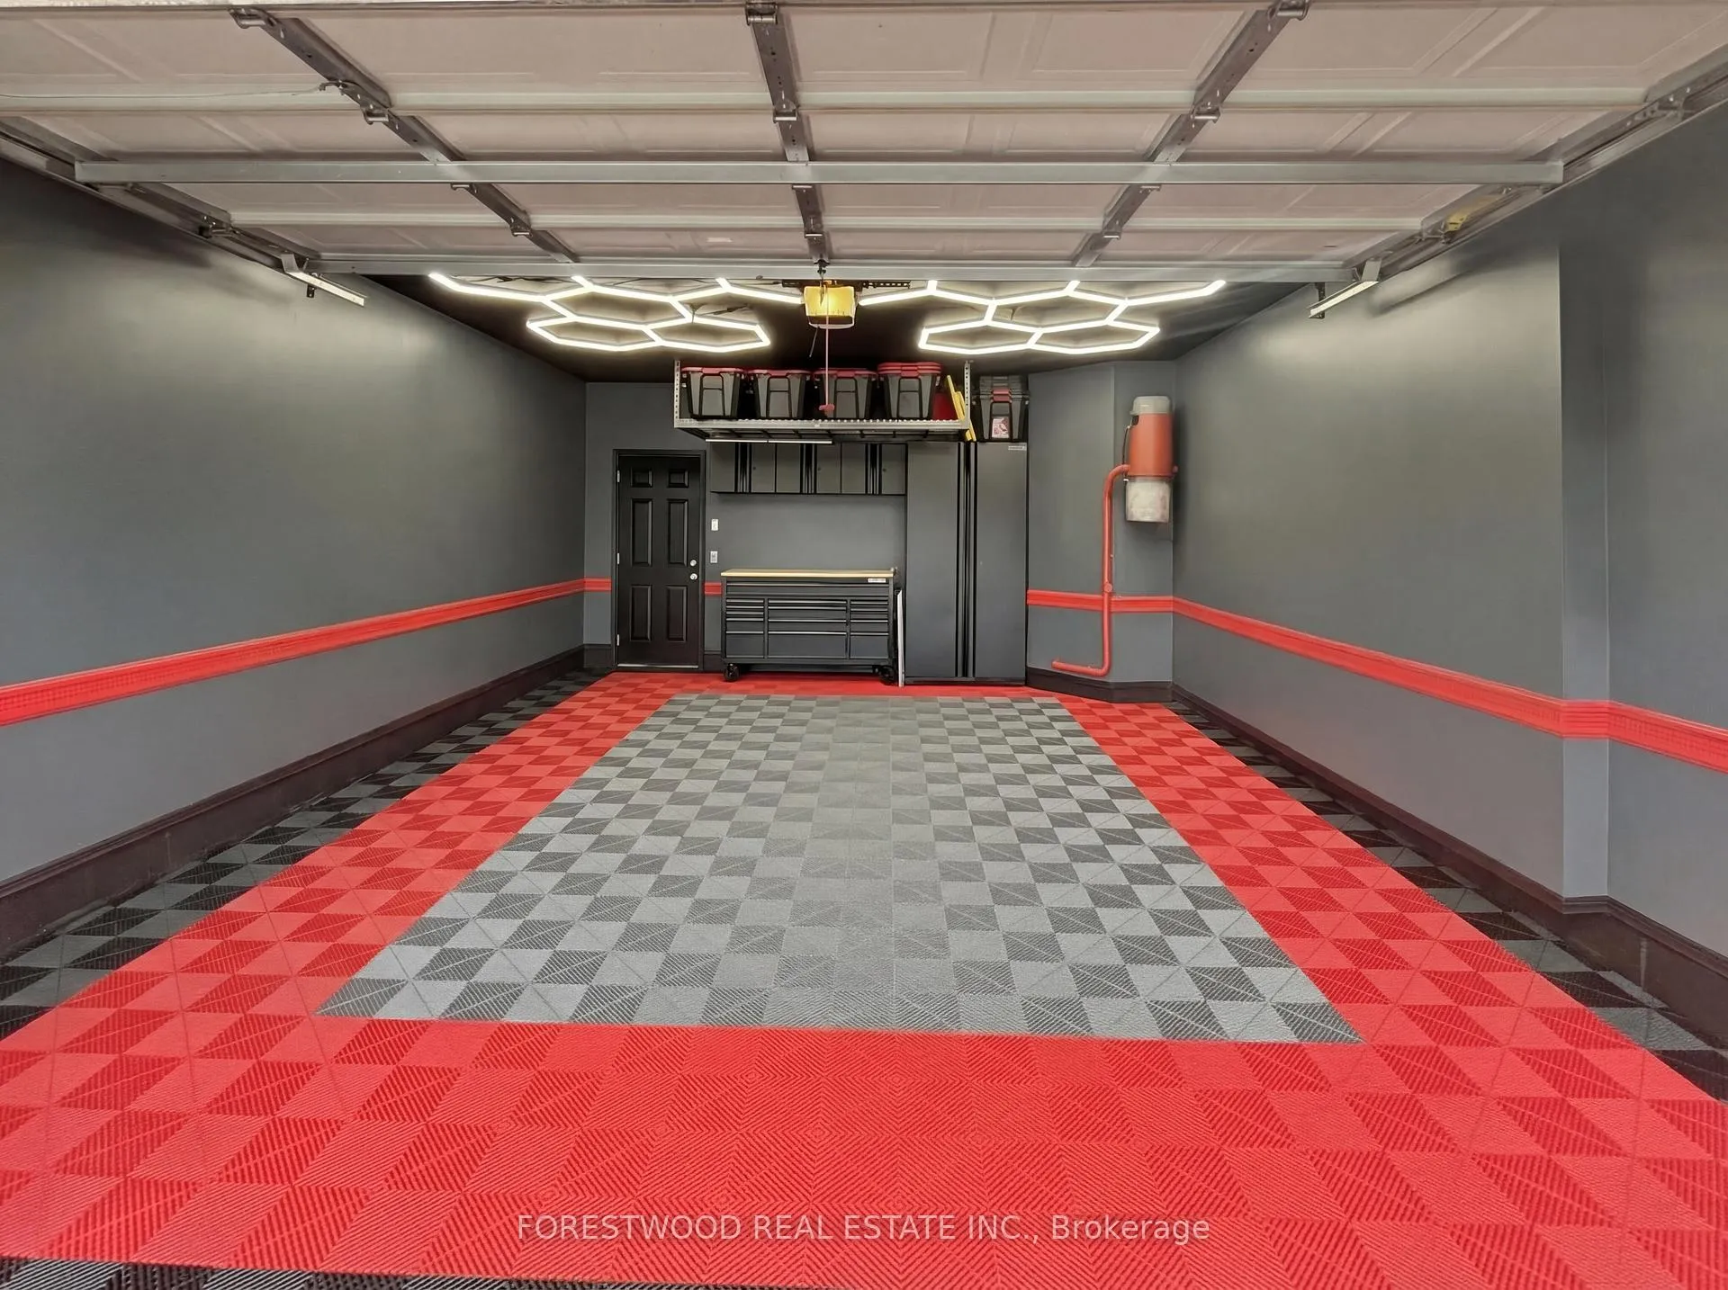
- Finished double car garage with storage
- Wide-plank hardwood floors throughout
- Family-friendly location near excellent schools
- Recent renovations and roof replacement
- Versatile bedrooms for guests or workspace
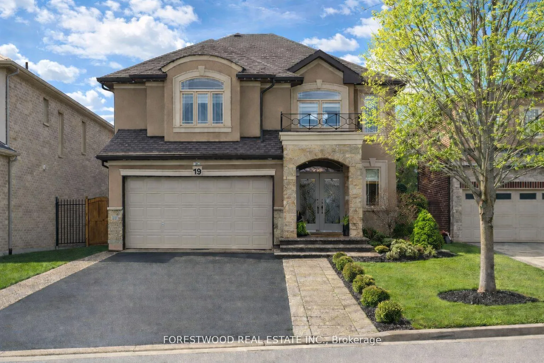
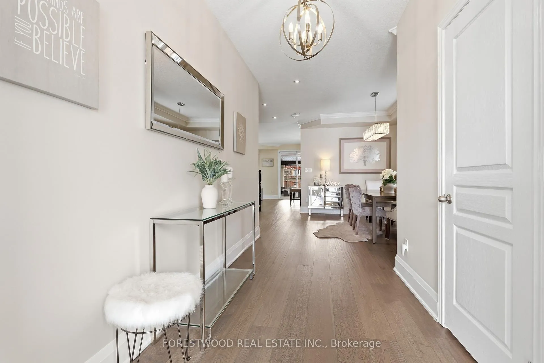
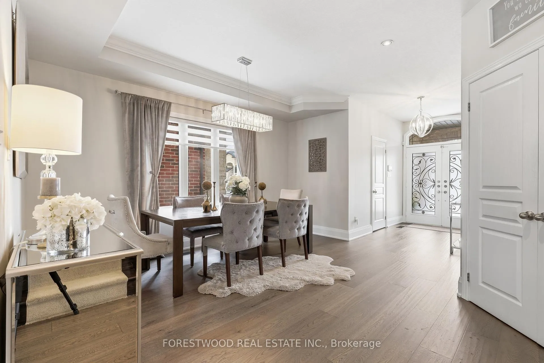
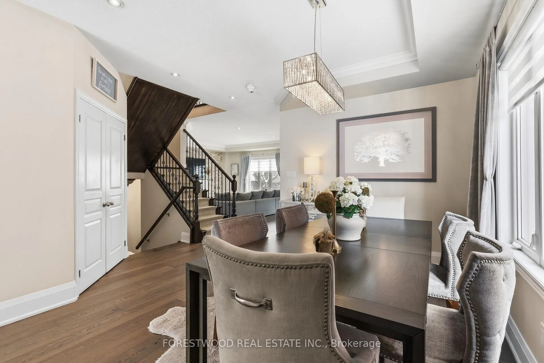
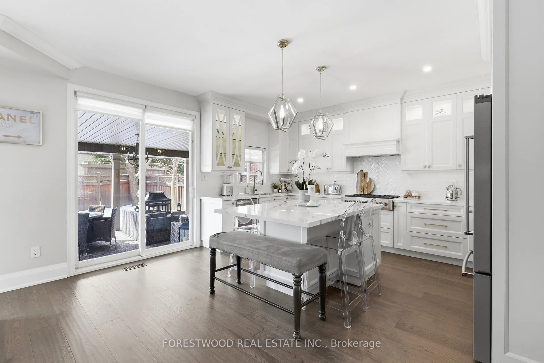
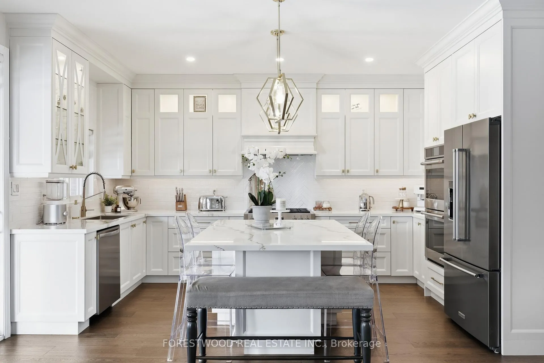
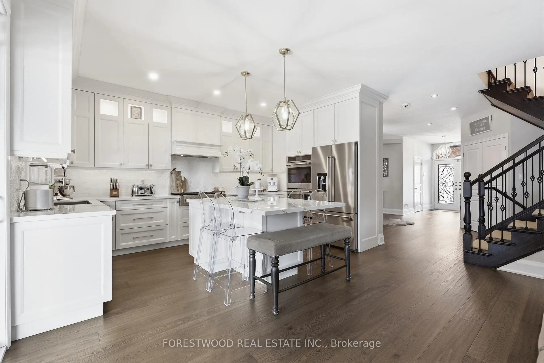
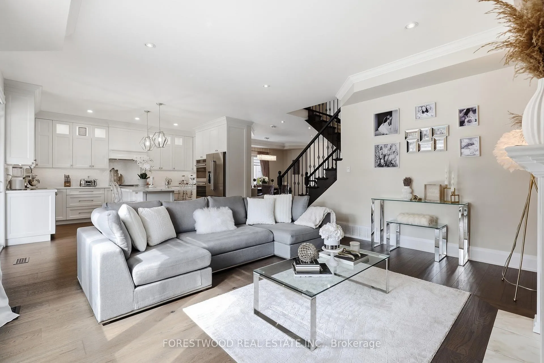
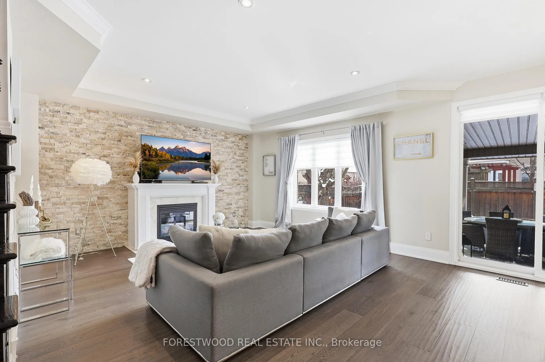
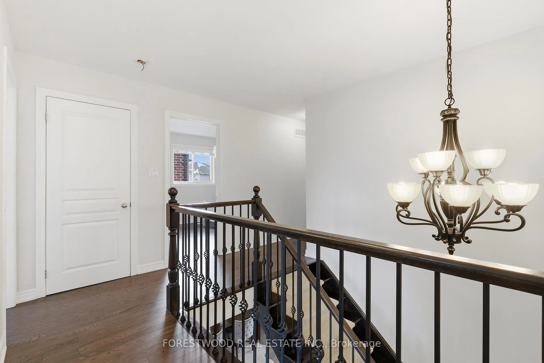
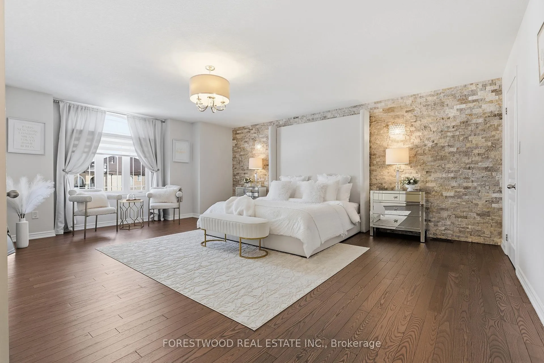
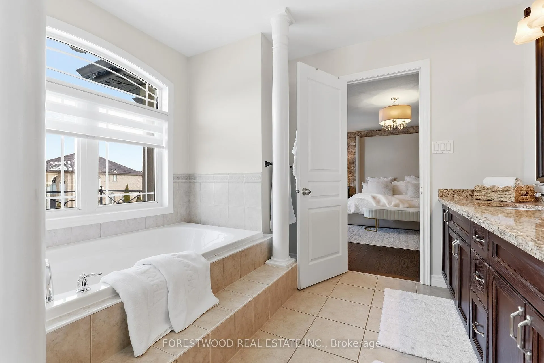
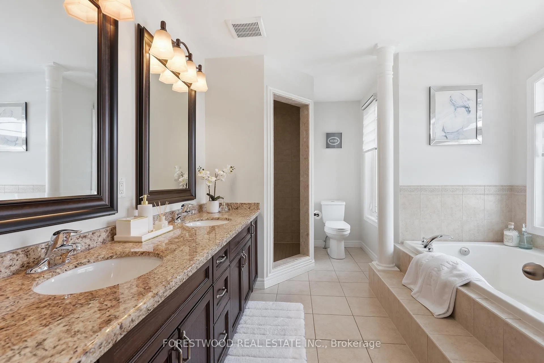
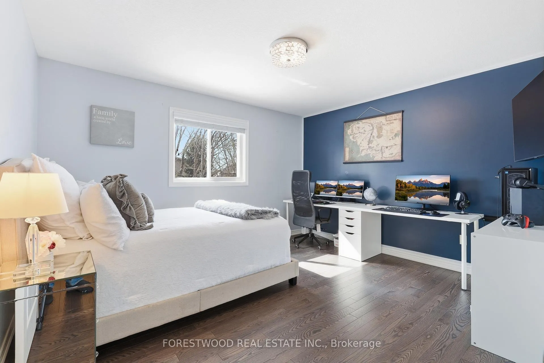
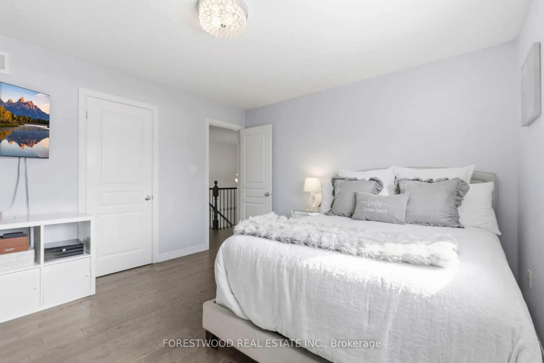
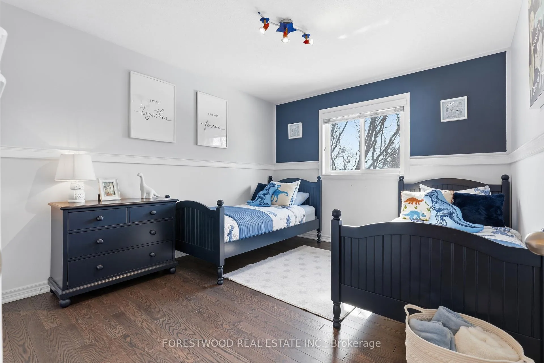
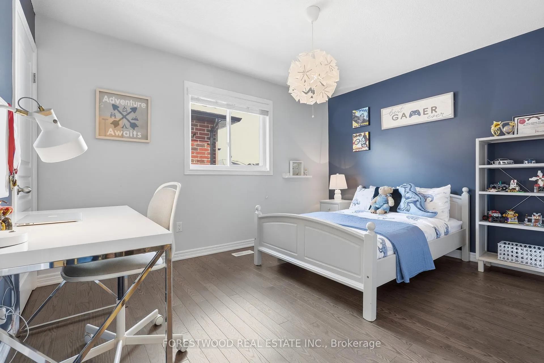
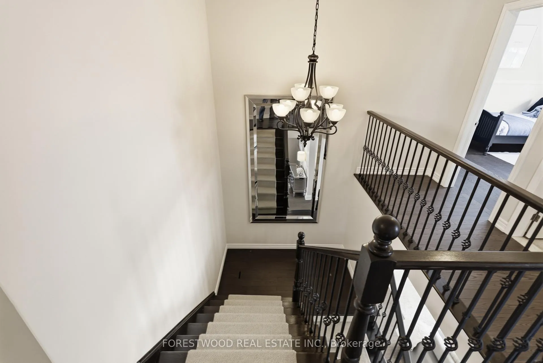
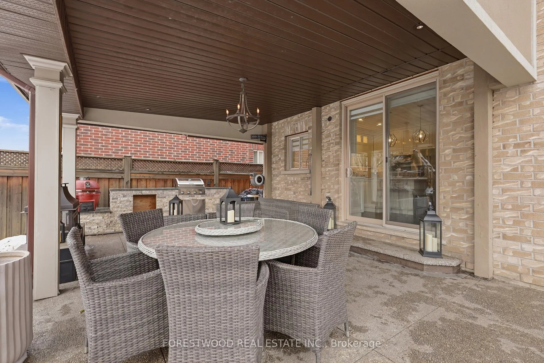
Nestled on a quiet, family-friendly street just steps from excellent schools and nearby parks, this beautifully updated residence blends refined design with everyday comfort. From the moment you step inside, wide-plank hardwood floors stretch out before you, guiding you through a thoughtfully designed layout enhanced with crown moulding and soft pot lighting that creates warmth from morning to night. At the heart of the home is the beautifully renovated kitchen, finished with high-end built-in appliances, stone counters and a substantial island that anchors the space. It's designed for everyday efficiency yet elevated enough to impress. Sightlines connect seamlessly into the main living area, creating a space that feels both functional and inviting.The primary suite is generously sized and truly private - a calm retreat at the end of the day with ample room to unwind. The additional bedrooms are well proportioned and versatile, easily accommodating family, guests or a dedicated workspace without compromise.Step outside and the experience continues. The backyard has been transformed into a lush, private outdoor living space built for real enjoyment. A covered structure extends the usability of the yard through multiple seasons. The fully equipped outdoor kitchen makes hosting effortless, while the hot tub, surrounded by greenery, creates a relaxing escape that feels worlds away from the everyday. Even the garage elevates expectations. This fully finished double car space features high-performance interlocking flooring, dramatic hex LED lighting, overhead storage, and a dedicated power wash station - ideal for enthusiasts, hobbyists, or anyone who appreciates a clean, functional workspace that goes beyond the ordinary. With recent renovations throughout and a roof replaced approximately five years ago, the major elements have been addressed. This is a home that balances comfort, quality and lifestyle - designed not just to be owned, but to be used and enjoyed.
Key Facts & Features
Property Costs
- Annual Property Tax Amount
- $7,702
- Land Transfer Tax Fee
- $20,473
Rental Items
- Rental Equipment
- hwt
- Basement Type
- Full, Unfinished
Interior Features
- Interior Extras
- Auto Garage Door Remote, Built-In Oven
- Fireplace/Stove
- Yes
- Elevator
- No
Exterior Features
- Pool
- None
Building
- Building Type
- Detached
- Building Style
- 2-Storey
- Approx Age
- 6-15
Construction
- Exterior Finish
- Brick, Stone
- Roof
- Asphalt Shingle
- Foundation Details
- Poured Concrete
- Special Designation
- Unknown
Lot
- Lot Front
- 40.26 ft
- Lot Depth
- 121.01 ft
- Lot Size
- 40.26 x 121.01 Feet (Irregular)
- Lot Size Code
- 40.26 x 121.01 Feet (Irregular)
Inclusions
- Inclusions
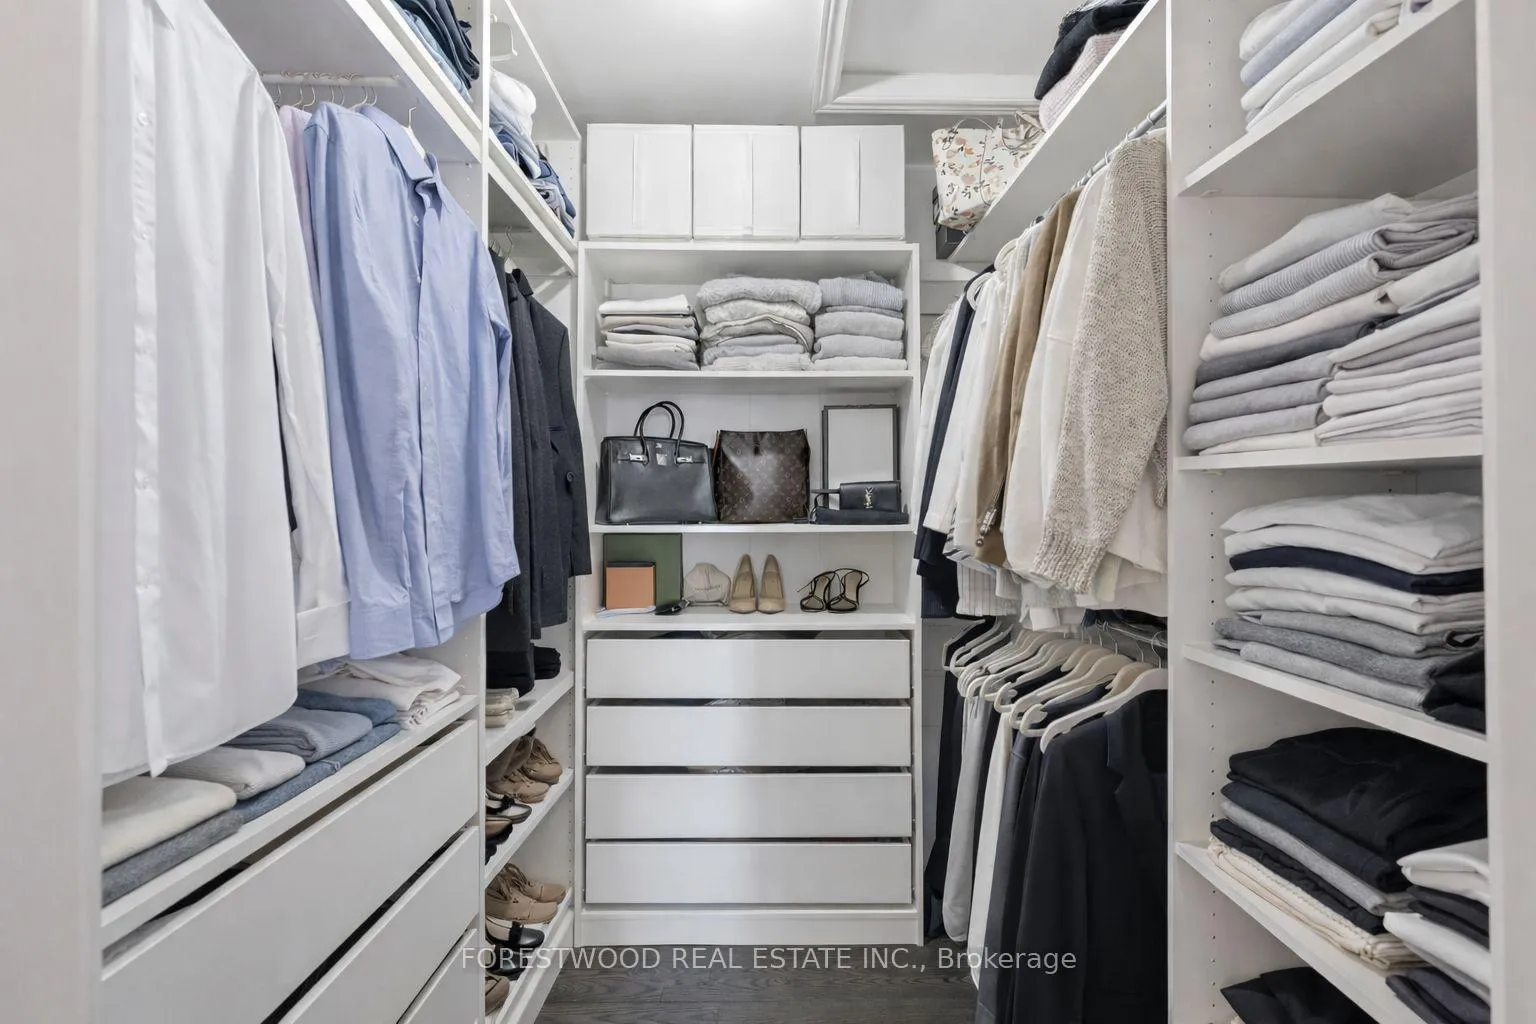
- Hot Tub, Outdoor Kitchen Featuring built in BBQ, Beverage Fridge, Red Smoker BBQ, Outdoor Wood Burning Fireplace, Automated Sprinkler System, Shed/Workshop with Electrical Service, Low Maintainace Interlocking Garage Flooring, Power Wash + Car Wash Station, Security System with Cameras, Custom Built-in Closet, Built in Gas Range, Custom Over the Range Hood Fan, Two Built-in Ovens, Counter Depth French Door Fridge, Built in Dishwasher, Day and Night Blinds, Window Curtains
Exclusions
- Exclusions
- Twin Room Light Fixture - to be replaced.
Parking & Garages
- Garage Type
- Attached
- Garage Spaces
- 2
- Parking Spaces
- 4
- Total Garage And Parking Spaces
- 6
Heating & Cooling
- Heat Source
- Gas
- Heat Type
- Forced Air
- Air Conditioning
- Central Air
- Water
- Municipal
- Sewers
- Sewer
- Bedrooms
- 4
- Washrooms
- 3
- Kitchens
- 1
- Family / bonus room
- Yes
Room sizes
- Foyer2.74 x 1.83Main level
- Dining Room4.27 x 3.96Main level
- Living Room4.57 x 4.27Main level
- Kitchen4.57 x 4.27Main level, Eat-in Kitchen
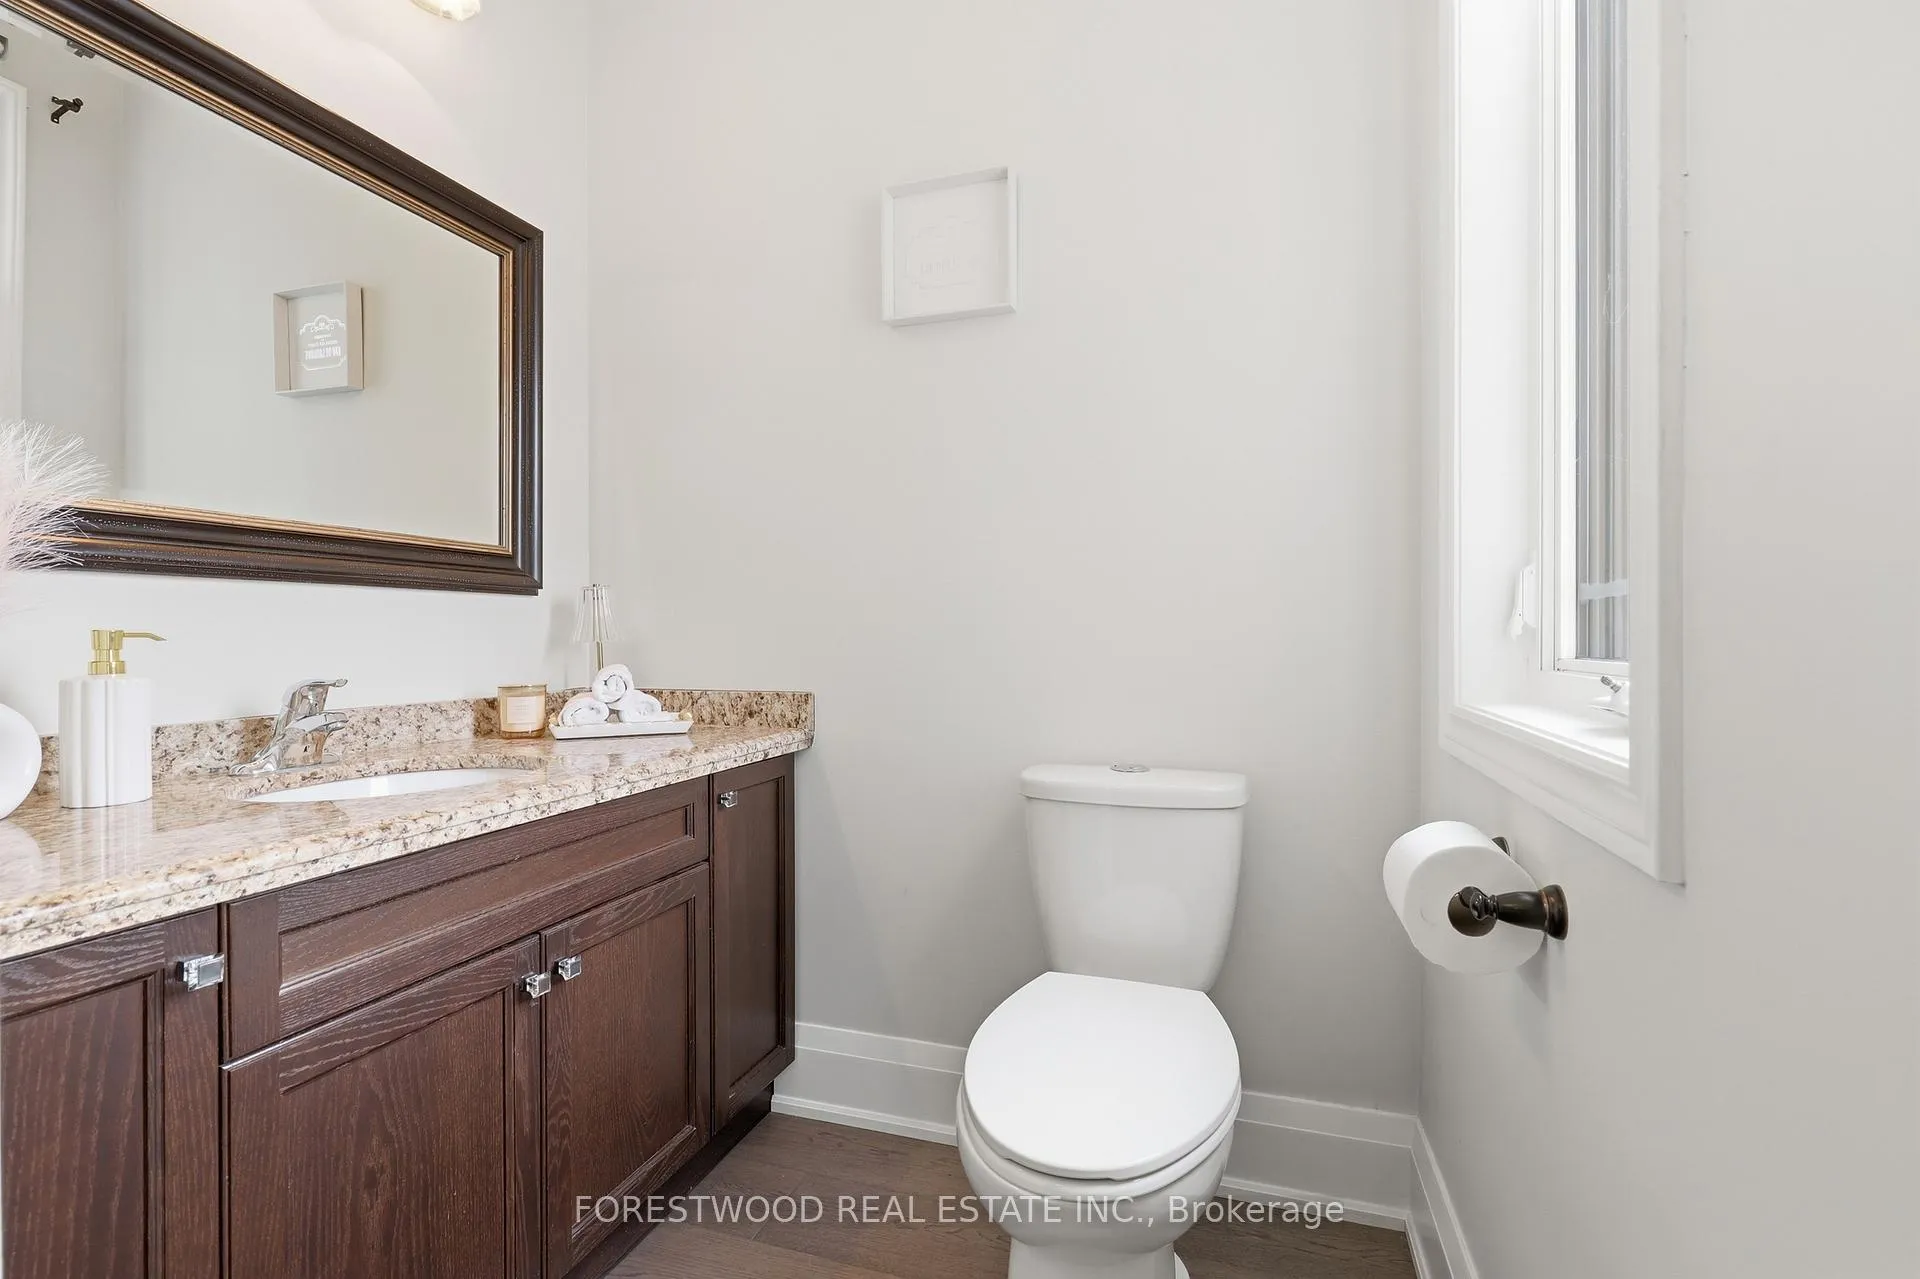
- Bathroom—Main level, 2 Pc Bath
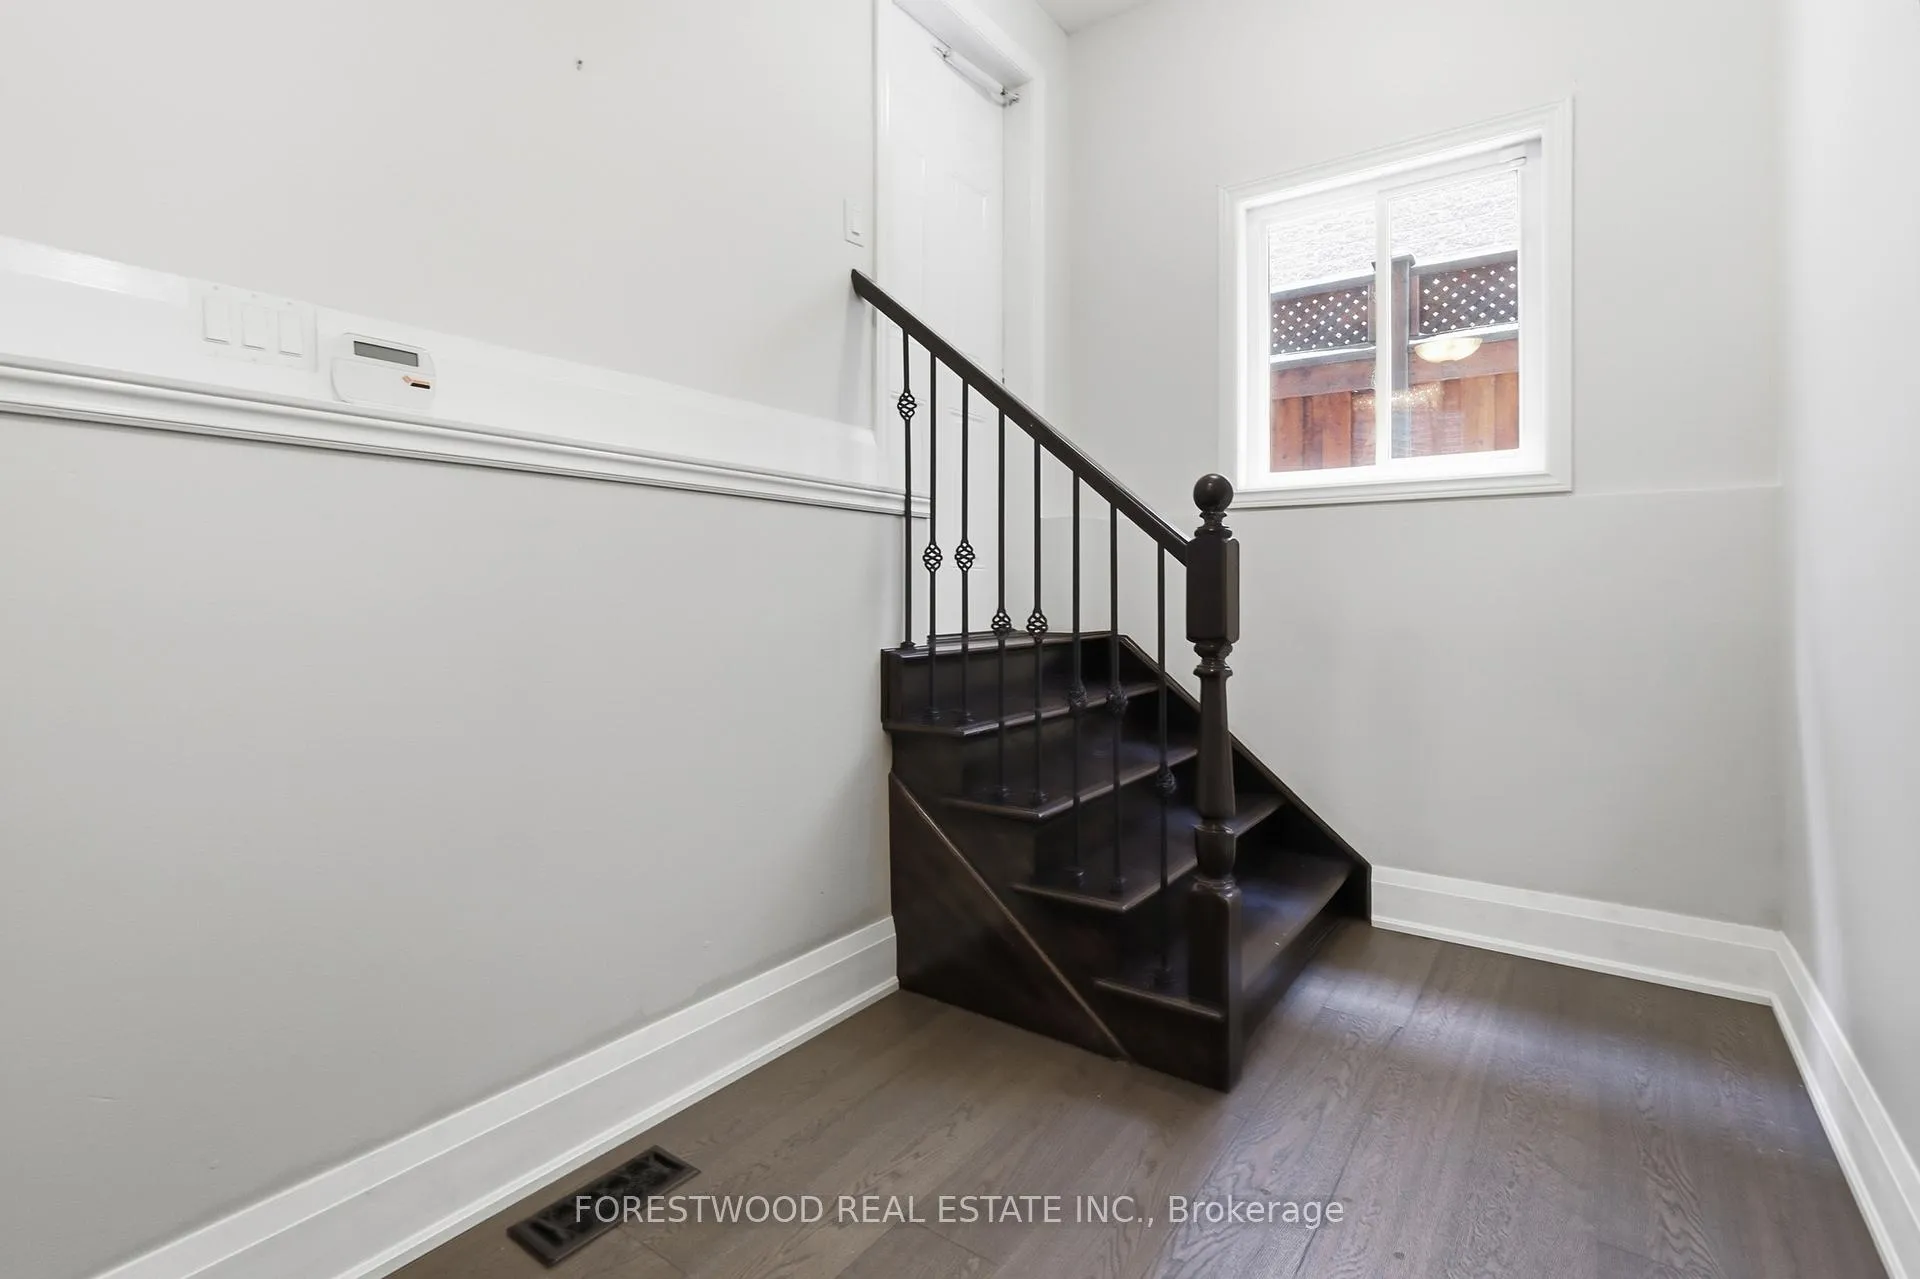
- Mud Room3.05 x 1.83Lower level
- Primary Bedroom6.10 x 5.18Second level
- Bathroom—Second level, 5 Pc Ensuite
- Bedroom3.96 x 3.35Second level
- Bedroom3.66 x 3.05Second level
- Bedroom3.66 x 2.74Second level
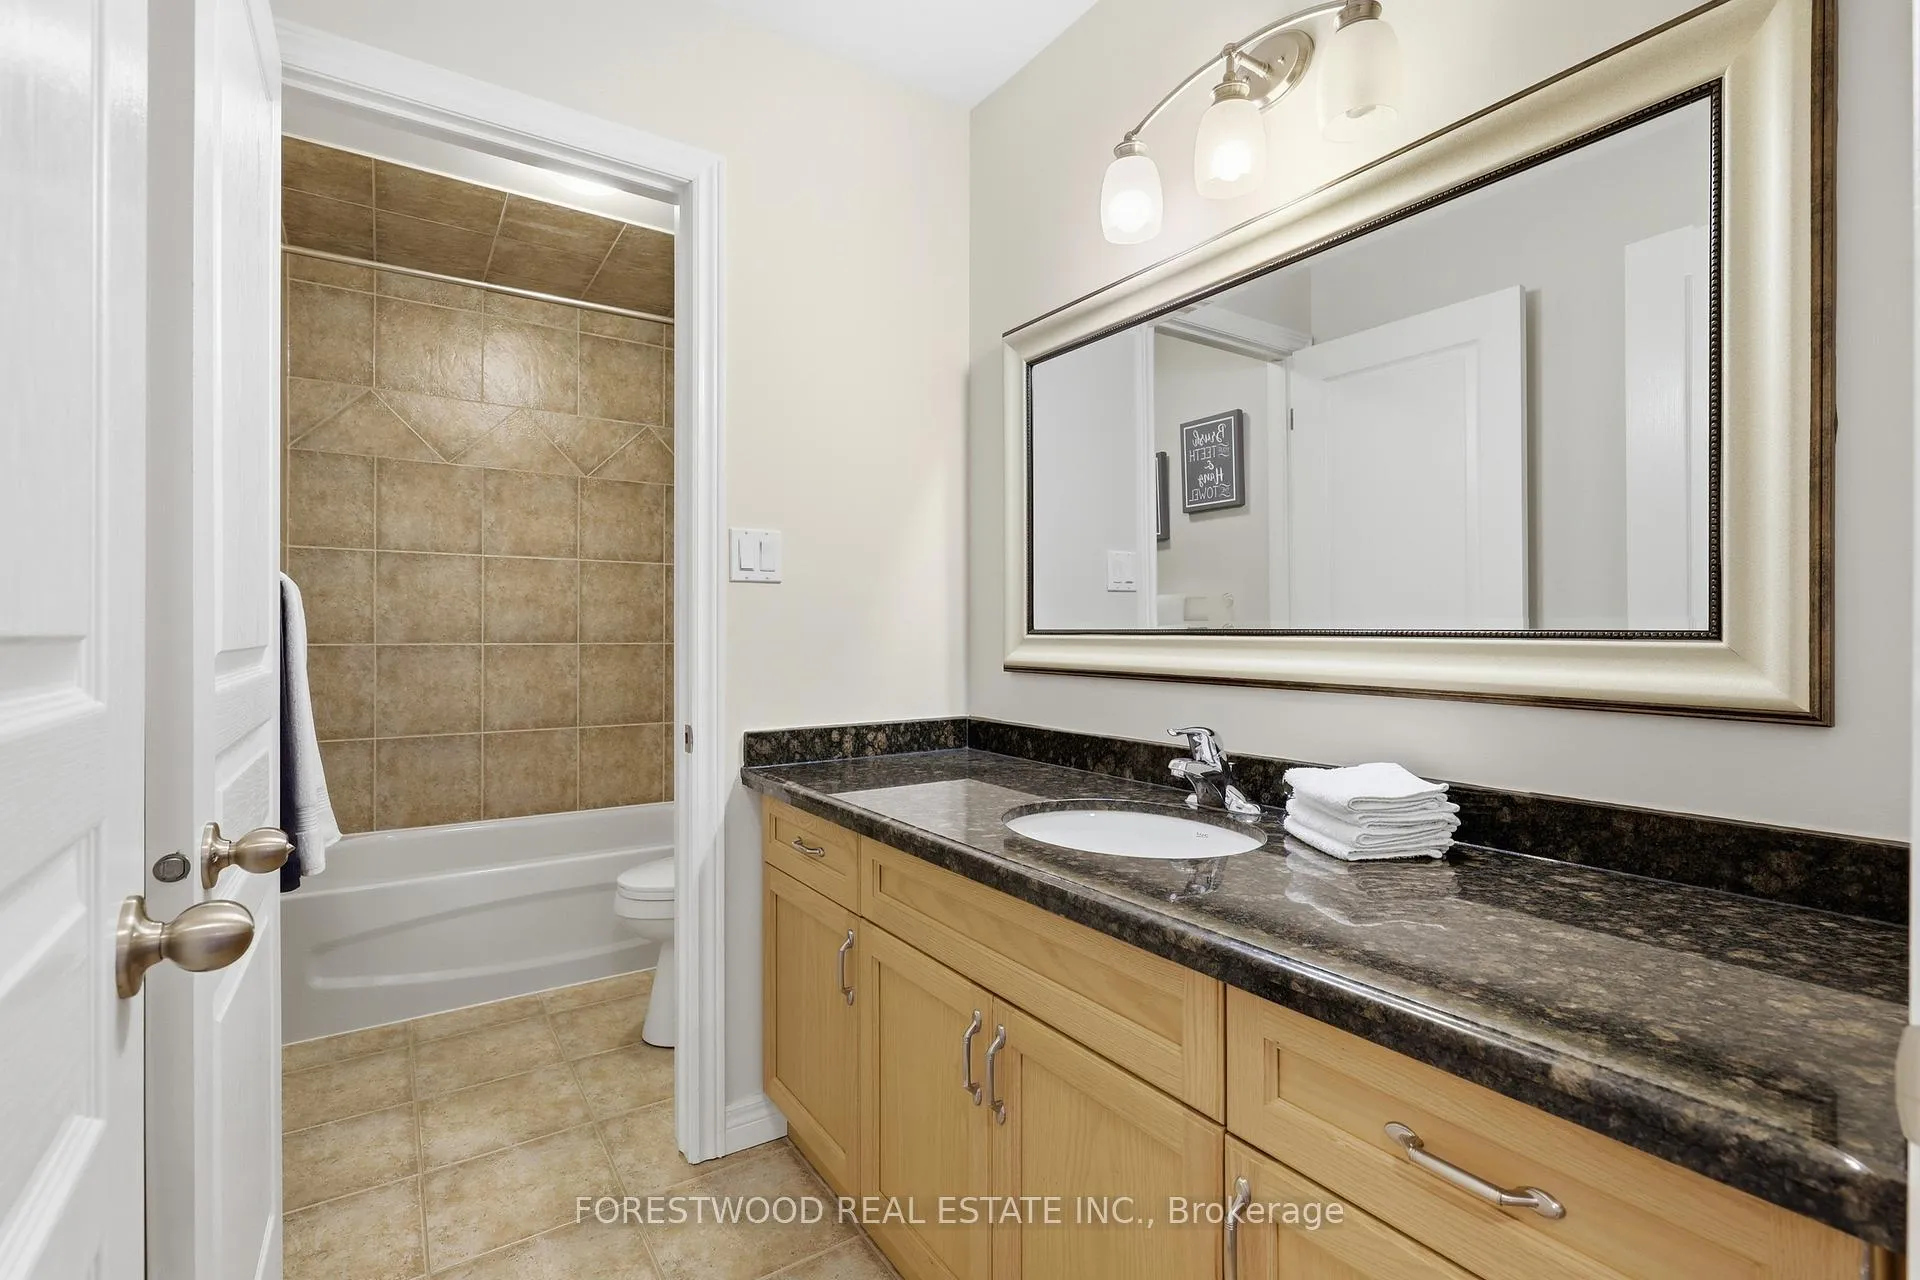
- Bathroom—Second level, 4 Pc Bath
Washrooms
- 2-piece, Main
- 4-piece, Second
- 5-piece, Second
- Area
- Hamilton
- Municipality
- Hamilton
- Neighbourhood
- Carpenter
- Main cross streets
- Rymal And Davinci
- Directions
- Rymal/Davinci
- MLS® number
- X12930200
- Data source
- Toronto Regional Real Estate Board
- Status change
- 2026-04-13
- Listed on
- 2026-03-27
- Days on market
- 17 days
- Possession type
- 30-59 days
- Co-op commission
- 2.0
- Seller
- Listed by
- FORESTWOOD REAL ESTATE INC.
Home Market Value
Current home valuation for 19 Michelangelo Lane, Hamilton, Carpenter, Hamilton, ON. Listed for $1,199,900
HOMEH Estimate
$1,212,000
Estimated Sales Range
$957,480 - $1,466,520
HOMEH Estimate for 19 Michelangelo Lane, Hamilton, Carpenter
Calculated with a real agent's CMA method — 45+ years of experience, codified. Not an AI guess.
For the owner
Is this your home? Track its value.
Get this home's HOMEH Estimate by email once a month, with how many homes are for sale around you.
Mortgage Payment Calculator
Compare up to 4 down payment scenarios
5% on first $500K + 10% on $699,900 over $500K
$94,990
| Scenario 1 | Scenario 2 | Scenario 3 | Scenario 4 | |
|---|---|---|---|---|
−Down payment | % $ | % $ | % $ | % $ |
+CMHC insurance | $44,156 | $33,477 | $28,558 | $0 |
=Total mortgage | $1,148,064 | $1,113,387 | $1,048,473 | $959,920 |
Amortization | ||||
Mortgage rate | % | % | % | % |
| Payment frequency | ||||
=Mortgage payment | $5,605monthly | $5,436monthly | $5,119monthly | $4,687monthly |
Land Transfer Tax
$20,473
$20,473
Around this home
No schools found nearby
Data provided by OpenStreetMap & Fraser Institute School Rankings
Ask HOMEH
New!Hi there!
👋Text or call (416) 301-9001
Recommended for you
Based on homes you've looked at.
No recommended properties found.
Nearby similar homes
No nearby properties found.
More real estate resources
Other homes nearby
Explore this area
Nearby neighbourhoods
No nearby listings available.