

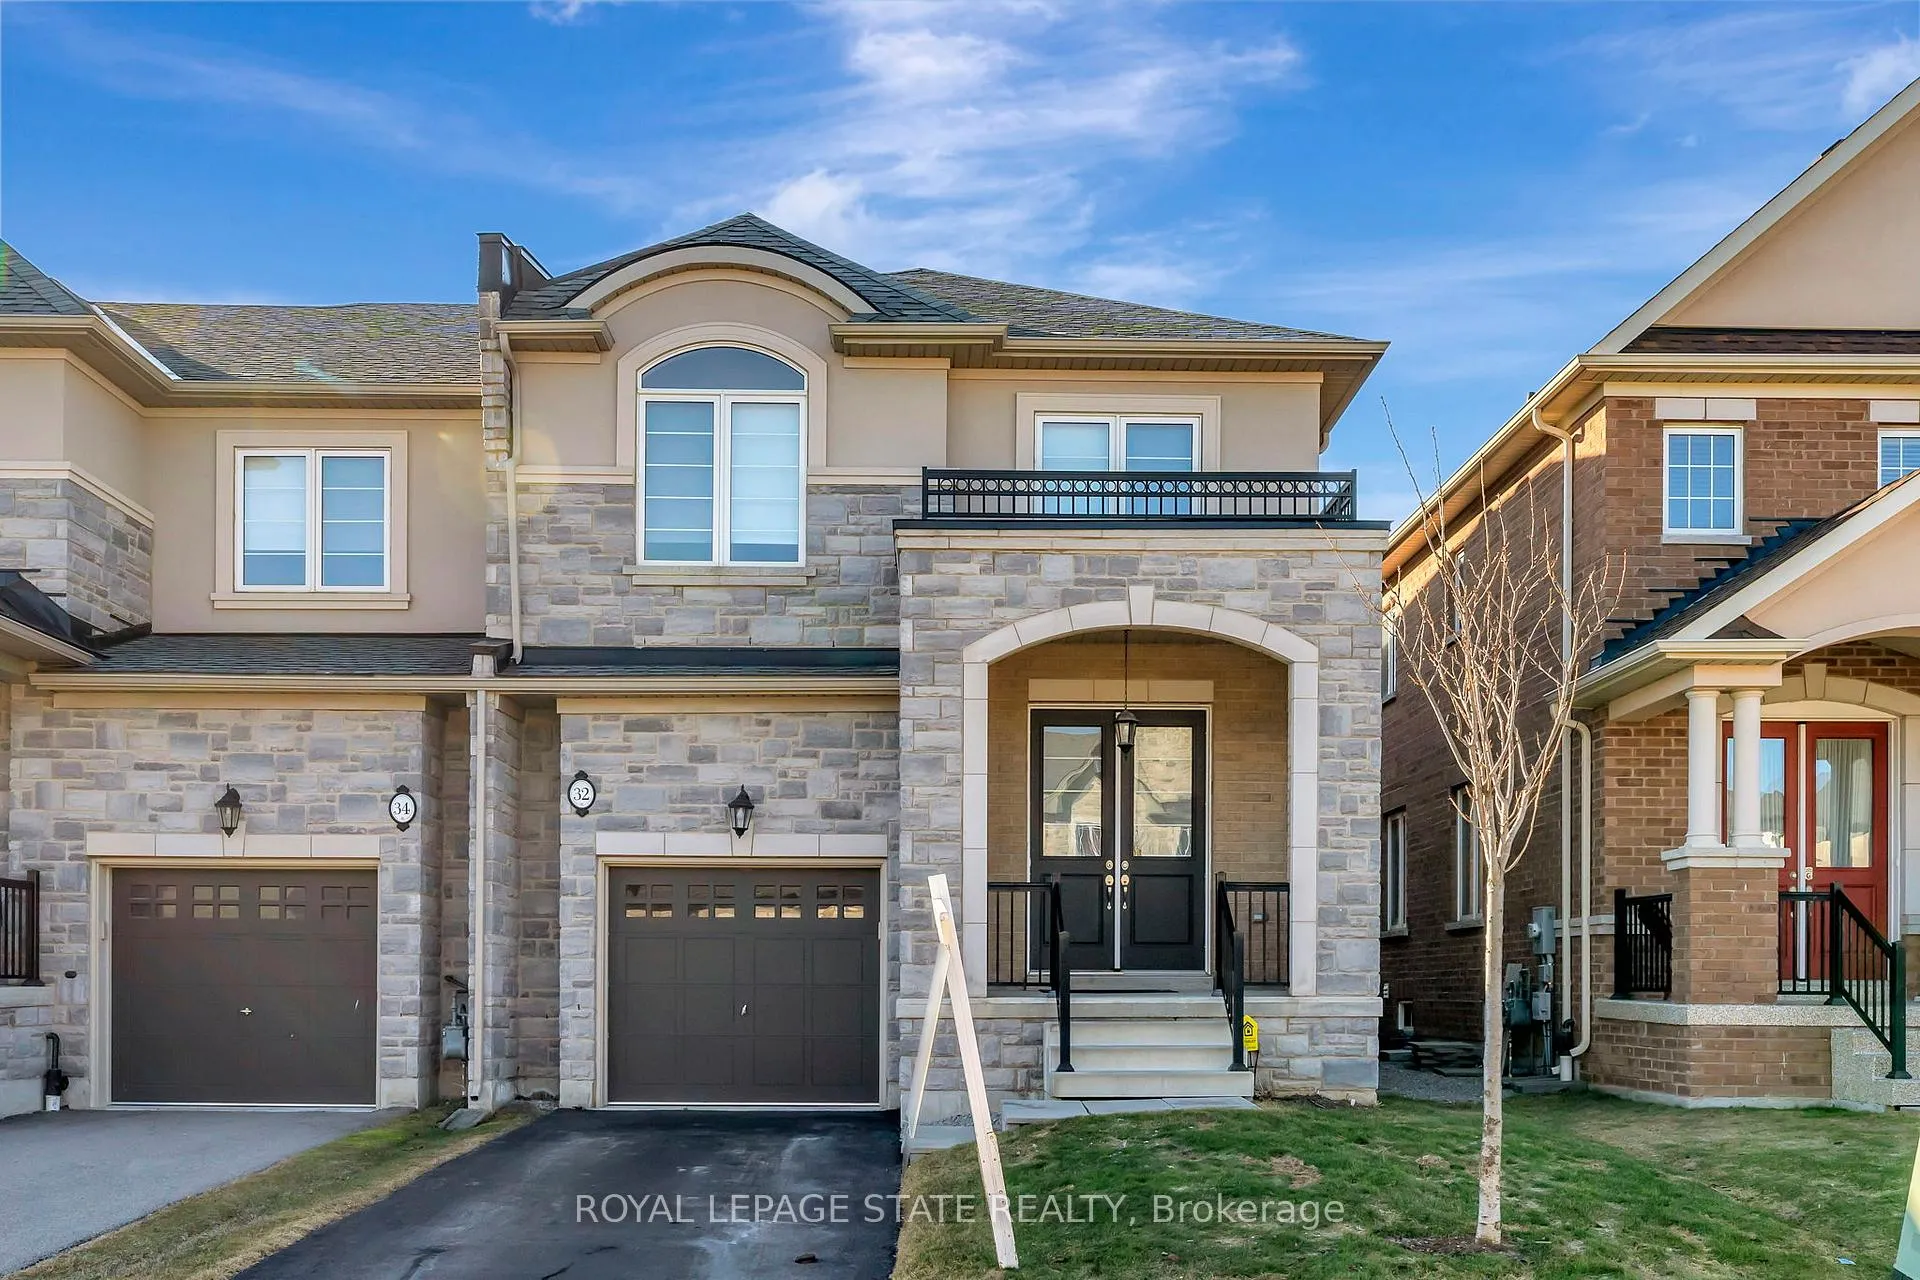
32 Callon Drive
32 Callon Drive
 See all 22 photos
Property history
Facts and features
- BasementUnfinished
- Age of home6–15 years
- Water, sewerMunicipal
- Lot shapeRectangular
- Fireplace
- Central air
The homeFreehold Townhouse, 2-storey, Age 6–15 years
- Type: Freehold Townhouse
- Style: 2-storey
- Age: 6–15 years
- Living space: 2,000–2,500 sq ft
- Basement: Full, unfinished
InsideFireplace Yes, family room, natural gas, Tile, Carpet free, Upper level
- Fireplace: Yes, family room, natural gas
- Flooring: Tile, Carpet free
- Laundry: Upper level
- Features: Auto garage door remote, erv/hrv, sump pump, water heater
- Security: Alarm system
- Rooms above ground: 7
- Bedrooms: 3
- Bathrooms: 3
- Kitchens: 1
- Family room: Yes
Outside and lotBrick, stone, Asphalt shingle, Poured concrete
- Exterior: Brick, stone
- Roof: Asphalt shingle
- Foundation: Poured concrete
- Size: 28.7 × 118 ft
- Shape: Rectangular
- Zoning: RM2-615
Parking1 Garage, Attached, Private
- Spaces: 1 Garage
- Garage: Attached
- Driveway: Private
Heating, water and powerForced air, gas, Central air, Municipal water
- Heating: Forced air, gas
- Cooling: Central air
- Water: Municipal water
- Sewer: Municipal sewer
Costs and taxesTaxes $7,012 a year, HST included in the price, Water heater / hrv
- Taxes, 2024: $7,012 a year
- HST: HST included in the price
- Rental items: Water heater / hrv
- Under contract: Hot water heater
Included in the saleFridge, stove, dishwasher, microwave, washer and dryer, window blinds, Tenant's belongings
- Included: Fridge, stove, dishwasher, microwave, washer and dryer, window blinds
- Not included: Tenant's belongings
NearbyPark, public transit, school
- Close to: Park, public transit, school
Listing detailsX12037223, Sold, Mar 24, 2025
- MLS® number: X12037223
- Status: Sold
- Listed on: Mar 24, 2025
- Days on market: 29
- Updated: Apr 22, 2025
- Possession: 2025-05-01 / 1-29 days
- Occupied by: Vacant
- Listing brokerage: ROYAL LEPAGE STATE REALTY
About this home
32 Callon Drive, Hamilton (Ancaster), ON L9K 0J8
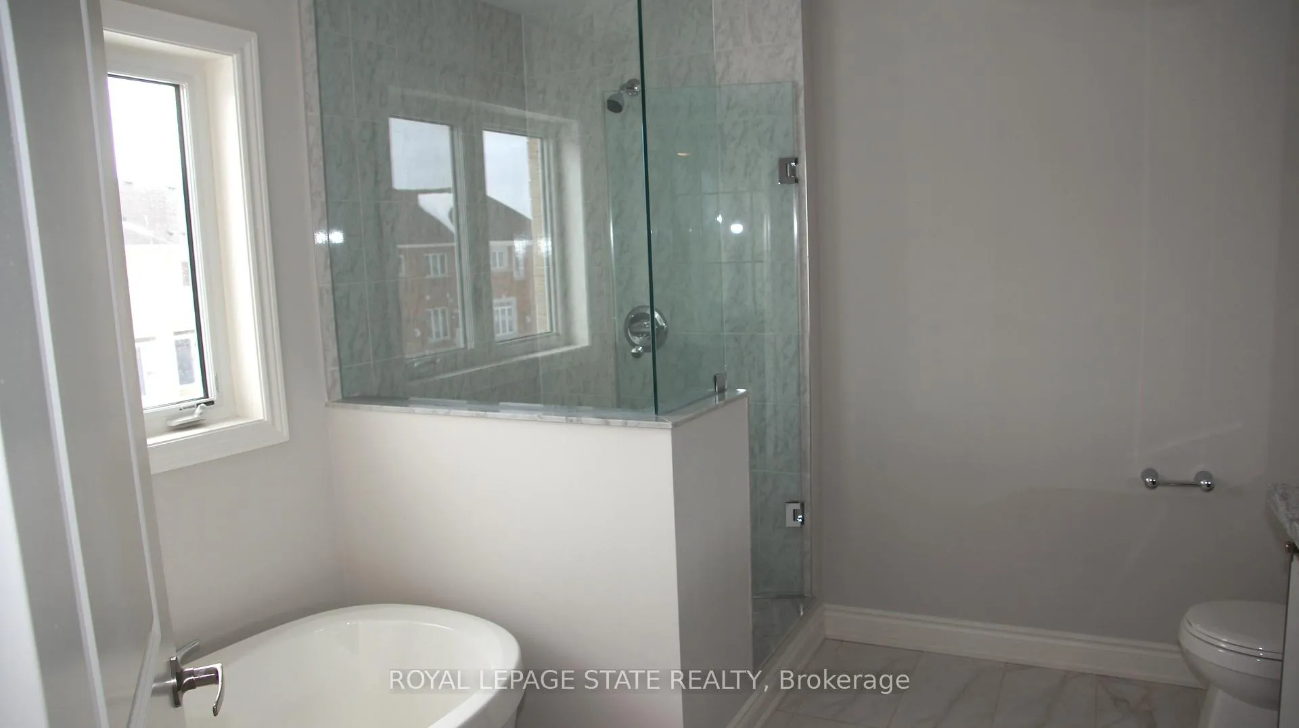
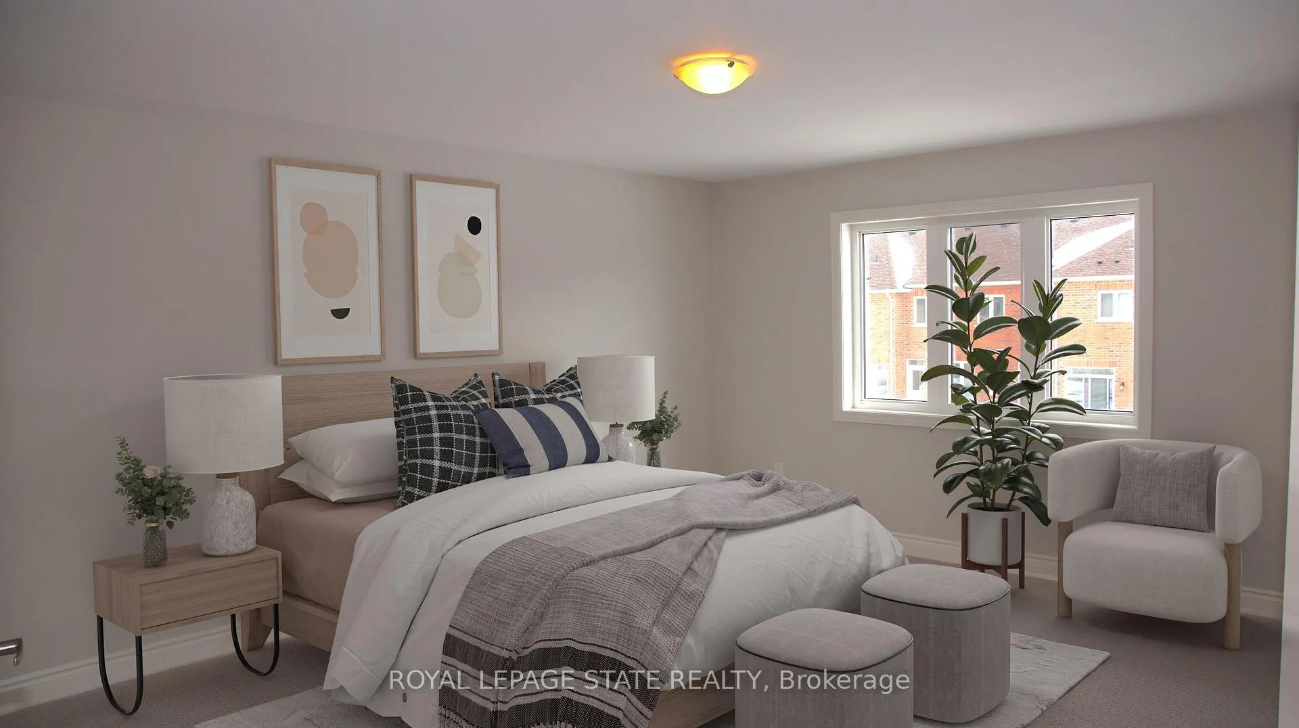
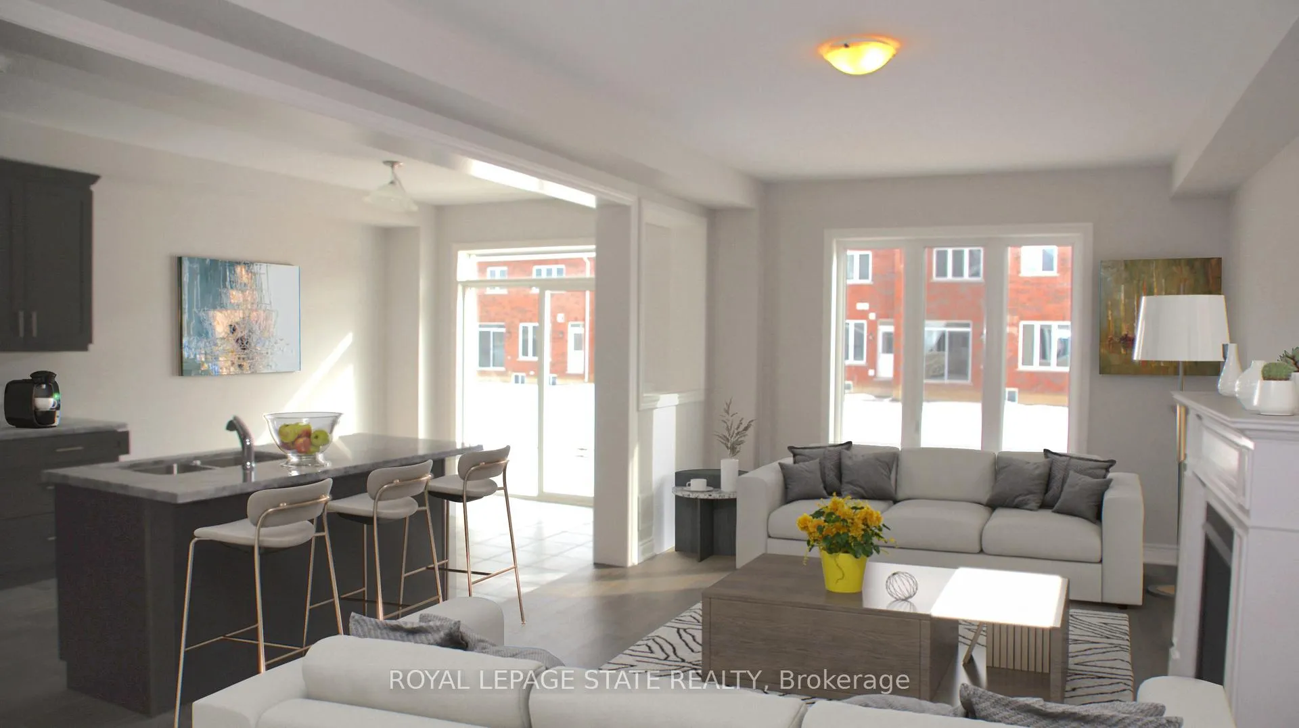
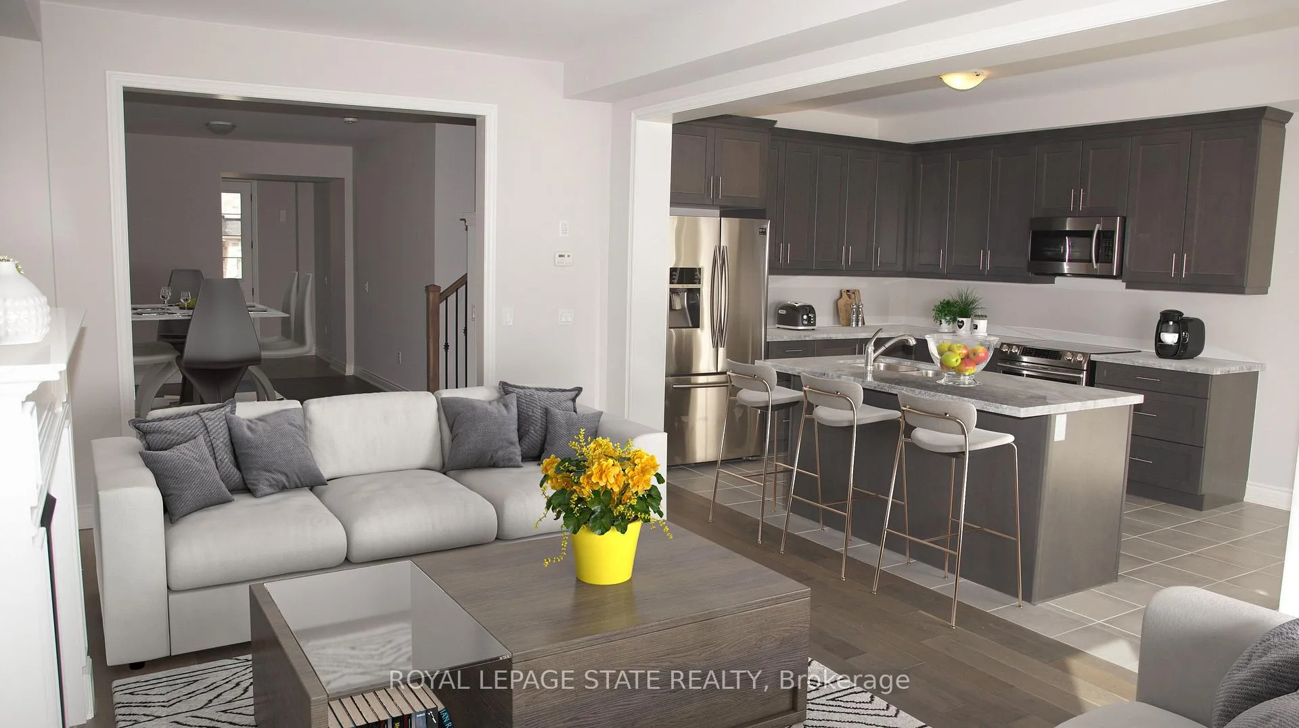
You'll love the space in this end-unit, freehold townhome located in the highly desirable Meadowlands of Ancaster. At nearly 2200 sqft, with windows on three sides, large principal rooms and plenty of beautiful upgrades, it feels like a detached home. The layout is perfect for both everyday living as well as entertaining large groups, with the open concept great room and kitchen, as well as a spacious separate formal living/dining room area. The kitchen features sleek upgraded cabinetry, granite countertops and an island with seating, as well as a bright breakfast area with access to the back patio in the fenced yard. Upstairs, you'll feel right at home in the spacious Primary Bedroom, with its double walk in closets and an upgraded ensuite featuring granite countertops with double sinks, frameless glass shower and luxury freestanding soaker tub. There are two additional bedrooms, one with a decorative balcony and one with partially vaulted ceiling, and an additional 4pc bathroom. The den functions perfectly as an office, playroom, or could potentially be a fourth bedroom with the addition of one wall. The hardwood on the staircase continues up through the landing on the second floor, and bedrooms feature luxurious Berber carpet. The laundry room is conveniently located on the second floor. This is an ideal family neighbourhood, just a short walk to the newest elementary school in Ancaster, Tiffany Hills. There are many parks nearby, as well as other elementary schools, Redeemer University, Meadowlands shopping and a short drive into the Village of Ancaster, as well as a multitude of family farms in the outskirts of Ancaster.
Ask about this home
A HOMEH agent will answer your questions about this home.
Around this home
Daily convenience, out of 100, from the distances below
Schools nearby
School rating, out of 10.
Helpful calculators
Your HOMEH agent

"I would see it this week."