

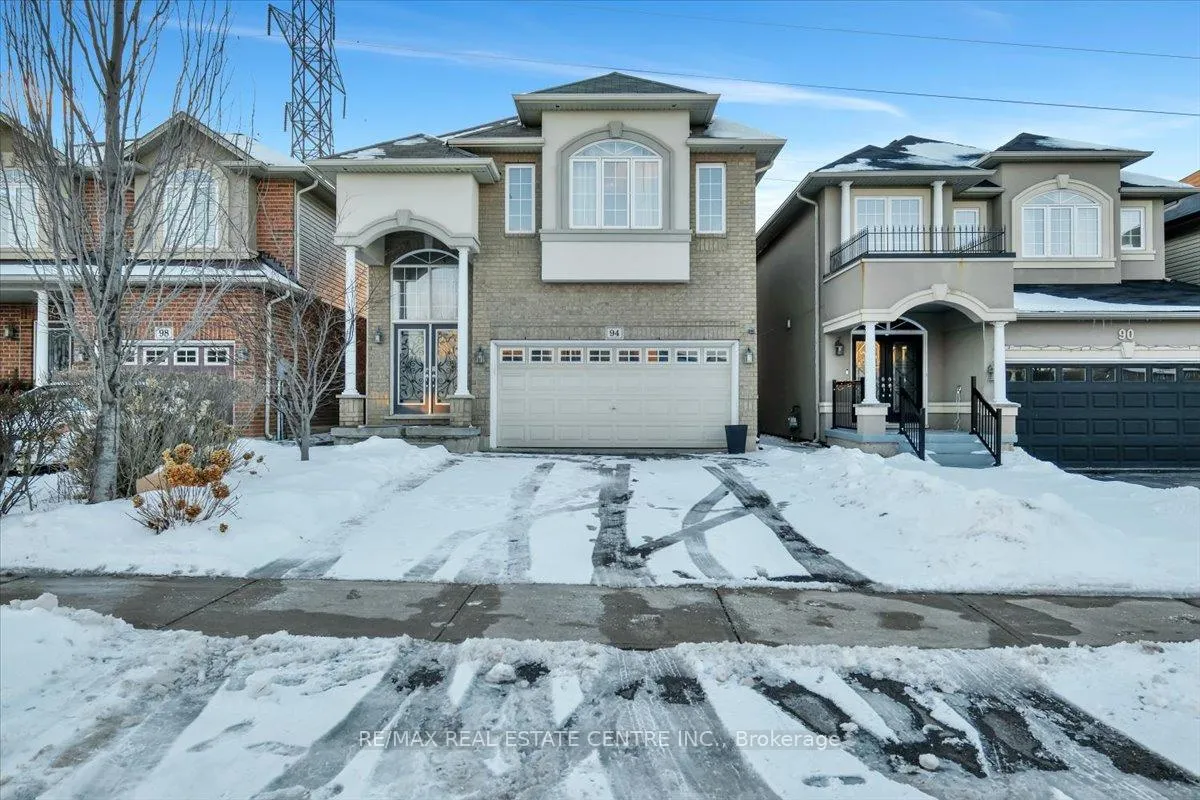
94 Irwin Avenue
94 Irwin Avenue
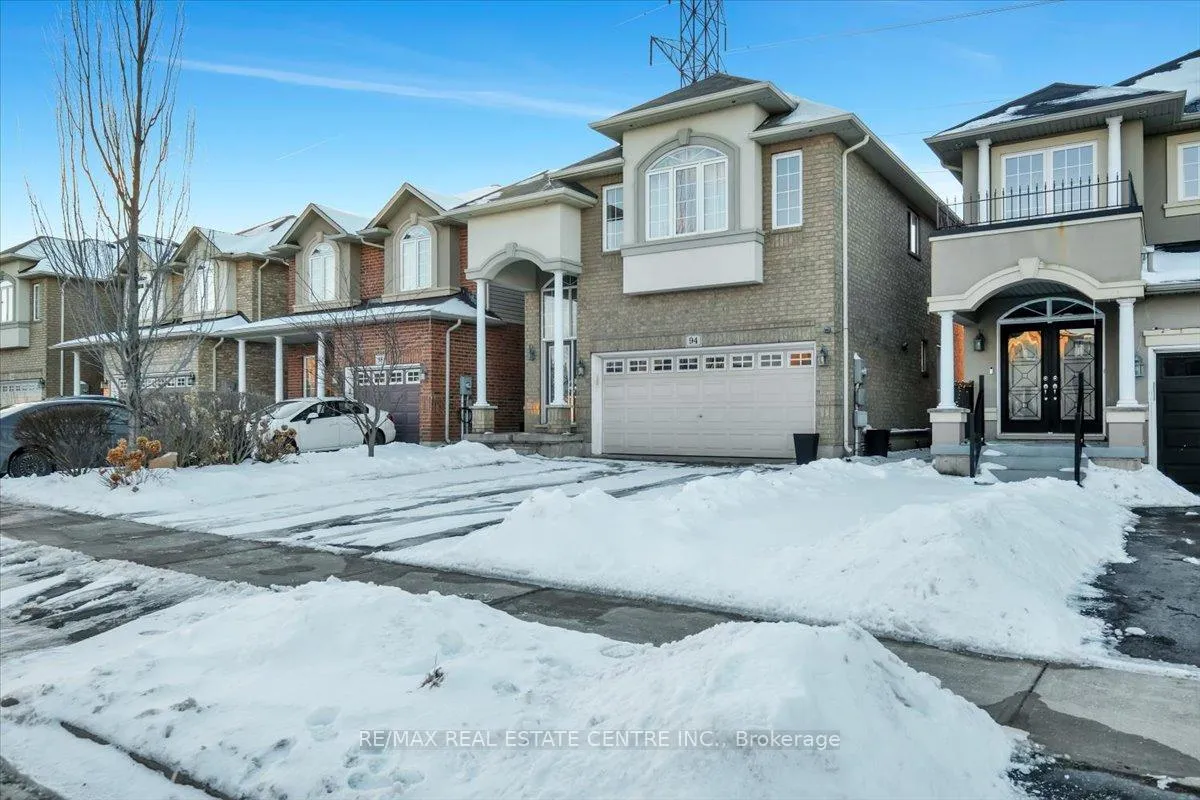
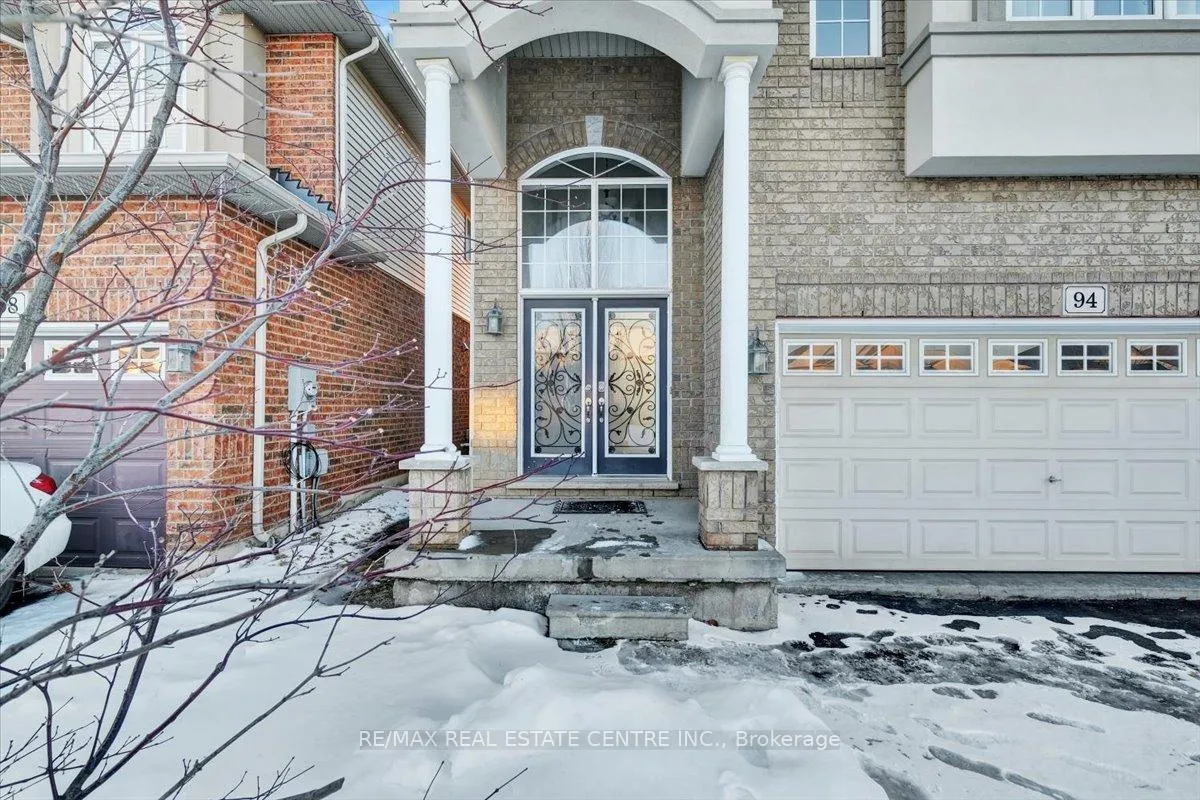
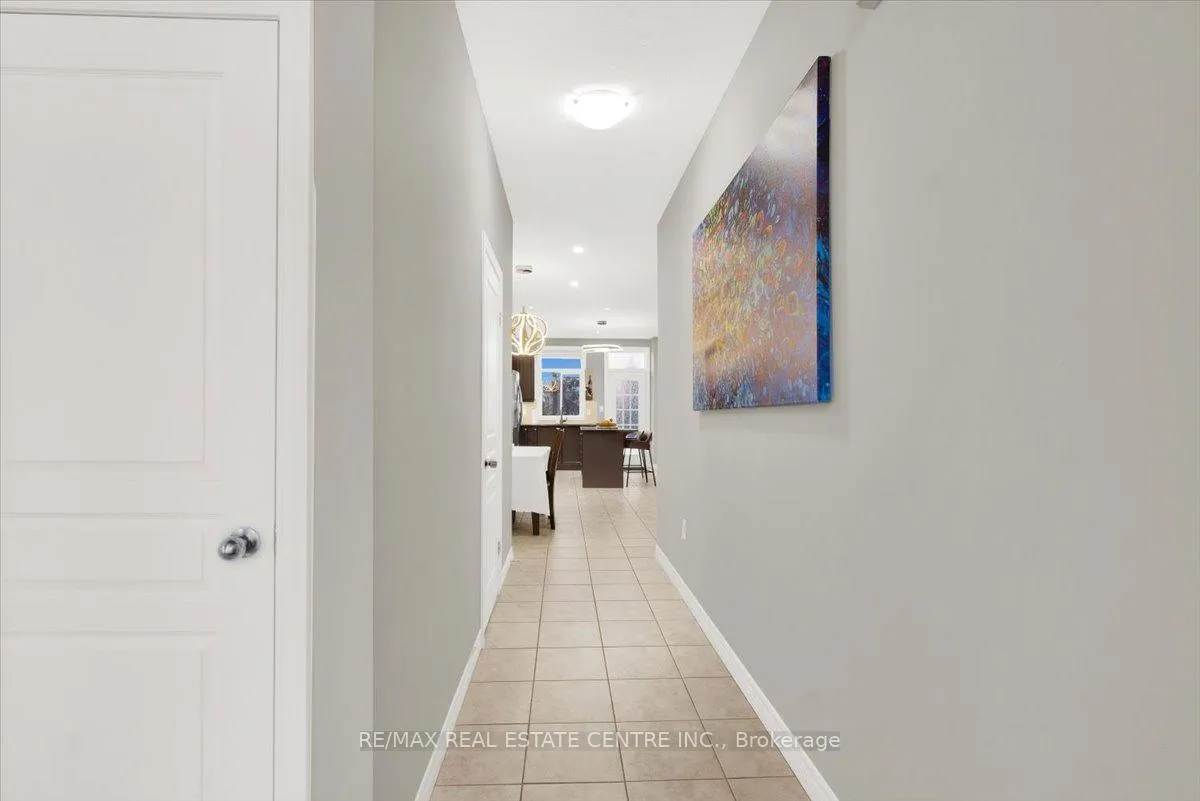
 See all 46 photos
Property history
Facts and features
- BasementSeparate entrance
- Age of home6–15 years
- Water, sewerMunicipal
- HeatingForced air
- Second kitchen
- Separate entrance
- Central air
The homeDetached, 2-storey, Age 6–15 years
- Type: Detached
- Style: 2-storey
- Age: 6–15 years
- Living space: 1,500–2,000 sq ft
- Basement: Separate entrance
InsideMain level, In-law suite, Rooms above ground 4
- Laundry: Main level
- Features: In-law suite
- Rooms above ground: 4
- Rooms in the basement: 1
- Bedrooms: 4 + 1 in the basement
- Bathrooms: 4
- Kitchens: 2
Outside and lotStucco (plaster), Asphalt shingle, Poured concrete
- Exterior: Stucco (plaster)
- Roof: Asphalt shingle
- Foundation: Poured concrete
- Size: 33.01 × 109.83 ft
- Zoning: R4-519
Parking2 Garage, Attached, Private double
- Spaces: 2 Garage
- Garage: Attached
- Driveway: Private double
Heating, water and powerForced air, gas, Central air, Municipal water
- Heating: Forced air, gas
- Cooling: Central air
- Water: Municipal water
- Sewer: Municipal sewer
Costs and taxesTaxes $6,065 a year, HST included in the price, Water heater
- Taxes, 2024: $6,065 a year
- HST: HST included in the price
- Rental items: Water heater
Included in the saleDishwasher, dryer, refrigerator, stove, washer
- Included: Dishwasher, dryer, refrigerator, stove, washer
Listing detailsX11964594, Sold, Feb 8, 2025
- MLS® number: X11964594
- Status: Sold
- Listed on: Feb 8, 2025
- Days on market: 34
- Updated: Mar 14, 2025
- Possession: 30-59 days
- Occupied by: Vacant
- Listing brokerage: RE/MAX REAL ESTATE CENTRE INC.
About this home
94 Irwin Avenue, Hamilton (Ancaster), ON L9K 0E9
Discover the perfect blend of luxury and comfort in this impeccably maintained 4+1 bedroom, 3.5-bathroom detached home, nestled in the highly desirable Meadowlands neighborhood of Ancaster. This stunning property offers a rare opportunity to enjoy privacy and tranquility, backing onto serene green space with no rear neighbors. Step inside to find a meticulously upgraded interior, freshly painted from top to bottom, featuring elegant granite countertops and top-of-the-line stainless steel appliances. The finished basement, complete with a separate entrance, presents an ideal opportunity for an in-law suite. The previous tenant was paying $1,600 per month. The home also boasts a tankless water heater, ensuring endless hot water and energy efficiency. Outside, the attached double garage provides ample storage and parking, while the tastefully crafted deck offers the perfect setting for entertaining guests or unwinding in your private oasis. Don't miss your chance to own this exceptional home in one of Ancaster's most sought-after communities. Schedule your viewing today!
Ask about this home
A HOMEH agent will answer your questions about this home.
Around this home
Daily convenience, out of 100, from the distances below
Schools nearby
School rating, out of 10.
Helpful calculators
Your HOMEH agent

"I would see it this week."