

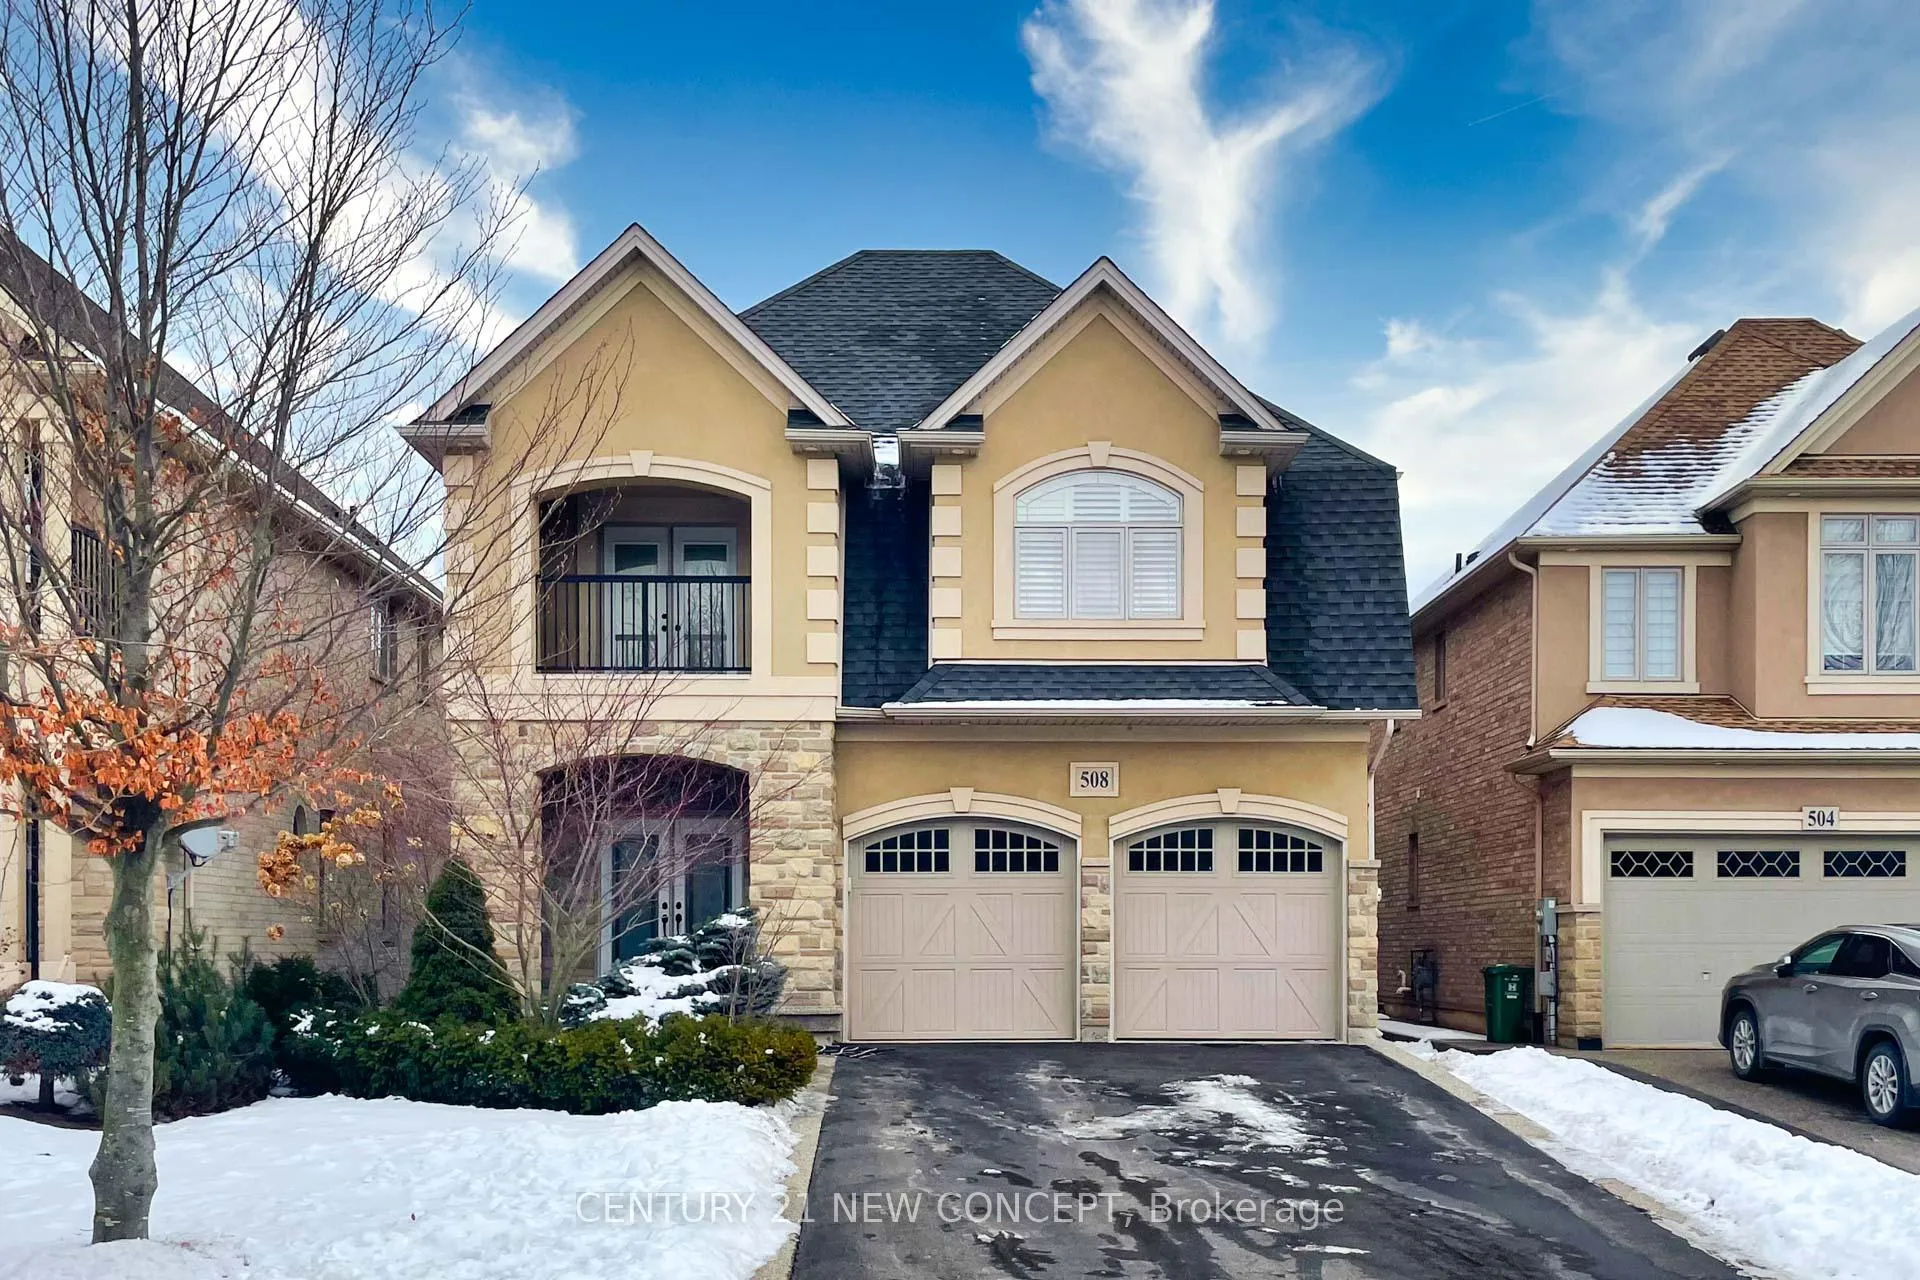
508 Valridge Drive
508 Valridge Drive
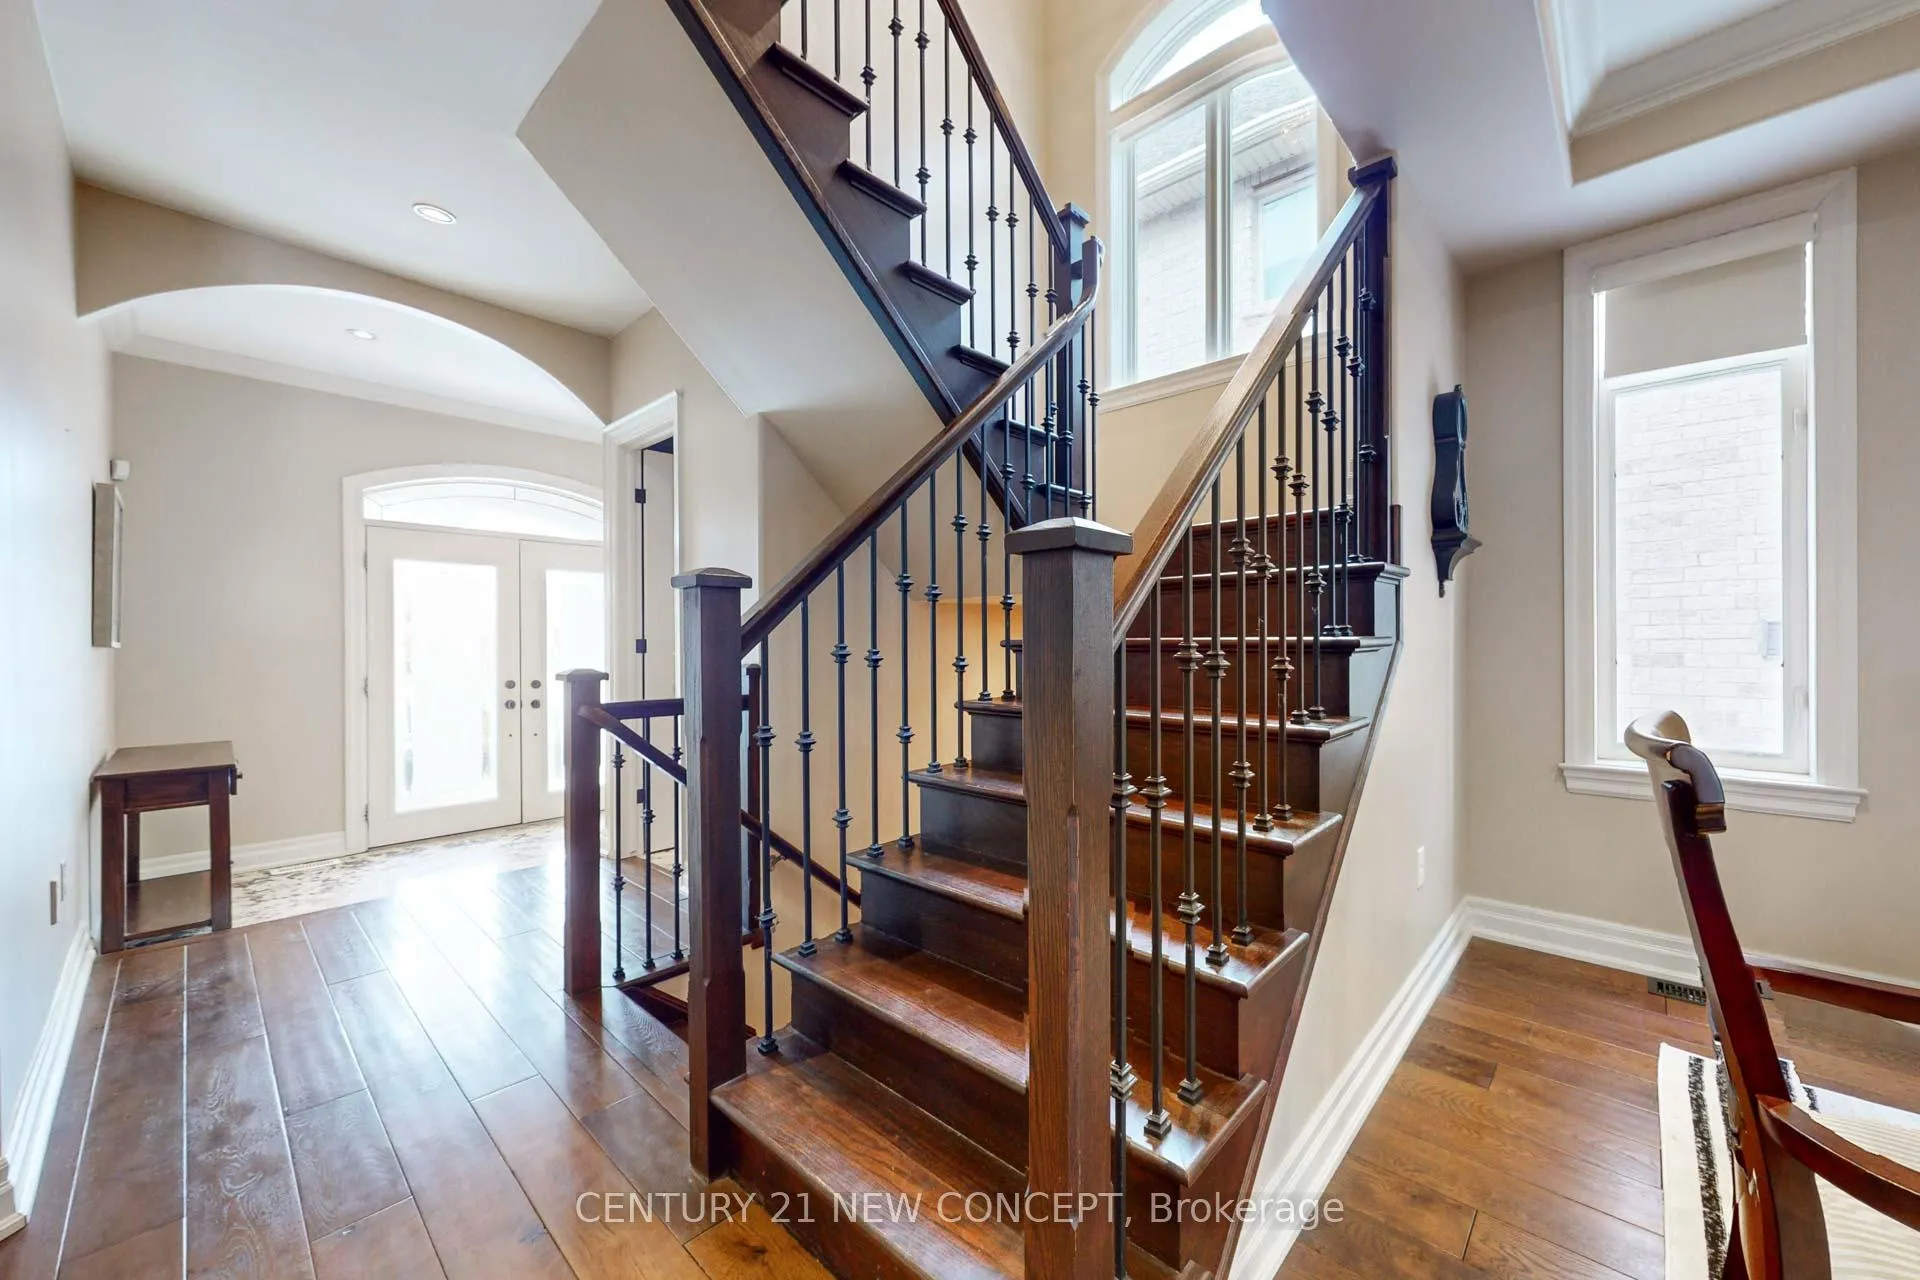 See all 43 photos
Property history
Facts and features
- BasementPart finished
- Water, sewerMunicipal
- HeatingForced air
- CoolingCentral air
- Fireplace
- Central air
The homeDetached, 2-storey, 2,500–3,000 sq ft
- Type: Detached
- Style: 2-storey
- Living space: 2,500–3,000 sq ft
- Basement: Unfinished, partially finished
InsideFireplace Yes, Heated, Main level
- Fireplace: Yes
- Flooring: Heated
- Laundry: Main level
- Features: Auto garage door remote, carpet free, central vacuum
- Rooms above ground: 8
- Bedrooms: 4 + 1 in the basement
- Bathrooms: 4
- Kitchens: 1
Outside and lotStone, stucco (plaster), Unknown, Unknown
- Exterior: Stone, stucco (plaster)
- Roof: Unknown
- Foundation: Unknown
- Size: 40.25 × 125.76 ft
Parking2 Garage, Attached, Private double
- Spaces: 2 Garage
- Garage: Attached
- Driveway: Private double
Heating, water and powerForced air, gas, Central air, Municipal water
- Heating: Forced air, gas
- Cooling: Central air
- Water: Municipal water
- Sewer: Municipal sewer
Costs and taxesTaxes $8,561 a year, HST included in the price, Hot water heater
- Taxes, 2024: $8,561 a year
- HST: HST included in the price
- Rental items: Hot water heater
- Under contract: Hot water heater
Included in the saleFridge, stove, dishwasher, washer, dryer, microwave, all lighting fixtures, all window coverings
- Included: Fridge, stove, dishwasher, washer, dryer, microwave, all lighting fixtures, all window coverings
NearbyFenced yard, golf, library, park, place of worship, school
- Close to: Fenced yard, golf, library, park, place of worship, school
Listing detailsX11960453, Sold, Feb 5, 2025
- MLS® number: X11960453
- Status: Sold
- Listed on: Feb 5, 2025
- Days on market: 37
- Updated: Mar 14, 2025
- Possession: Flexible
- Occupied by: Owner
- Listing brokerage: CENTURY 21 NEW CONCEPT
About this home
508 Valridge Drive, Hamilton (Ancaster), ON L9G 0A9
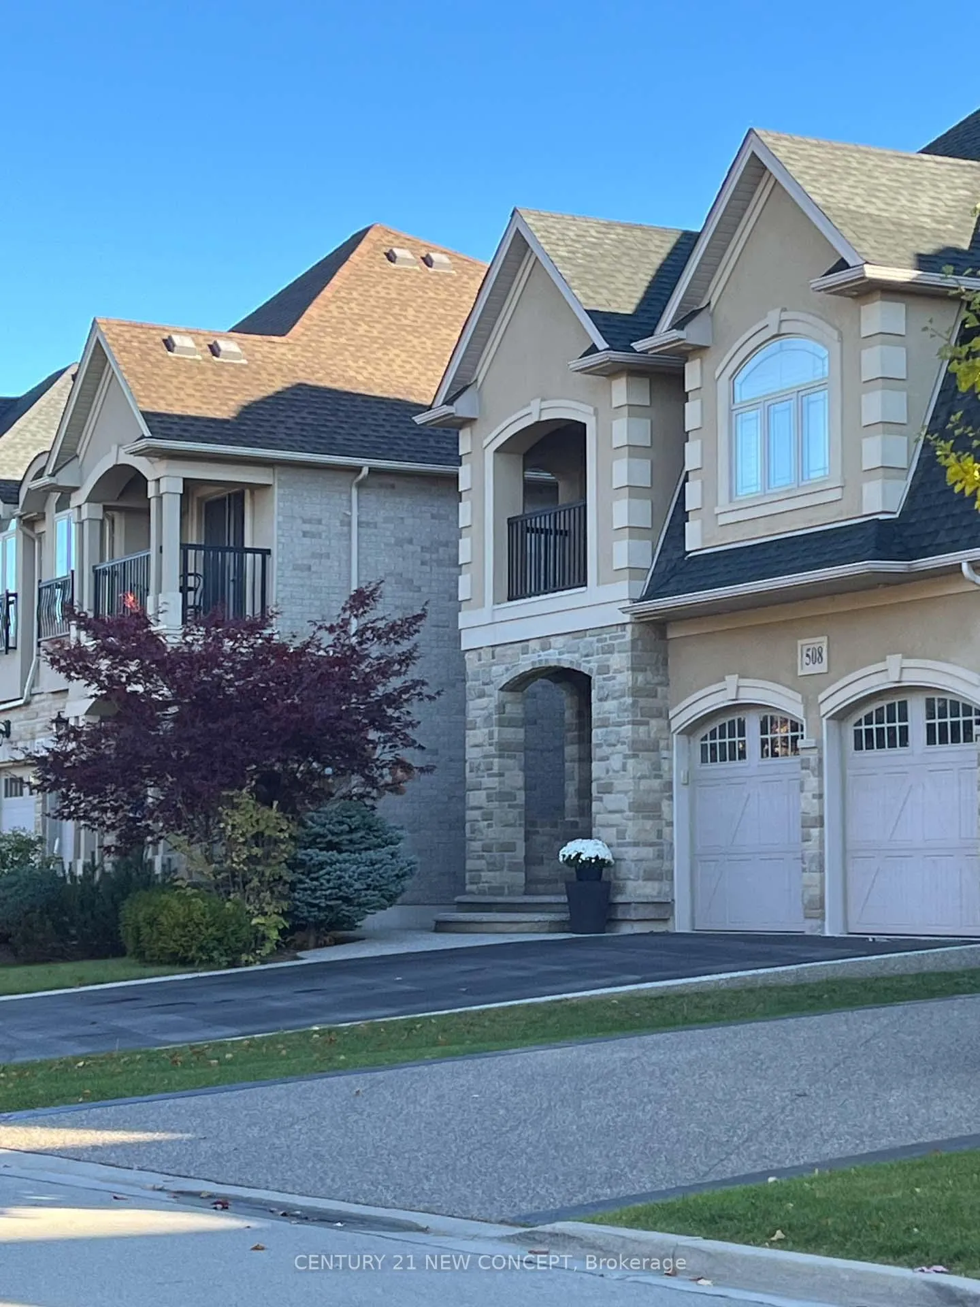
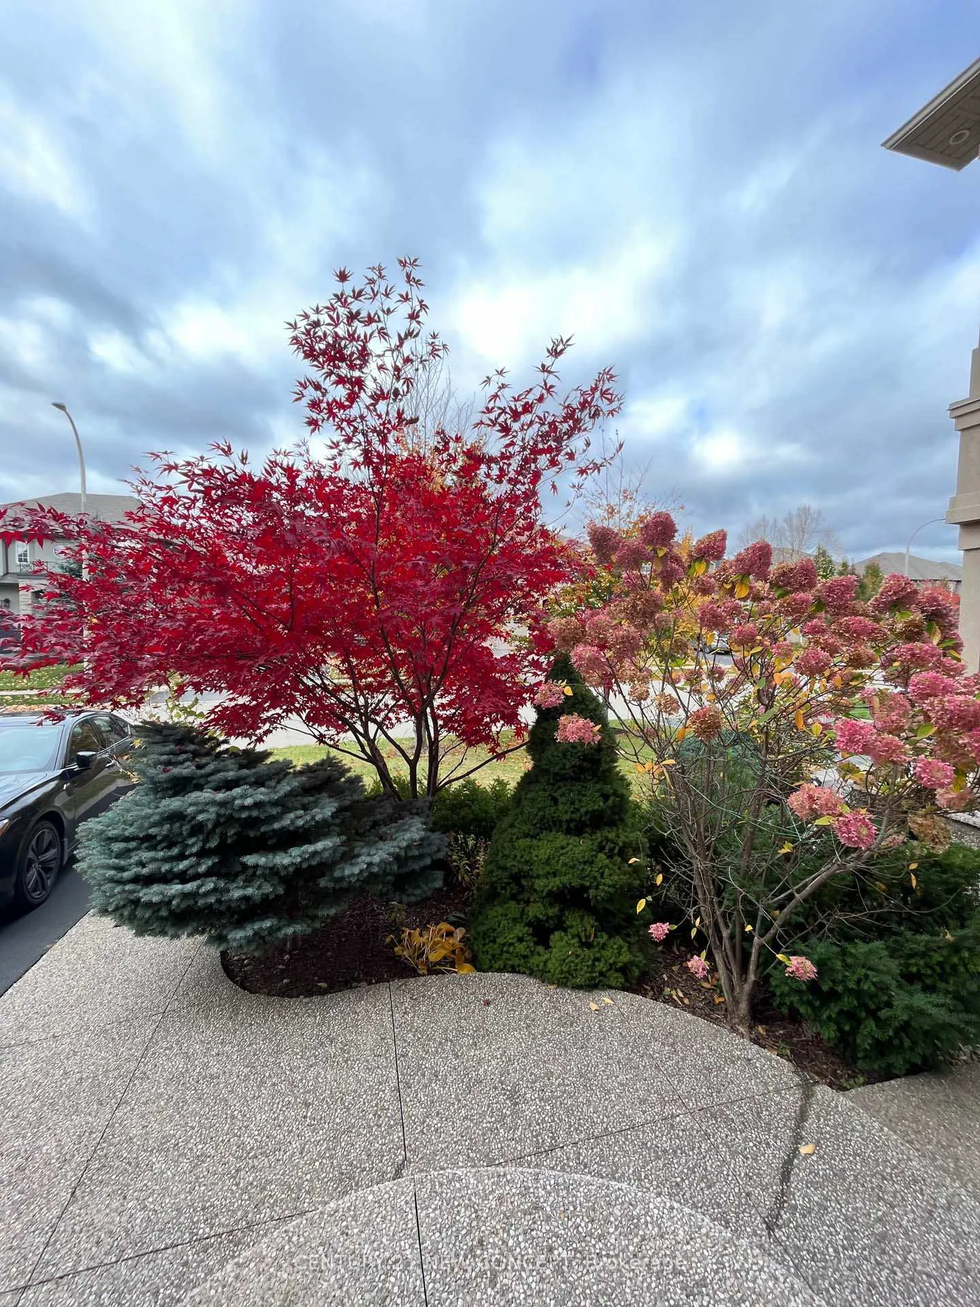
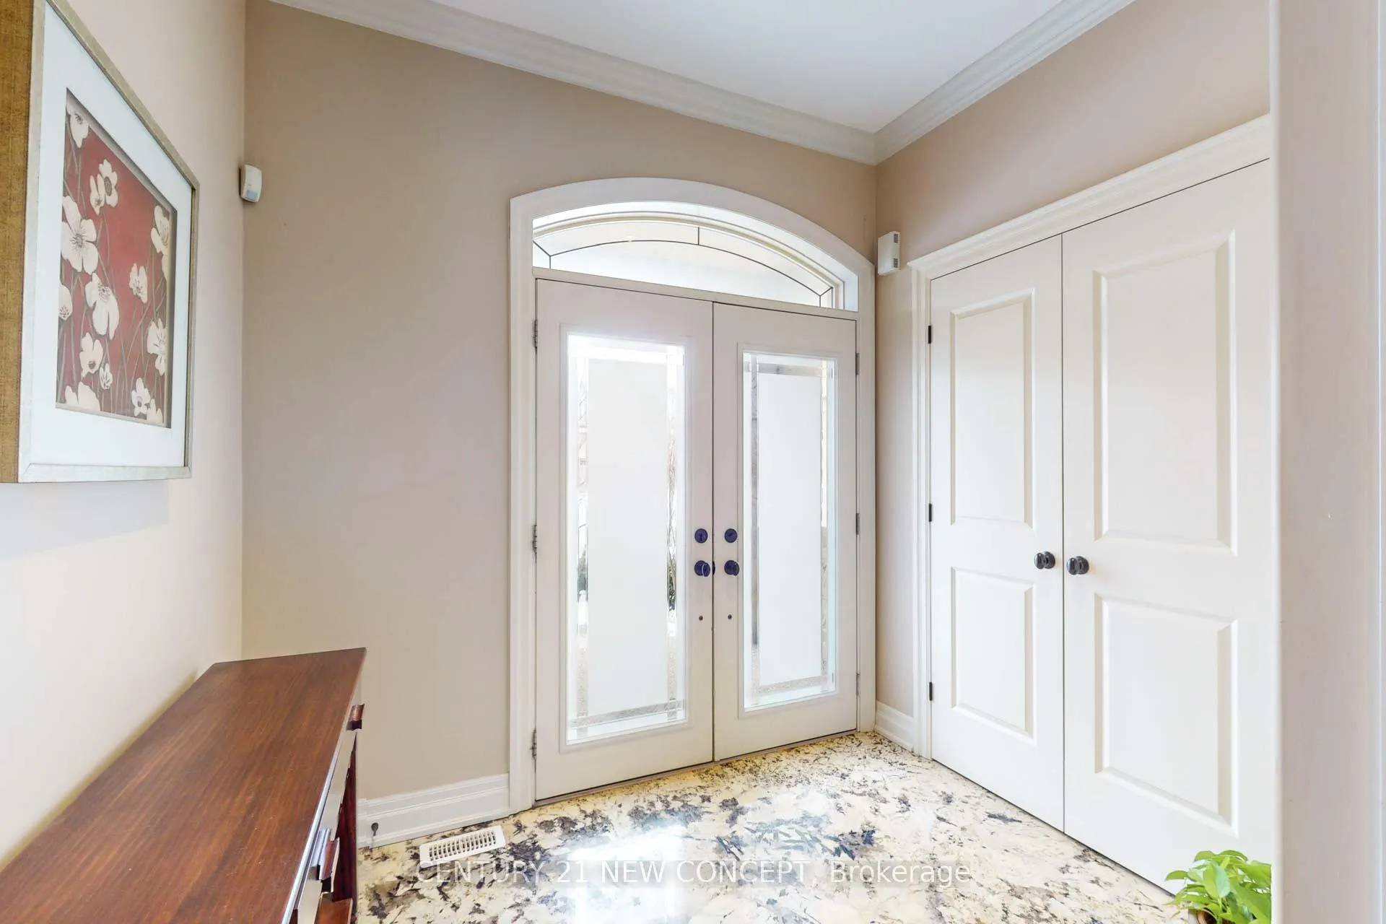
Welcome to this stunning and luxurious 2,939 sq. ft. detached home in Ancaster! Featuring 9 ft ceilings with custom Hollywood lighting and pot lights throughout, this home exudes elegance. The family room boasts a custom fireplace mantel, while the gorgeous kitchen island, made of thick custom granite, offers seating for seven. The Viking Professional stainless steel built-in fridge, chef's gas range, microwave, and Bosch dishwasher elevate the kitchens functionality. Stunning extended cabinets come with self-closing hinges and raised panel doors. Every detail has been meticulously crafted, from custom trims, doors, moldings, hinges, and knobs to the wide-plank hardwood flooring throughout the entire home. A solid custom granite entryway sets the tone upon arrival. All bathrooms feature granite floors, countertops, and custom granite showers. Two bedrooms have ensuites, including a master suite with a wet bar, granite countertop, and a walkout to a private balcony. The huge custom walk-in closets include built-in cabinetry for ample storage. The main floor den provides the perfect office space, highlighted by exquisite custom woodwork at the entry to the den and family room. A solid oak staircase with iron spindles adds to the homes grandeur. Additional features include automatic main-floor blinds. The insulated and studded basement is ready to be transformed into a professionally finished space. Outside, the beautifully designed front yard features a concrete entrance, while the backyard boasts a huge concrete patio with stunning landscaping. Plus, enjoy the convenience of 2 car garage with heater! Priced to sell, this must-see property will not disappoint!
Ask about this home
A HOMEH agent will answer your questions about this home.
Around this home
Daily convenience, out of 100, from the distances below
Schools nearby
School rating, out of 10.
Helpful calculators
Your HOMEH agent

"I would see it this week."