

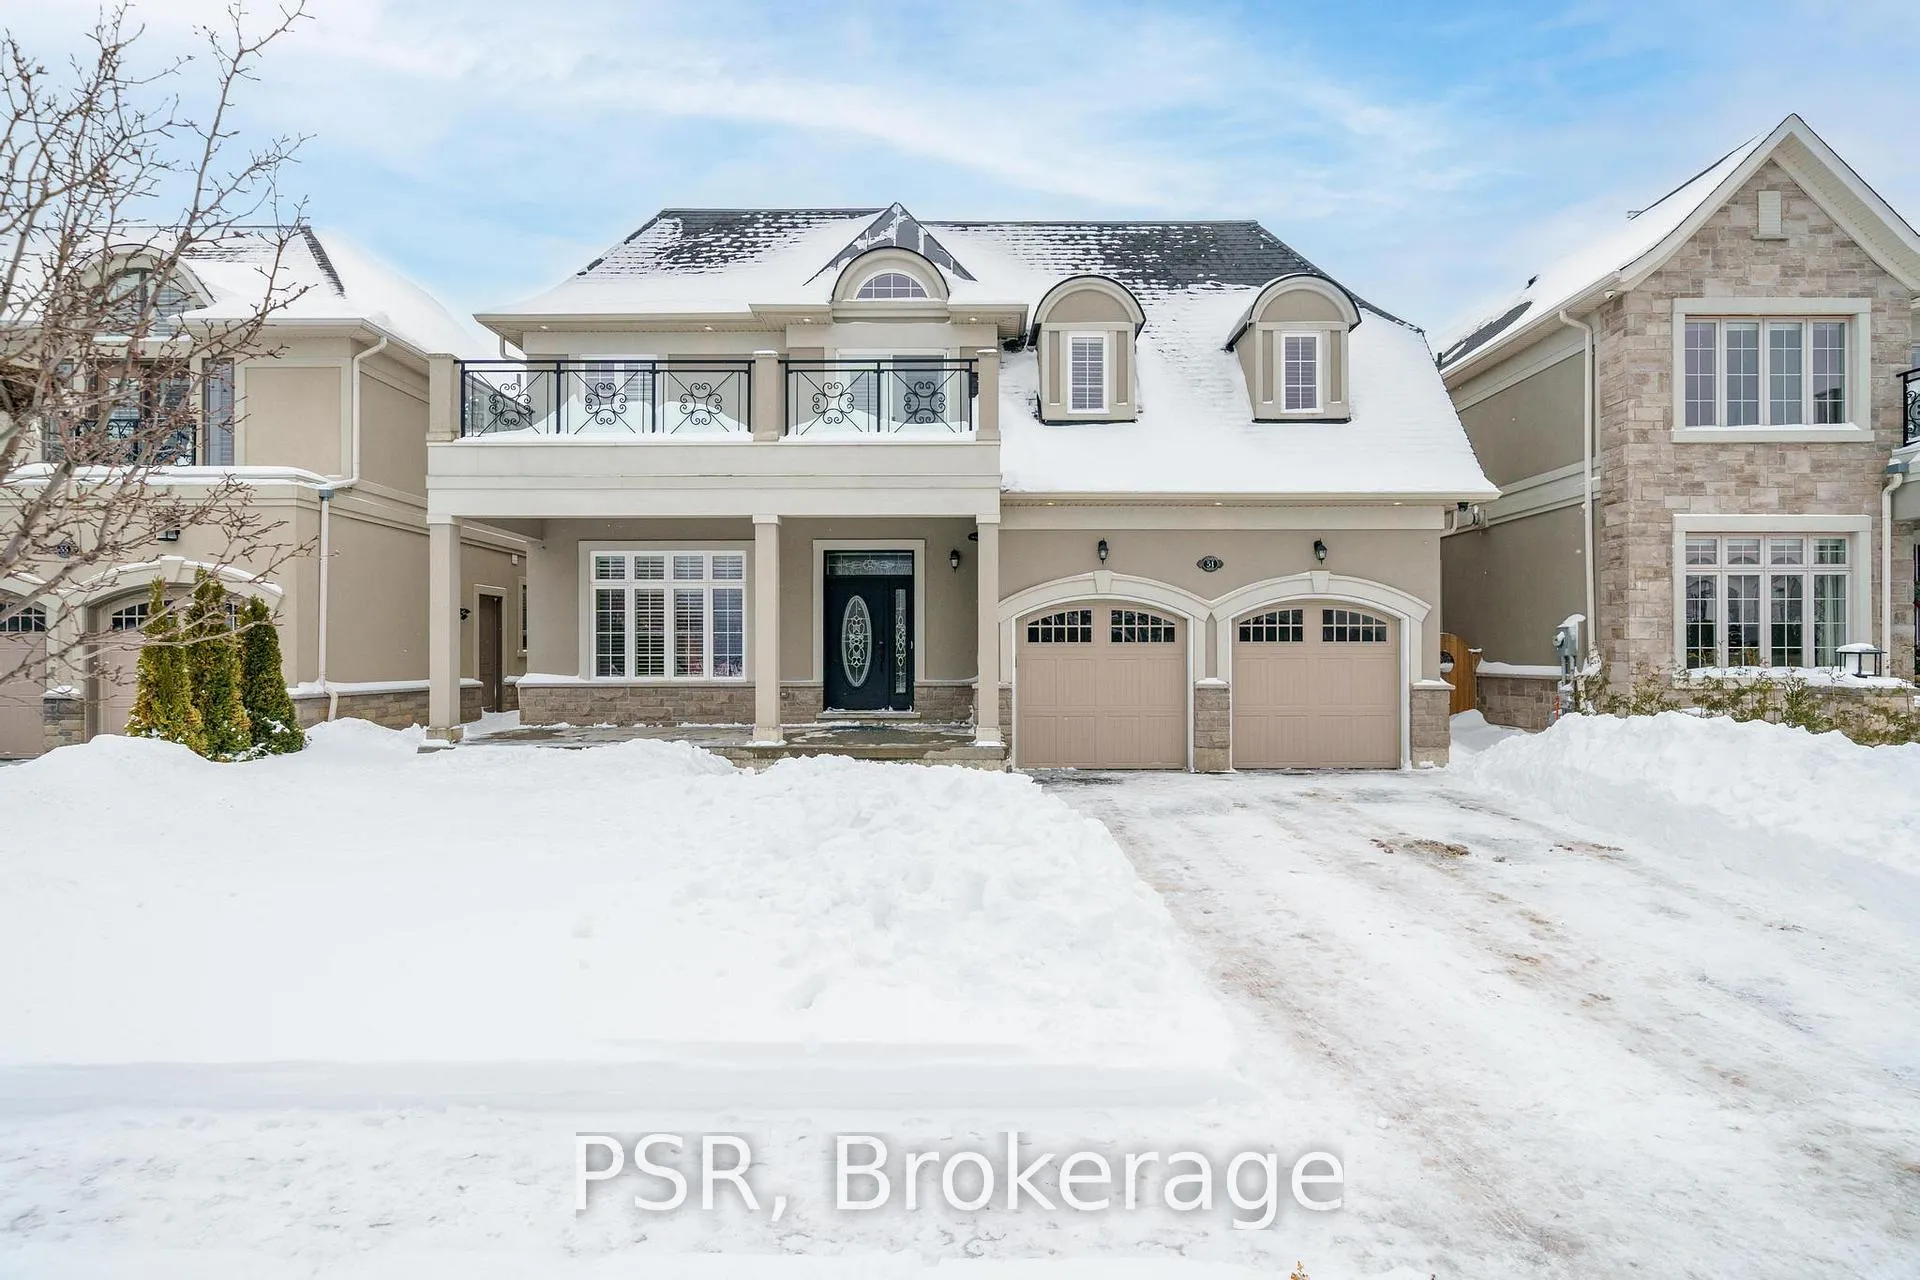
51 Copes Lane
51 Copes Lane
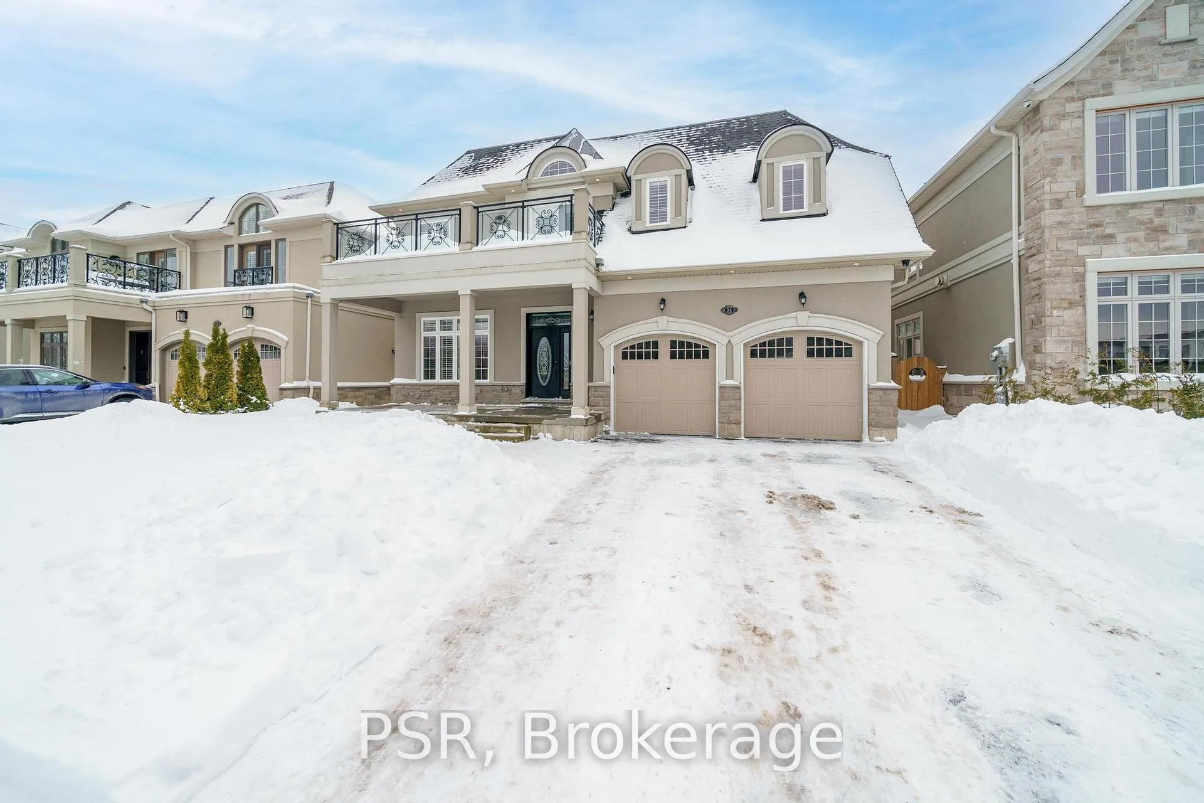
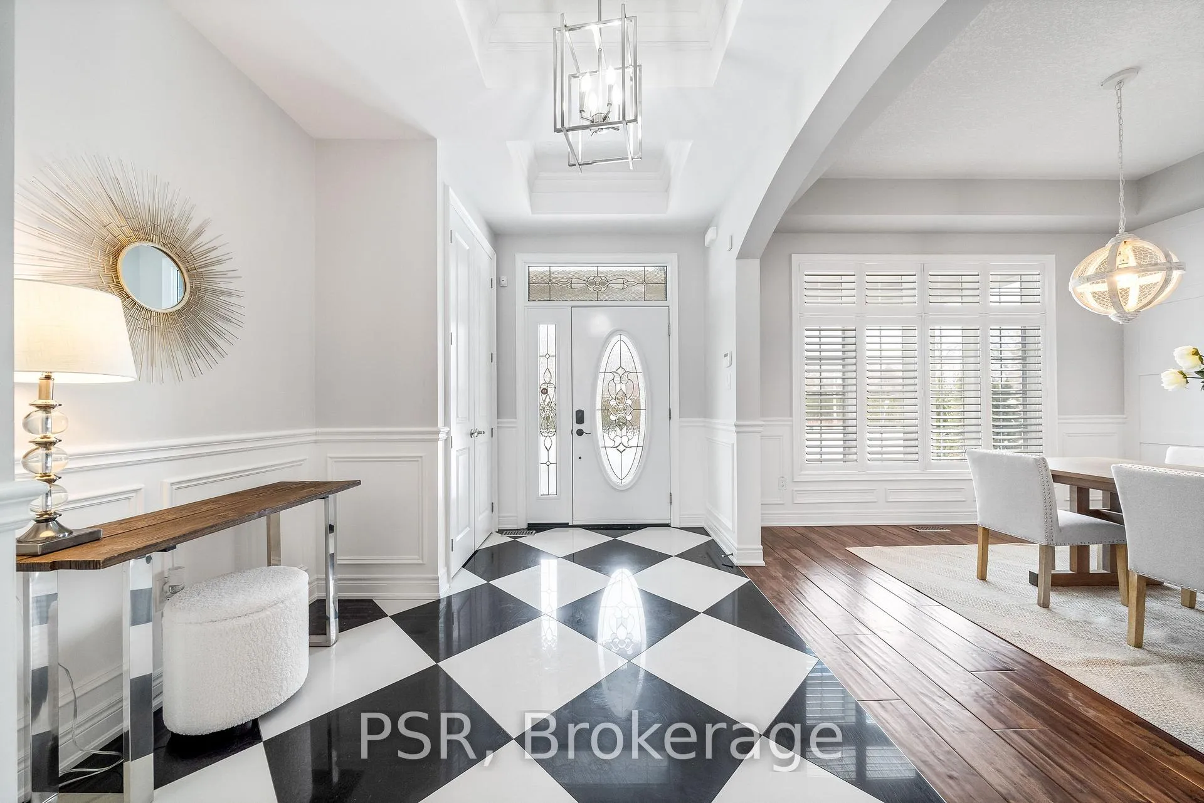
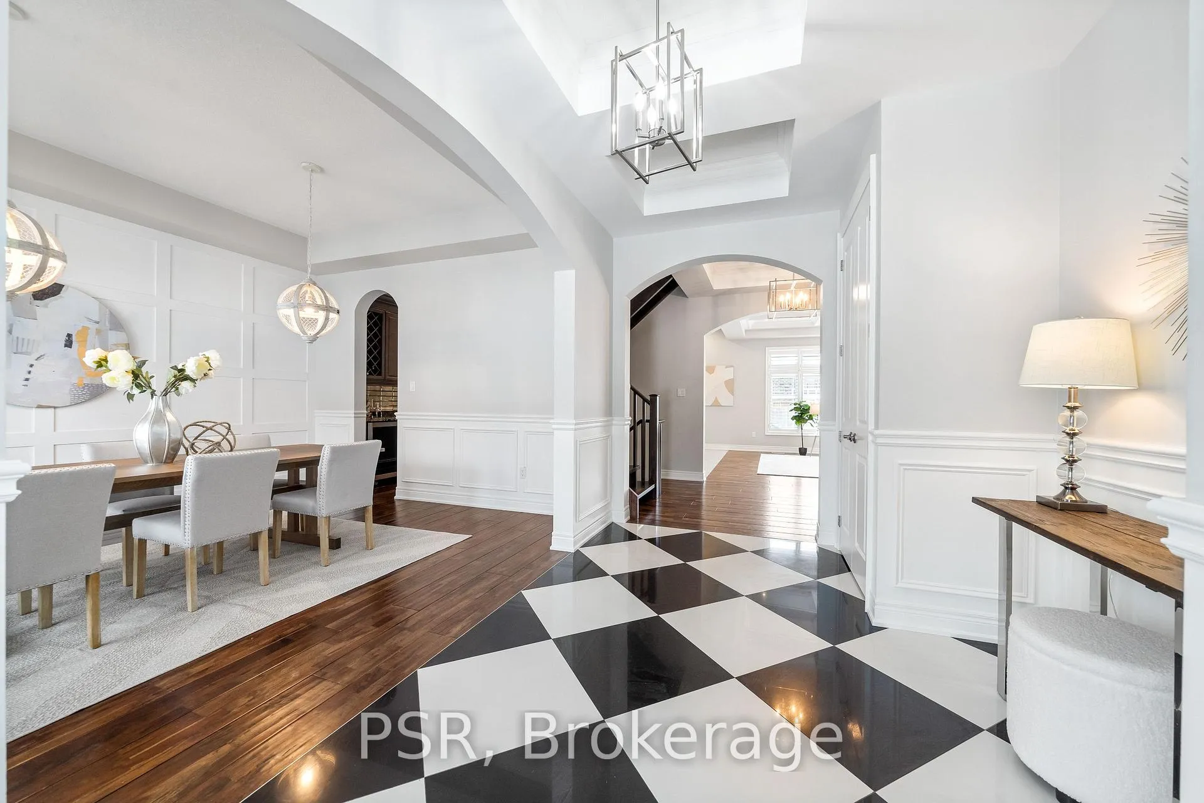
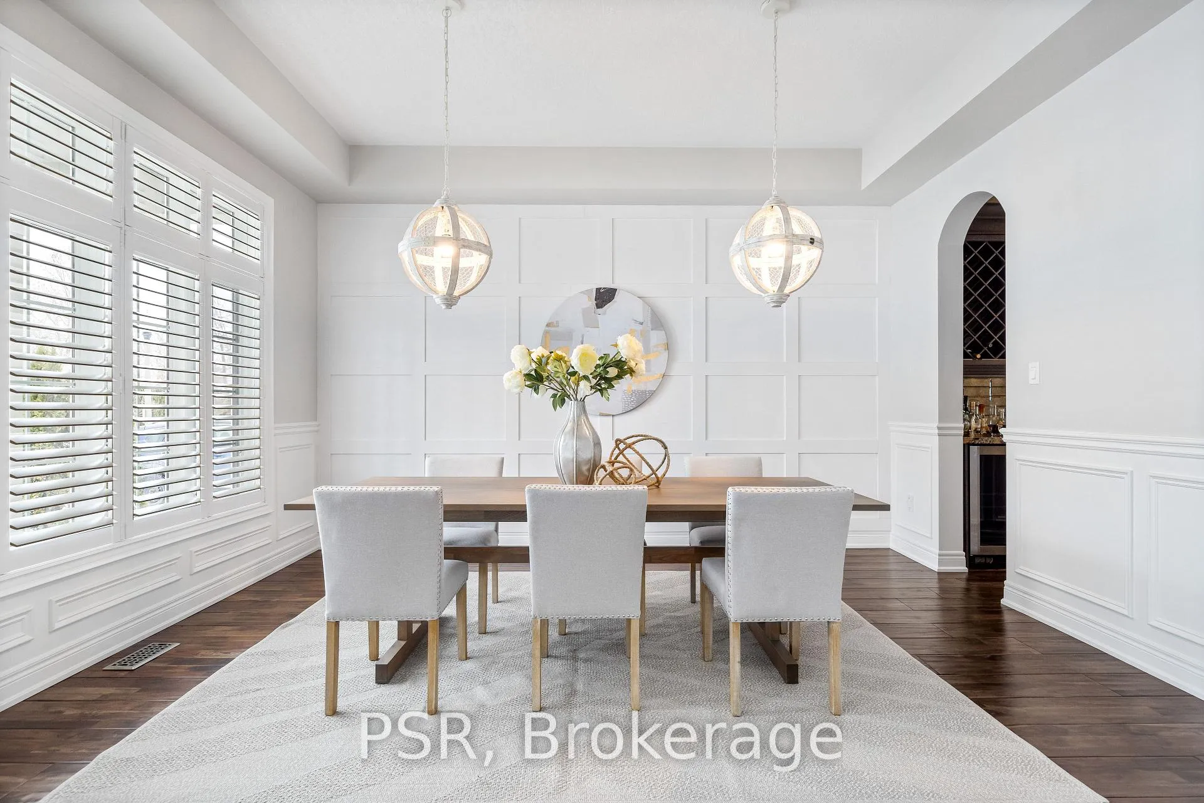 See all 49 photos
Property history
Facts and features
- BasementFinished
- Age of home6–15 years
- Water, sewerMunicipal
- Lot shapeRectangular
- Fireplace
- Central air
- Inground pool
The homeDetached, 2-storey, Age 6–15 years
- Type: Detached
- Style: 2-storey
- Age: 6–15 years
- Living space: 2,500–3,000 sq ft
- Basement: Finished
- View: Lake
InsideFireplace Yes, natural gas, Main level, Auto garage door remote, bar fridge, central vacuum, storage
- Fireplace: Yes, natural gas
- Laundry: Main level
- Features: Auto garage door remote, bar fridge, central vacuum, storage
- Security: Alarm system, security system, smoke detector
- Rooms above ground: 18
- Bedrooms: 4
- Bathrooms: 5
- Kitchens: 1
- Family room: Yes
Outside and lotStone, stucco (plaster), Asphalt shingle, Poured concrete
- Exterior: Stone, stucco (plaster)
- Roof: Asphalt shingle
- Foundation: Poured concrete
- Pool: Inground
- Features: Landscaped, patio, porch
- Size: 52.49 × 96.42 ft
- Shape: Rectangular
Parking2 Garage, Attached, Private double
- Spaces: 2 Garage
- Garage: Attached
- Driveway: Private double
Heating, water and powerForced air, gas, Central air, Municipal water
- Heating: Forced air, gas
- Cooling: Central air
- Water: Municipal water
- Sewer: Municipal sewer
- Natural gas: Yes
- Hydro: Yes
- Cable: Yes
- Telephone: Yes
Costs and taxesTaxes $10,217 a year, HST included in the price
- Taxes, 2024: $10,217 a year
- HST: HST included in the price
Included in the saleAll elfs, s/s appliances as shown, tv wall mounts, pool equipment. garage door opener (2), security cameras, washer/dryer, mini fridges as shown.
- Included: All elfs, s/s appliances as shown, tv wall mounts, pool equipment. garage door opener (2), security cameras, washer/dryer, mini fridges as shown.
NearbyBeach, clear view, fenced yard, marina
- Close to: Beach, clear view, fenced yard, marina
Listing detailsX11985275, Sold, Feb 24, 2025
- MLS® number: X11985275
- Status: Sold
- Listed on: Feb 24, 2025
- Days on market: 18
- Updated: Mar 14, 2025
- Possession: 2025-03-20 / Immediate
- Occupied by: Vacant
- Listing brokerage: PSR
About this home
51 Copes Lane, Hamilton (Stoney Creek), ON L8E 5C7
This breathtaking 4-bedroom, 5-bathroom home is located just steps from the serene beauty of the lake, offering the perfect combination of luxurious living and tranquil waterside views. With spacious, thoughtfully designed interiors, this property is perfect for both family living and hosting guests in style. Inside, the gourmet kitchen features top-of-the-line appliances, sleek countertops, and a large island ideal for gatherings. Each of the four bedrooms is generously sized, complete with en-suite bathrooms for ultimate privacy and comfort. The master suite is a true retreat, offering stunning lake views and a spa-like bathroom with a soaking tub, separate shower, and dual vanities. The stunning basement features a sleek powder room, dedicated office space, media room with a wet bar, a gym and generous storage throughout. Step outside to your private paradise, where an in-ground saltwater pool awaits, creating the perfect spot for relaxation. The expansive patio is ideal for dining, entertaining, or simply unwinding by the water. The property also includes a large 2-car garage with additional storage space. Nestled by the lake, this home offers a unique blend of elegance, modern amenities, and natural beauty. It's truly a one-of-a-kind sanctuary. Don't miss the chance to make this dream home yours!
Ask about this home
A HOMEH agent will answer your questions about this home.
Around this home
Daily convenience, out of 100, from the distances below
Schools nearby
School rating, out of 10.
Helpful calculators
Your HOMEH agent

"I would see it this week."