

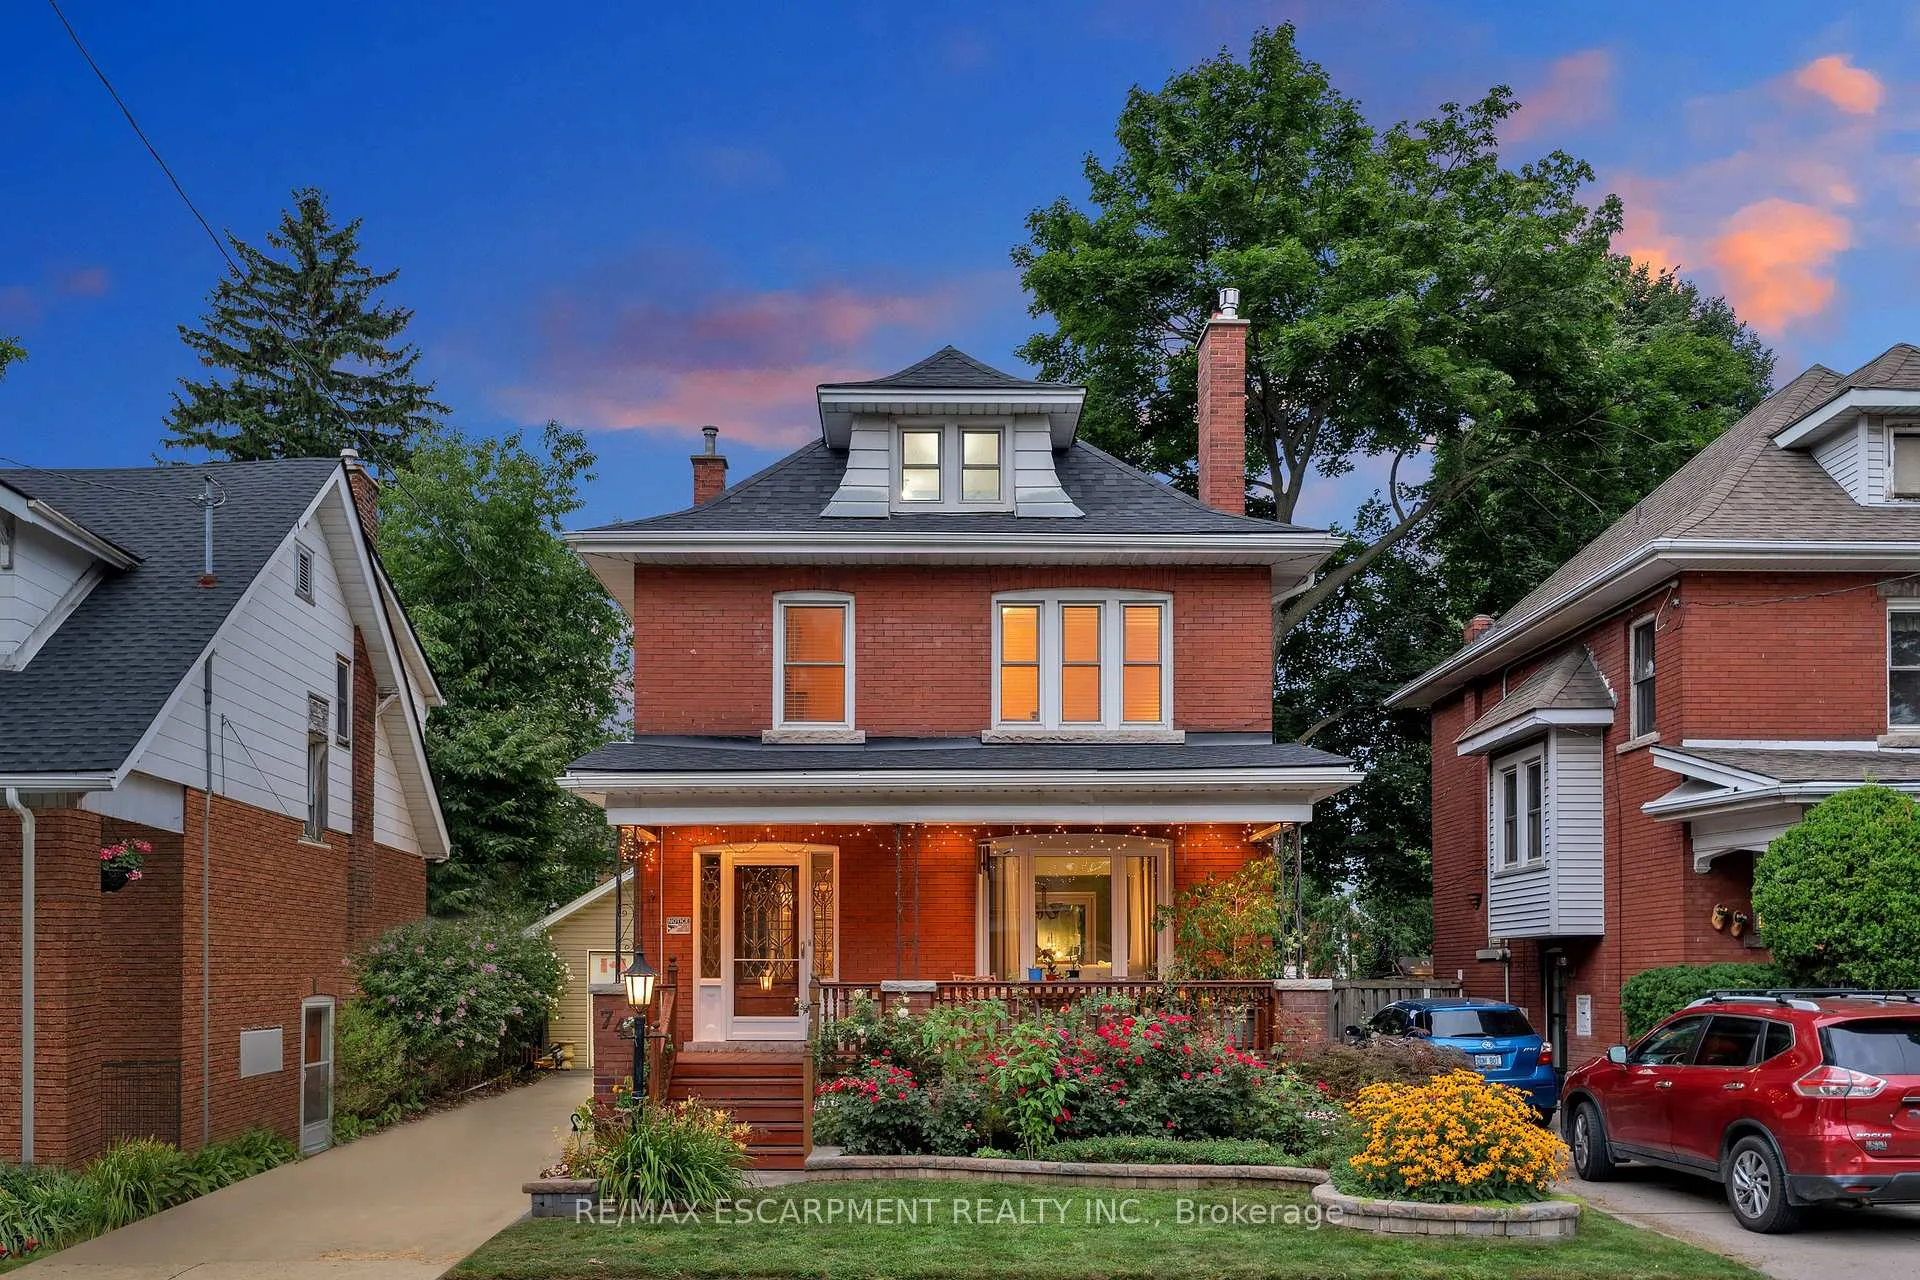
74 Balmoral Avenue S
74 Balmoral Avenue S
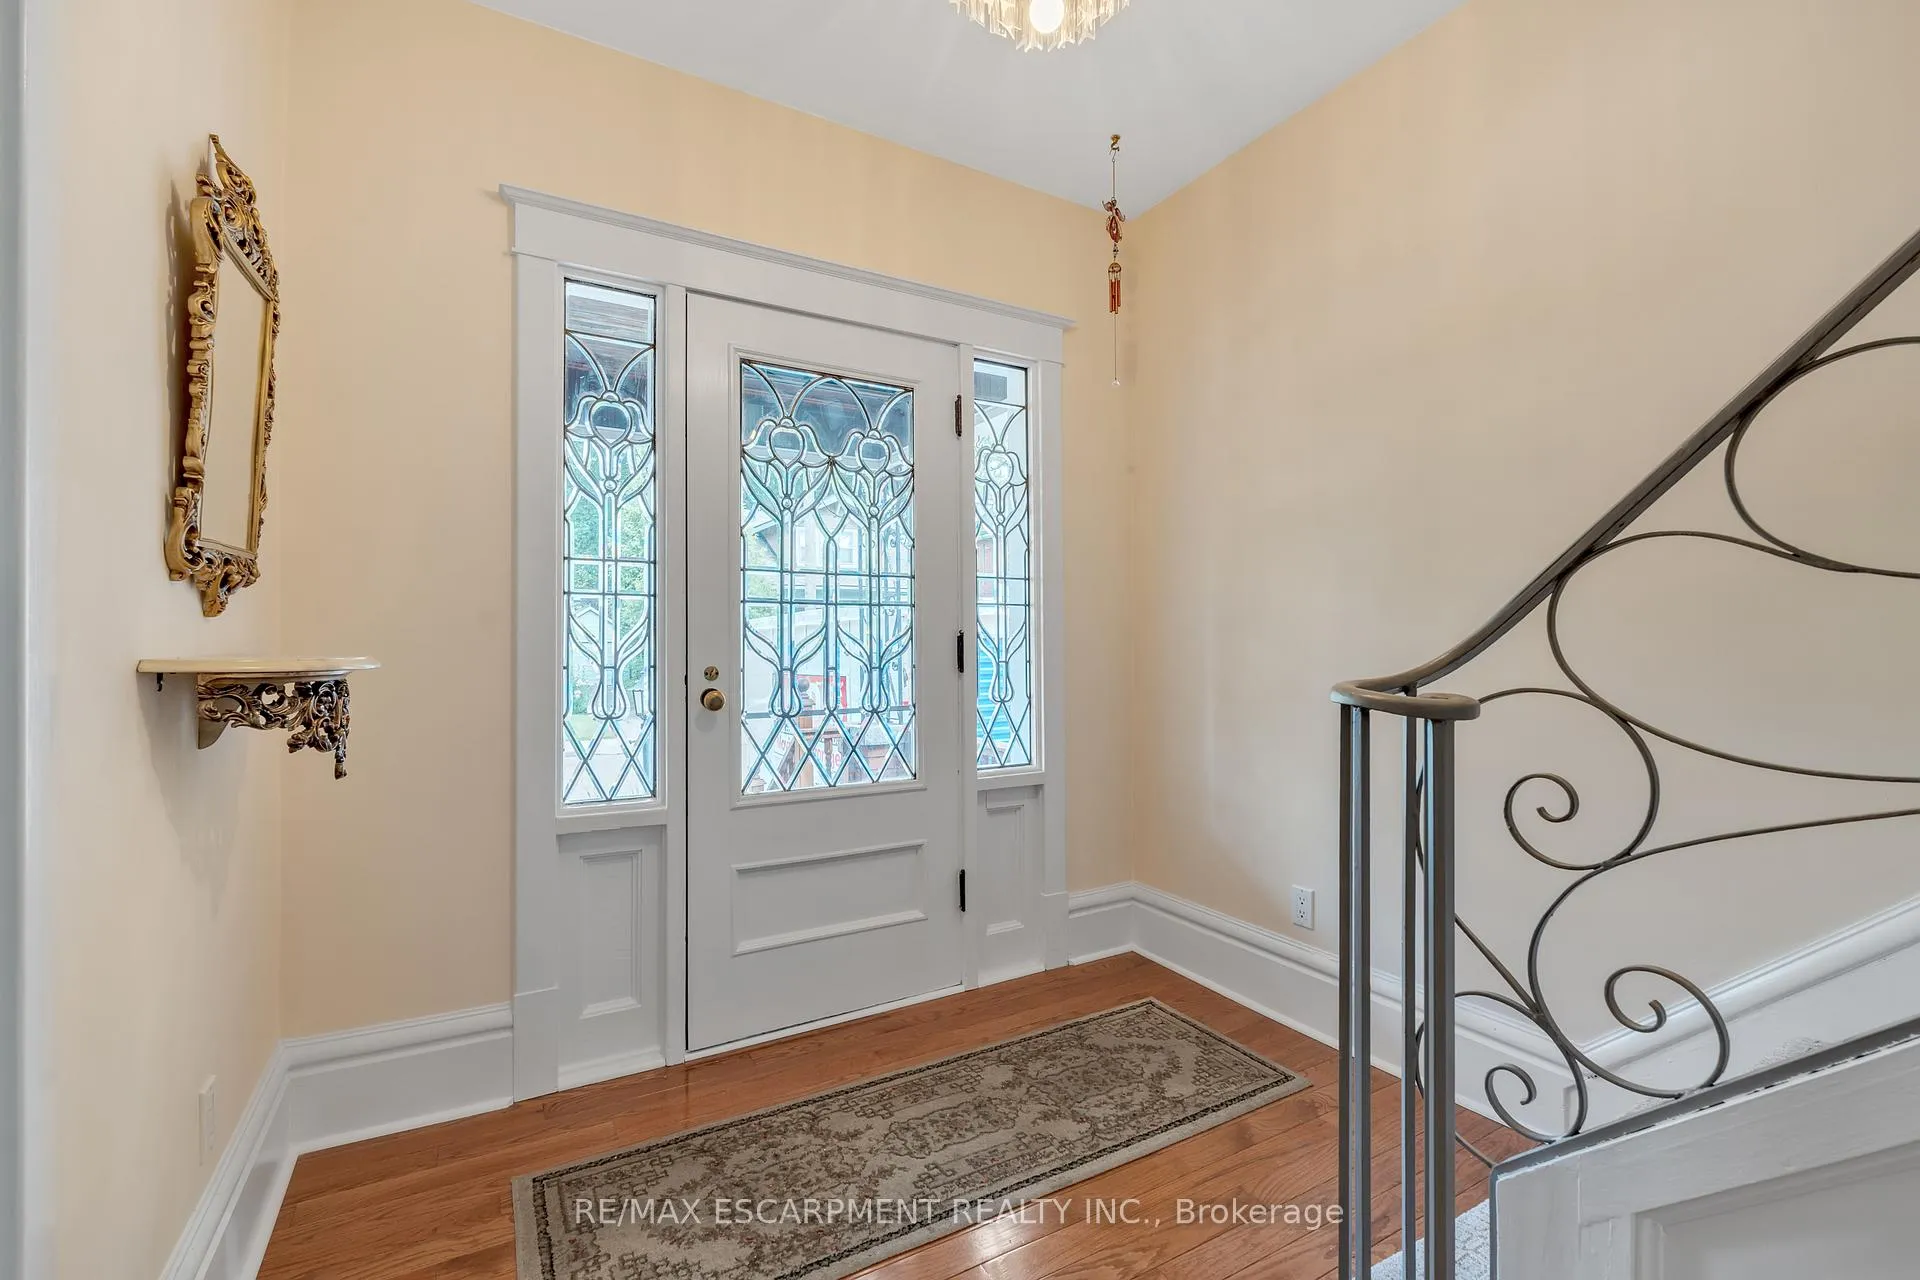 See all 47 photos
Property history
Facts and features
- BasementSeparate entrance
- Age of home100+
- Water, sewerMunicipal
- HeatingForced air
- Separate entrance
- Fireplace
- Central air
The homeDetached, 2 1/2 storey, 100+
- Type: Detached
- Style: 2 1/2 storey
- Age: 100+
- Living space: 1,500–2,000 sq ft
- Basement: Separate entrance, full
InsideFireplace Yes, Rooms above ground 8, 4 + 2 in the basement
- Fireplace: Yes
- Rooms above ground: 8
- Bedrooms: 4 + 2 in the basement
- Bathrooms: 2
- Kitchens: 1
Outside and lotBrick, Asphalt rolled, Stone
- Exterior: Brick
- Roof: Asphalt rolled
- Foundation: Stone
- Other structures: Greenhouse
- Size: 39.1 × 100.26 ft
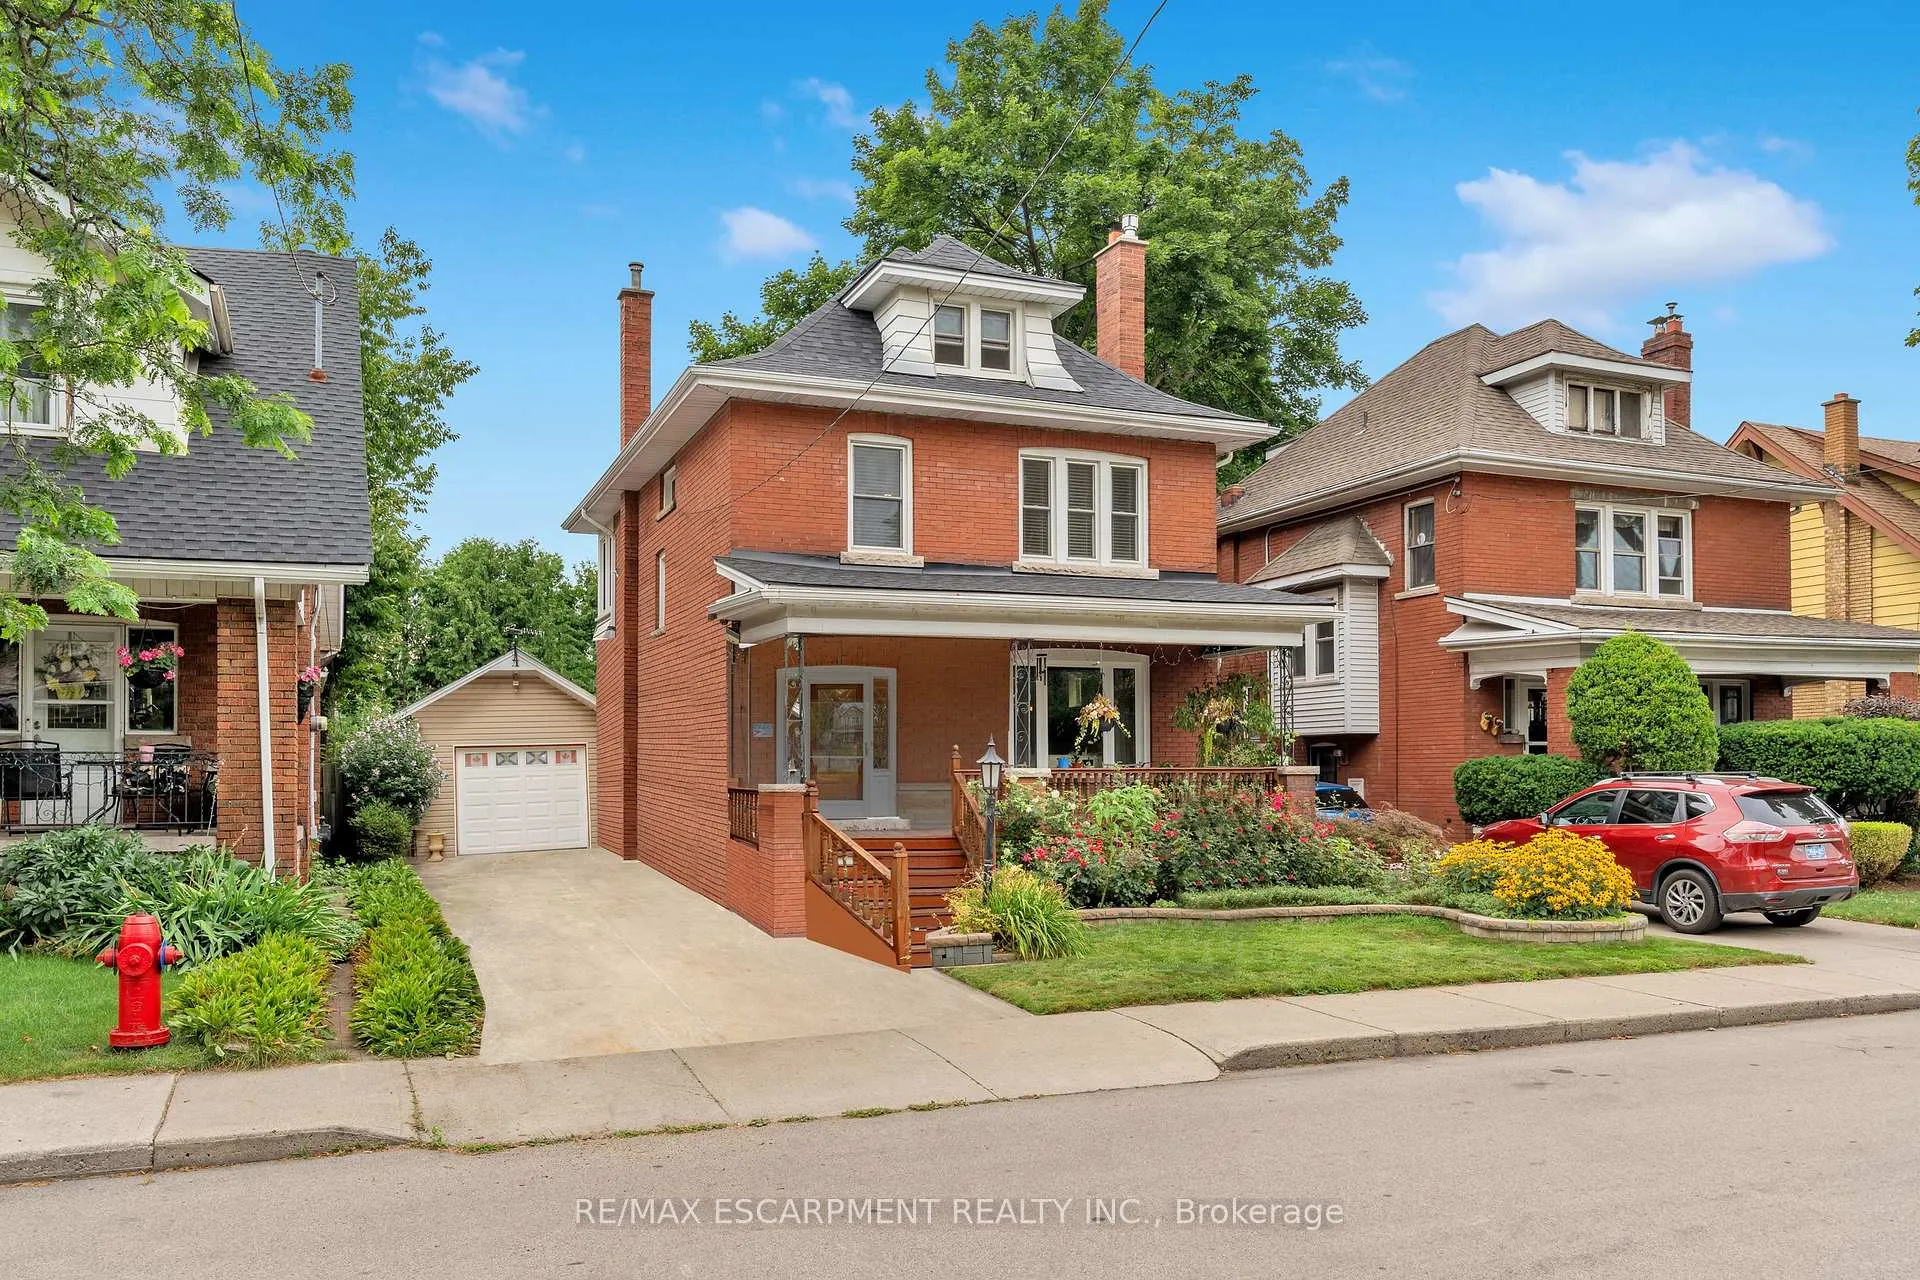
Parking1 Garage, Detached, Private
- Spaces: 1 Garage
- Garage: Detached
- Driveway: Private
Heating, water and powerForced air, gas, Central air, Municipal water
- Heating: Forced air, gas
- Cooling: Central air
- Water: Municipal water
- Sewer: Municipal sewer
Costs and taxesTaxes $4,615 a year, HST No HST
- Taxes, 2025: $4,615 a year
- HST: No HST
Included in the saleFridge, stove, washer, dryer, built in shelves in basement, tv stand in basement, chest freezer in basement, greenhouse, Wine fridge in basement, all cabinets in garage, green shelf in garage(negotiable), fridge in garage
- Included: Fridge, stove, washer, dryer, built in shelves in basement, tv stand in basement, chest freezer in basement, greenhouse
- Not included: Wine fridge in basement, all cabinets in garage, green shelf in garage(negotiable), fridge in garage
NearbyArts centre, fenced yard, greenbelt/conservation, public transit, school
- Close to: Arts centre, fenced yard, greenbelt/conservation, public transit, school
Listing detailsX12039070, Sold, Mar 24, 2025
- MLS® number: X12039070
- Status: Sold
- Listed on: Mar 24, 2025
- Days on market: 29
- Updated: Apr 22, 2025
- Possession: 2025-04-30 / Flexible
- Occupied by: Owner
- Listing brokerage: RE/MAX ESCARPMENT REALTY INC.
About this home
74 Balmoral Avenue S, Hamilton (Delta), ON L8M 3J9
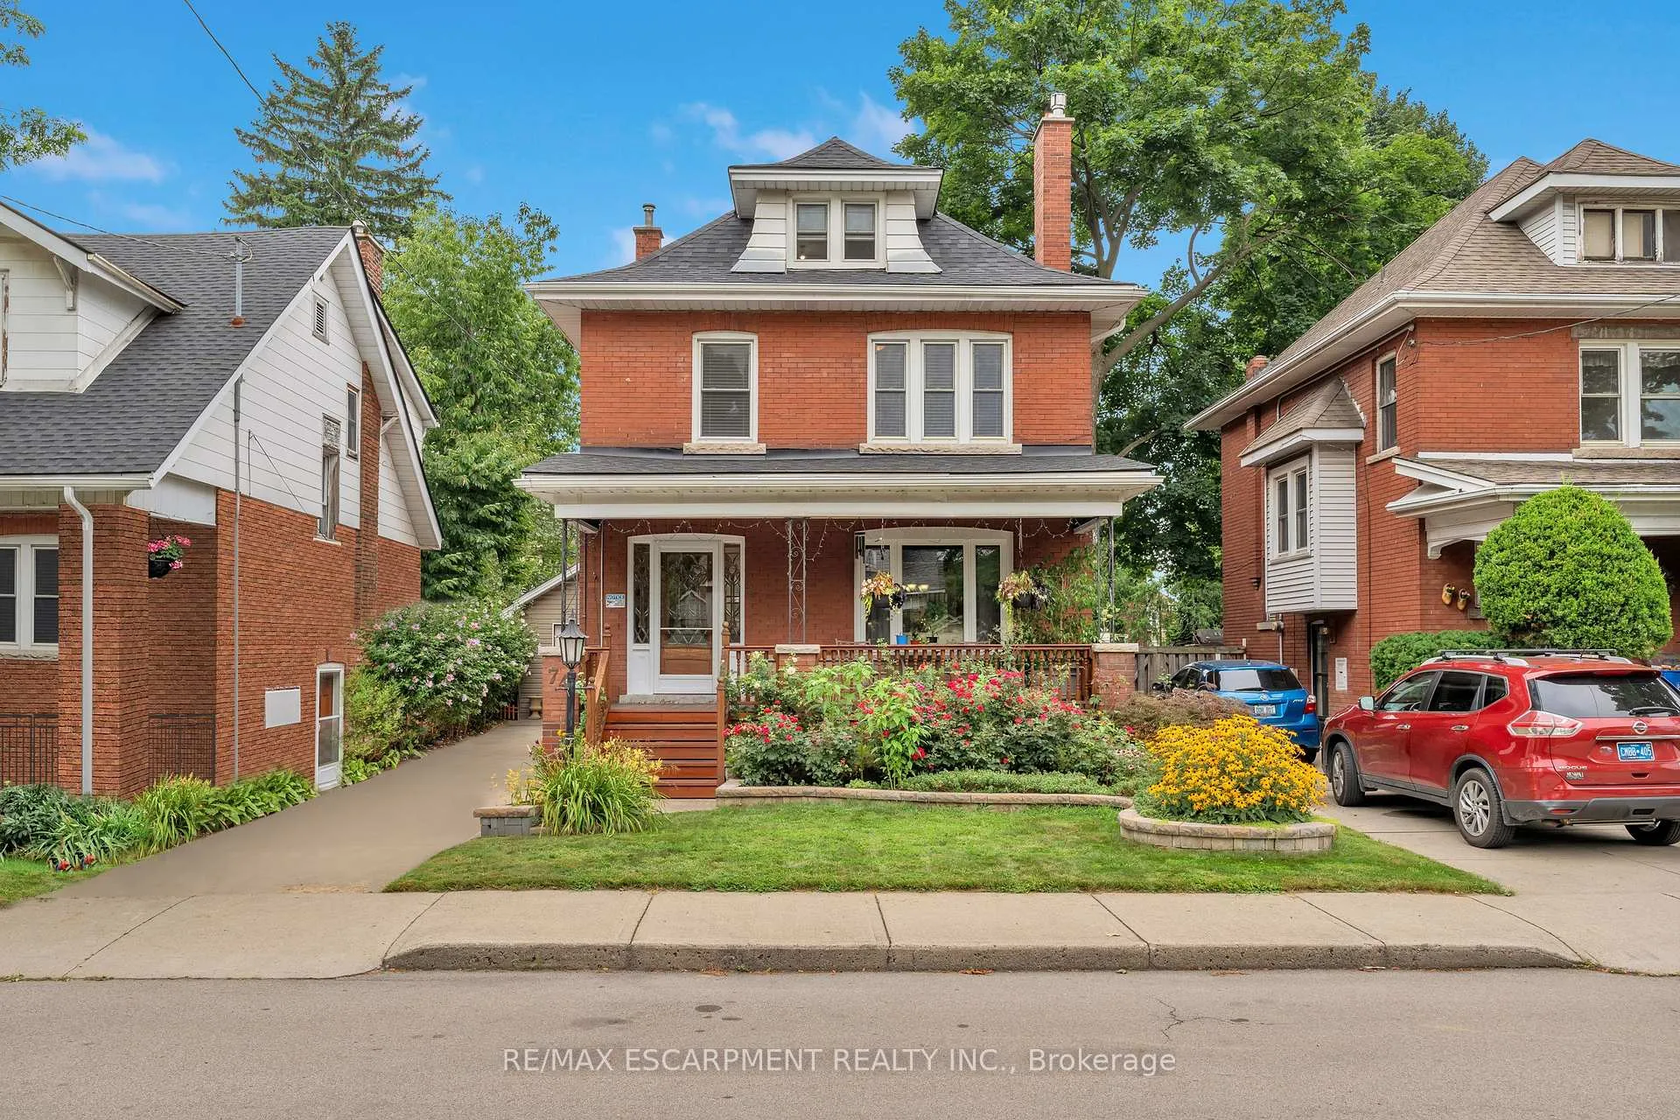
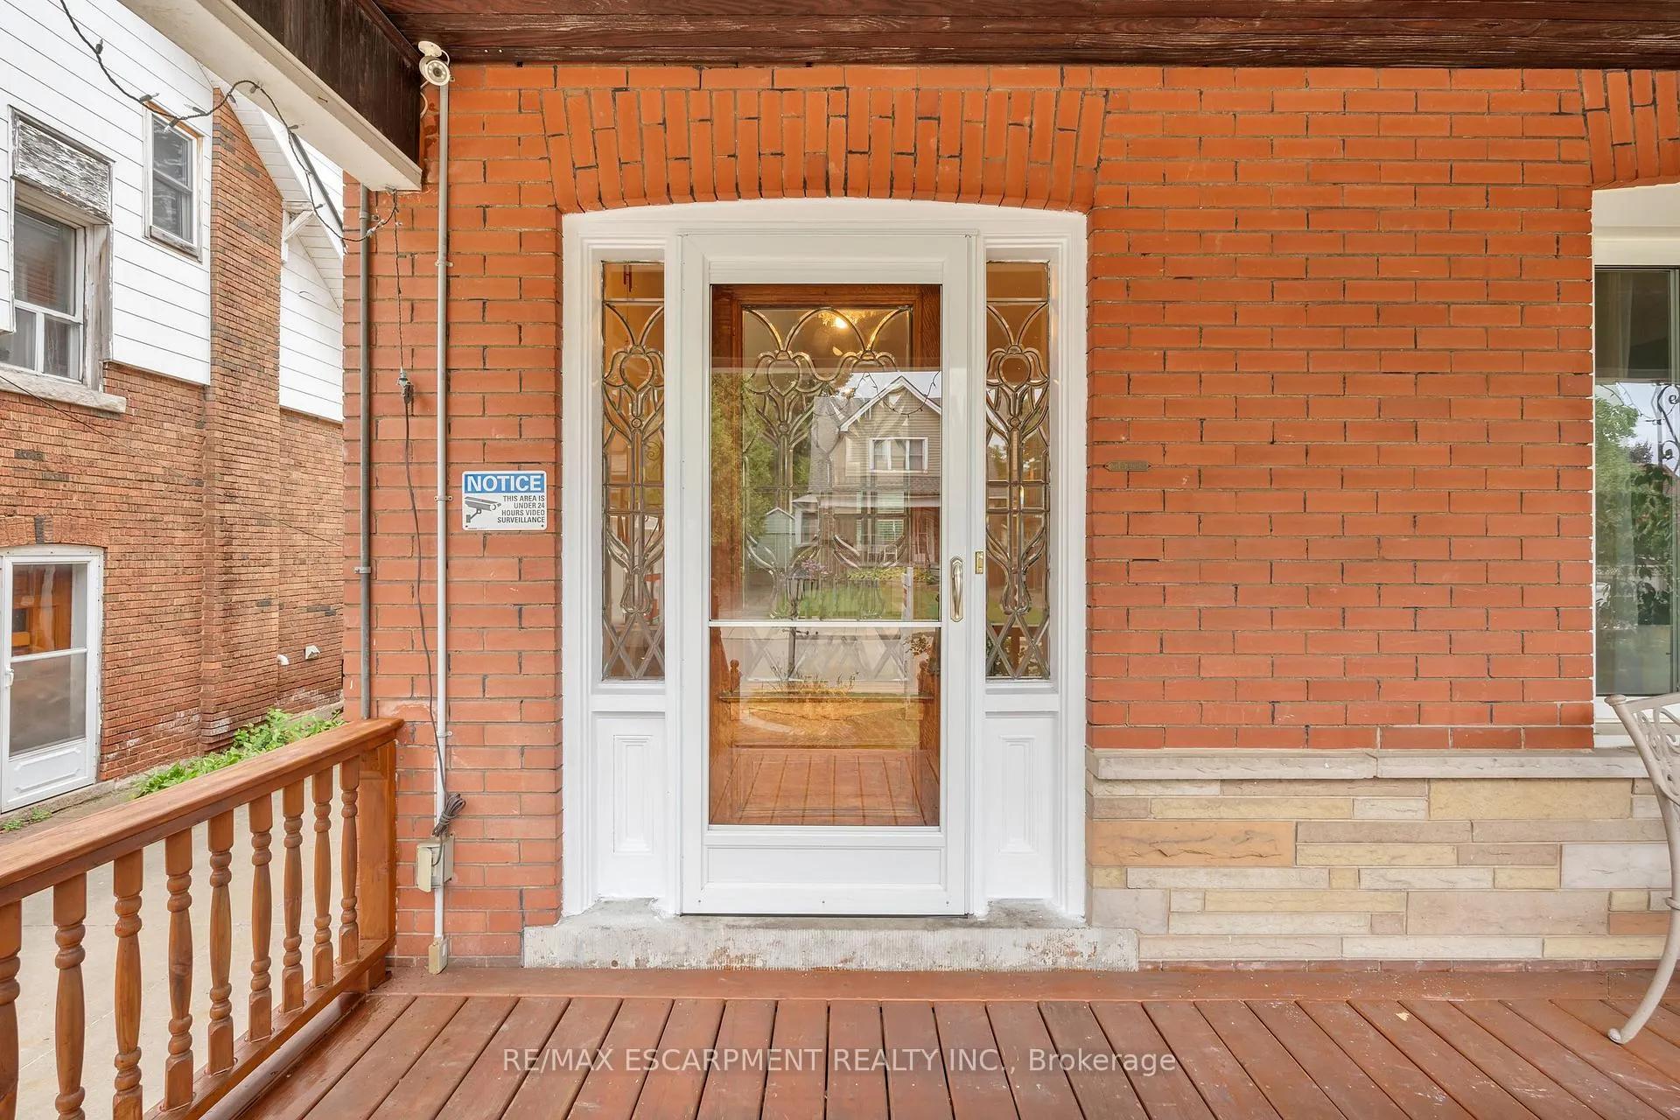
Welcome to this stunning 2.5-storey home located just steps from the Escarpment and a short walk to Gage Park. This charming residence offers the perfect blend of character and modern updates. Step inside to find a sunlit interior featuring bamboo and hardwood flooring throughout, with newly carpeted stairs adding a cozy touch. The home has been freshly painted, creating a bright and inviting atmosphere in every room. With 4 spacious bedrooms, there's plenty of space for a growing family. The finished basement offers the potential to create an in-law suite, providing flexibility for multi-generational living. Outdoors, enjoy the tranquility of the beautifully landscaped garden, perfect for relaxing or entertaining. The large detached garage includes an extended workspace, ideal for hobbies or a home workshop. This home combines comfort, convenience, and charm in one of the most sought-after locations.
Ask about this home
A HOMEH agent will answer your questions about this home.
Around this home
Daily convenience, out of 100, from the distances below
Schools nearby
School rating, out of 10.
Helpful calculators
Your HOMEH agent

"I would see it this week."