
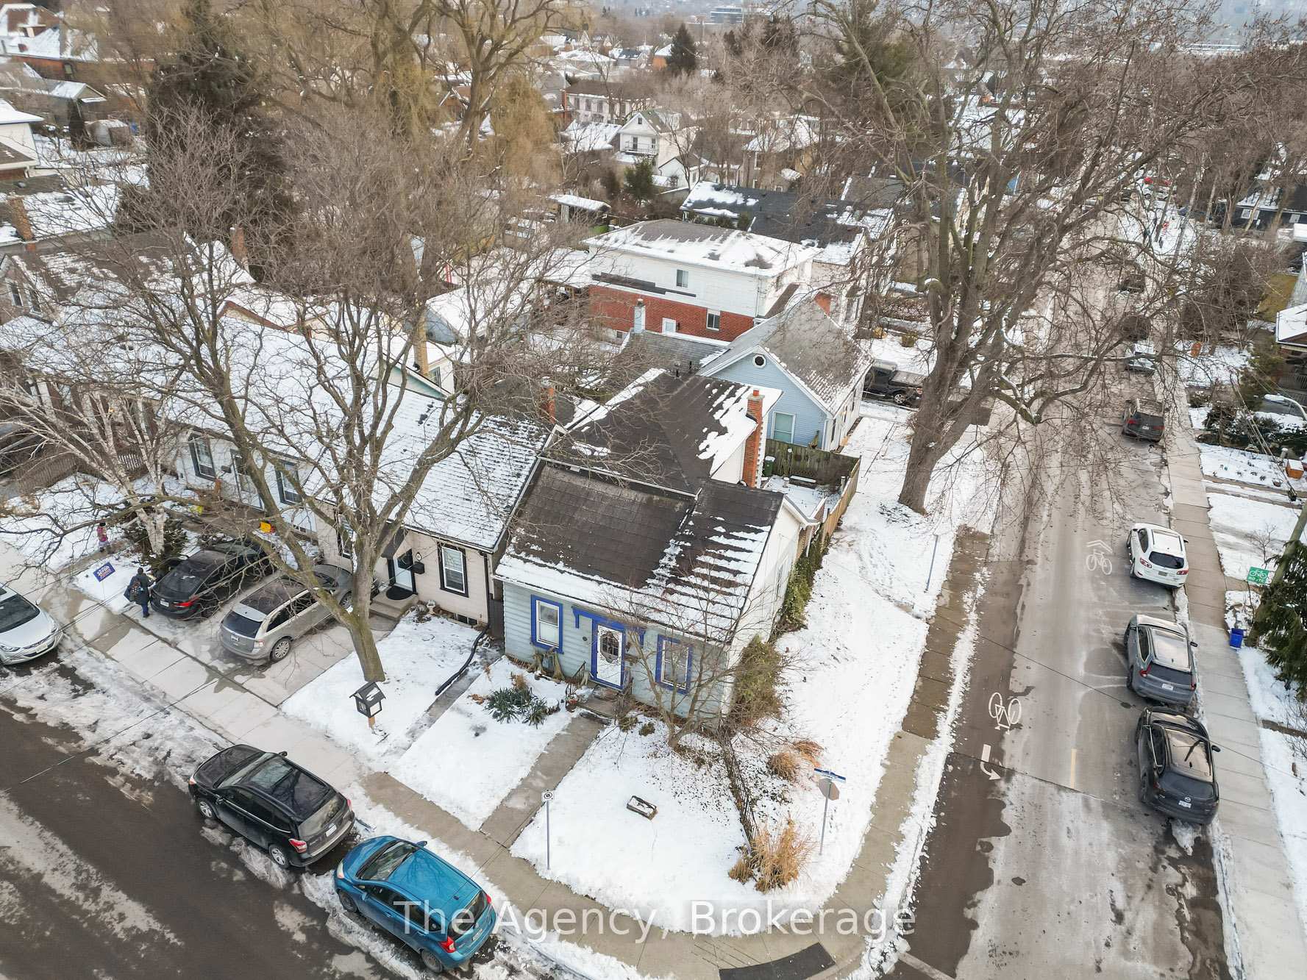
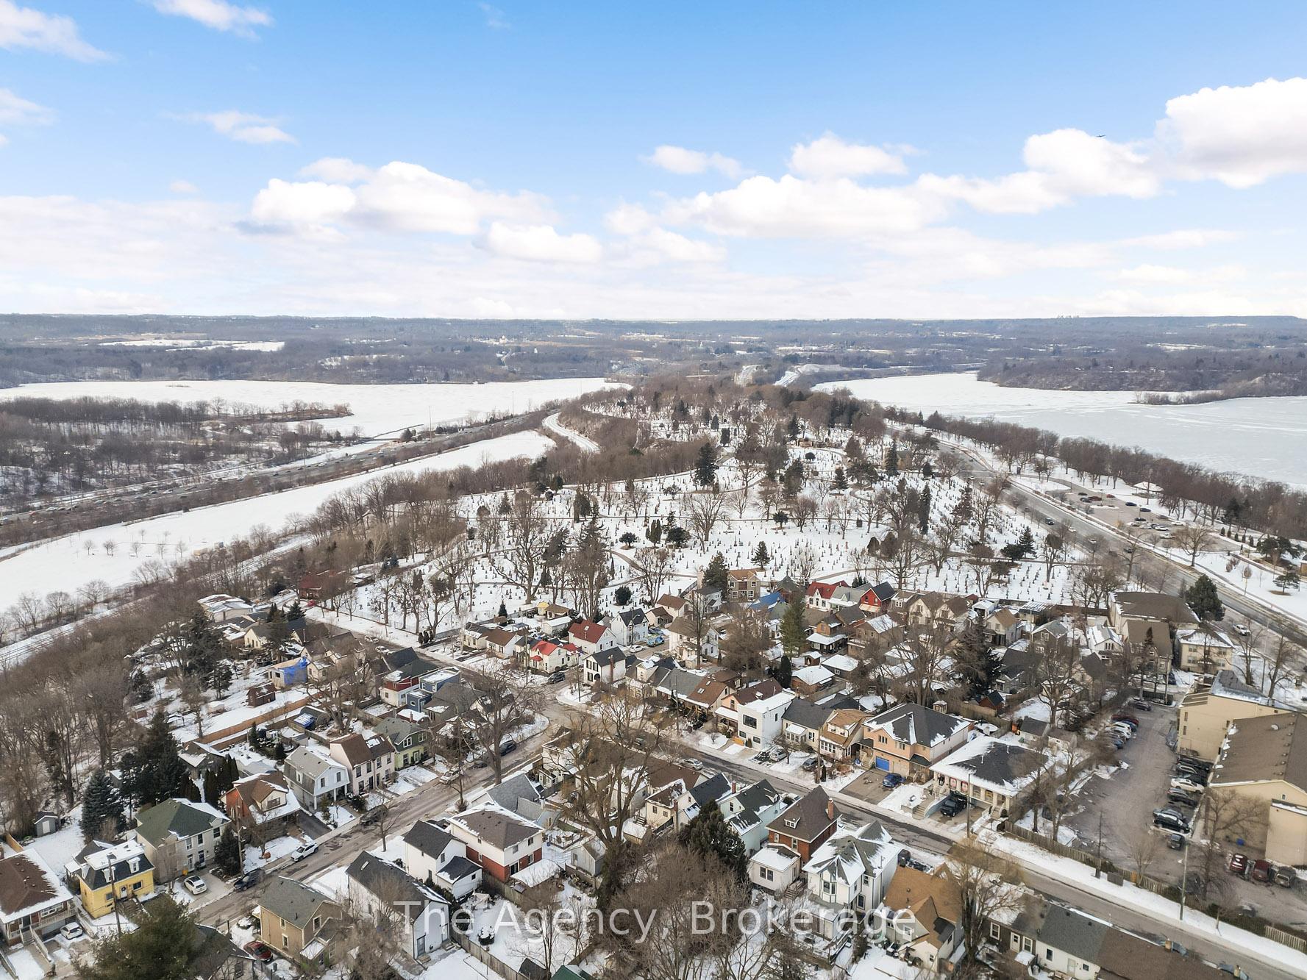
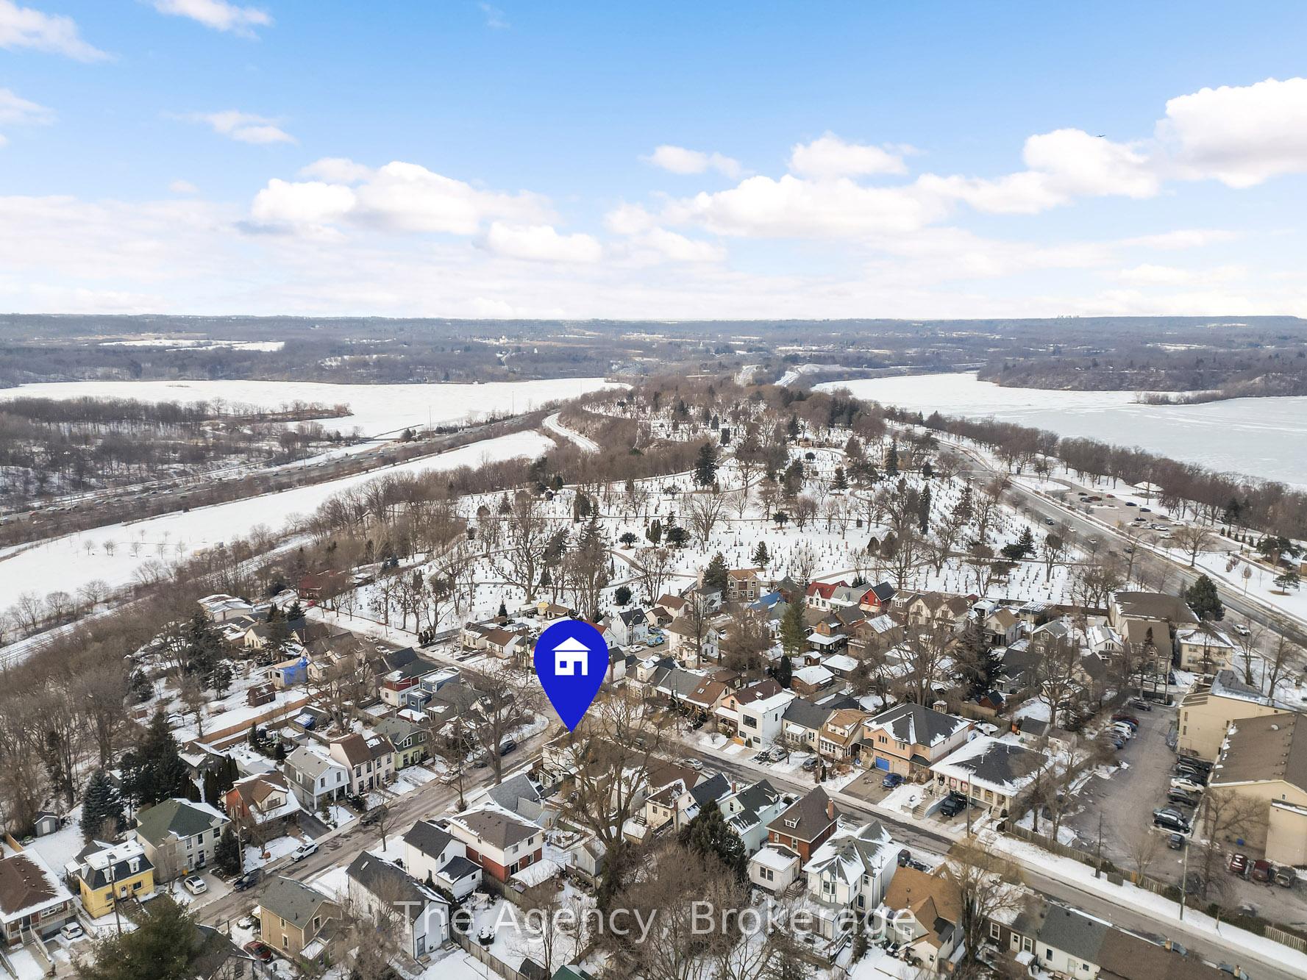
35 Jones Street
Hamilton (Strathcona), ON L8R 1X7
- 2Bedrooms
- 2Bathrooms
- 0Garage
- 1100–1500Sq Ft
- $4,058Tax
- 25×66 ftLot Size
 Estimated Value:$578,745See Free Estimate Report

Property not available for sale or for rent.
HOMEH One: full-service selling for a 1% listing fee. The buyer's agent commission is separate.
Free Home EvaluationHow Much Is My Home Worth?Homes for Sale NearbySale & Price History for 35 Jones Street, Hamilton, Strathcona
Real estate boards require you to or to see the full details of this property.
*Sold prices and complete sale & price history are regulated data. Under the Trust in Real Estate Services Act, 2002 (TRESA) and the rules of the Real Estate Council of Ontario (RECO), and pursuant to the Multiple Listing Service® rules of the Canadian Real Estate Association (CREA) and the Toronto Regional Real Estate Board (TRREB), this information may be shown only to registered users who have agreed to the applicable terms of use (a Virtual Office Website, or "VOW," arrangement). HOMEH Inc., Brokerage therefore provides it to signed-in members only. Creating an account is free and takes under a minute.
About 35 Jones Street, Hamilton, Strathcona
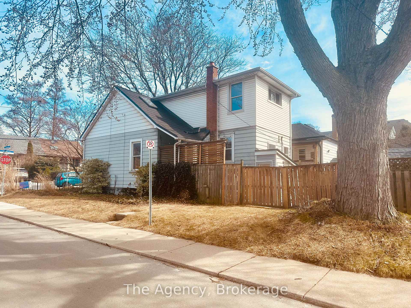
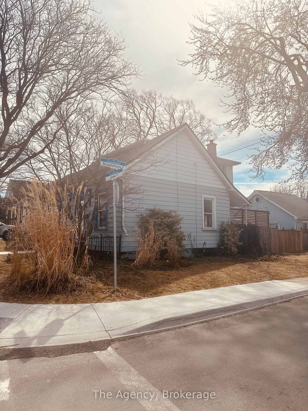
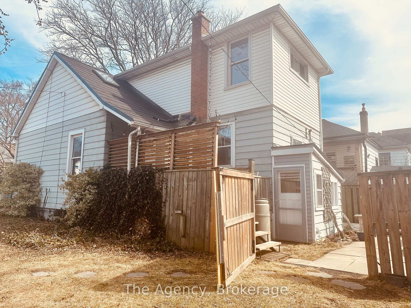
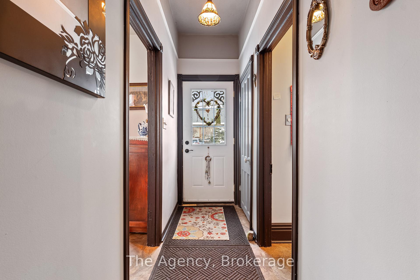
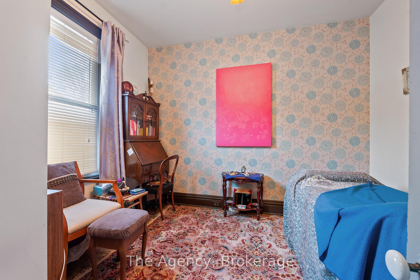
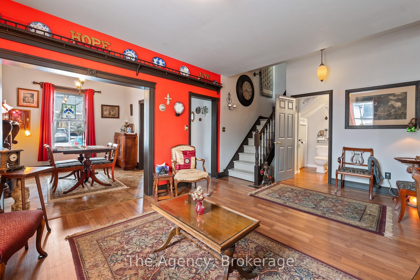
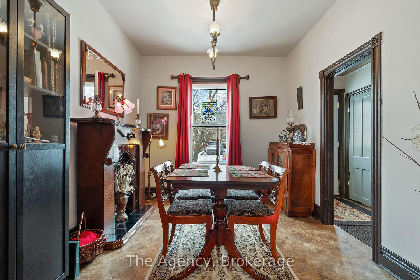
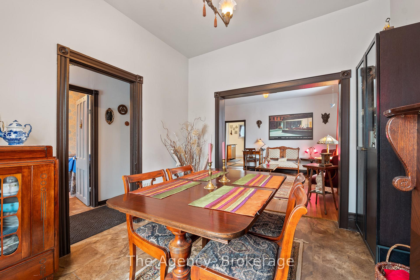
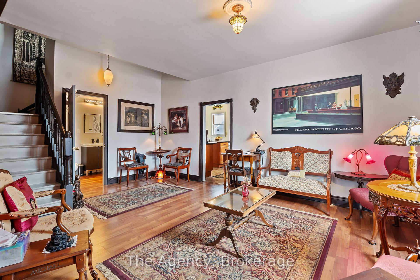
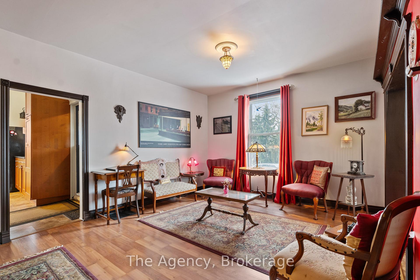
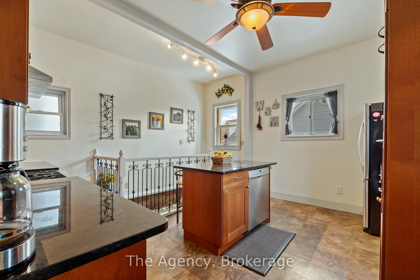
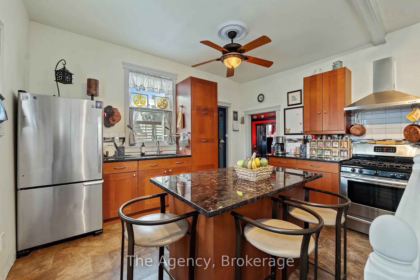
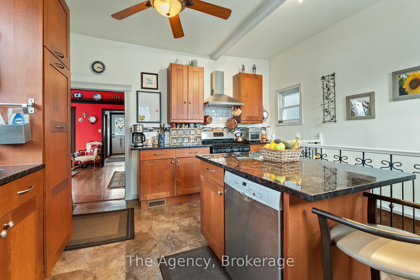
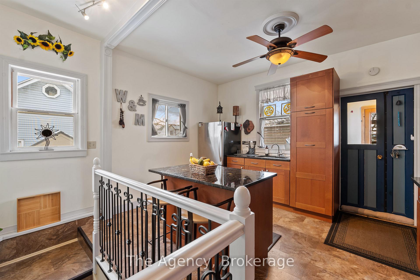
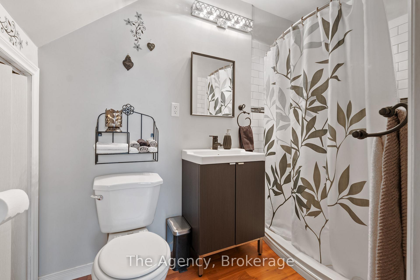
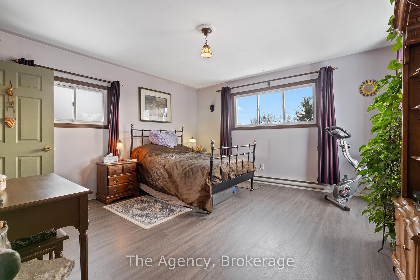
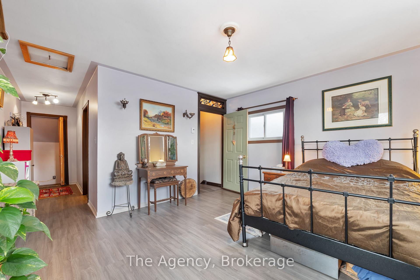
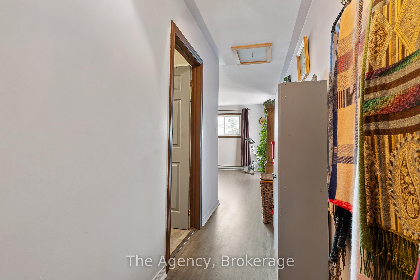
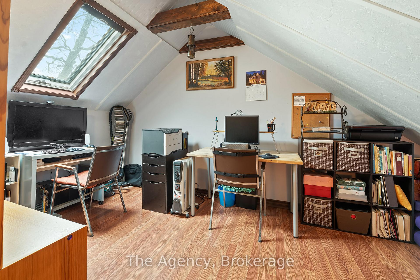
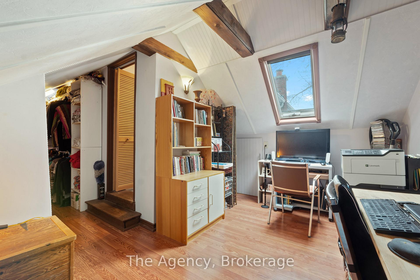
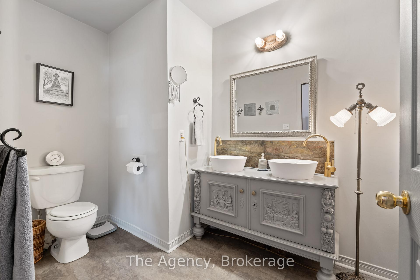
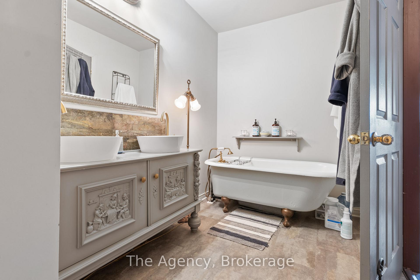
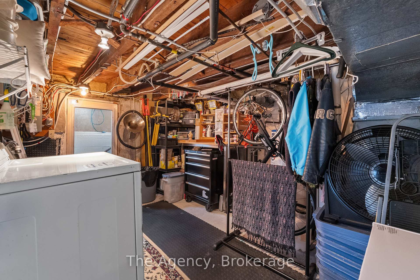
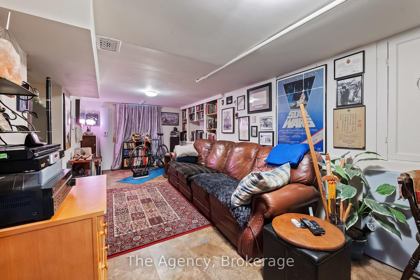
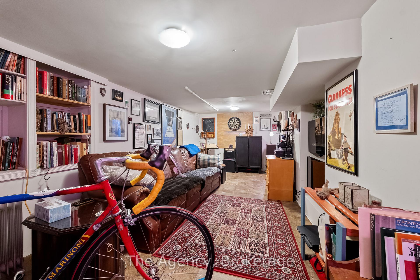
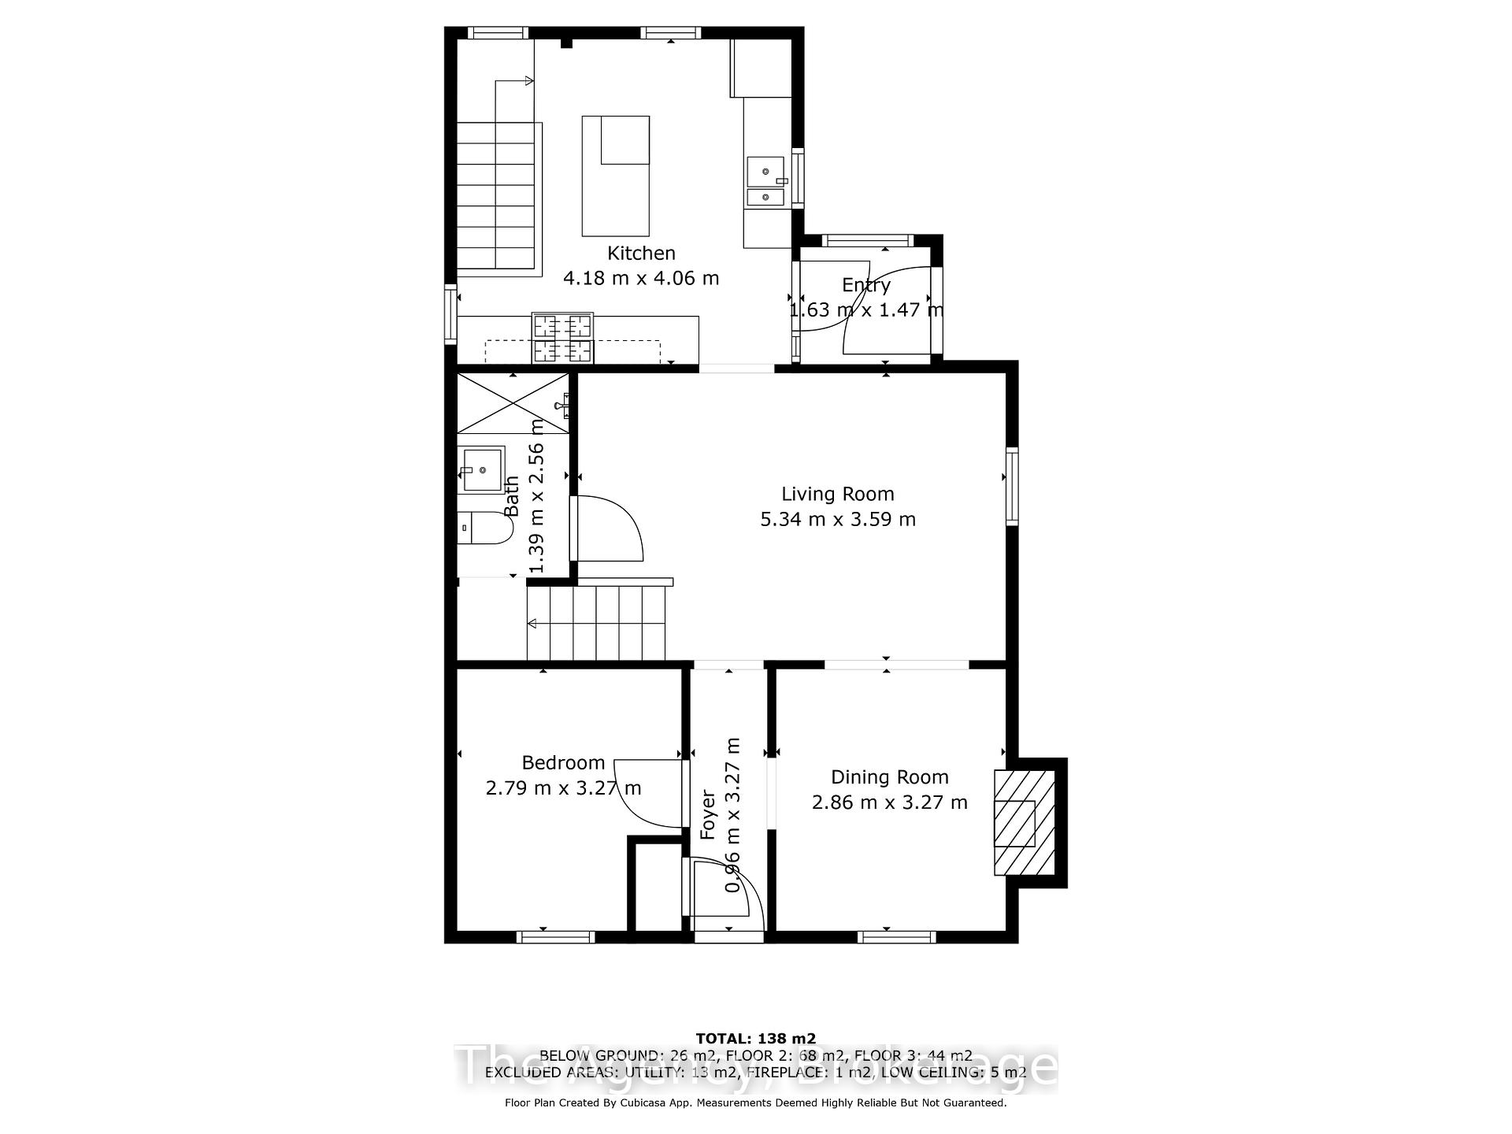
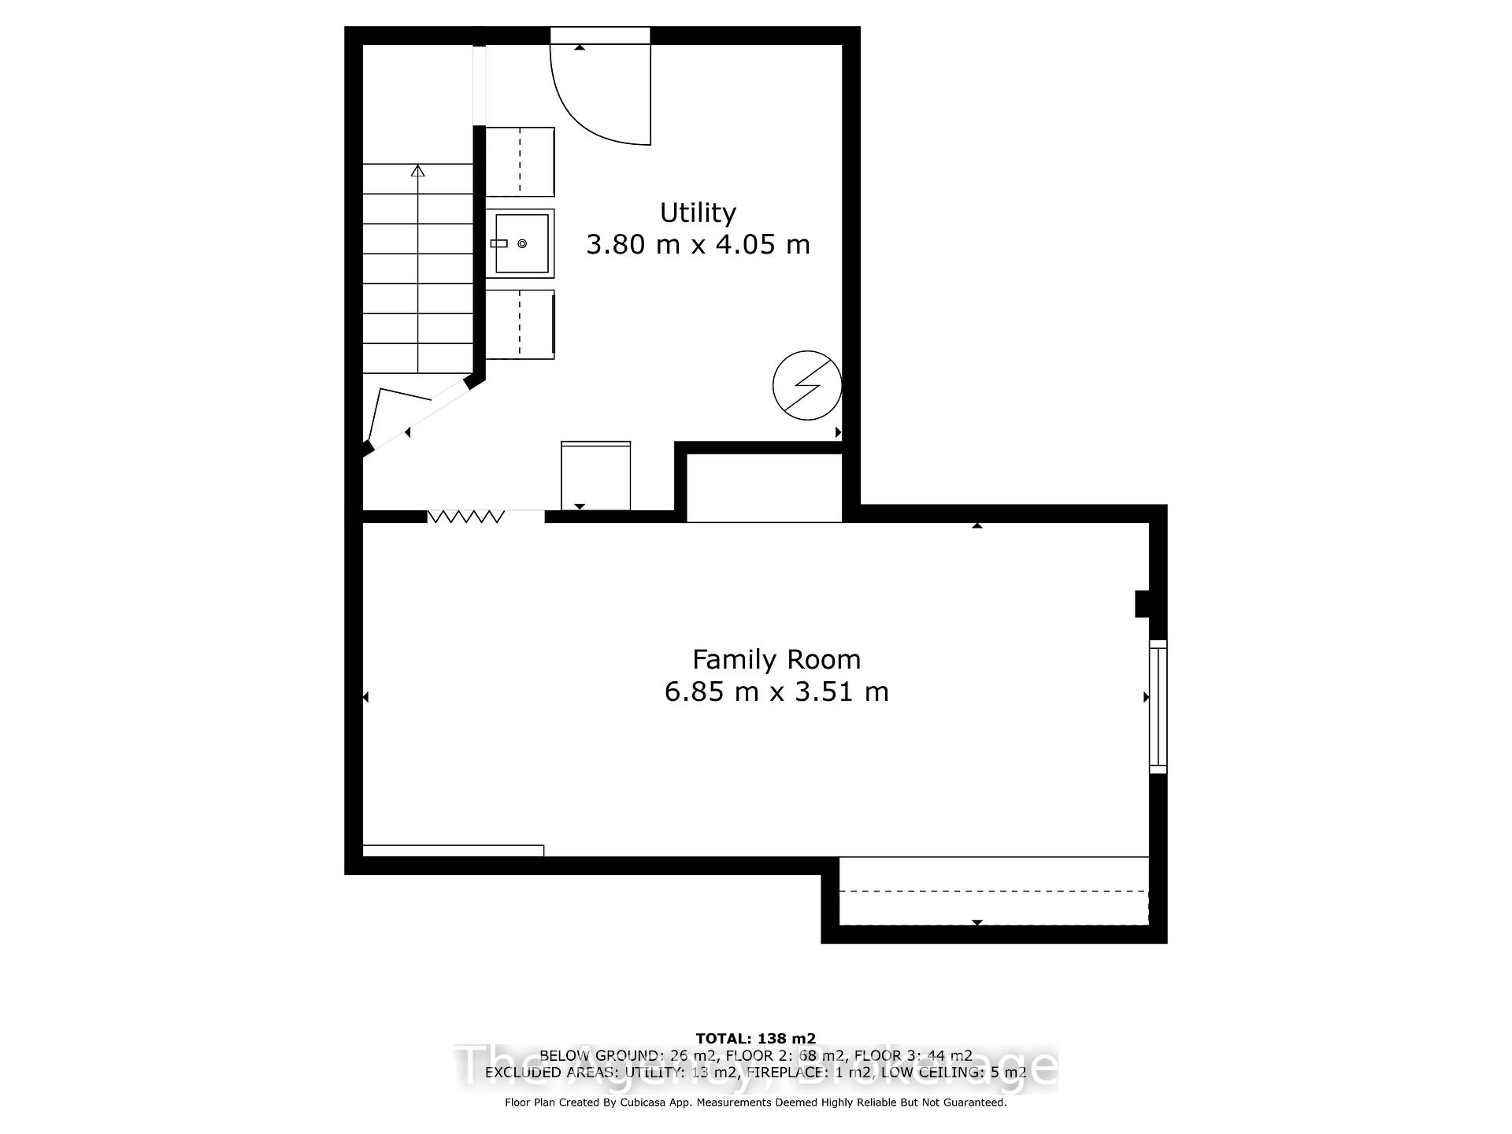
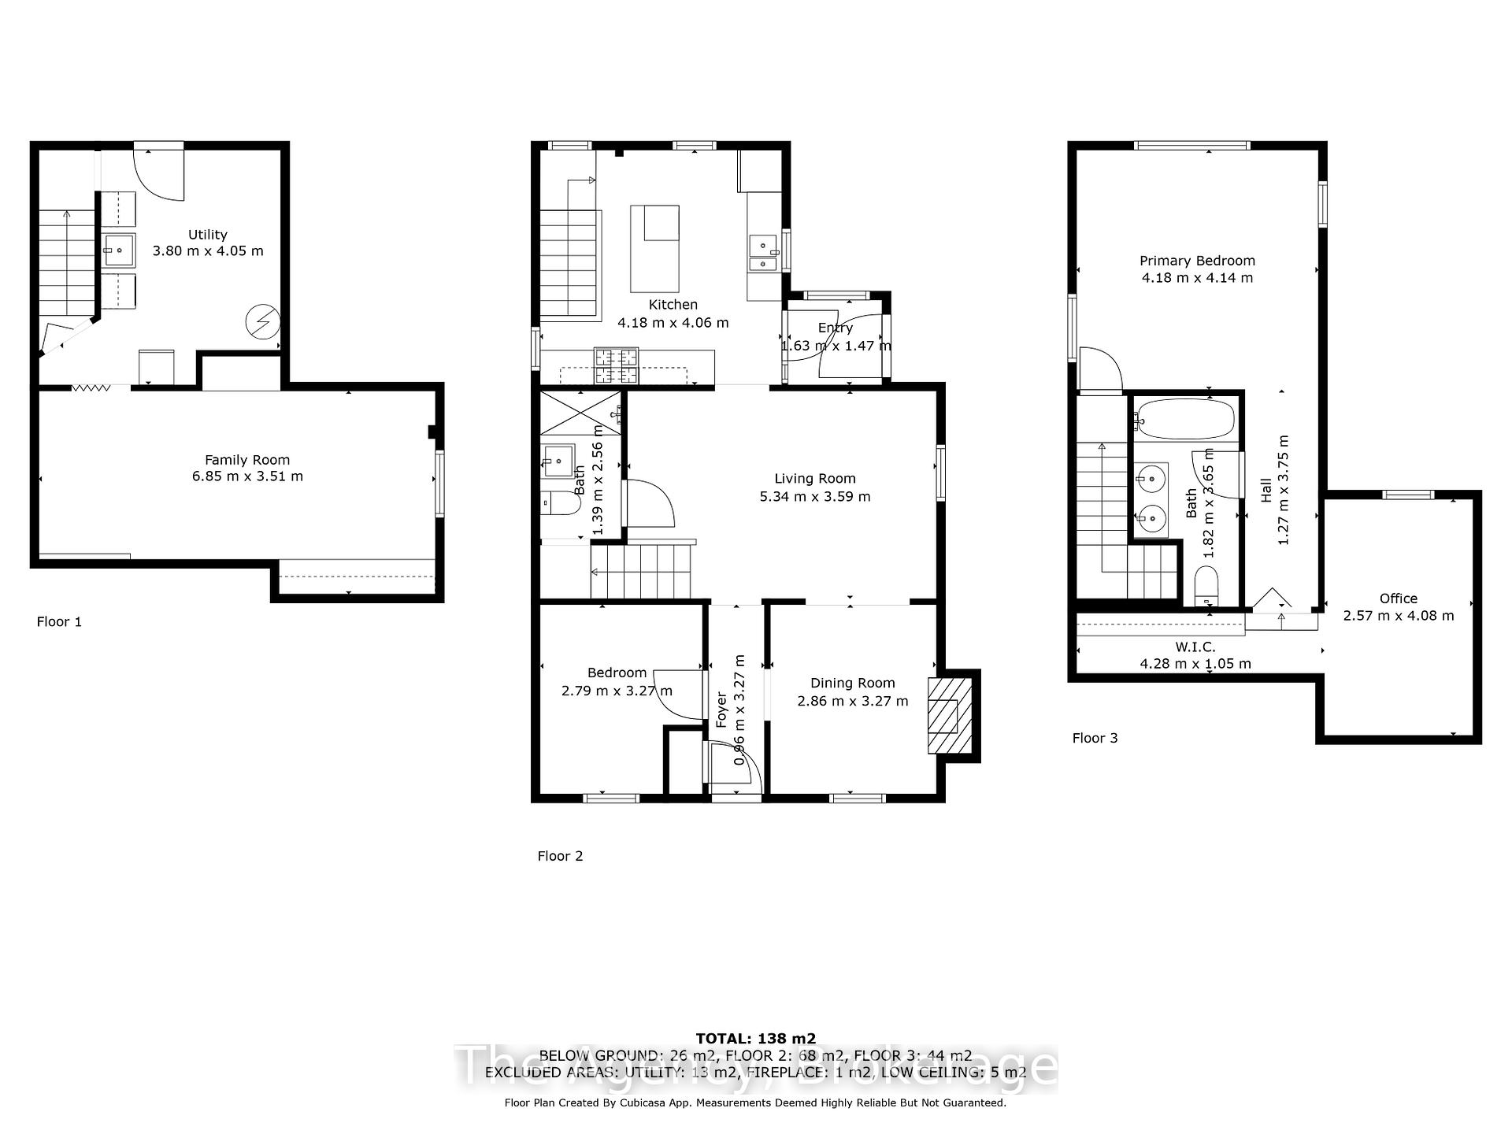
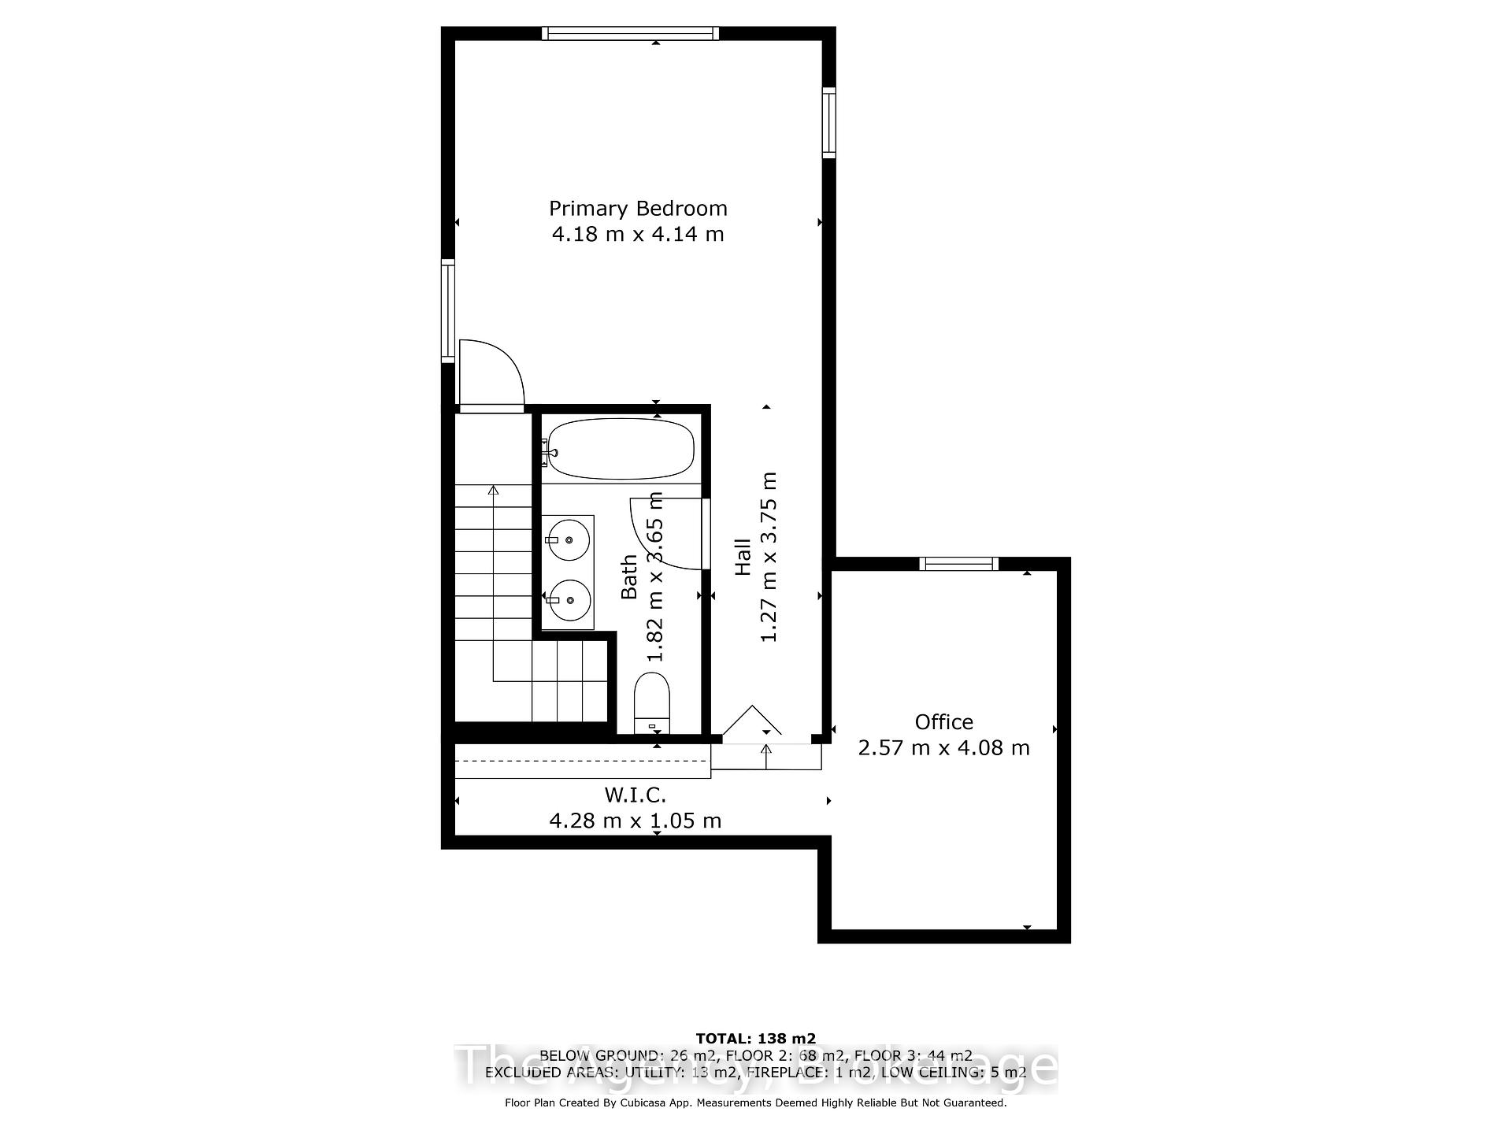
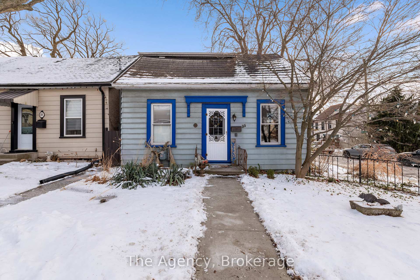
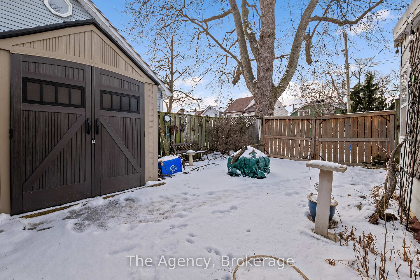
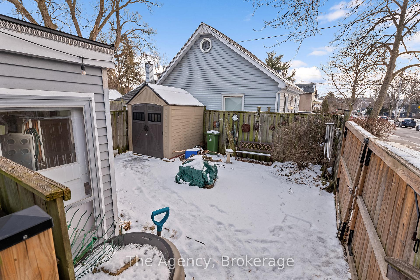
WELCOME HOME! This inviting 2 BED, 2 BATH home offers a perfect blend of charm and modern convenience. From the moment you step inside, you will feel the CALM and RELAXING vibes throughout. This home is SMOKE FREE, PET FREE, CHEMICAL SCENT FREE haven. The gorgeous BRIGHT KITCHEN is a culinary dream, perfect for cooking and entertaining. The FORMAL DINING ROOM adds a touch of elegance or DINE ALFRESCO under the patio lights in privacy due to the adjustable louvres. The spacious primary suite is a TRUE RETREAT featuring a WALK IN CLOSET, lovely ENSUITE, and a unique "Harry Potter" like hideaway office ideal for work, crafts, or quiet reading. The partially finished basement boasts a recreation/games room and a WALKOUT to back yard. PRIVATE LOW MAINTENANCE BACKYARD with newer FIREPIT to sit around with friends, enjoy easy access to nature and city life - minutes to Dundurn Castle, Victoria Parks playground and splashpad, Tom St Parkette is a block away, and the Royal Botanical Gardens. Outdoor enthusiasts will love the nearby waterfront trails and bicycle friendly routes leading to parks, shops and the Hamilton Farmers market at James and York. Additional features include a newer METAL ROOF, sewer line replacement 2018, upper bath renovation 2023, flooring 2023, 2nd floor addition 2002, main bath and kitchen 2013 including all the appliances; all providing peace of mind for the future. Plenty of street parking and EASY ACCESS to the QEW make commuting a breeze. Don't miss this fantastic opportunity-schedule your personal tour today.
Key Facts & Features
Property Costs
- Annual Property Tax Amount
- $4,058
- Land Transfer Tax Fee
- $8,473
Rental Items
- Rental Equipment
- HOT WATER HEATER
- Under Contract
- Hot Water Heater
- Basement Type
- Partial Basement, Partially Finished
Interior Features
- Laundry Level
- Lower Level
- Interior Extras
- Sump Pump, Water Heater, Water Meter
- Fireplace/Stove
- No
- Elevator
- No
Exterior Features
- Pool
- None
- Property Features
- Place Of Worship, Park, Public Transit, Library, School, School Bus Route
- Other Structures
- Shed
Building
- Building Type
- Detached
- Building Style
- 2-Storey
- Approx Age
- 100+
Construction
- Exterior Finish
- Vinyl Siding
- Roof
- Metal
- Foundation Details
- Concrete Block, Stone
- Special Designation
- Unknown
Lot
- Lot Front
- 25.12 ft
- Lot Depth
- 66.00 ft
- Lot Size
- 0.04
- Lot Shape
- Rectangular
Inclusions
- Inclusions
- FAUX FIREPLACE IN DINING ROOM, WASHER, DRYER, FRIDGE, STOVE, NEWER MINI CHEST FREEZER, THREE WINDOW AIR CONDITIONERS, WINDOW COVERINGS, LAWN CARE EQUIPMENT (ELECTRIC LAWNMOWER, ELECTRIC LEAF BLOWER, WEED EATER, ELECTRIC MULCHER, RAKES, SHOVELS) TWO RAIN BARRELS, HIGH END DEHUMIDIFIER IN BASEMENT
Parking & Garages
- Garage Type
- None
- Garage Spaces
- 0
- Parking Spaces
- 0
- Total Garage And Parking Spaces
- 0
Heating & Cooling
- Heat Source
- Gas
- Heat Type
- Forced Air
- Air Conditioning
- Window Unit(s)
- Water
- Municipal
- Sewers
- Sewer
- Bedrooms
- 2
- Washrooms
- 2
- Kitchens
- 1
- Family / bonus room
- Yes
Room sizes
- Kitchen—Main level
- Dining Room—Main level
- Living Room—Main level
- Bedroom—Main level
- Bedroom—Second level
- Office—Second level
- Recreation—Basement level
- Laundry—Basement level
Washrooms
- 4-piece, Ground
- 3-piece, Second
- Municipality
- Hamilton
- Neighbourhood
- Strathcona
- Main cross streets
- YORK AND BREADALBANE
- Zoning
- D
- Directions
- YORK STREET TO WEST ON DUNDURN TO NORTH WEST ON JONES PROPERTY ON THE CORNER OF BREADALBANE
- MLS® number
- X12034424
- Data source
- Toronto Regional Real Estate Board
- Status change
- 2025-04-07
- Listed on
- 2025-03-21
- Days on market
- 17 days
- Possession type
- Flexible
- Co-op commission
- 2
- Seller
- Listed by
- THE AGENCY
Home Market Value
Current home valuation for 35 Jones Street, Hamilton, Strathcona, Hamilton, ON. Listed for $599,900
HOMEH Estimate
$578,745
Estimated Sales Range
$457,209 - $700,281
HOMEH Estimate for 35 Jones Street, Hamilton, Strathcona
Calculated with a real agent's CMA method — 45+ years of experience, codified. Not an AI guess.
For the owner
Is this your home? Track its value.
Get this home's HOMEH Estimate by email once a month, with how many homes are for sale around you.
Mortgage Payment Calculator
Compare up to 4 down payment scenarios
5% on first $500K + 10% on $99,900 over $500K
$34,990
| Scenario 1 | Scenario 2 | Scenario 3 | Scenario 4 | |
|---|---|---|---|---|
−Down payment | % $ | % $ | % $ | % $ |
+CMHC insurance | $22,580 | $16,737 | $14,278 | $0 |
=Total mortgage | $587,086 | $556,647 | $524,193 | $479,920 |
Amortization | ||||
Mortgage rate | % | % | % | % |
| Payment frequency | ||||
=Mortgage payment | $2,866monthly | $2,718monthly | $2,559monthly | $2,343monthly |
Land Transfer Tax
$8,473
$8,473
Around this home
No schools found nearby
Data provided by OpenStreetMap & Fraser Institute School Rankings
Ask HOMEH
New!Hi there!
👋Text or call (416) 301-9001
Recommended for you
Based on homes you've looked at.
No recommended properties found.
Nearby similar homes
No nearby properties found.
More real estate resources
Other homes nearby
Explore this area
Nearby neighbourhoods
No nearby listings available.