

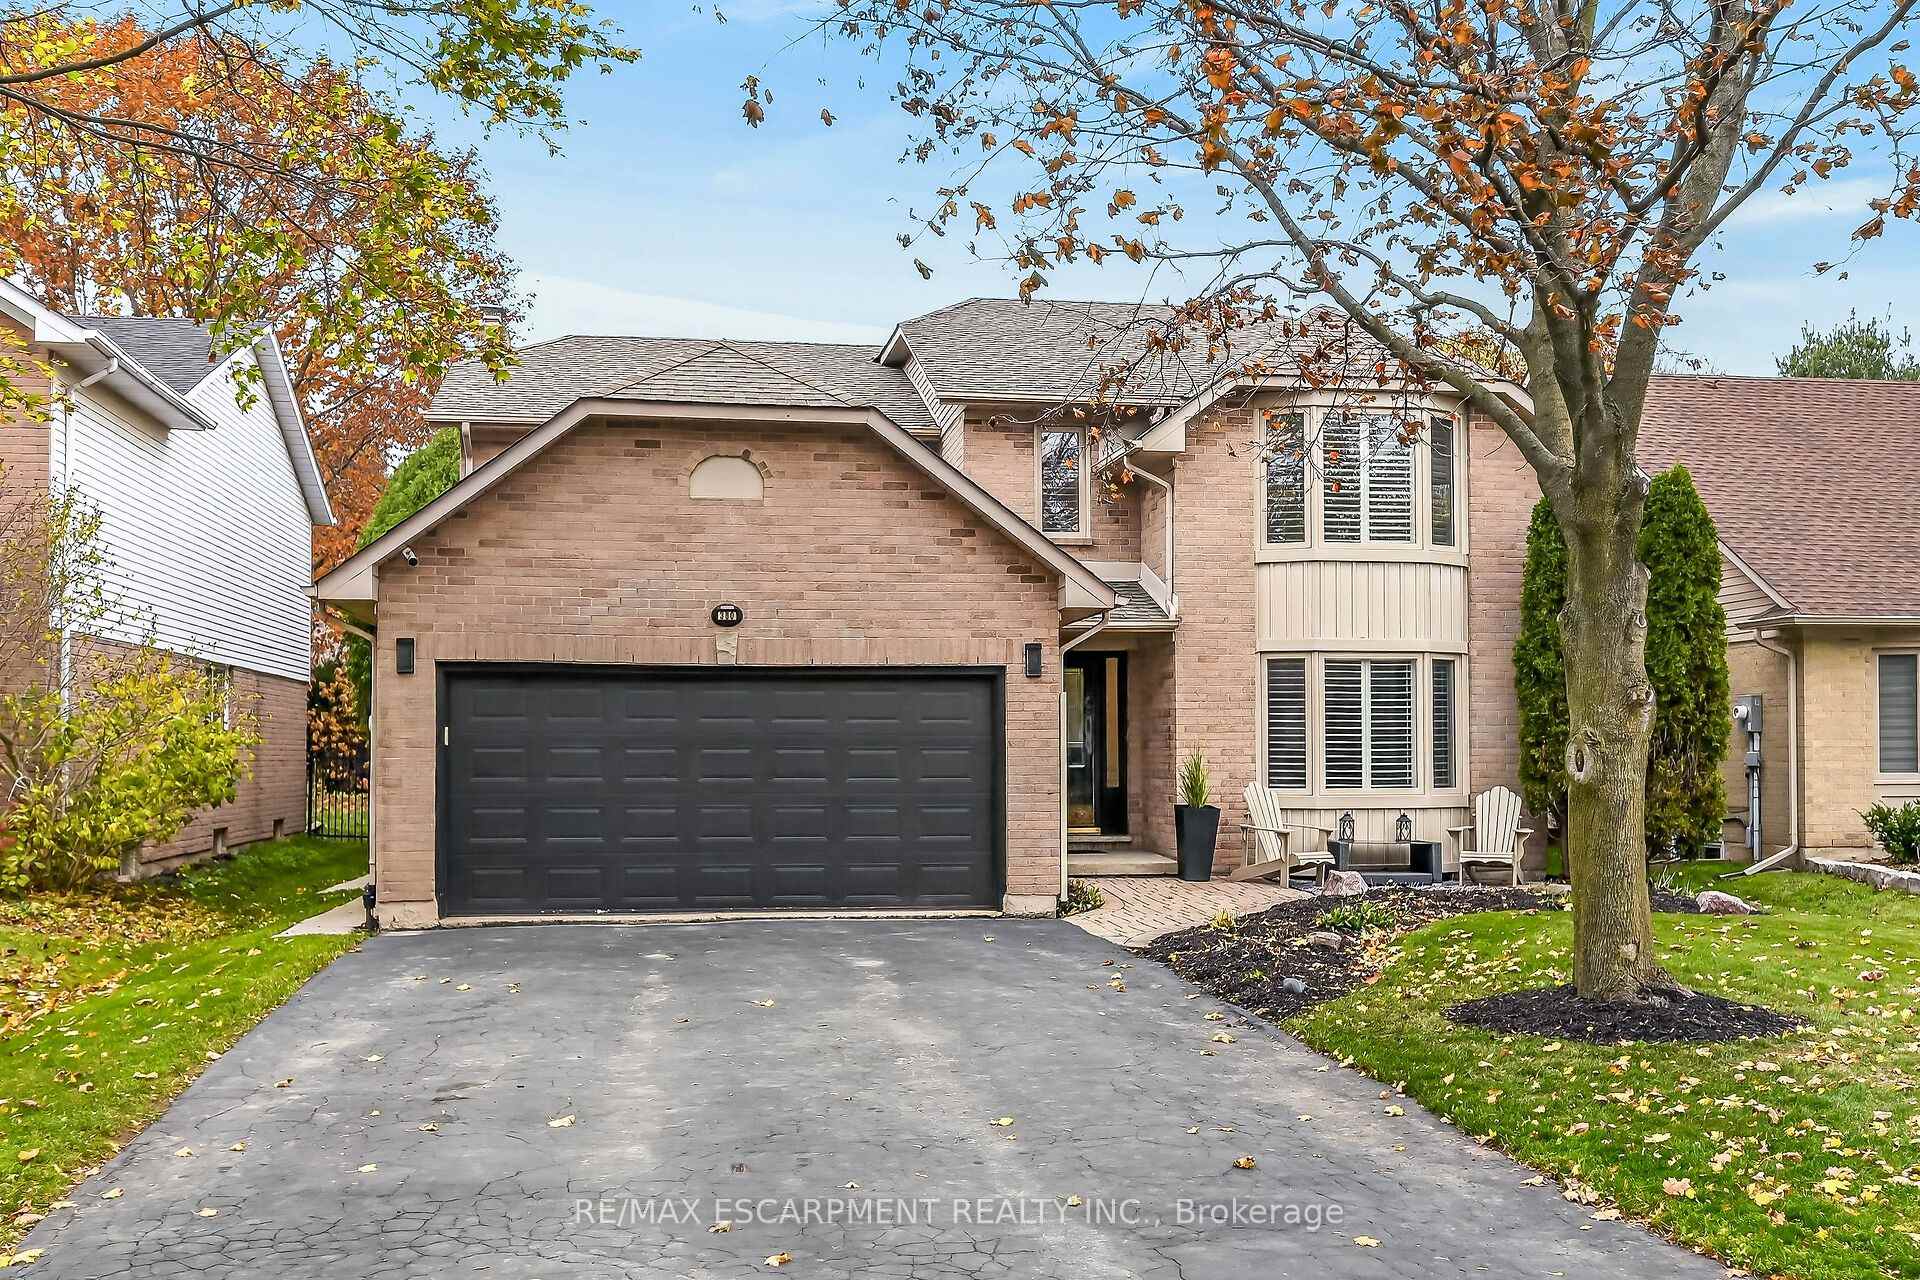
380 Devonshire Terrace
380 Devonshire Terrace
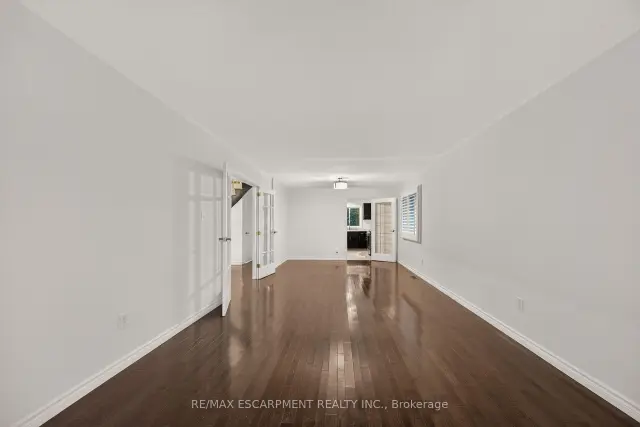 See all 49 photos
Property history
Facts and features
- BasementFinished
- Age of home31–50 years
- Water, sewerMunicipal
- HeatingForced air
- Central air
The homeDetached, 2-storey, Age 31–50 years
- TypeDetached
- Style2-storey
- Age31–50 years
- Living space2,500–3,000 sq ft
- BasementFull, finished
InsideMain level, Auto garage door remote, central vacuum, Rooms above ground 9
- LaundryMain level
- FeaturesAuto garage door remote, central vacuum
- Rooms above ground9
- Bedrooms4
- Bathrooms4
- Kitchens1
- Family roomYes
Outside and lotBrick, vinyl siding, Asphalt shingle, Poured concrete
- ExteriorBrick, vinyl siding
- RoofAsphalt shingle
- FoundationPoured concrete
- Other structuresShed
- Size50.2 × 158.2 ft
Parking2 Garage, Attached, Private double
- Spaces2 Garage
- GarageAttached
- DrivewayPrivate double
Heating, water and powerForced air, gas, Central air, Municipal water
- HeatingForced air, gas
- CoolingCentral air
- WaterMunicipal water
- SewerMunicipal sewer
Costs and taxesTaxes $7,620 a year, HST included in the price, Hot water heater
- Taxes, 2026$7,620 a year
- HSTHST included in the price
- Rental itemsHot water heater
- Under contractHot water heater
Included in the saleCentral vac, dishwasher, garage door opener, refrigerator, stove, washer, window coverings, all light fixtures, all carpeting, two tv wall mounts, freezer, garage door remote(s), camera over front door and over garage, 2 retractable hoses and reels, Dyson wall mount, cabinet mounted to wall in back bedroom, dart board in rec room, water feature in backyard, shelf unit in shed
- IncludedCentral vac, dishwasher, garage door opener, refrigerator, stove, washer, window coverings, all light fixtures, all carpeting, two tv wall mounts, freezer, garage door remote(s), camera over front door and over garage, 2 retractable hoses and reels
- Not includedDyson wall mount, cabinet mounted to wall in back bedroom, dart board in rec room, water feature in backyard, shelf unit in shed
Listing detailsX14164362, Sold, Nov 9, 2026
- MLS® numberX14164362
- StatusSold
- Listed onNov 9, 2026
- Days on market11
- UpdatedNov 20, 2026
- PossessionFlexible
- Occupied byOwner
- Listing brokerageRE/MAX ESCARPMENT REALTY INC.
About this home
380 Devonshire Terrace, Hamilton (Ancaster), ON L9G 4R3
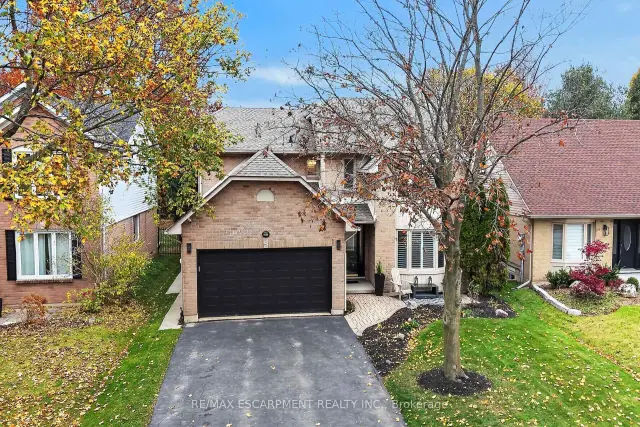
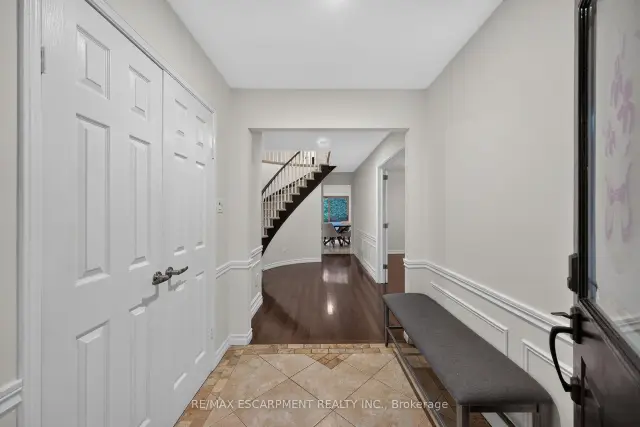
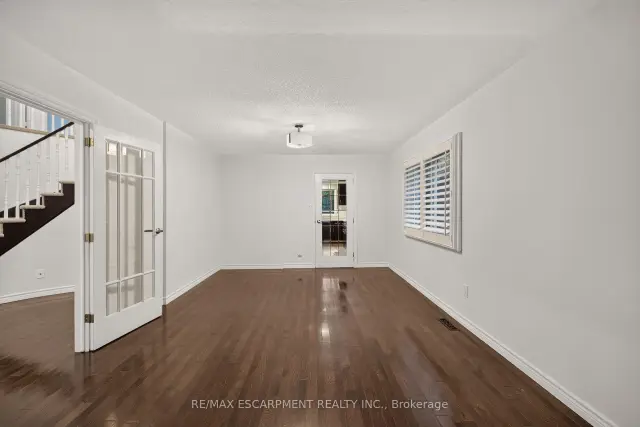
Welcome to this beautifully maintained, fully finished home in a sought-after Ancaster location, offering over 2,800 sq. ft. of living space plus a finished lower level! Featuring 4 bedrooms and 3.5 bathrooms, this spacious home is perfect for growing families and those who love to entertain. The inviting living and dining room combination features French door entry, hardwood flooring and California shutters. The large eat-in kitchen offers a sliding door walkout to the backyard and overlooks the sunken family room, complete with a charming bay window. Step outside to enjoy the deep, fully fenced backyard featuring a spacious patio, a large shed with hydro and plenty of privacy. The main floor also offers a convenient office, laundry room and inside entry to the double car garage with opener. Upstairs, you'll find four generous bedrooms, including a spacious primary retreat with both a walk-in and separate closet, along with a beautifully updated, spa-inspired 5-piece ensuite featuring a freestanding soaker tub and luxurious shower with rain head and body jets. An additional updated 5-piece main bathroom completes the upper level. The fully finished lower level provides additional living space including a recroom, a 3-piece bathroom, potential bedroom and gym and plenty of storage. Additional updates include furnace and central air approximately 3 years old, along with some newer windows. Conveniently located close to schools including French Immersion, parks, shopping and offering easy access to major highways. A wonderful opportunity to enjoy space, comfort and convenience in a fantastic Ancaster location!
Ask about this home
A HOMEH agent will answer your questions about this home.
Around this home
Daily convenience, out of 100, from the distances below
Schools nearby
School rating, out of 10.
Helpful calculators
Your HOMEH agent

"Priced 1% over the Hestimate. I would see it this week."