
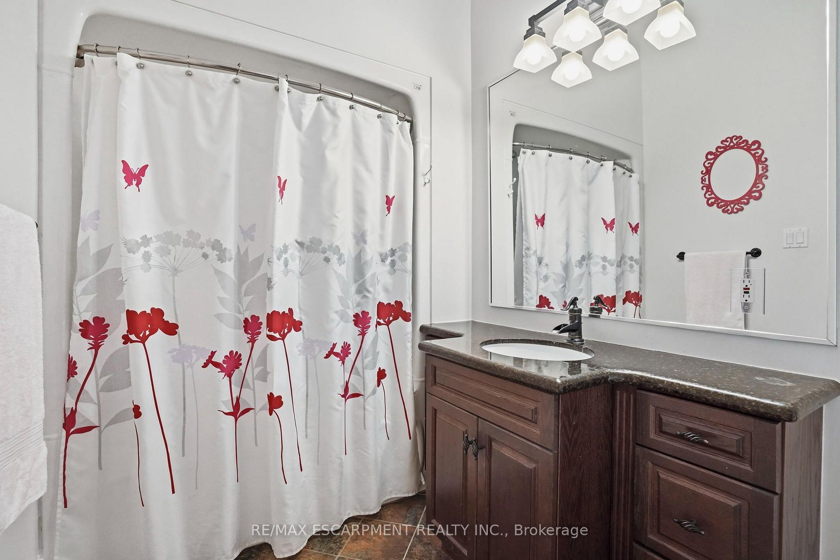
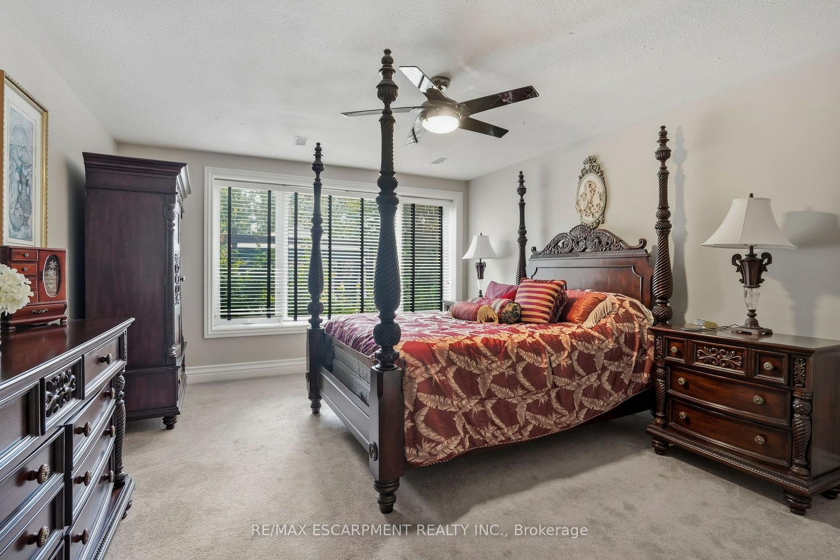
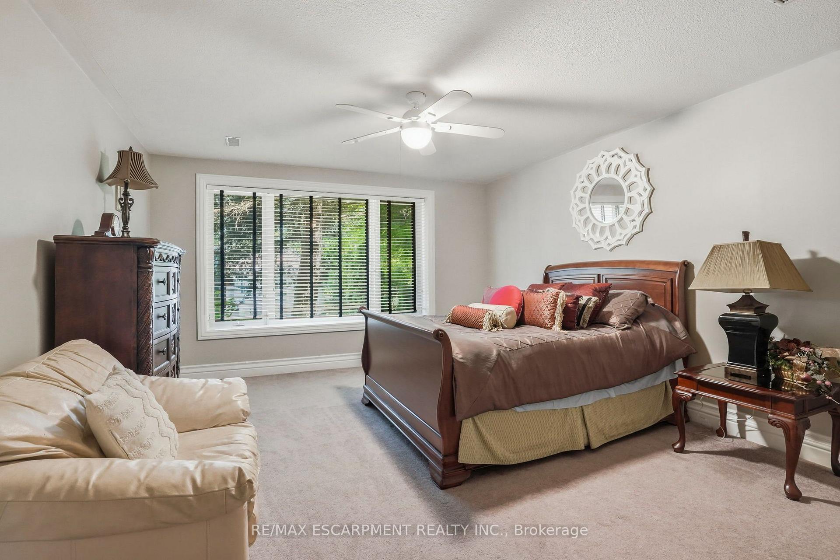
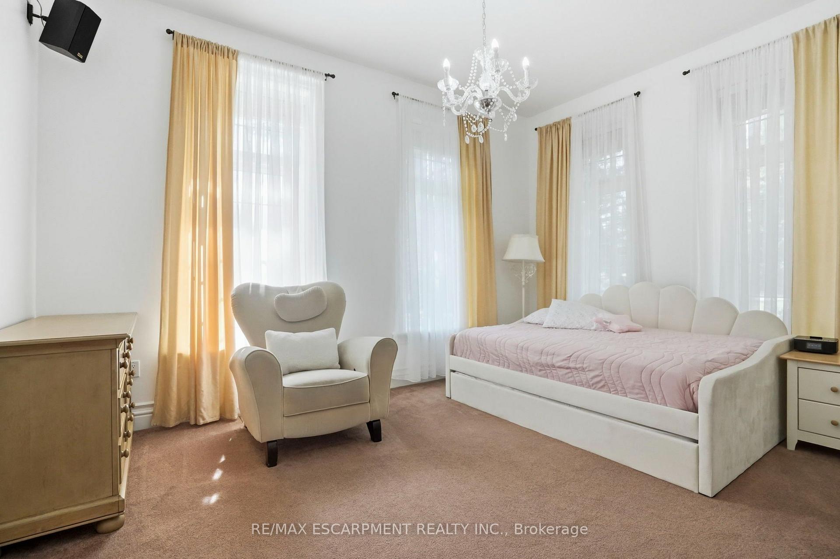
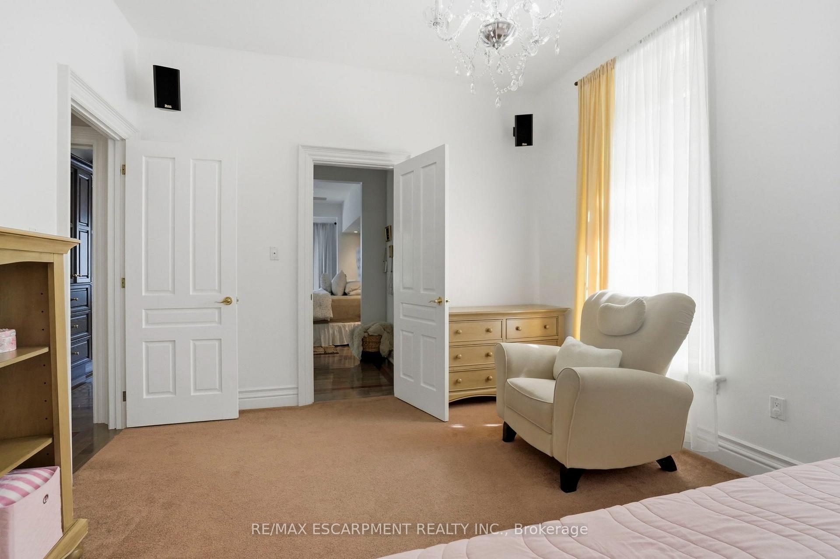
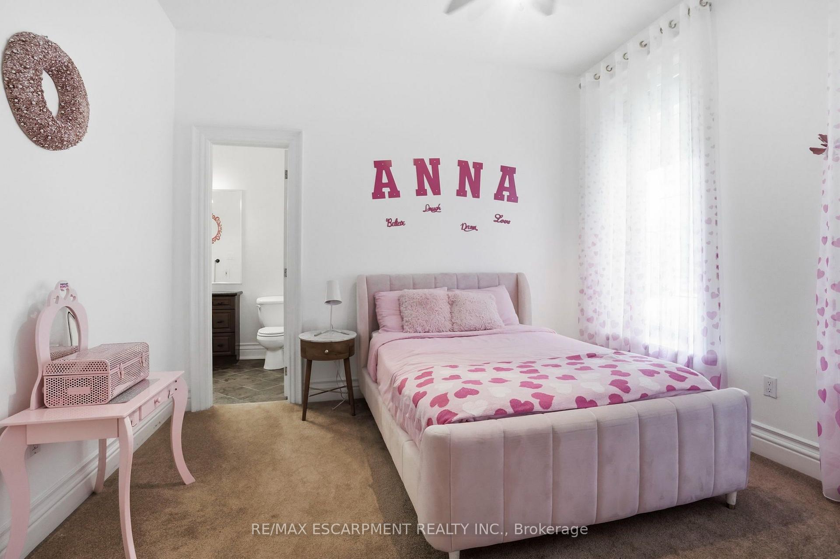
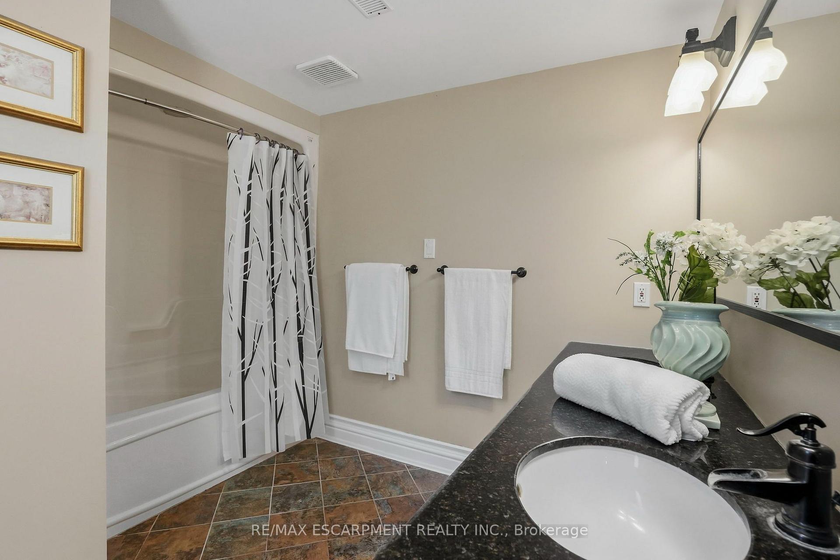
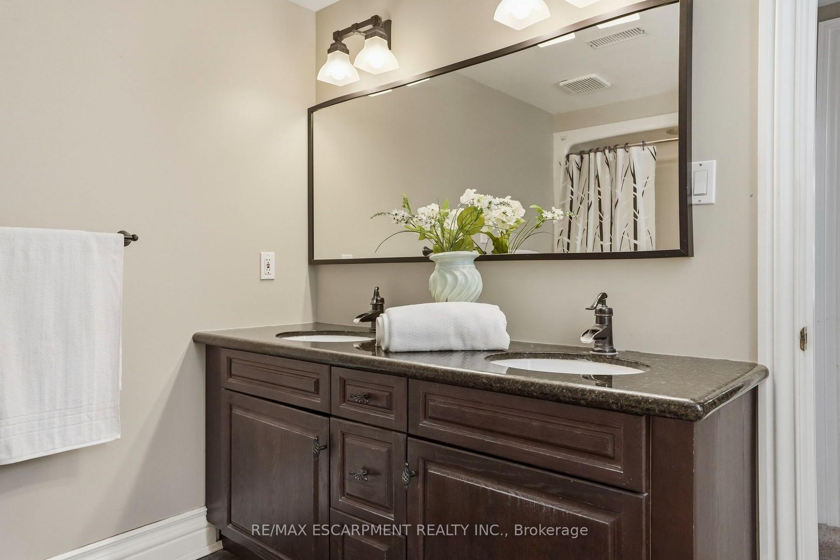
11 Palomino Drive
Hamilton (Rural Flamborough), ON L0R 1H3
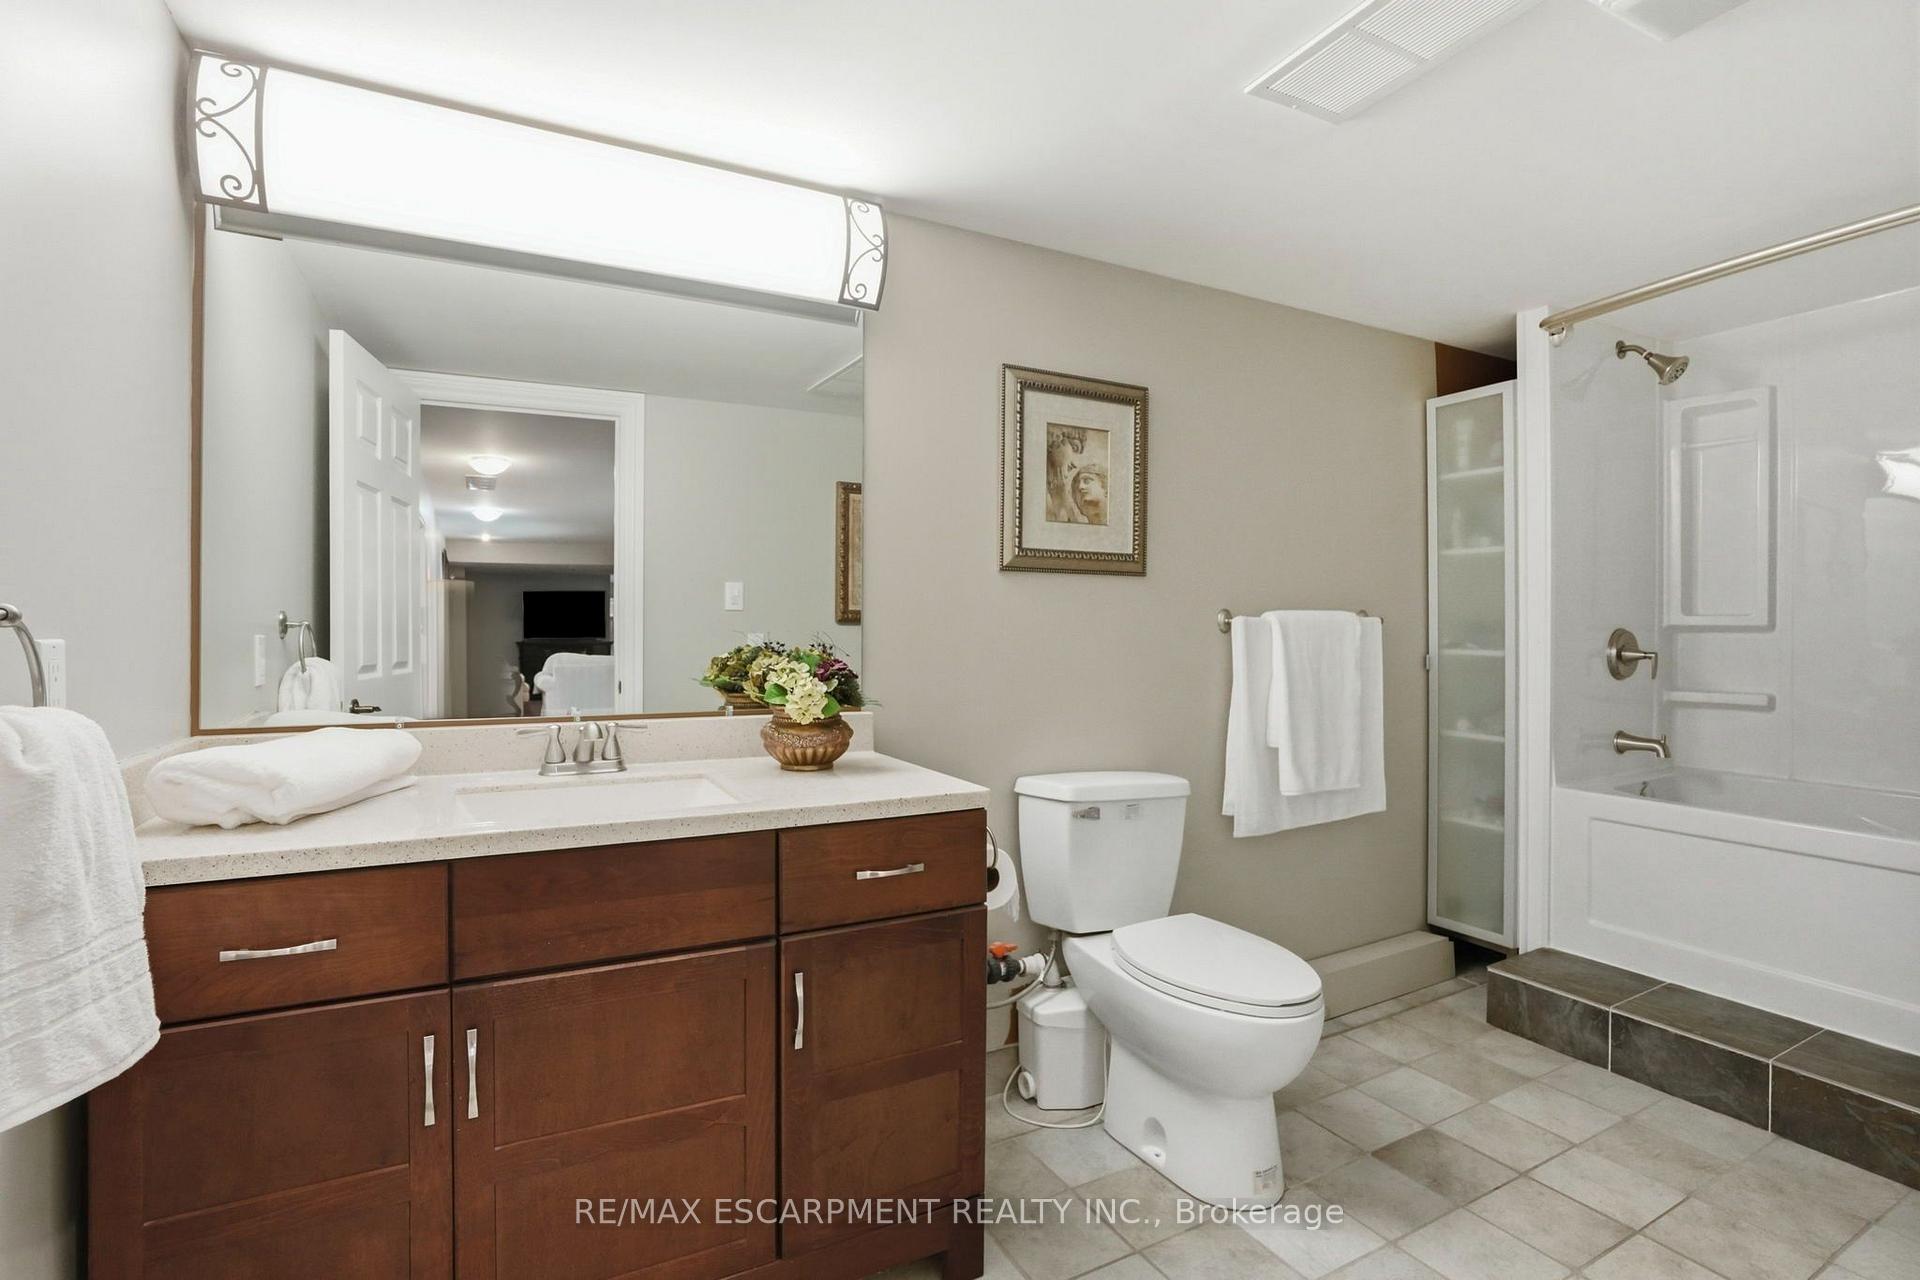
- 3+2Bedrooms
- 5Bathrooms
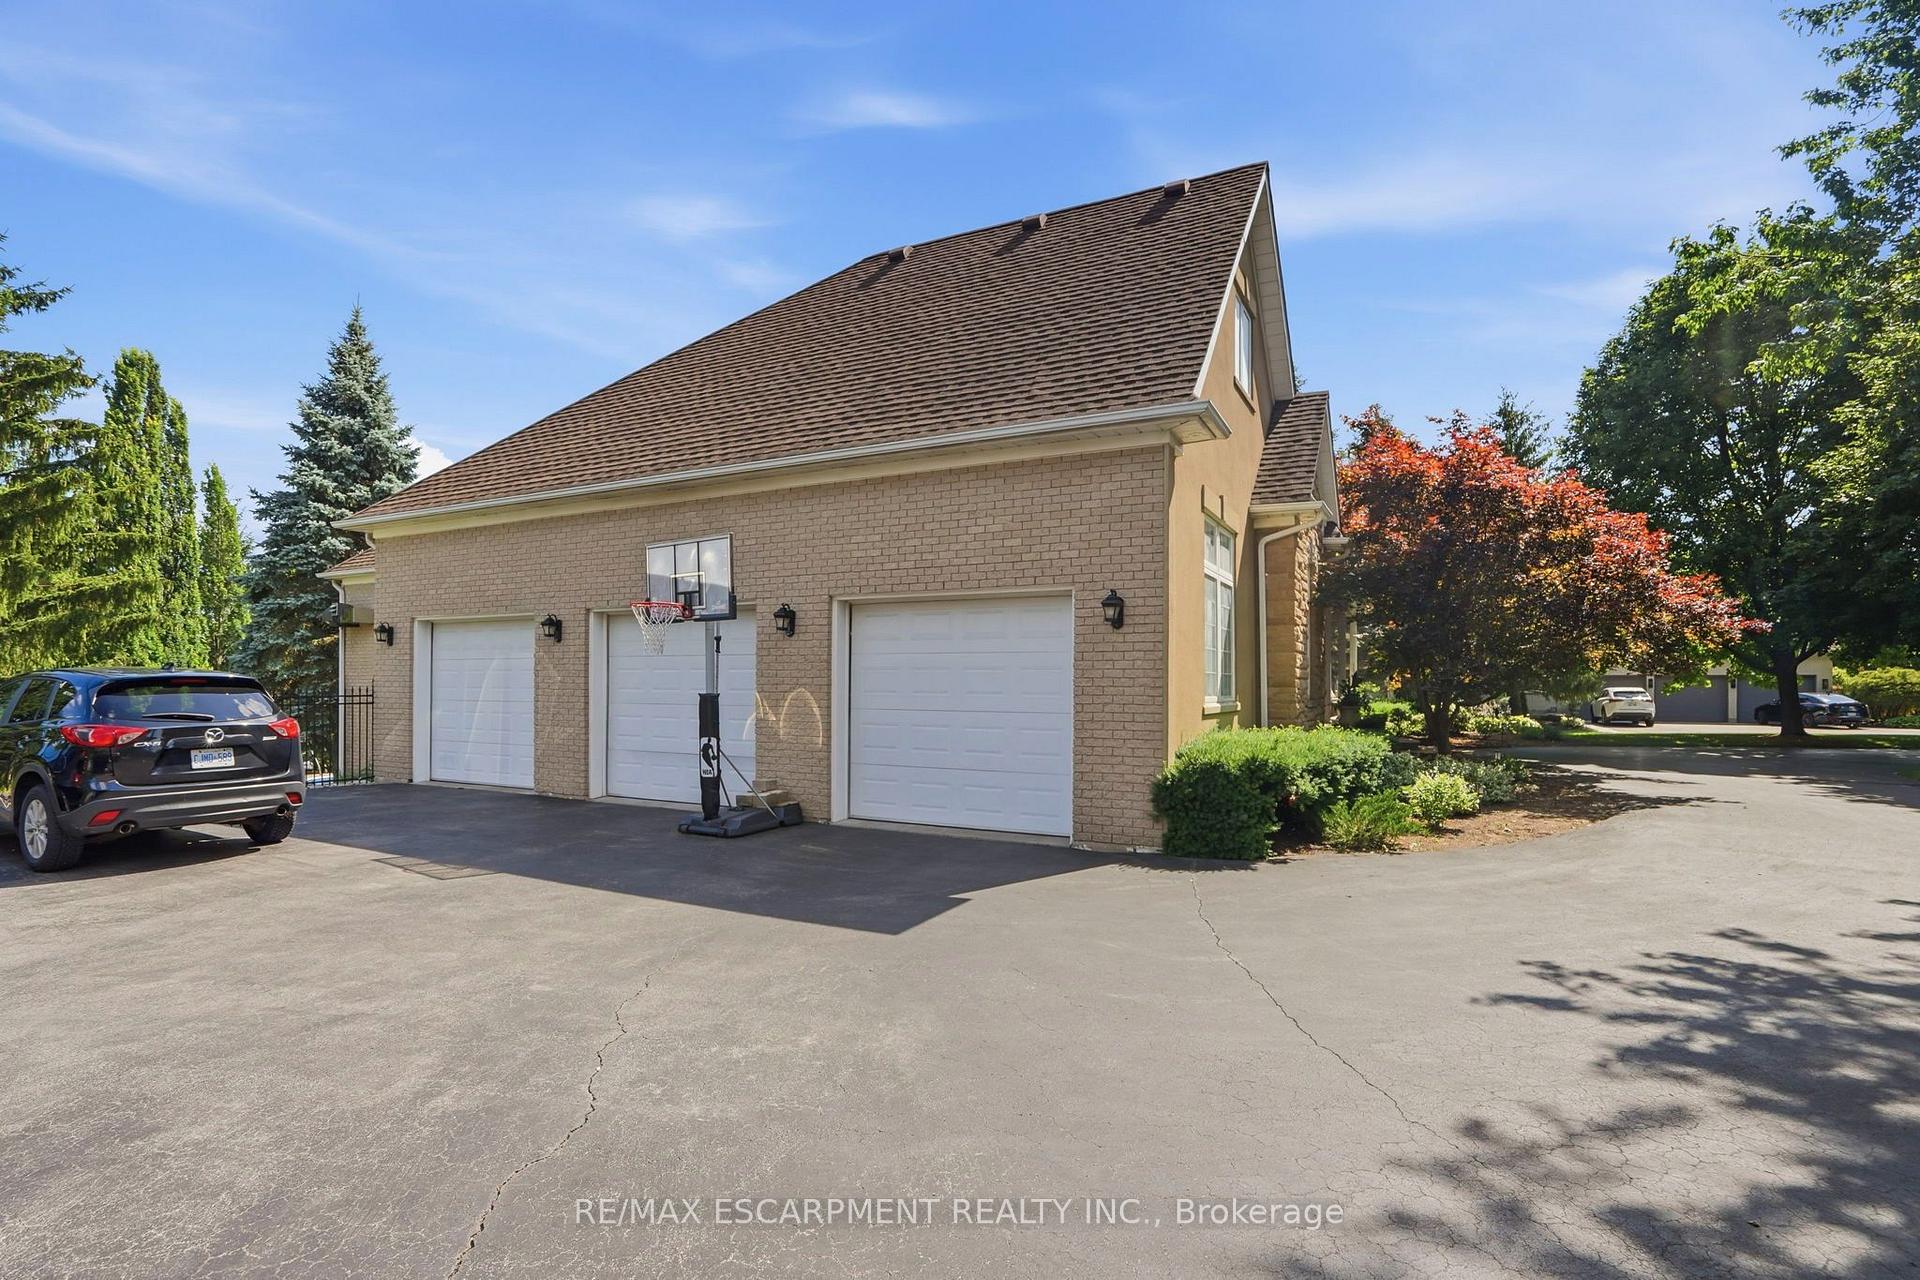
- 3Garage
- 3500–5000Sq Ft
- $20,336Tax
- 74×325 ftLot Size
 Estimated Value:$2,409,391See Free Estimate Report

Sale & Price History for 11 Palomino Drive, Hamilton, Rural Flamborough
| Start Date | End Date | Price | Event | MLS# |
|---|---|---|---|---|
| No listing history available | ||||
Real estate boards require you to or to see the full details of this property.
*Sold prices and complete sale & price history are regulated data. Under the Trust in Real Estate Services Act, 2002 (TRESA) and the rules of the Real Estate Council of Ontario (RECO), and pursuant to the Multiple Listing Service® rules of the Canadian Real Estate Association (CREA) and the Toronto Regional Real Estate Board (TRREB), this information may be shown only to registered users who have agreed to the applicable terms of use (a Virtual Office Website, or "VOW," arrangement). HOMEH Inc., Brokerage therefore provides it to signed-in members only. Creating an account is free and takes under a minute.
About 11 Palomino Drive, Hamilton, Rural Flamborough
Summarized Description
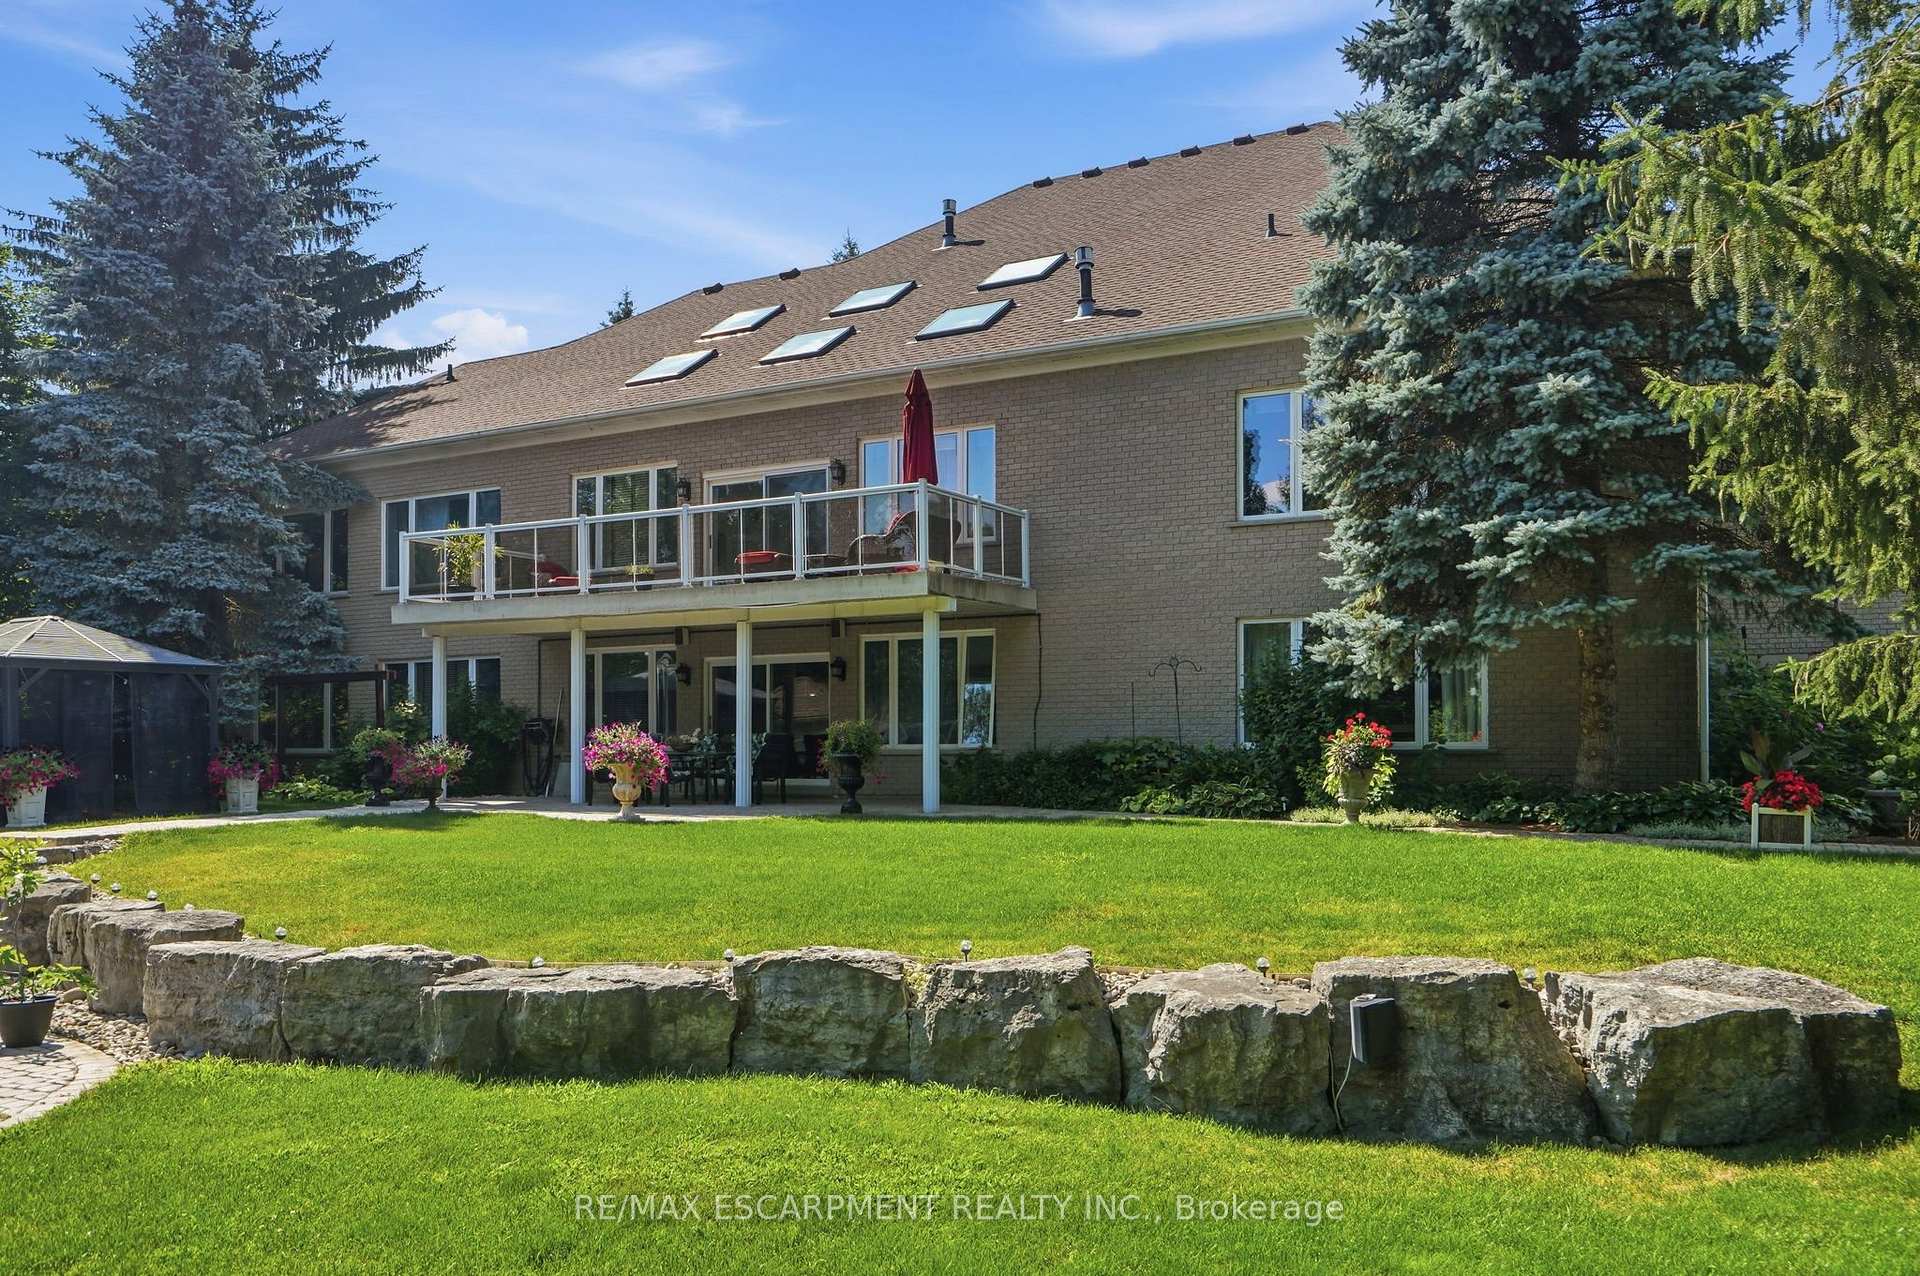
- Elegant estate on private property with mature trees.
- 5 bedrooms and 5 bathrooms for spacious living.
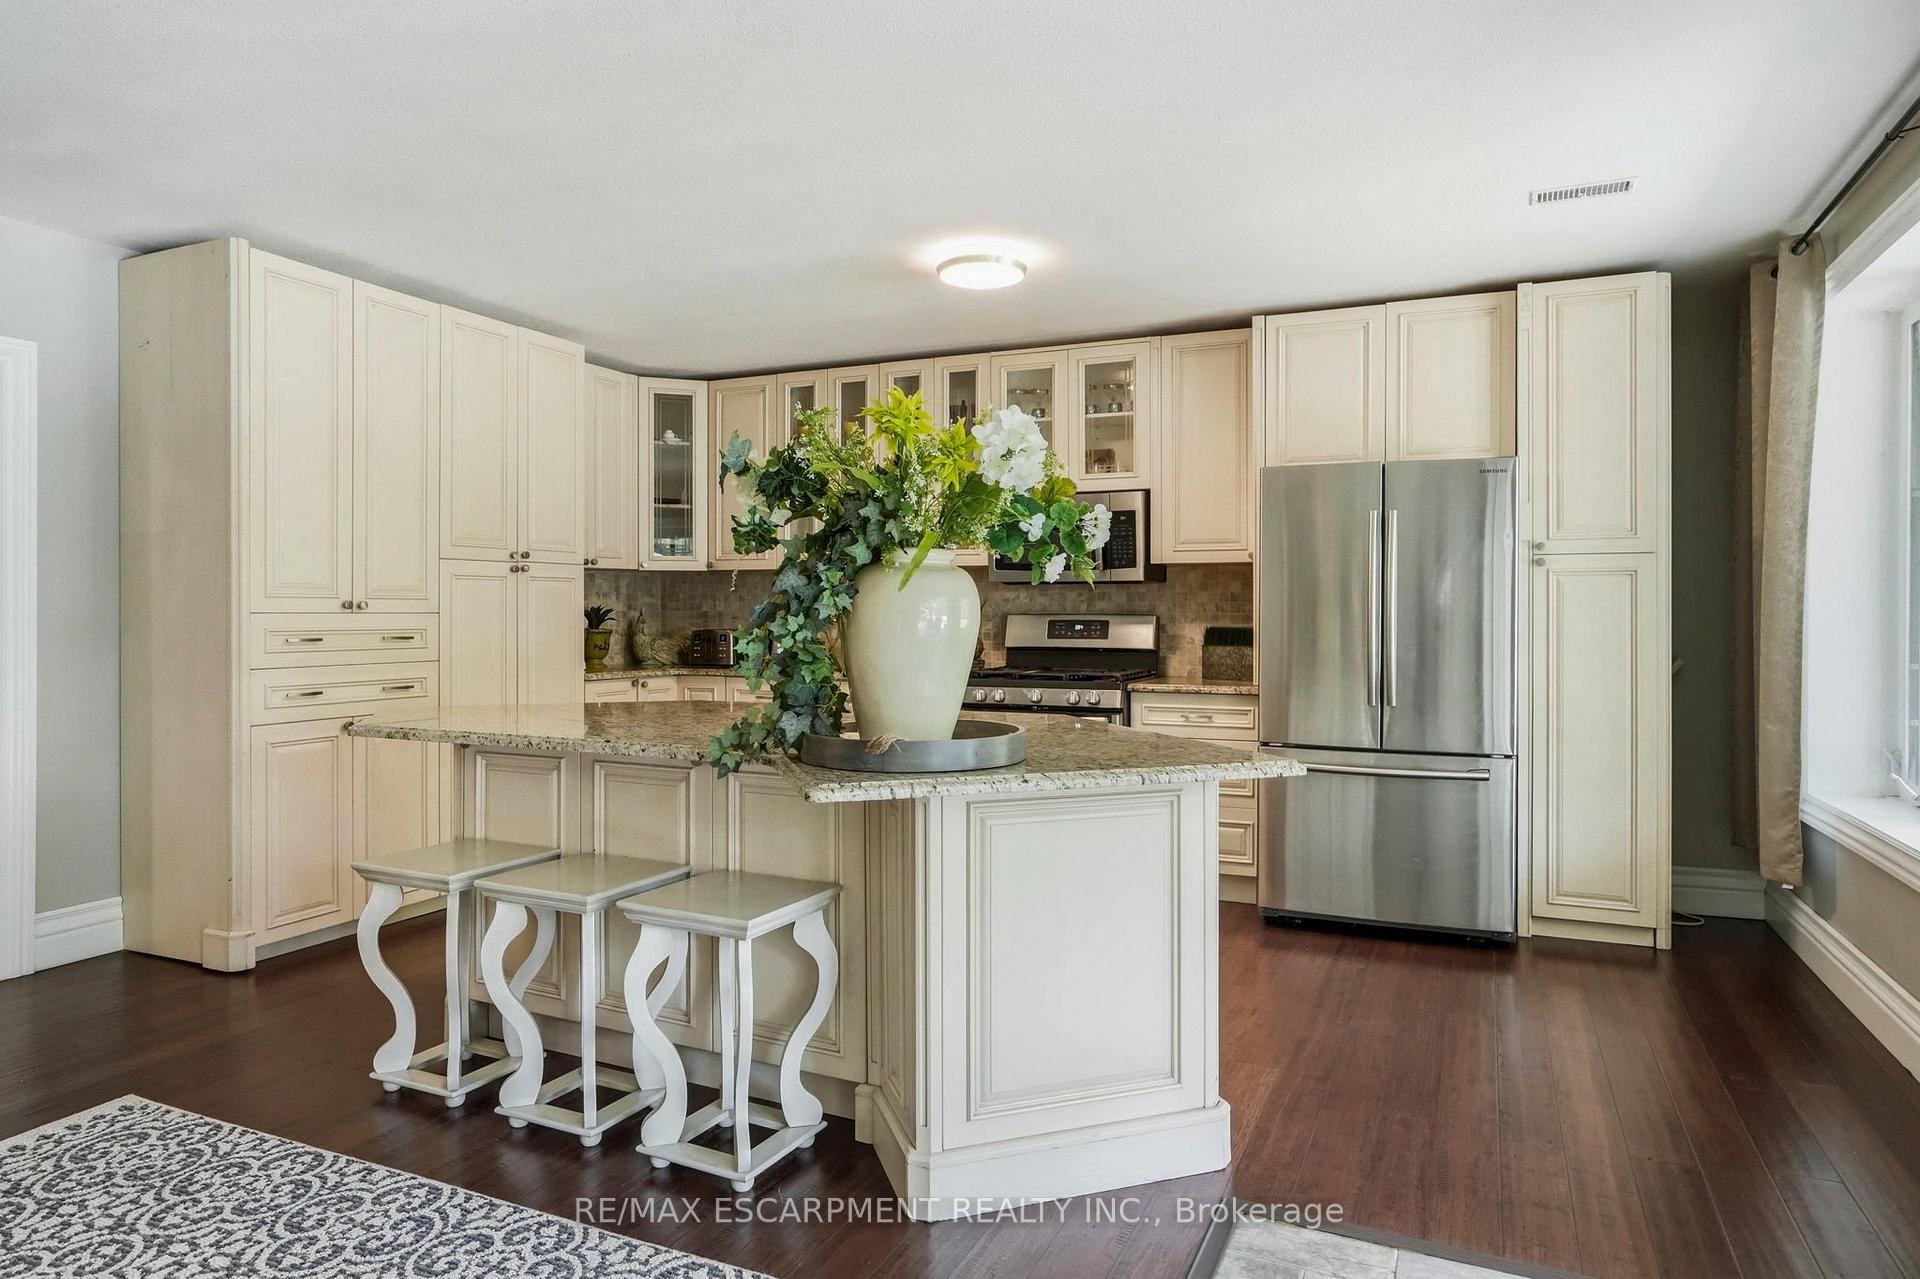
- Chef-inspired kitchen with granite countertops and built-ins.
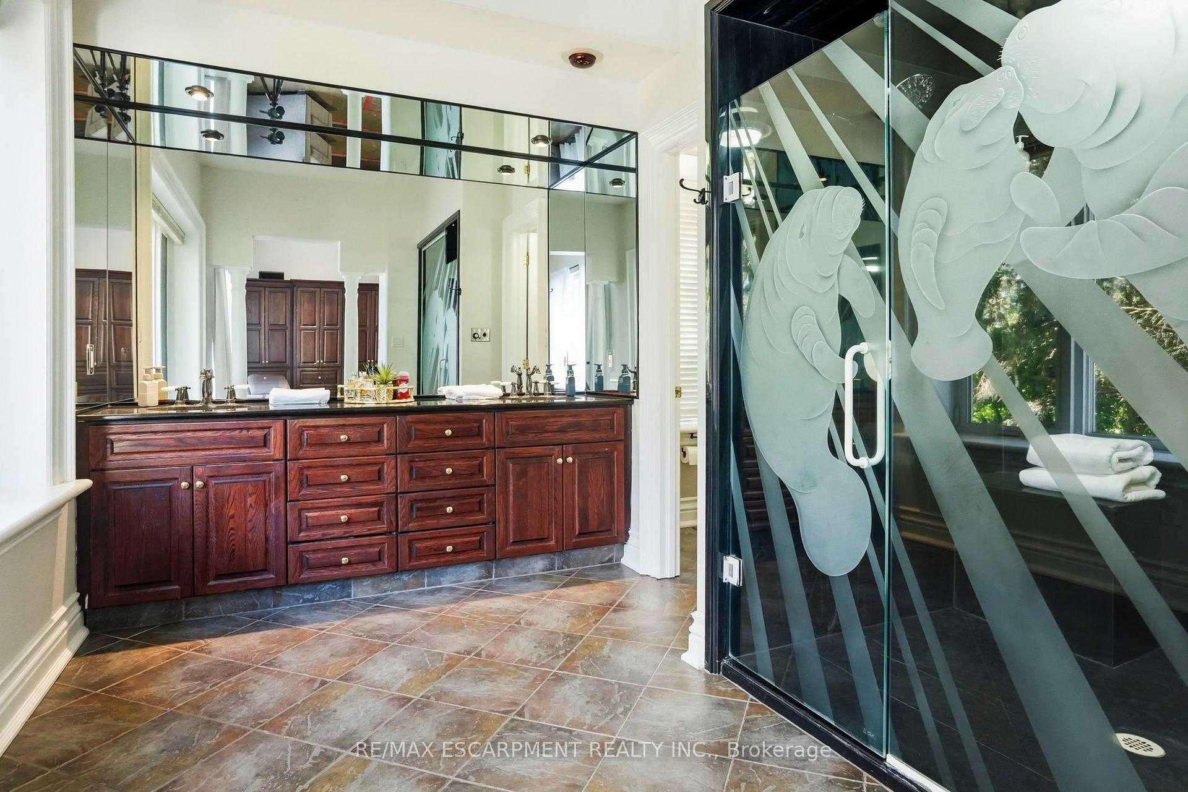
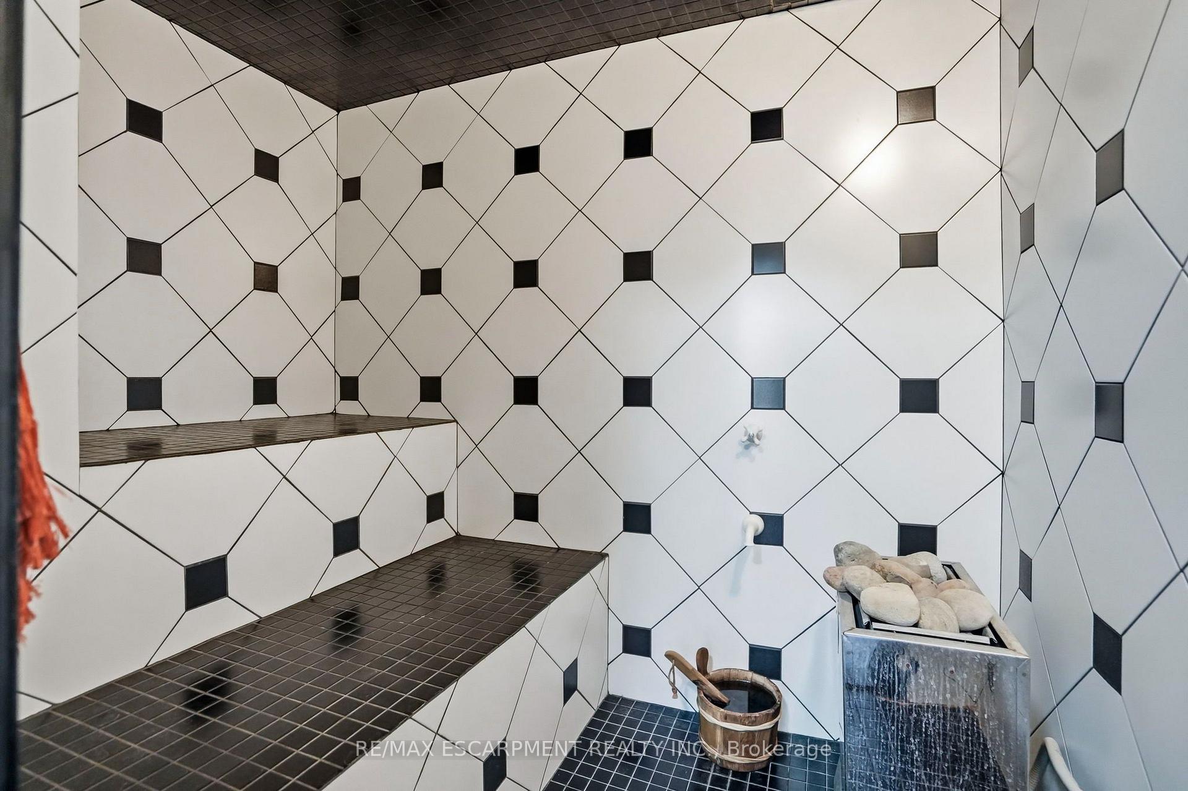
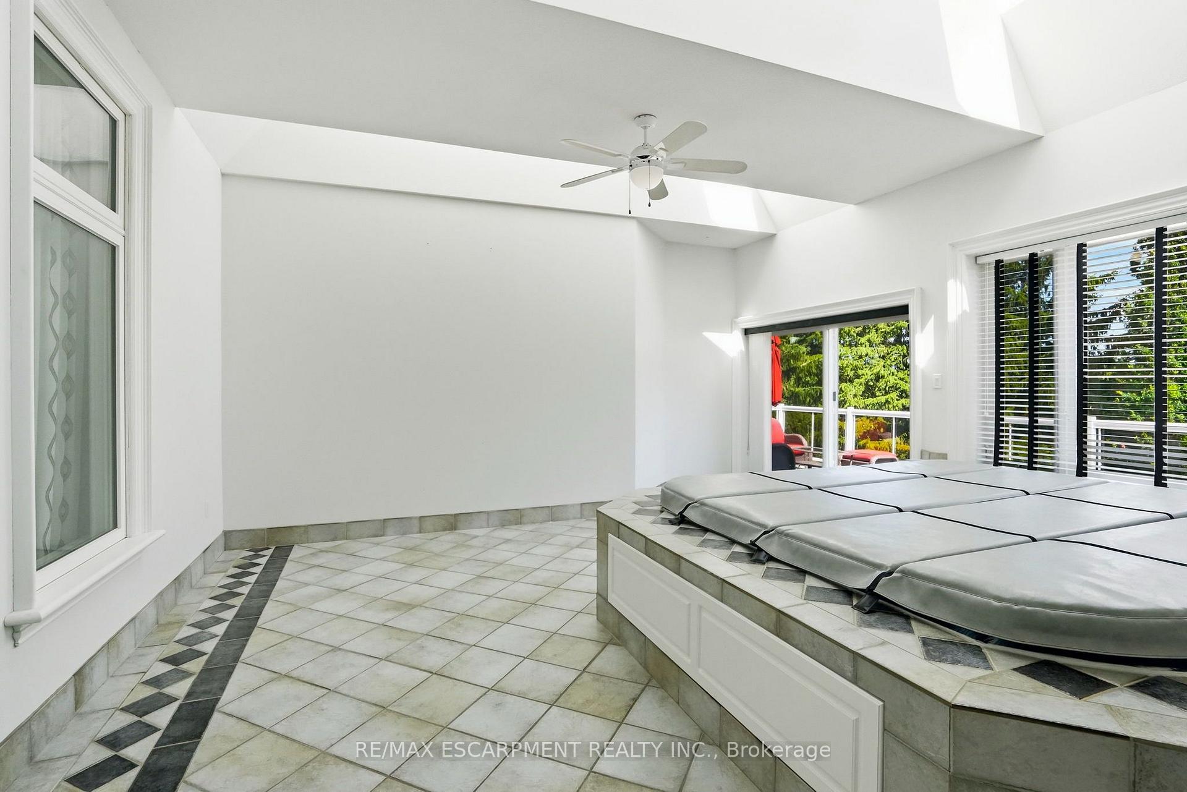
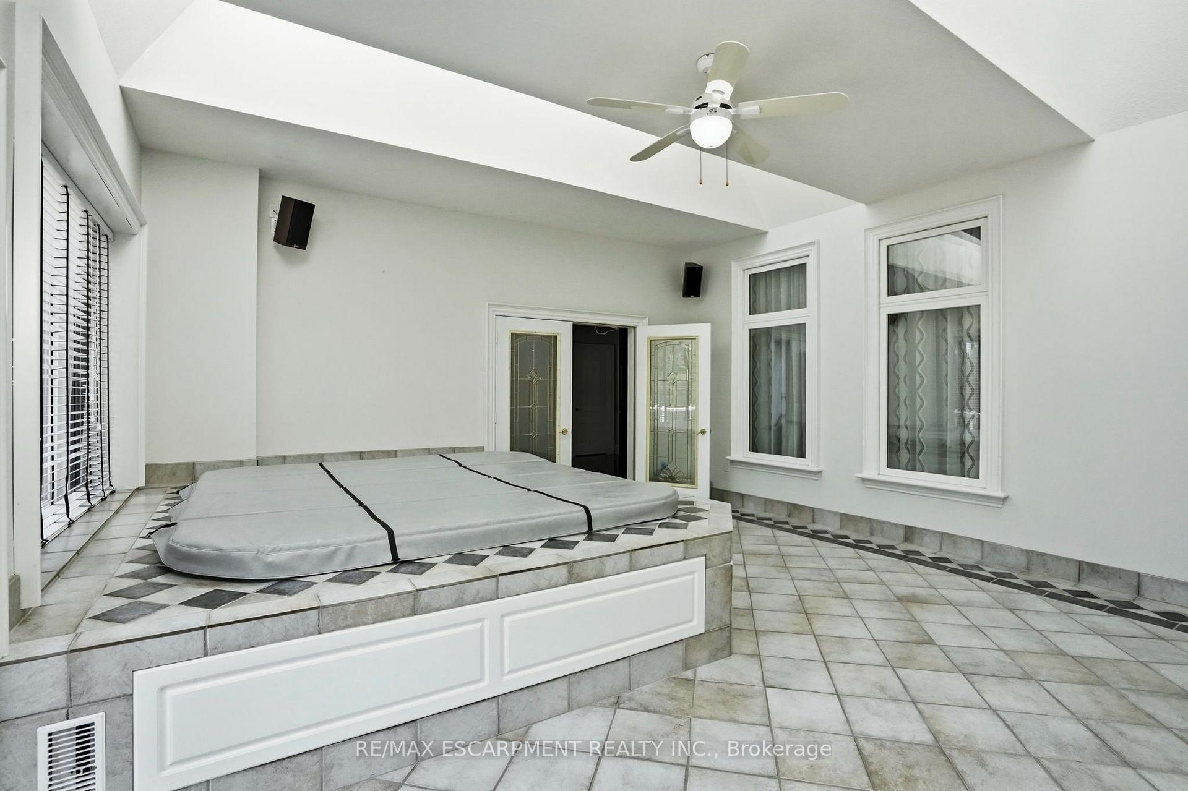
- Luxurious primary suite with spa-inspired ensuite and hot tub.
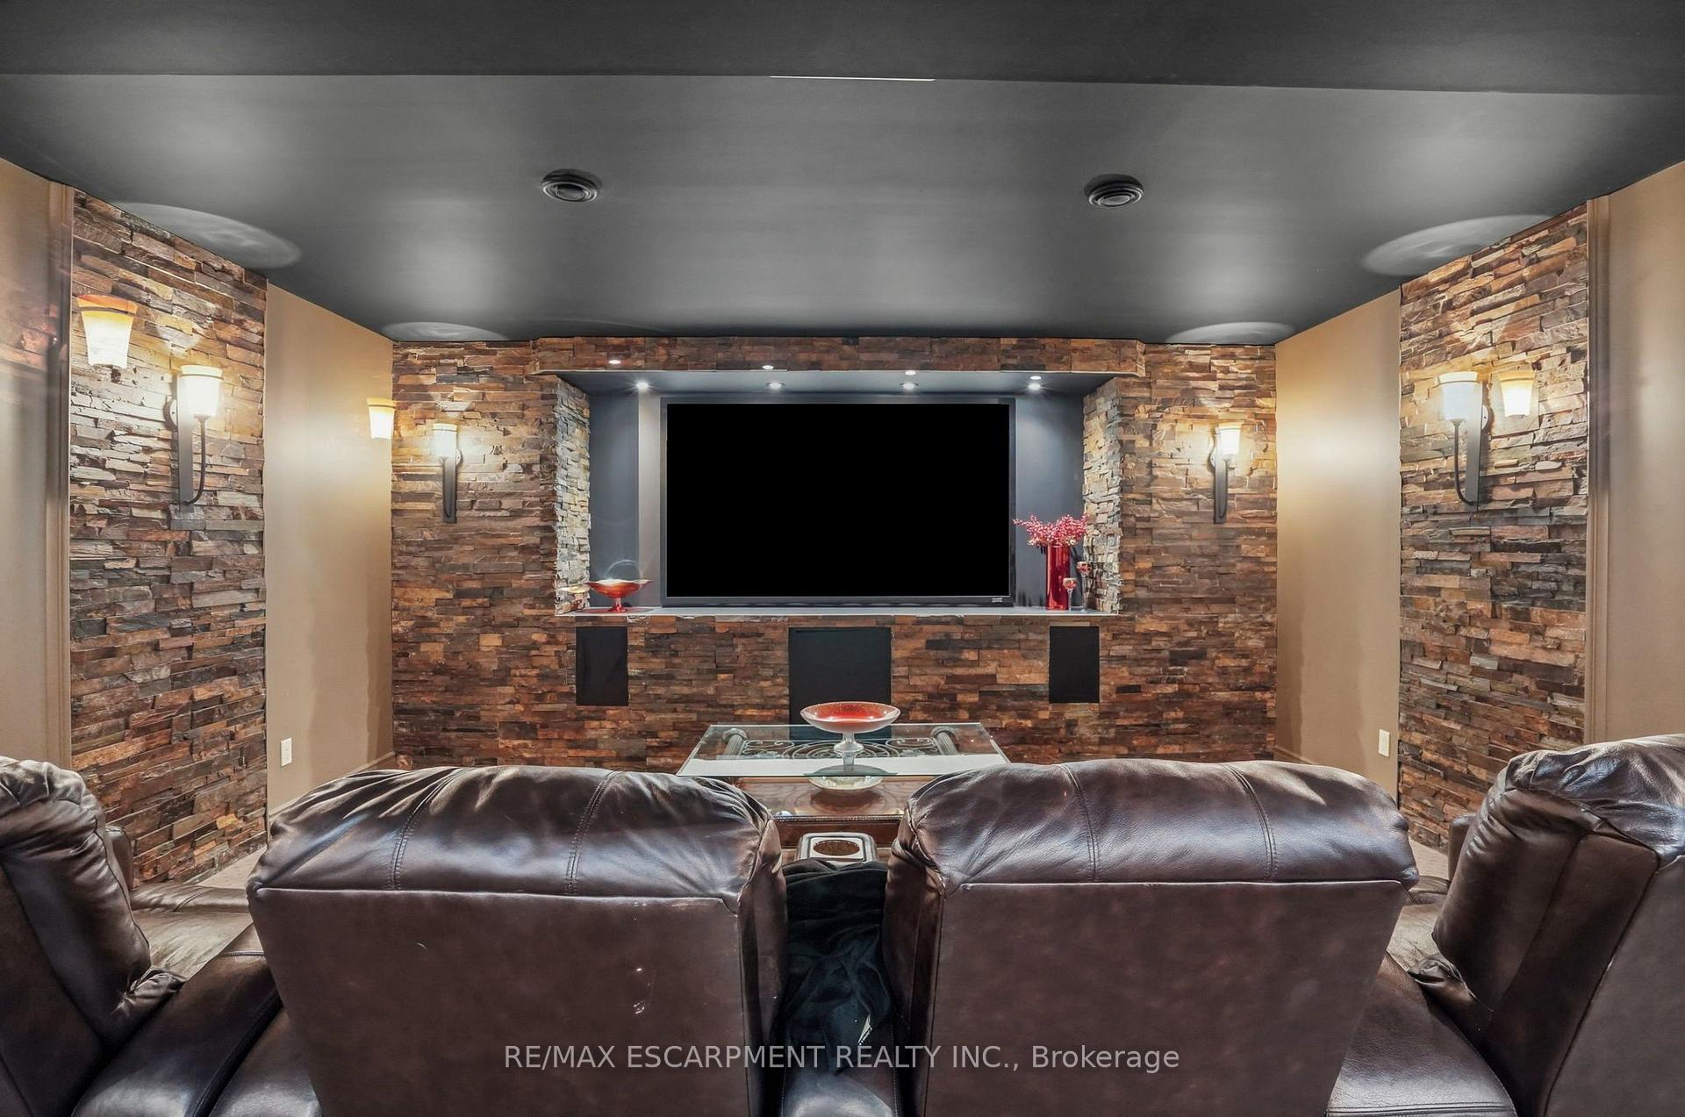
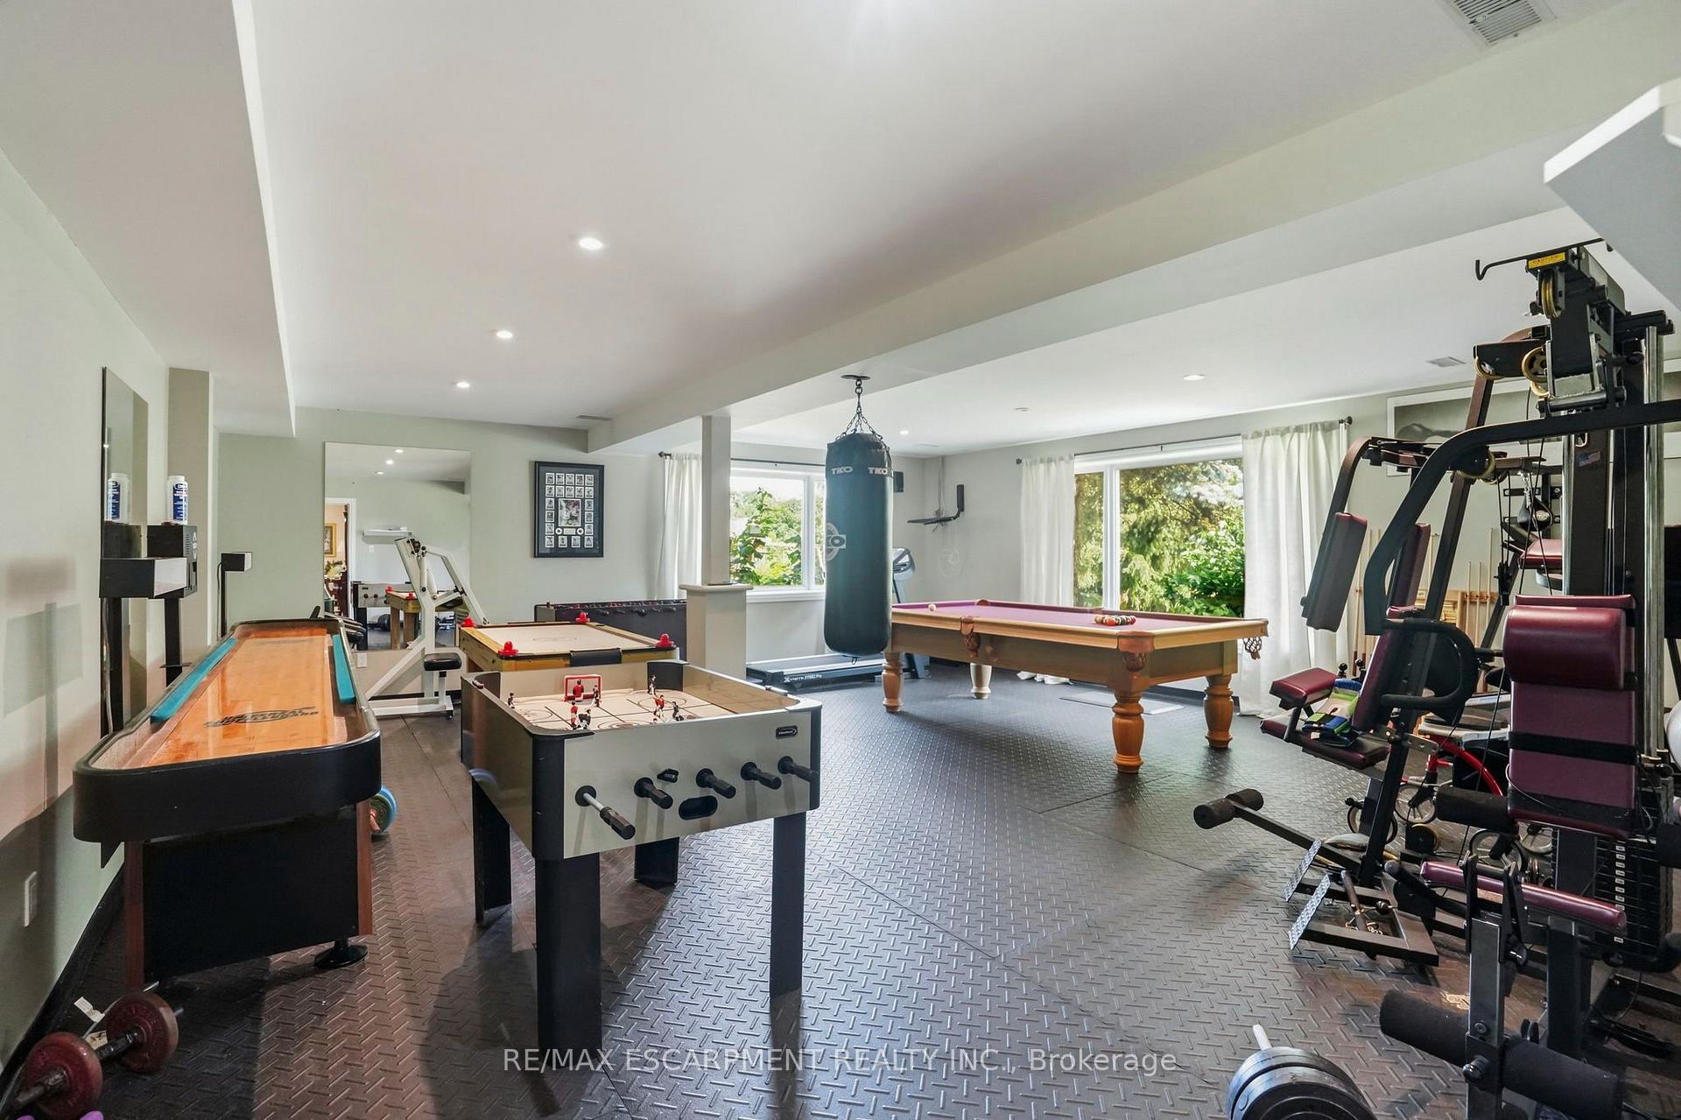
- Walk-out lower level with secondary kitchen and home theatre.
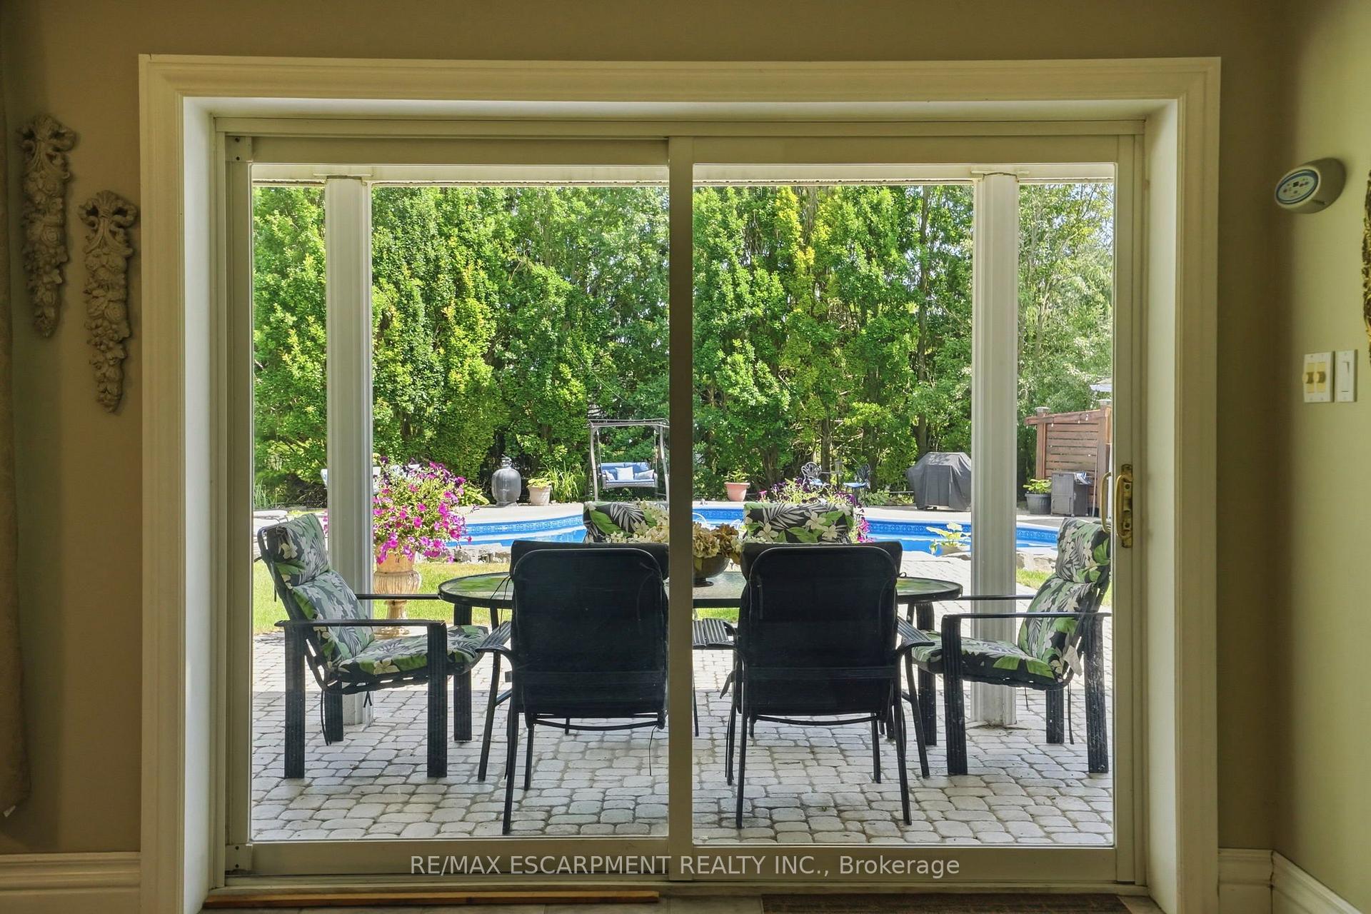
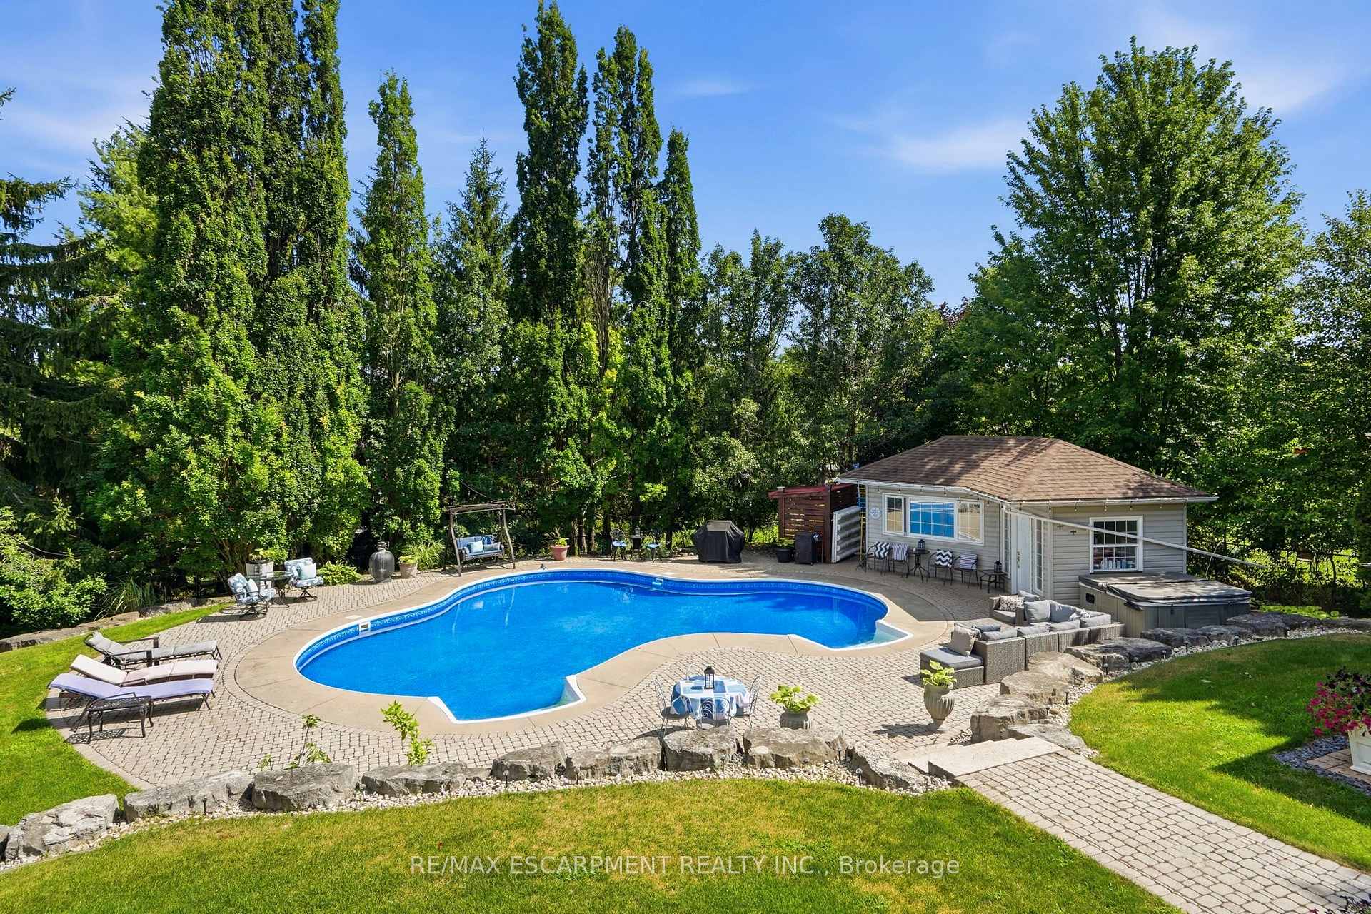
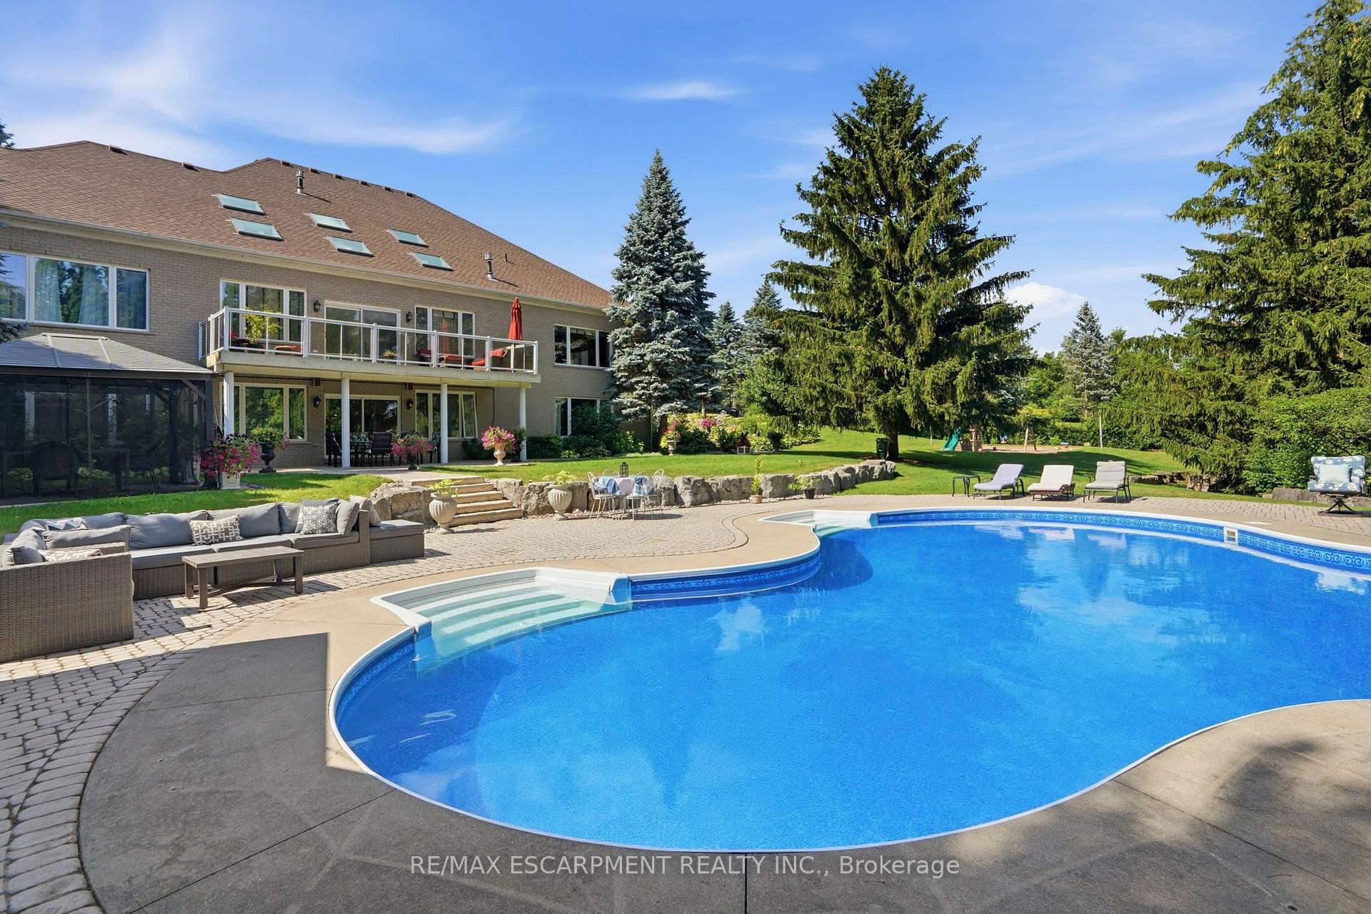
- Private backyard oasis featuring an inground pool.
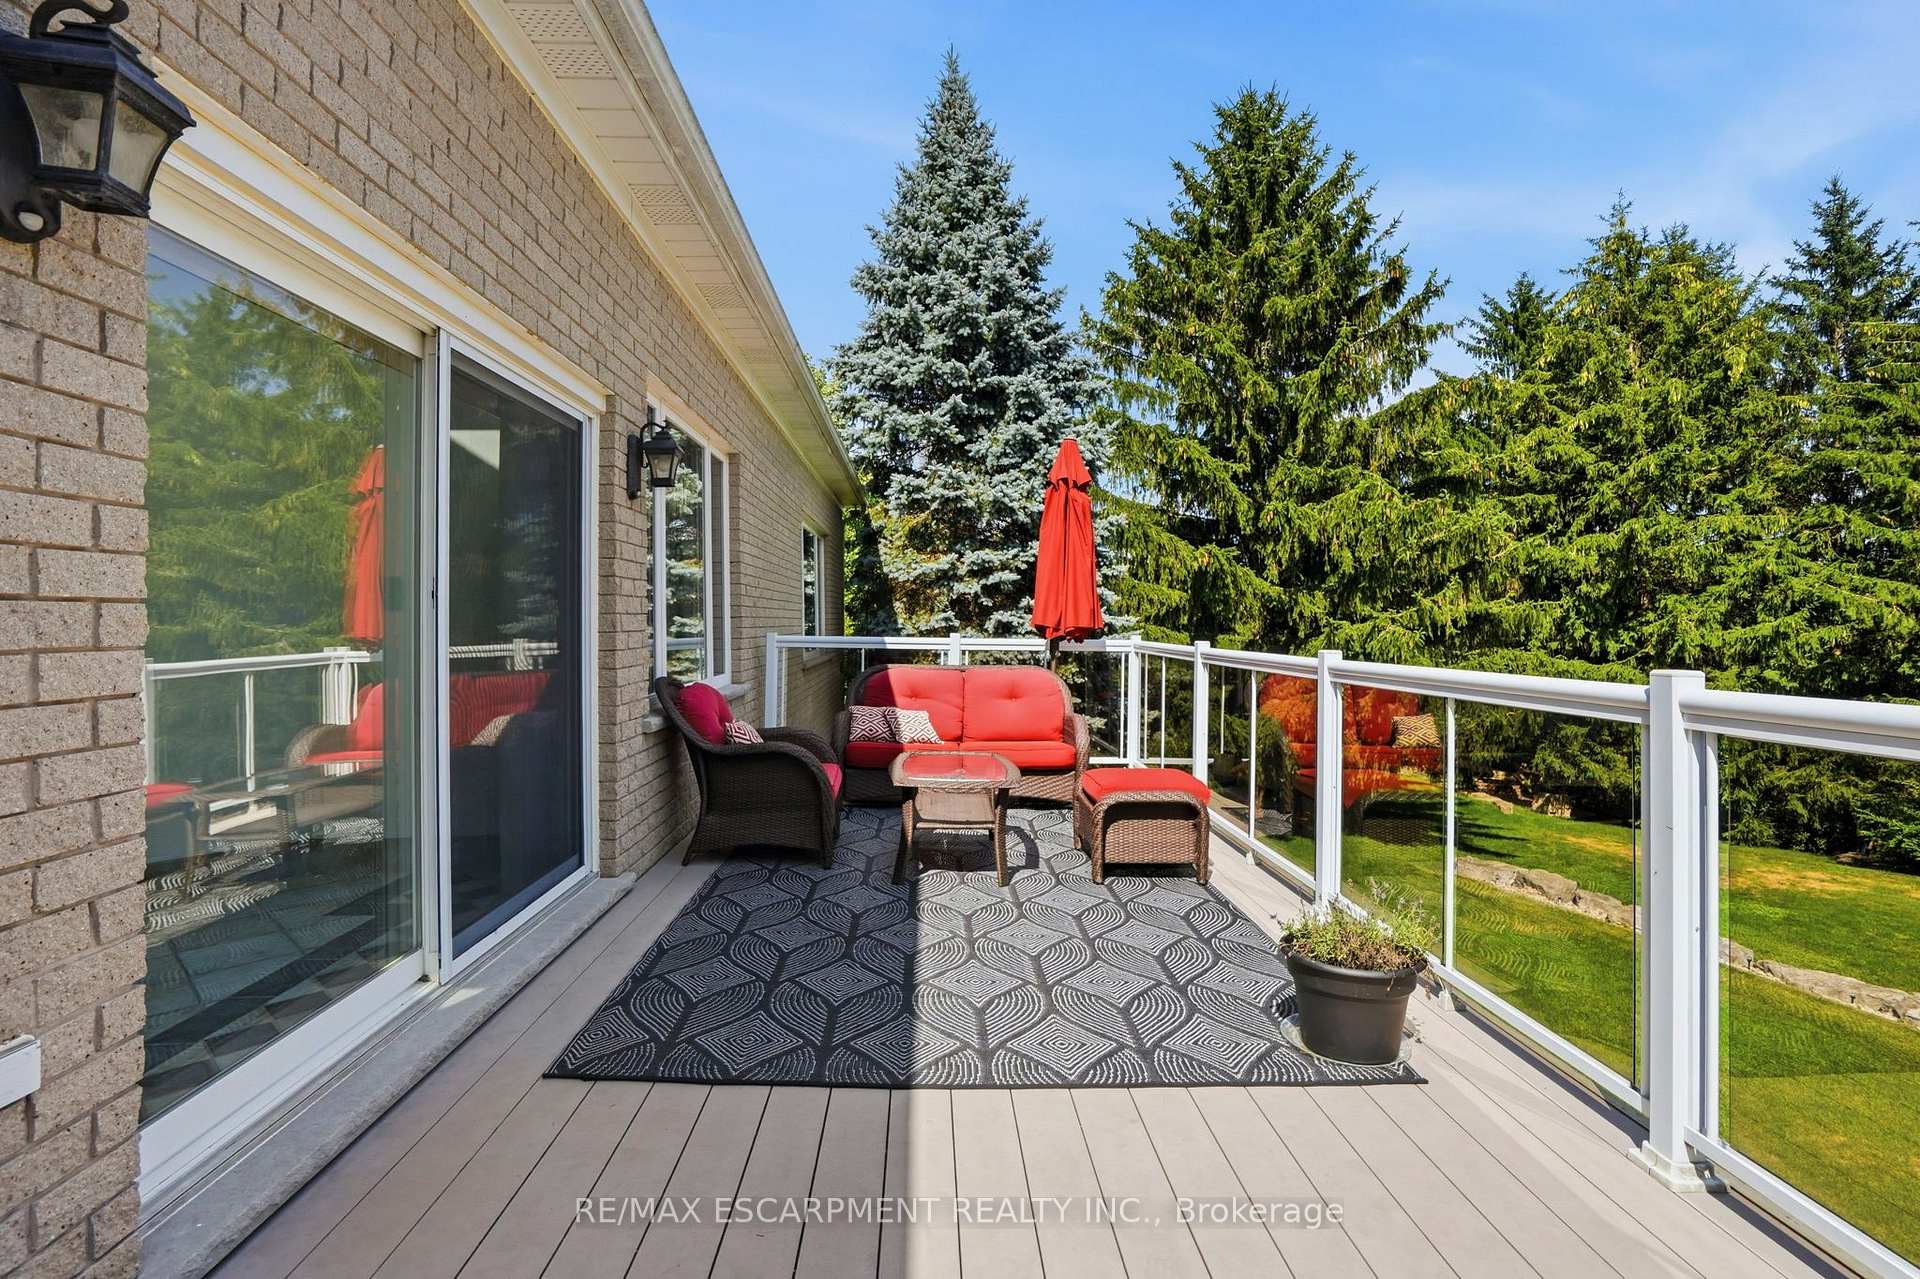
- Expansive stone patios and elevated deck for entertaining.
- Recent updates include pool system and central A/C.
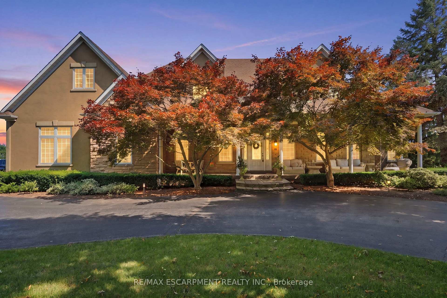
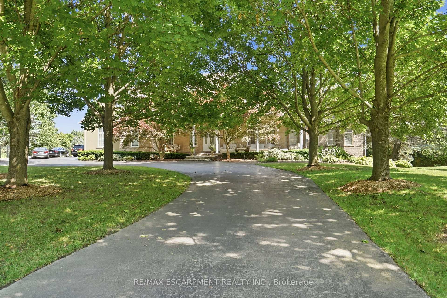
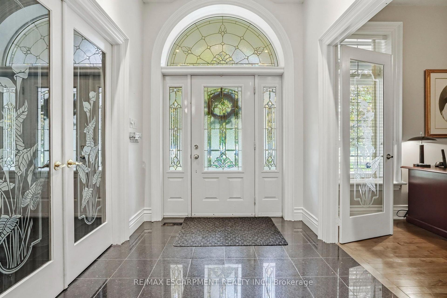
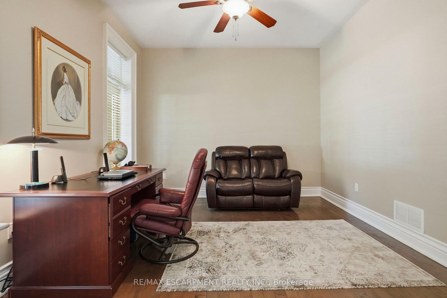
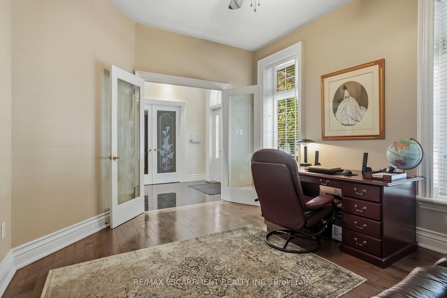
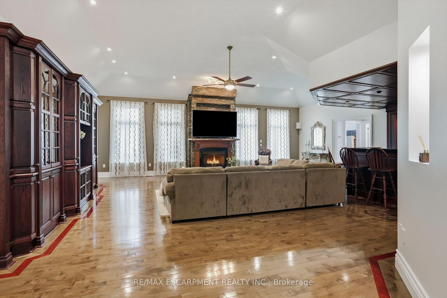
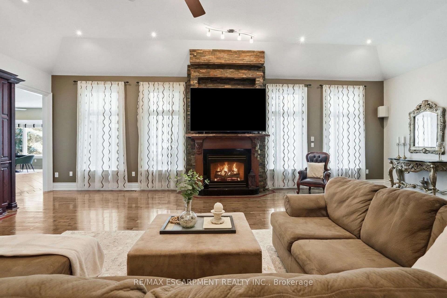
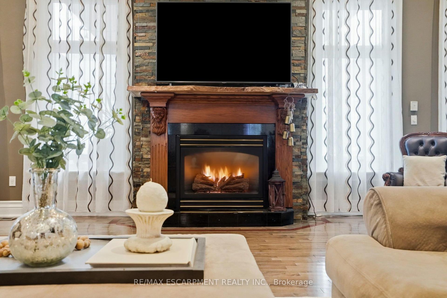
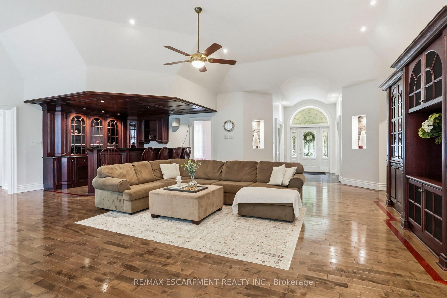
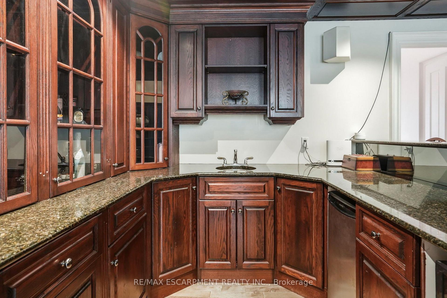
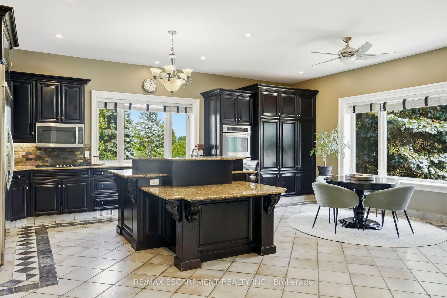
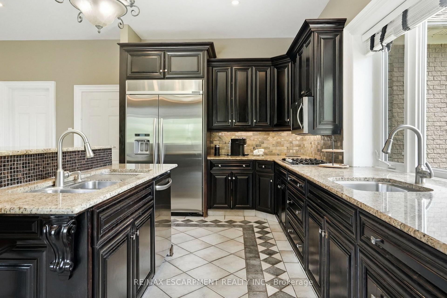
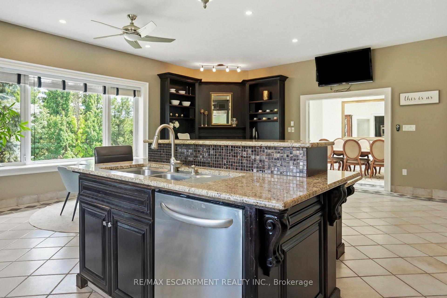
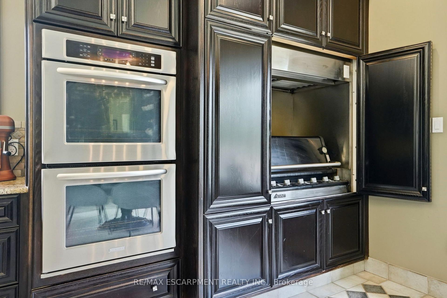
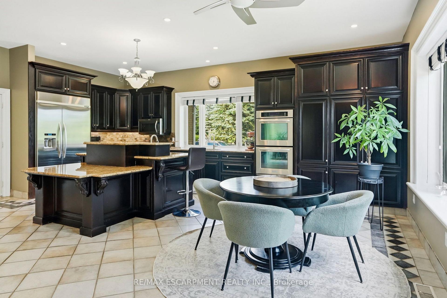
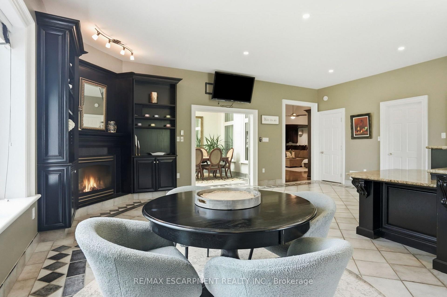
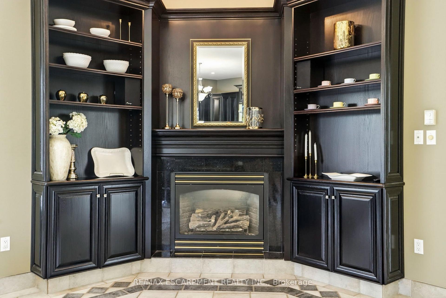
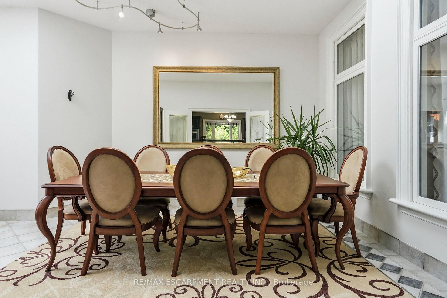
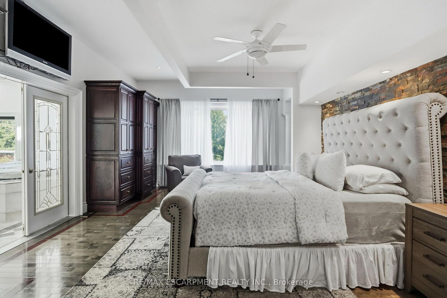
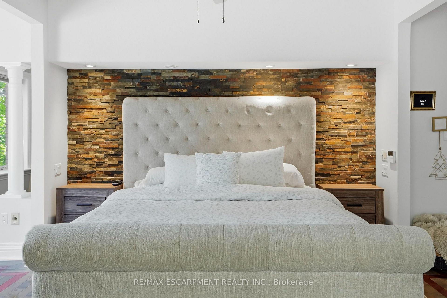
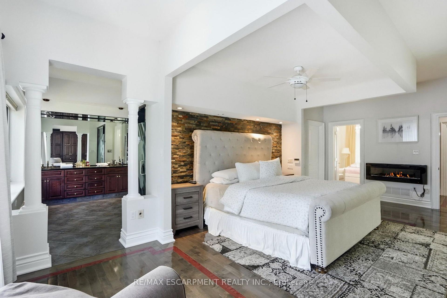
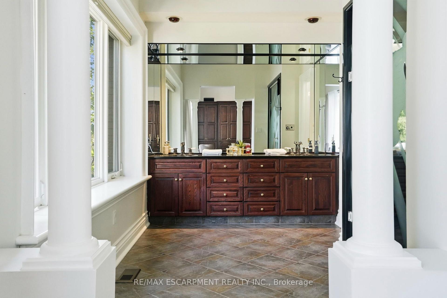
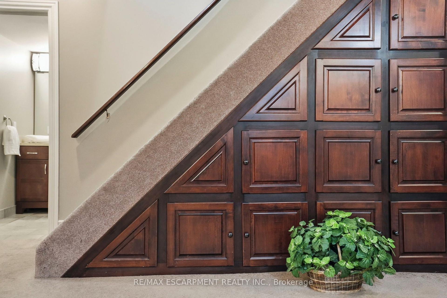
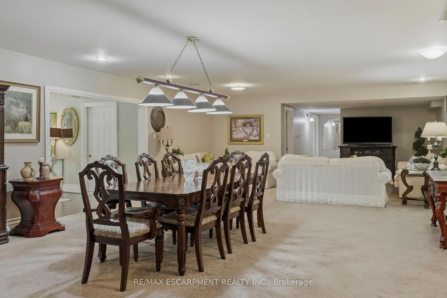
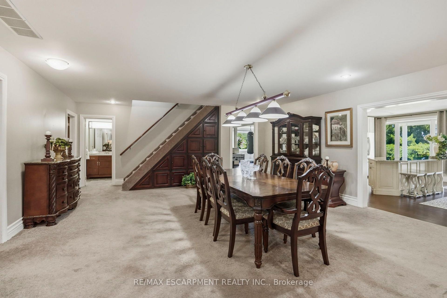
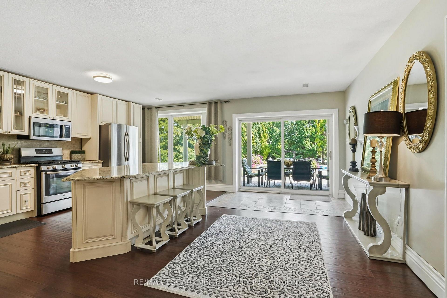
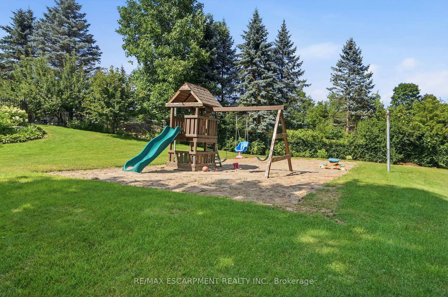
Welcome to an extraordinary estate where elegance meets resort-style living. Nestled on a private property surrounded by mature trees, thisexceptional 5-bedroom, 5-bathroom residence offers an unparalleled lifestyle with luxurious finishes, remarkable entertaining spaces & everyamenity designed for comfort. The moment you enter the grand foyer with soaring ceilings & stunning glass entry doors; you'll appreciate thehome's impressive scale & craftsmanship. Rich hardwood flooring, custom millwork, dramatic stone fireplaces, expansive windows & elegantfinishes create warm, inviting spaces filled with natural light & picturesque views. The chef-inspired kitchen is the heart of the home, featuringgranite countertops, built-in appliances, an oversized centre island, abundant cabinetry & a bright breakfast area overlooking the maturegrounds. The adjoining great room with a wet bar is perfect for entertaining family & friends. The luxurious primary suite with a spa-inspiredensuite, walk-in closet, sauna and indoor hot tub. The walk-out lower level features a secondary kitchen & additional living space, offeringexcellent flexibility for extended family, guests, or potential in-law accommodations, along with a home theatre, games room & fitness area.Outside, your own private backyard oasis with an inground pool, expansive stone patios, elevated composite deck & beautifully landscapedgardens, providing multiple spaces to relax, entertain and enjoy complete privacy. Offering an unmatched combination of sophistication, comfortand resort-inspired amenities, this estate presents a rare opportunity to own a private retreat designed for luxurious family living andunforgettable entertaining. Recent updates include the pool liner, filter system, heater, pool cover, central A/C, and furnace, all replaced within thelast three years. The primary bedroom hot tub is included in as-is condition, as it has not been used by the current owners. RSA. Luxury Certified.
Key Facts & Features
Property Costs
- Annual Property Tax Amount
- $20,336
- Land Transfer Tax Fee
- $51,475
Rental Items
- Rental Equipment
- hot water heater
- Basement Type
- Finished, Full
Interior Features
- Laundry Level
- Main Level
- Interior Extras
- Central Vacuum, In-Law Suite, Sauna
- Fireplace/Stove
- Yes
- Elevator
- No
Exterior Features
- Pool
- Inground
Building
- Building Type
- Detached
- Building Style
- Bungalow
- Approx Age
- 16-30
Construction
- Exterior Finish
- Stone, Stucco (Plaster)
- Roof
- Asphalt Shingle
- Foundation Details
- Poured Concrete
- Special Designation
- Unknown
Lot
- Lot Front
- 73.77 ft
- Lot Depth
- 324.89 ft
- Lot Shape
- Irregular
Inclusions
- Inclusions
- Microwave, D/W, dryer, gas oven/range, hot tub, pool equipment, fridge x2, washer
Exclusions
- Exclusions
- Only built-in and kitchen fridges stay. Garage fridges are excluded
Parking & Garages
- Garage Type
- Attached
- Garage Spaces
- 3
- Parking Spaces
- 20
- Total Garage And Parking Spaces
- 23
Heating & Cooling
- Heat Source
- Gas
- Heat Type
- Forced Air
- Air Conditioning
- Central Air
- Water
- Municipal
- Sewers
- Sewer
- Bedrooms
- 3 + 2
- Washrooms
- 5
- Kitchens
- 1
Room sizes
- Bedroom—Basement level
- Great Room—Main level
- Exercise Room—Basement level
- Kitchen—Main level
- Breakfast—Main level
- Utility Room—Basement level
- Dining Room—Main level
- Bedroom—Basement level
- Laundry—Main level
- Bedroom—Main level
- Game Room—Basement level
- Primary Bedroom—Main level
- Other—Main level
- Office—Main level
- Bedroom—Main level
- Recreation—Basement level
- Media Room—Basement level
Washrooms
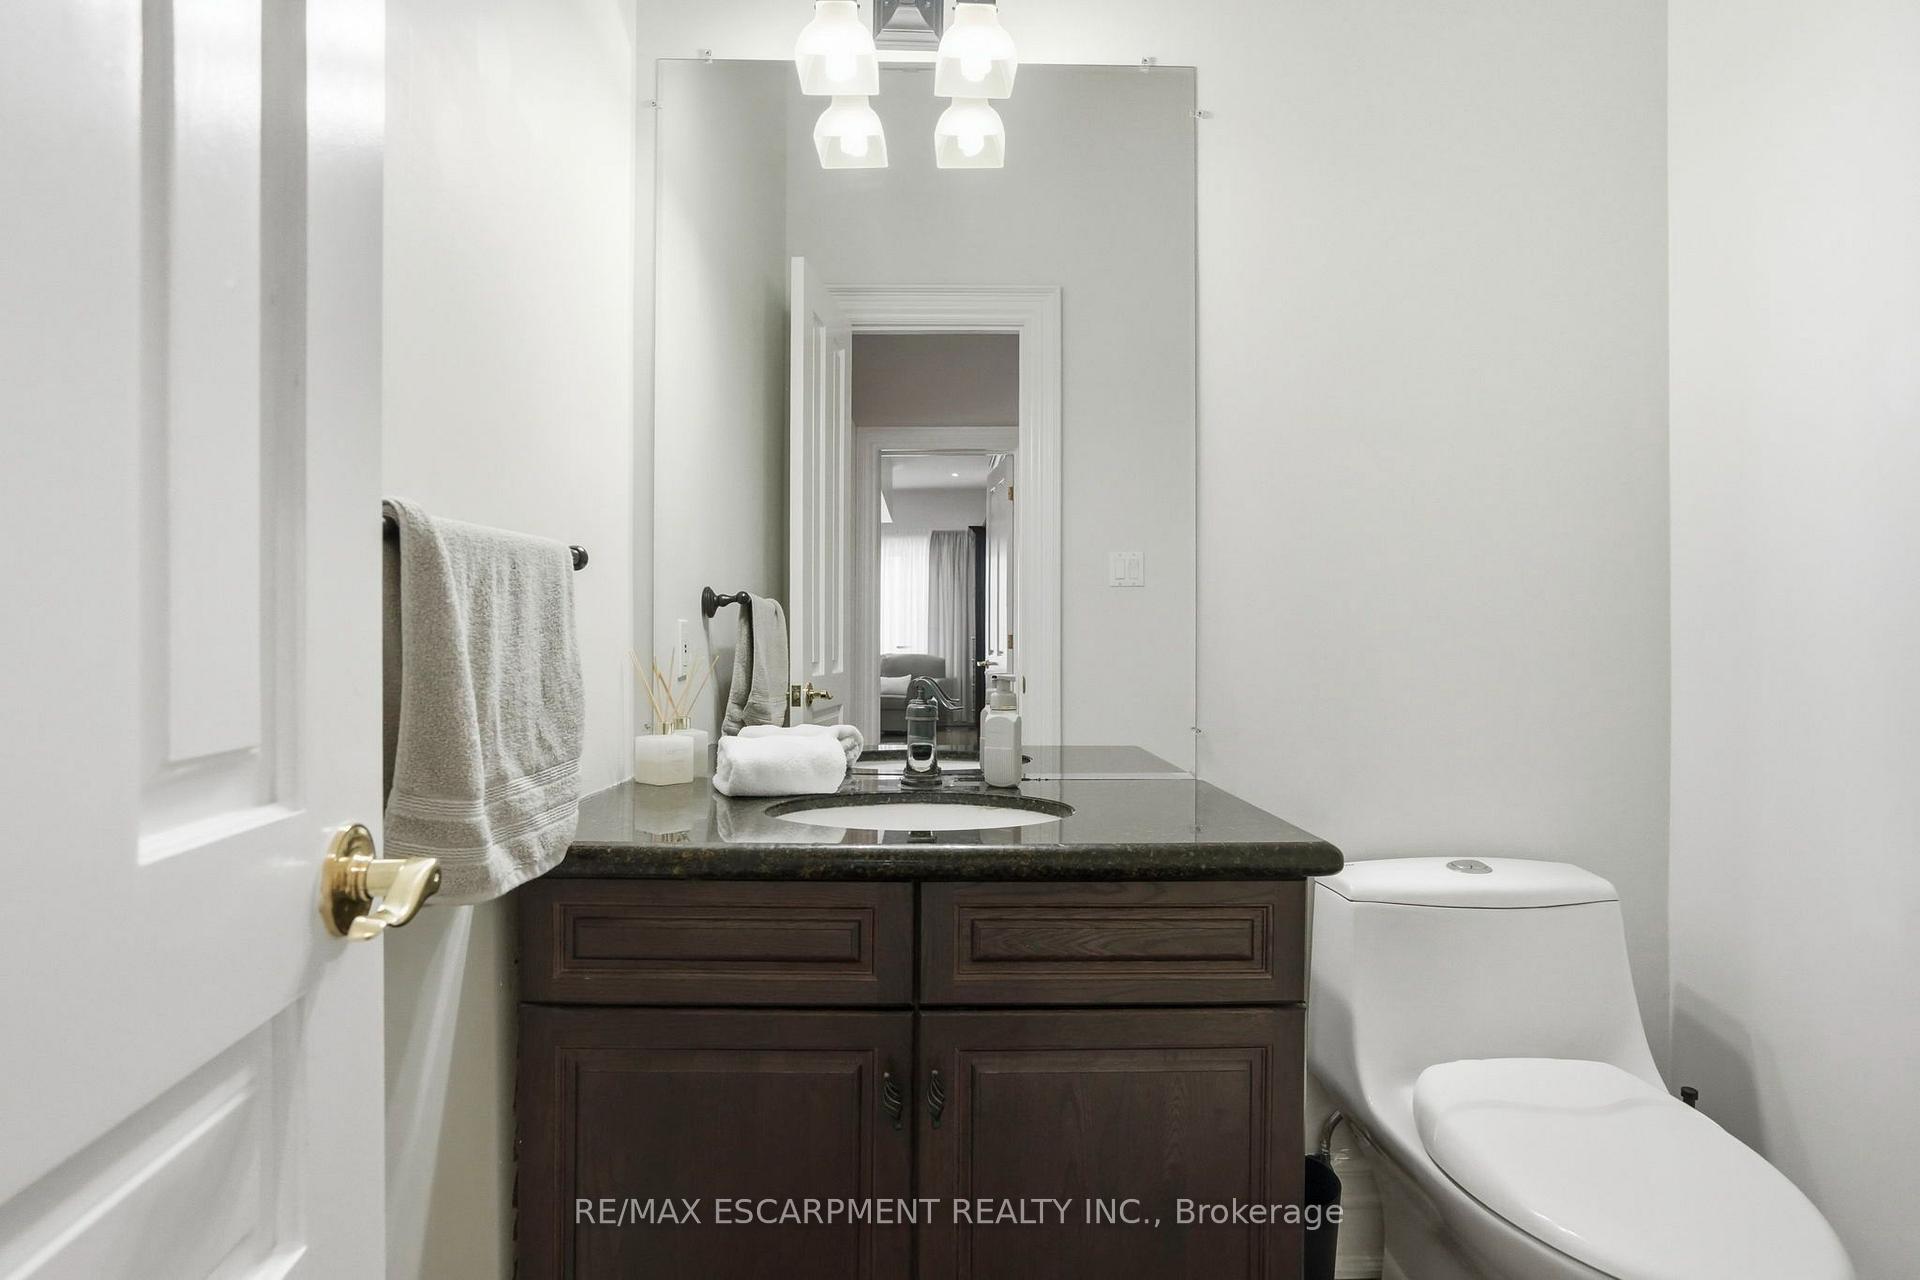
- 2-piece, Main
- 5-piece, Main
- 4-piece, Main
- 4-piece, Basement
- 5-piece, Basement
- Municipality
- Hamilton
- Neighbourhood
- Rural Flamborough
- Main cross streets
- Carlisle Rd to Palomino Dr
- Zoning
- S1
- Directions
- Carlisle Rd to Palomino Dr
- MLS® number
- X13804410
- Data source
- Toronto Regional Real Estate Board
- Listed on
- 2026-09-18
- Updated on
- 2026-09-23
- Days on market
- 27 days
- Possession type
- Other
- Co-op commission
- 2%
- Seller
- Listed by
- RE/MAX ESCARPMENT REALTY INC.
Home Market Value
Current home valuation for 11 Palomino Drive, Hamilton, Rural Flamborough, Hamilton, ON. Listed for $2,599,990
HOMEH Estimate
$2,409,391
Estimated Sales Range
$1,445,635 - $3,373,147
HOMEH Estimate for 11 Palomino Drive, Hamilton, Rural Flamborough
Calculated with a real agent's CMA method — 45+ years of experience, codified. Not an AI guess.
Mortgage Payment Calculator
Compare up to 4 down payment scenarios
20% required for homes $1.5M or more
$519,998
| Scenario 1 | Scenario 2 | Scenario 3 | Scenario 4 | |
|---|---|---|---|---|
−Down payment | % $ | % $ | % $ | % $ |
+CMHC insurance | $0 | $0 | $0 | $0 |
=Total mortgage | $2,079,992 | $1,949,992 | $1,819,993 | $1,689,993 |
Amortization | ||||
Mortgage rate | % | % | % | % |
| Payment frequency | ||||
=Mortgage payment | $10,156monthly | $9,521monthly | $8,886monthly | $8,251monthly |
Land Transfer Tax
$51,475
$51,475
Around this home
Data provided by OpenStreetMap & Fraser Institute School Rankings
Ask HOMEH
New!Hi there!
👋Text or call (416) 301-9001
Recommended for you
Based on homes you've looked at.
No recommended properties found.
Nearby similar homes
No nearby properties found.
More real estate resources
Other homes nearby
Explore this area
Nearby neighbourhoods
No nearby listings available.