

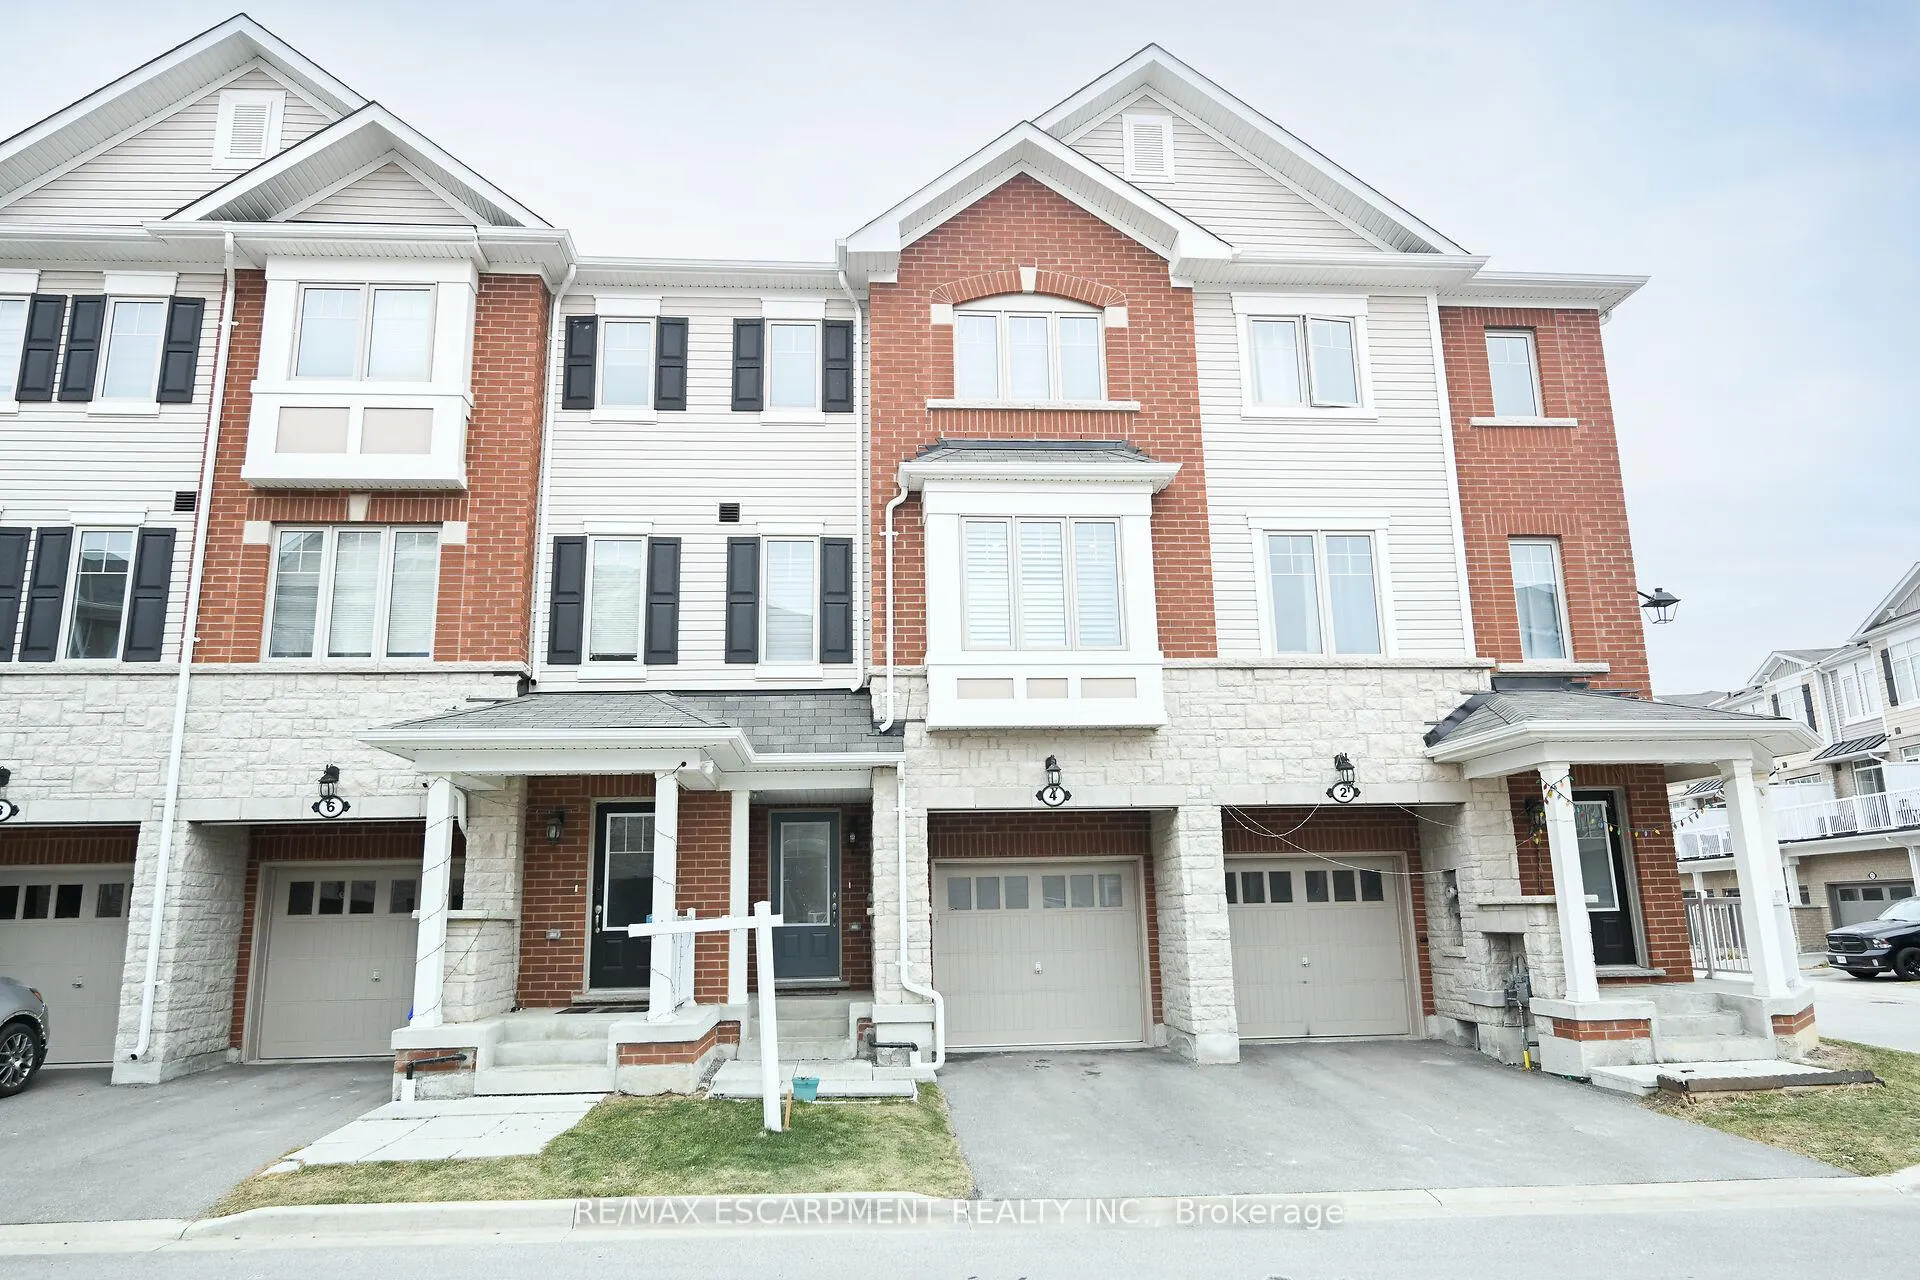
4 Rapids Lane
4 Rapids Lane
 See all 37 photos
Property history
Facts and features
- BasementUnfinished
- Age of home0–5 years
- Water, sewerMunicipal
- Lot shapeRectangular
- Central air
The homeFreehold Townhouse, 3-storey, Age 0–5 years
- TypeFreehold Townhouse
- Style3-storey
- Age0–5 years
- Living space1,500–2,000 sq ft
- BasementFull, unfinished
- WaterfrontNone
InsideWater meter, Rooms above ground 7, Bedrooms 4
- FeaturesWater meter
- Rooms above ground7
- Bedrooms4
- Bathrooms4
- Kitchens1
- Family roomYes
Outside and lotBrick, stone, Asphalt shingle, Poured concrete
- ExteriorBrick, stone
- RoofAsphalt shingle
- FoundationPoured concrete
- Size17.83 × 78.09 ft
- ShapeRectangular
Parking1 Garage, Attached, Front yard parking, inside entry
- Spaces1 Garage
- GarageAttached
- DrivewayFront yard parking, inside entry
Heating, water and powerForced air, gas, Central air, Municipal water
- HeatingForced air, gas
- CoolingCentral air
- WaterMunicipal water
- SewerMunicipal sewer
- Natural gasYes
- HydroYes
- TelephoneYes
Costs and taxesTaxes $5,200 a year, Hot water heater., Hot water heater
- Taxes, 2024$5,200 a year
- Rental itemsHot water heater.
- Under contractHot water heater
Included in the saleBuilt-in microwave, carbon monoxide detector, dishwasher, dryer, refrigerator, smoke detector, washer, Nil
- IncludedBuilt-in microwave, carbon monoxide detector, dishwasher, dryer, refrigerator, smoke detector, washer
- Not includedNil
NearbyFenced yard, golf, hospital, park, public transit, rec./commun.centre
- Close toFenced yard, golf, hospital, park, public transit, rec./commun.centre
Listing detailsX11926988, Sold, Jan 13, 2025
- MLS® numberX11926988
- StatusSold
- Listed onJan 13, 2025
- Days on market29
- UpdatedFeb 11, 2025
- PossessionFlexible
- Occupied byOwner
- Listing brokerageRE/MAX ESCARPMENT REALTY INC.
About this home
4 Rapids Lane, Hamilton (Vincent), ON L8K 0A3
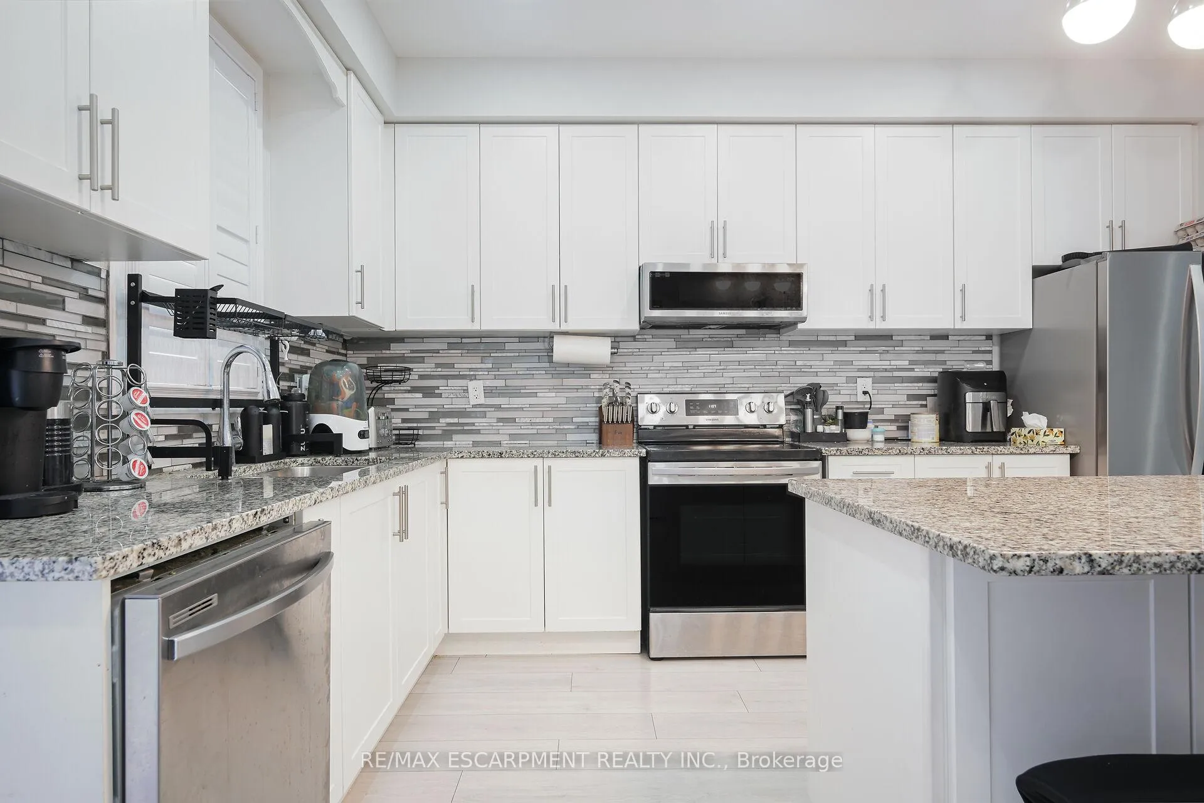
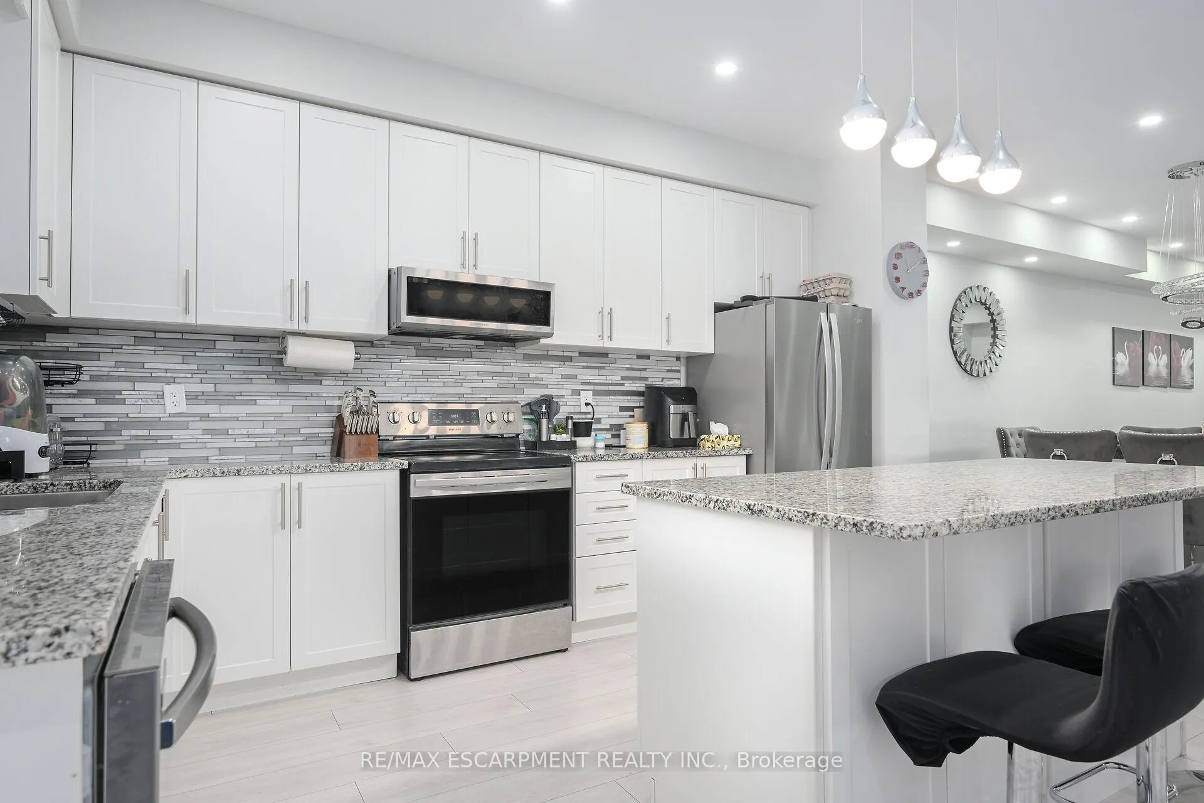
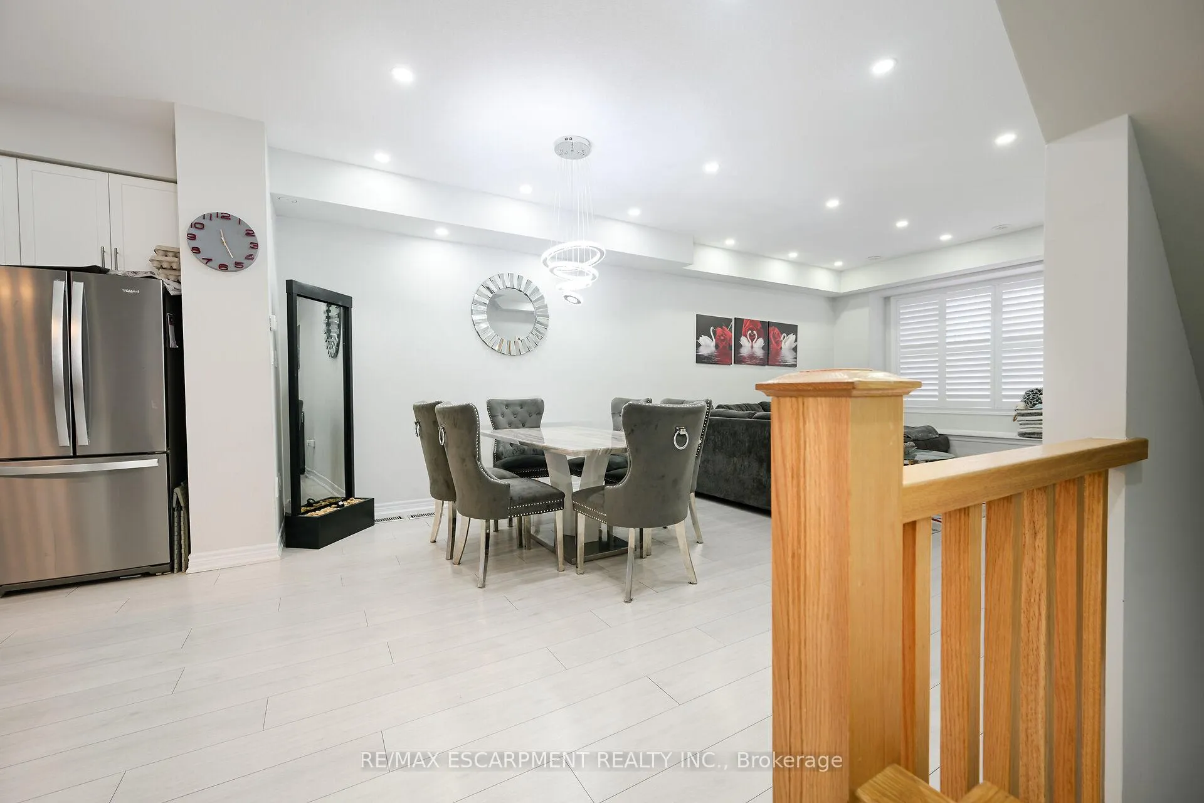
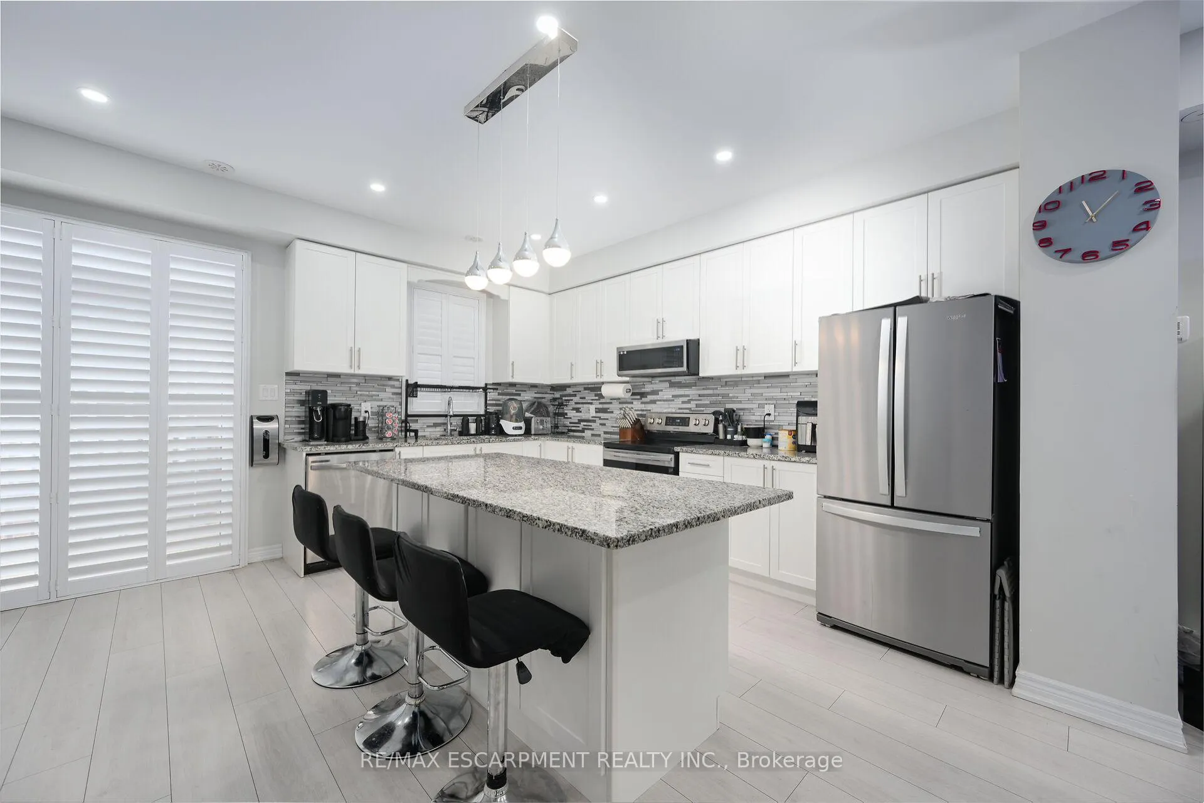
Less than 5 years, FREEHOLD Townhouse located at very convenient location. A Very CLEAN & Spacious townhouse, Three level finished, almost 1840 Sq Ft & extra storage space in the unfinished basement. Large Eat in kitchen with Stainless steel appliances/Granite Counter Tops and LIV/DIN room combination the second floor. 4th bedroom with en-suite washroom on the main floor, can be used as family room/office/den. This townhouse offers 3 Bedrooms on the Third Floor, inc Mbed with 4 Pcs Ensuite/WIC and other two bedrooms plus a common washroom. Attached Car Garage with inside entry. RSA
Ask about this home
A HOMEH agent will answer your questions about this home.
Around this home
Daily convenience, out of 100, from the distances below
Schools nearby
School rating, out of 10.
Helpful calculators
Your HOMEH agent

"I would see it this week."