

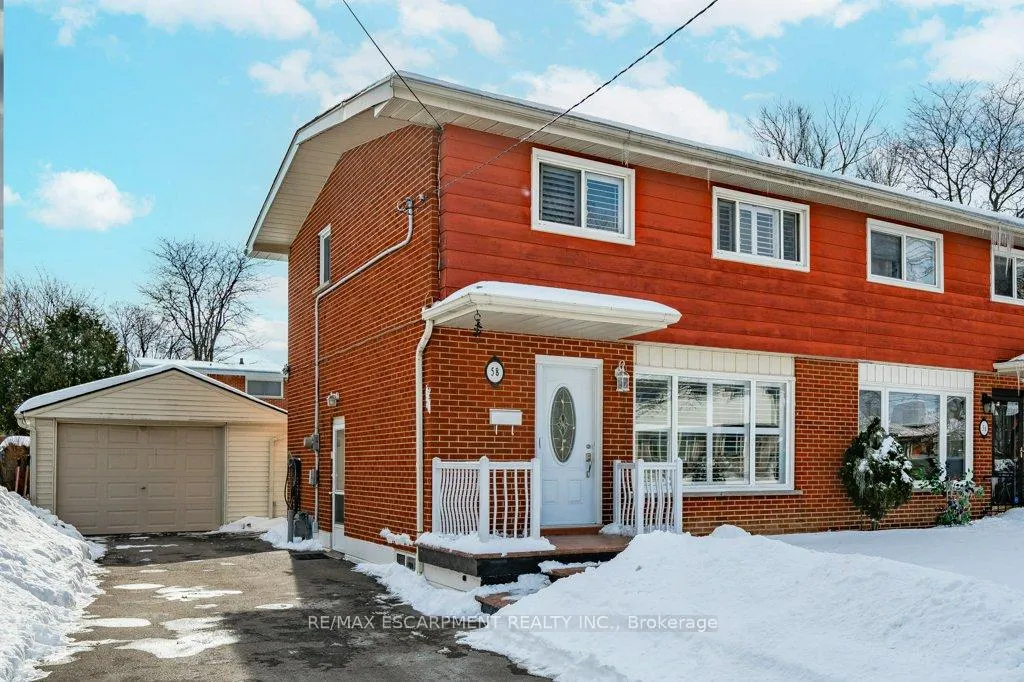
58 Luscombe Street
58 Luscombe Street
 See all 40 photos
Property history
Facts and features
- BasementFinished
- Age of home51–99 years
- Water, sewerMunicipal
- HeatingForced air
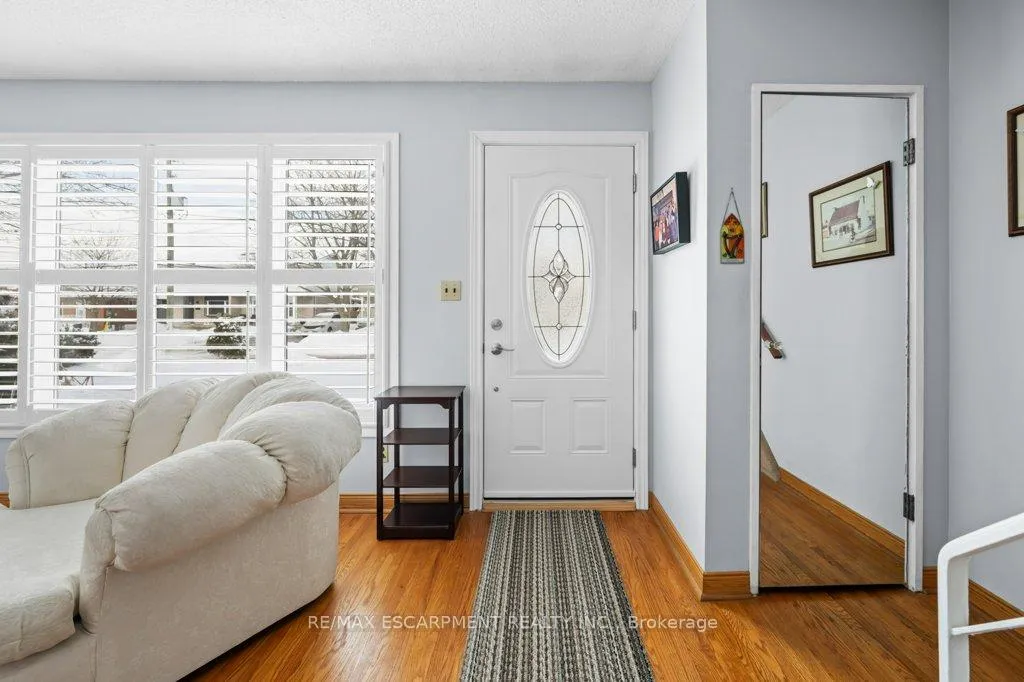
- Hardwood floors
- Fireplace
- Central air
The homeSemi-Detached, 2-storey, Age 51–99 years
- TypeSemi-Detached
- Style2-storey
- Age51–99 years
- Living space1,100–1,500 sq ft
- BasementFinished, full
InsideFireplace Yes, Tile, Hardwood, Lower level
- FireplaceYes
- FlooringTile, Hardwood
- LaundryLower level
- FeaturesAuto garage door remote
- Rooms above ground10
- Bedrooms3
- Bathrooms2
- Kitchens1
Outside and lotBrick, Asphalt shingle, Poured concrete
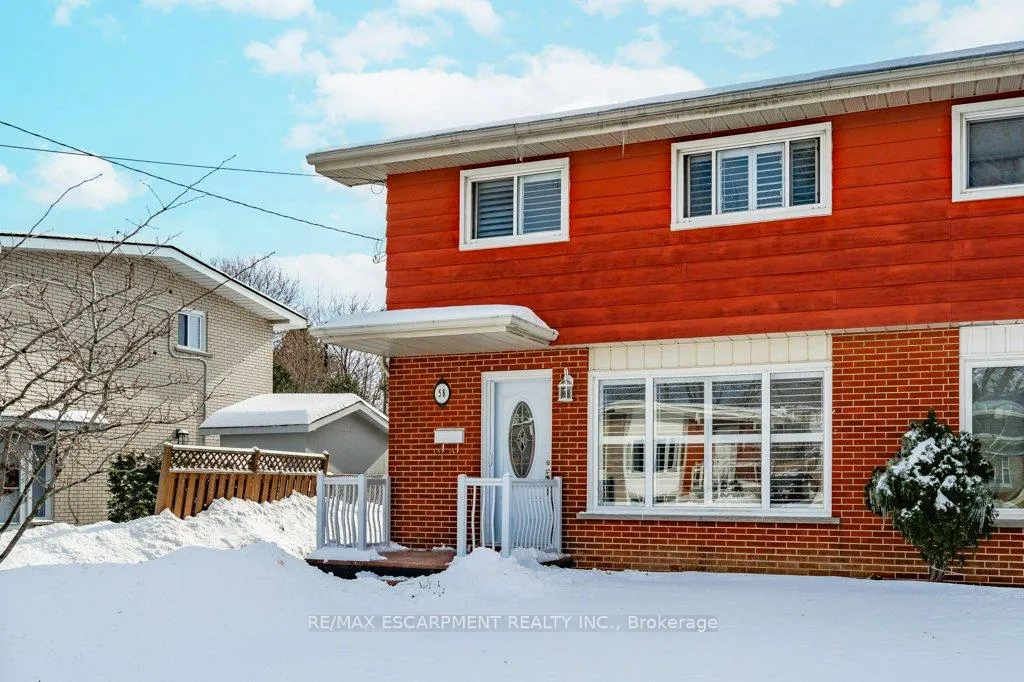
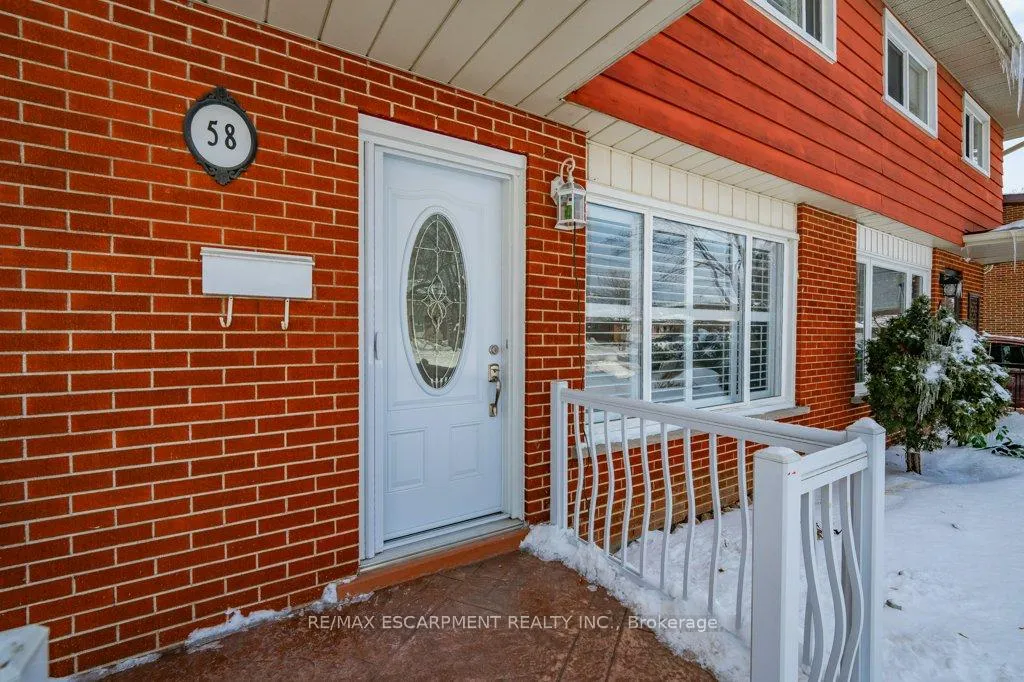
- ExteriorBrick
- RoofAsphalt shingle
- FoundationPoured concrete
- Size35.01 × 101.15 ft
Parking1 Garage, Detached, Private
- Spaces1 Garage
- GarageDetached
- DrivewayPrivate
Heating, water and powerForced air, gas, Central air, Municipal water
- HeatingForced air, gas
- CoolingCentral air
- WaterMunicipal water
- SewerMunicipal sewer
- Natural gasYes
- HydroYes
- CableAvailable
- TelephoneAvailable
Costs and taxesTaxes $3,774 a year, HST No HST, Hot water heater.
- Taxes, 2025$3,774 a year
- HSTNo HST
- Rental itemsHot water heater.
Included in the saleFridge, stove, microwave, b/i dishwasher, washer, dryer, all window coverings and elfs, agdo & fob, Freezer in basement.
- IncludedFridge, stove, microwave, b/i dishwasher, washer, dryer, all window coverings and elfs, agdo & fob
- Not includedFreezer in basement.
NearbyHospital, park, public transit, school
- Close toHospital, park, public transit, school
Listing detailsX11976238, Sold, Feb 18, 2025
- MLS® numberX11976238
- StatusSold
- Listed onFeb 18, 2025
- Days on market20
- UpdatedMar 10, 2025
- PossessionFlexible
- Occupied byOwner
- Listing brokerageRE/MAX ESCARPMENT REALTY INC.
About this home
58 Luscombe Street, Hamilton (Greeningdon), ON L9A 2J8
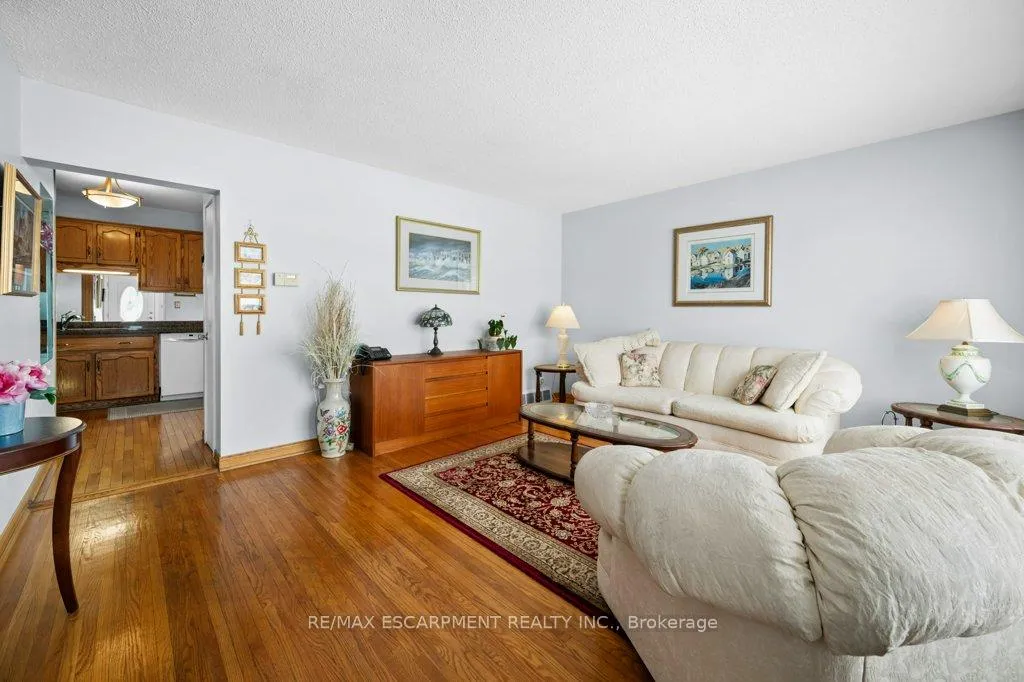
Welcome to 58 Luscombe Street! This meticulously maintained home in a sought-after Mountain neighbourhood has been loved by the same family for over 40 years. Ready to move in, gleaming hardwood floors, fresh, neutral paint, California shutters, light filled living room and a large eat in kitchen with side entrance, this home is waiting for the next family to enjoy. Upstairs holds 3 spacious bedrooms and a 4-piece bath. The fully finished basement included a cosy rec room with a gas fireplace, office space with storage closet, cold cellar, 2-piece bath and large laundry room/utility room completes the lower level. Private driveway offers plenty of parking plus an oversized detached garage with garage door opener is perfect for parking and shop space. The landscaped backyard will bloom with easy to maintain perennials in spring.
Ask about this home
A HOMEH agent will answer your questions about this home.
Around this home
Daily convenience, out of 100, from the distances below
Schools nearby
School rating, out of 10.
Helpful calculators
Your HOMEH agent

"I would see it this week."