

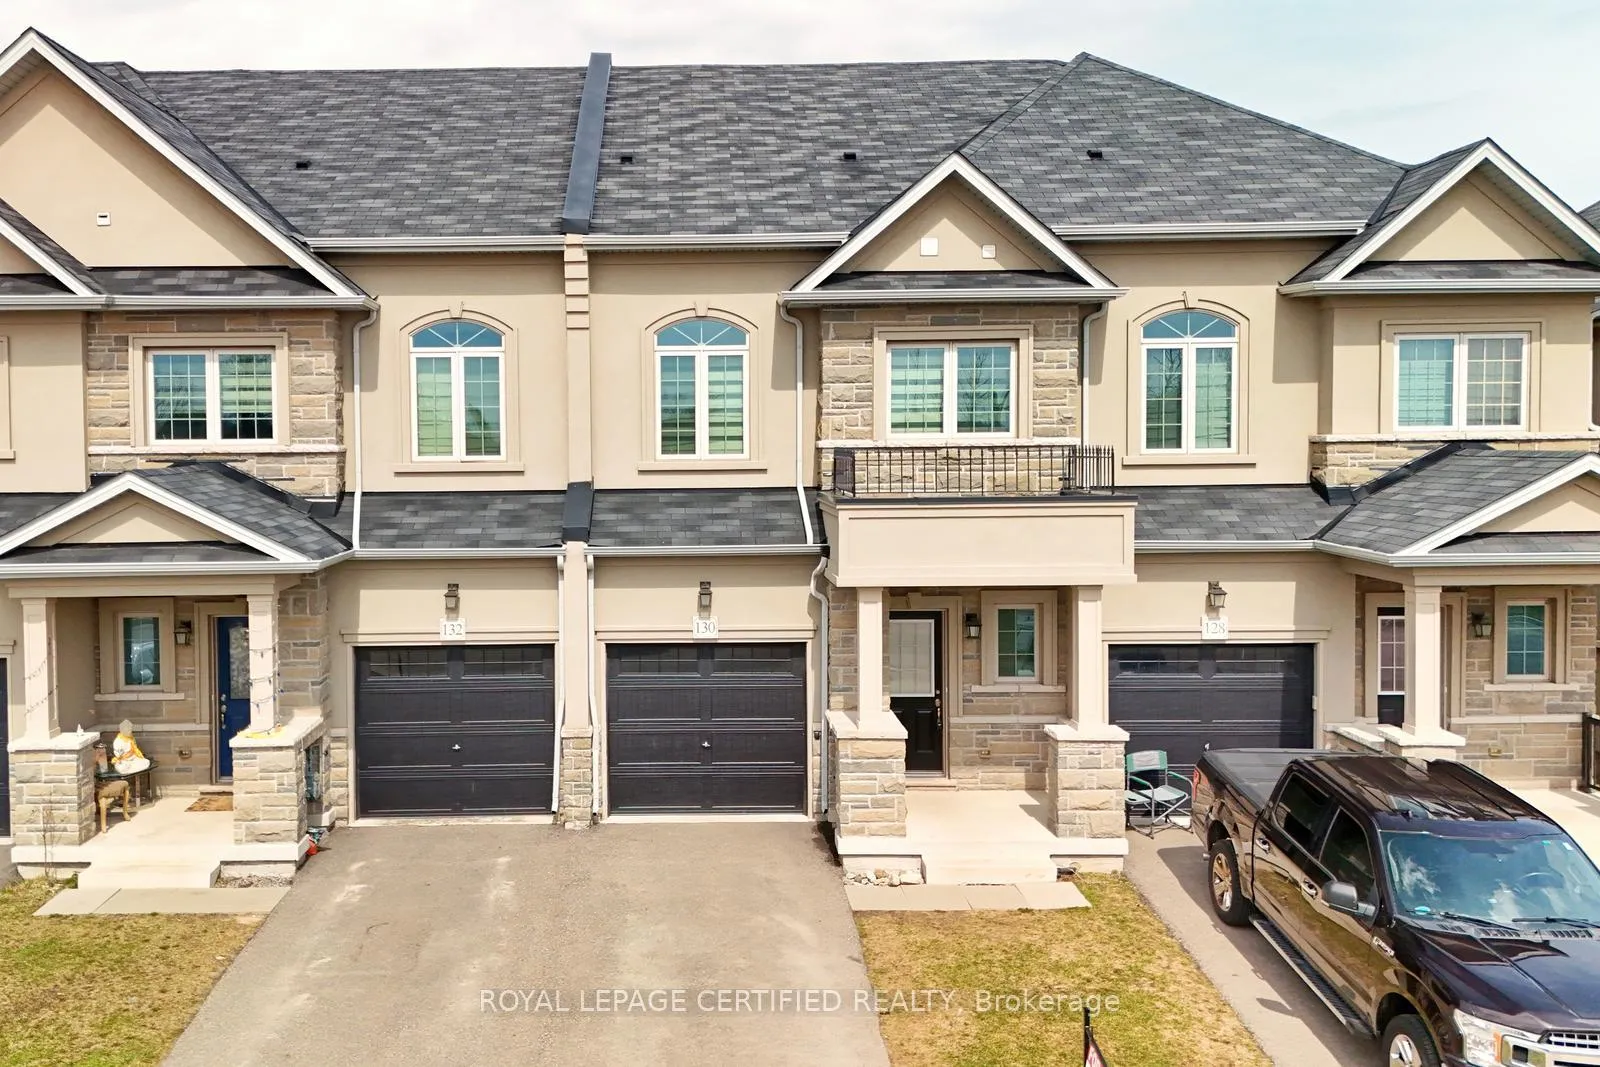
130 Mosaic Drive
Freehold Townhouse Sold
1/38130 Mosaic Drive
Freehold Townhouse Sold
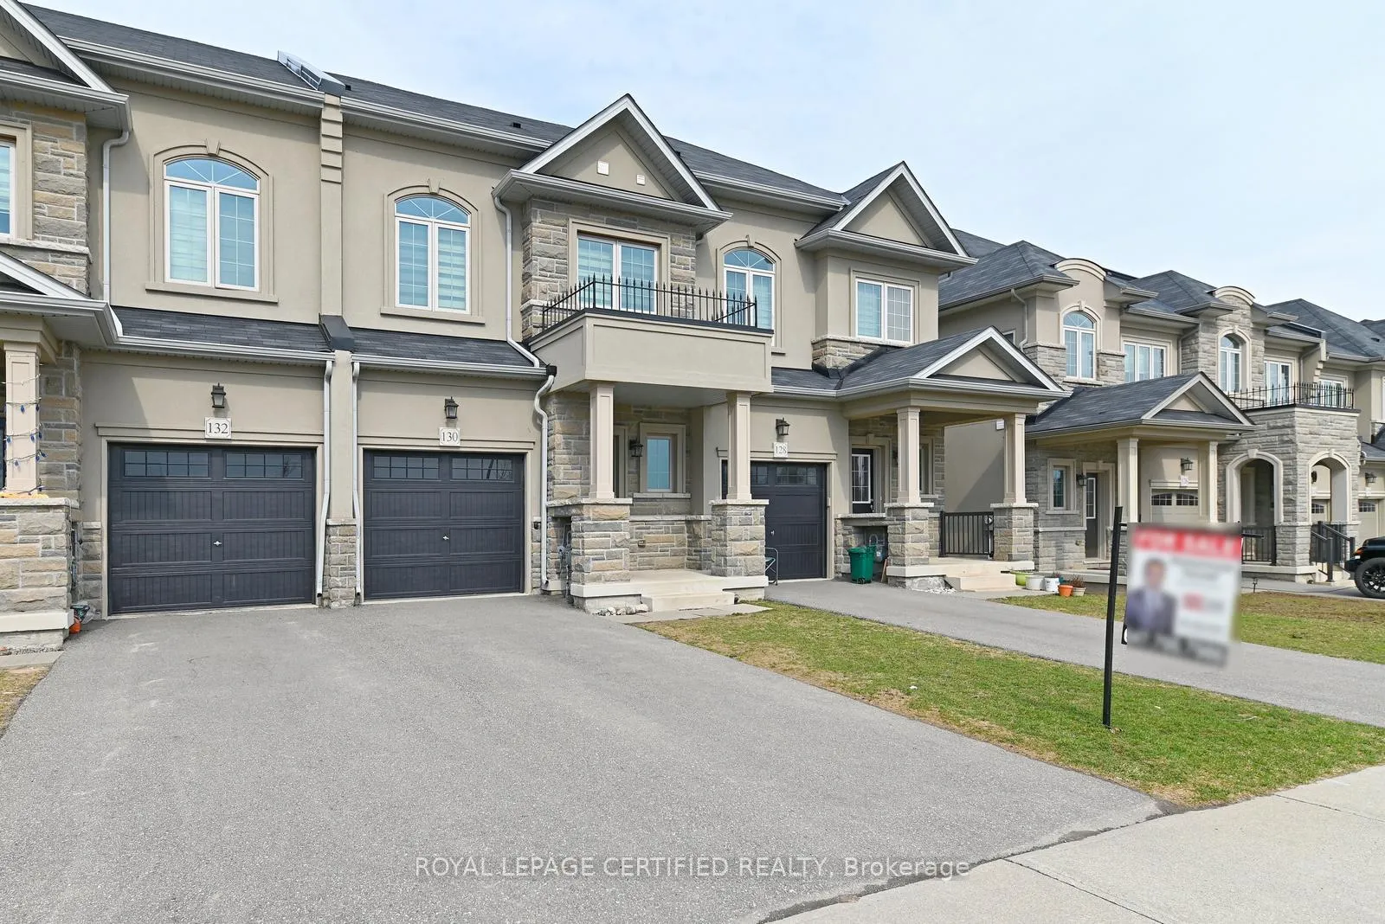
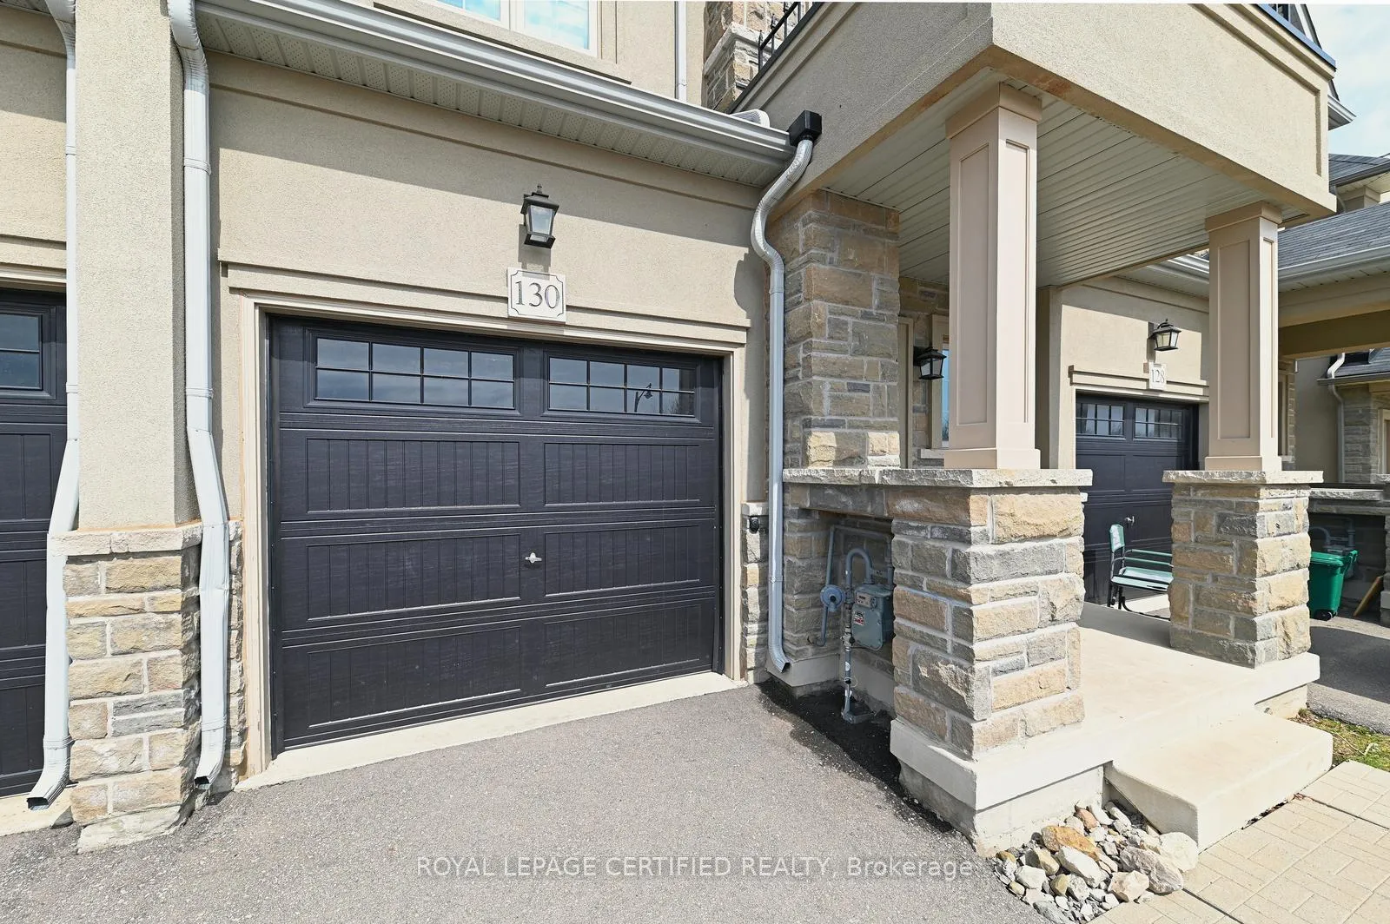
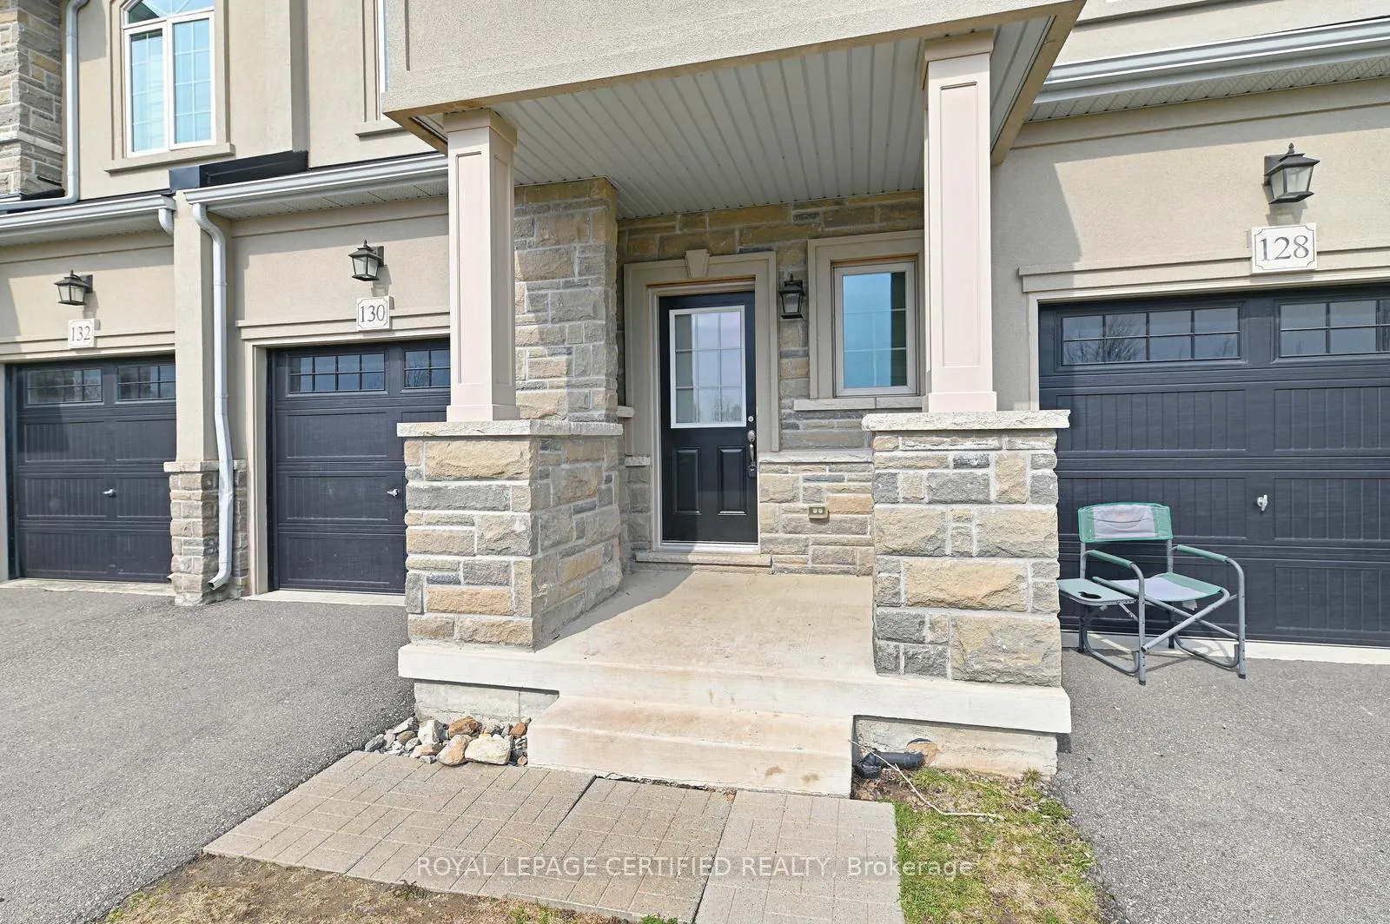
 See all 38 photos
Asked for: $799,000Sold Jul 29, 2025
3 Bedrooms
3 Bathrooms
1 Garage
1.1K–1.5K sq.ft
19.65×86.19 ft
$5,135/yr
Facts and features
- BasementFull
- Water, sewerMunicipal
- HeatingForced air
- CoolingCentral air
What stands out
- Central air
The homeFreehold Townhouse, 2-storey, 1,100–1,500 sq ft
- TypeFreehold Townhouse
- Style2-storey
- Living space1,100–1,500 sq ft
- BasementFull
InsideUpper level, Auto garage door remote, erv/hrv, Smoke detector
- LaundryUpper level
- FeaturesAuto garage door remote, erv/hrv
- SecuritySmoke detector
- Rooms above ground3
- Rooms in the basement2
- Bedrooms3
- Bathrooms3
- Kitchens1
Outside and lotBrick, stone, Shingles, Concrete
- ExteriorBrick, stone
- RoofShingles
- FoundationConcrete
- FeaturesDeck, porch
- Size19.65 × 86.19 ft
- ZoningResidential
Parking1 Garage, Built-in, Private
- Spaces1 Garage
- GarageBuilt-in
- DrivewayPrivate
Heating, water and powerForced air, gas, Central air, Municipal water
- HeatingForced air, gas
- CoolingCentral air
- WaterMunicipal water
- SewerMunicipal sewer
- Natural gasYes
- HydroYes
- CableYes
- TelephoneYes
Costs and taxesTaxes $5,135 a year, HST included in the price, Hot water tank
- Taxes, 2025$5,135 a year
- HSTHST included in the price
- Rental itemsHot water tank
Included in the saleStainless steel refrigerator, stove, stainless steel microwave range hood , built-in dishwasher. washer, dryer, all light fixtures, windows coverings., N/a
- IncludedStainless steel refrigerator, stove, stainless steel microwave range hood , built-in dishwasher. washer, dryer, all light fixtures, windows coverings.
- Not includedN/a
NearbyLibrary, park, public transit, school
- Close toLibrary, park, public transit, school
Listing detailsX12223719, Sold, Jun 16, 2025
- MLS® numberX12223719
- StatusSold
- Listed onJun 16, 2025
- Days on market43
- UpdatedJul 29, 2025
- Possession1-29 days
- Occupied byVacant
- Listing brokerageROYAL LEPAGE CERTIFIED REALTY
About this home
130 Mosaic Drive, Hamilton (Waterdown), ON L5B 1W4
Auto Garage Door RemoteERV/HRVLibraryParkPublic TransitSchool
Two Story Freehold Townhome in a Prime Location! A unique opportunity to own a rarely offered townhome in this sought-after community! upper level features 3 spacious and bright bedrooms with 2 full bathrooms and, enjoy the same-floor laundry. Located in the peaceful Waterdown community.
Read more
Ask about this home
A HOMEH agent will answer your questions about this home.
Ask a question
Thinking of selling your home?See what your home is worth today.
Around this home
Parkside Dr And Duncan Ave
Errands
Parks
Schools
Daily convenience, out of 100, from the distances below
ParkRockcliffe Gardens Park22 min walk1.3 km
GroceryNo Frills23 min walk1.4 km
SchoolWaterdown District High School13 min walk770 m
PharmacyI.D.A.21 min walk1.3 km
Cafés & foodPizza by Johnny22 min walk1.3 km
Gym & rec centreFlamborough Family YMCA11 min walk674 m
LibraryHamilton Public Library - Waterdown Branch24 min walk1.5 km
WalkDriveStraight-line distance, open map data
Grocery1.4 km
Park1.3 km
Coffee1.4 km
Dining1.4 km
Gym0.7 km
Schools nearby
School rating, out of 10.
Waterdown District High Schoolsecondary · Public · 0.8 km
6.0/10Fair
Allan A Greenleafelementary · Public · 0.8 km
7.6/10Good
Guy B Brown Elementary Public Schoolelementary · Public · 1.0 km
5.2/10Fair
Contact agent
Helpful calculators
Mortgage
Affordability
Closing costs
Land transfer tax
Property tax
Down payment
CMHC insurance
Stress test
Cashback Rebate
Your HOMEH agent

KimHOMEH agent · Hamilton
"I would see it this week."
Ask Kim