

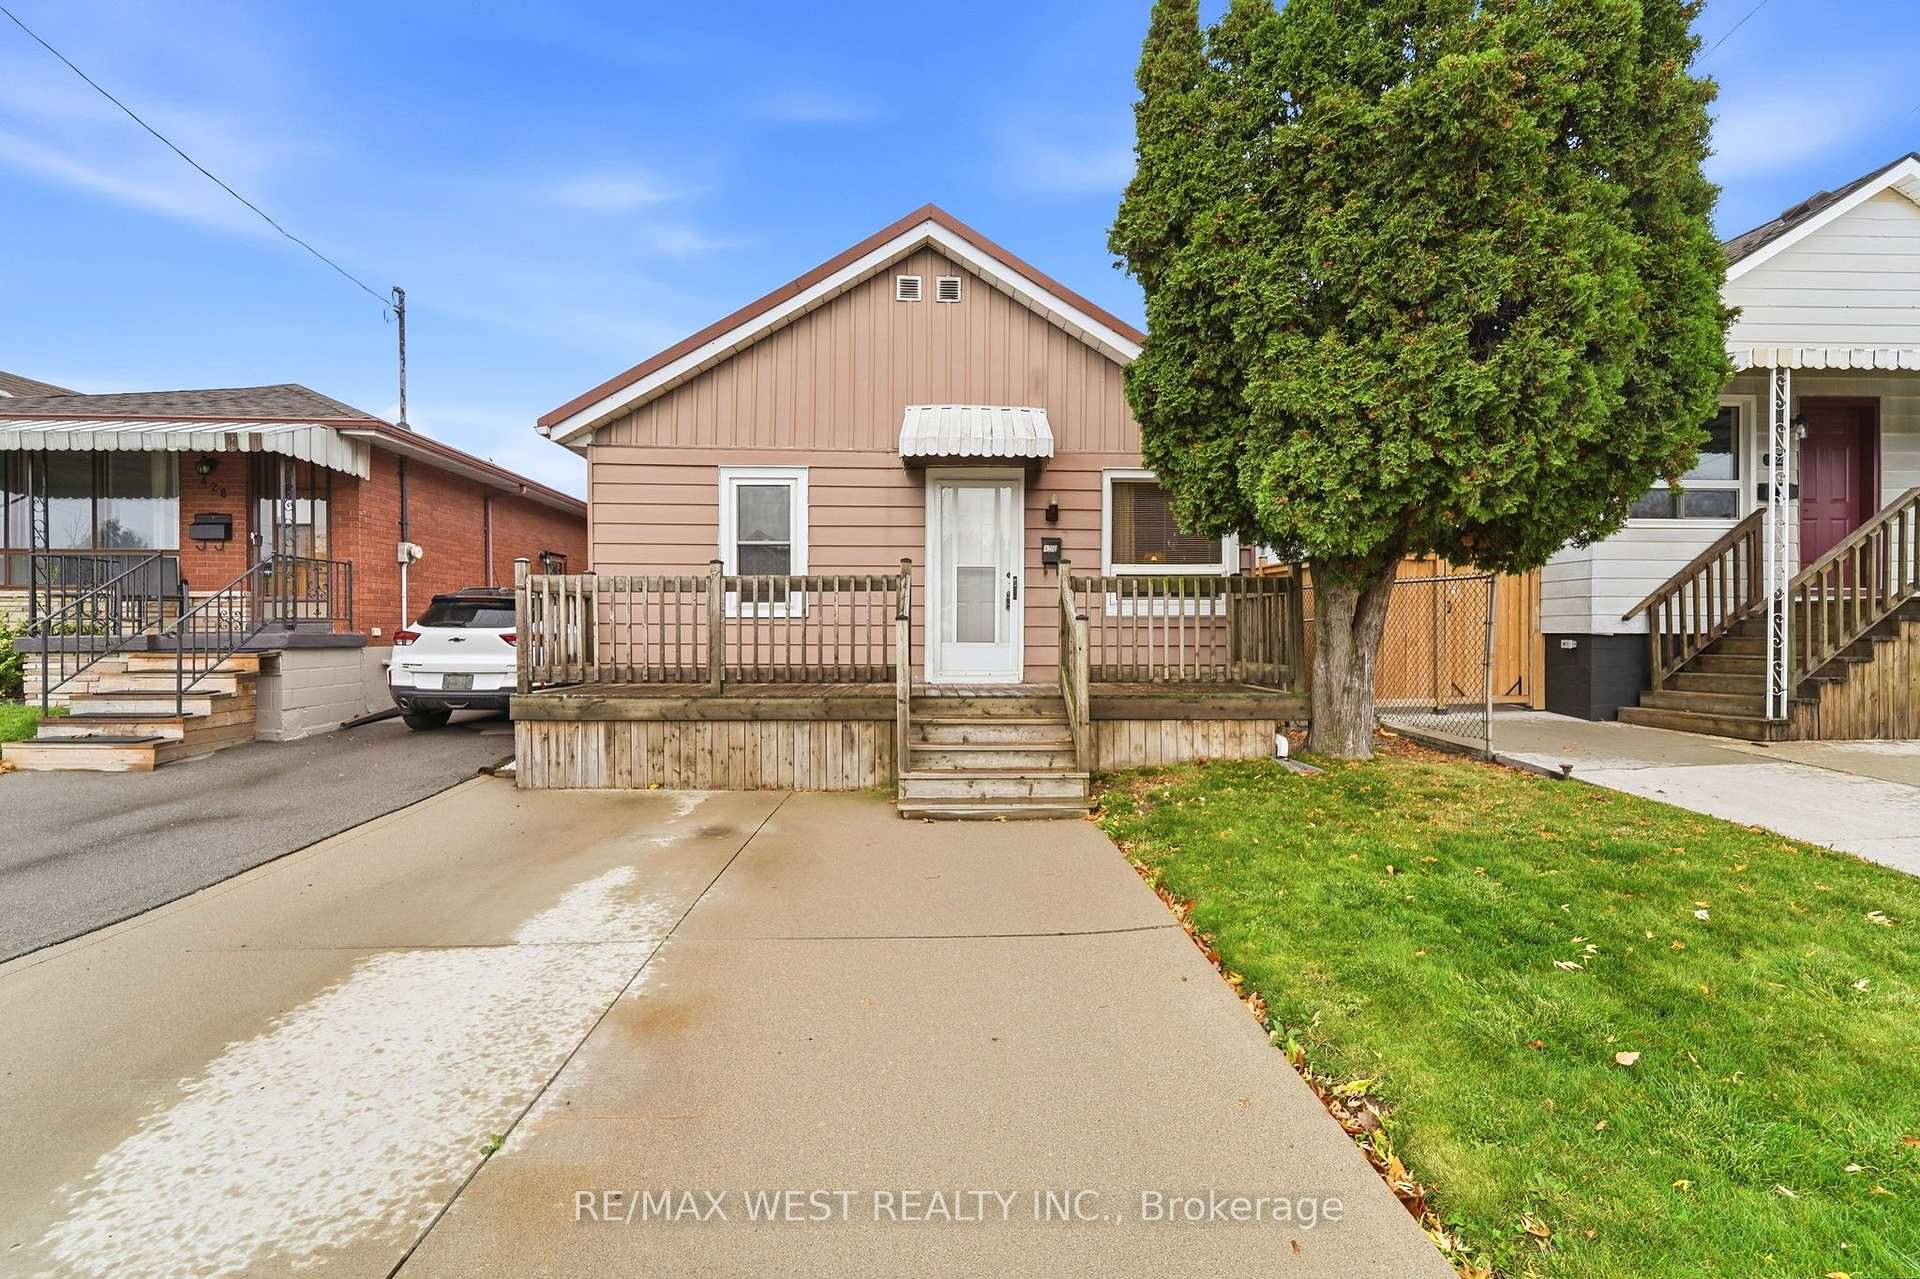
426 Brunswick Street
Detached Sold Conditionally
1/5426 Brunswick Street
Detached Sold Conditionally
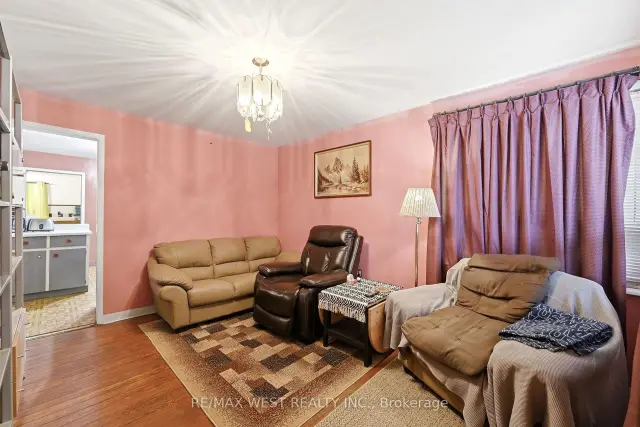
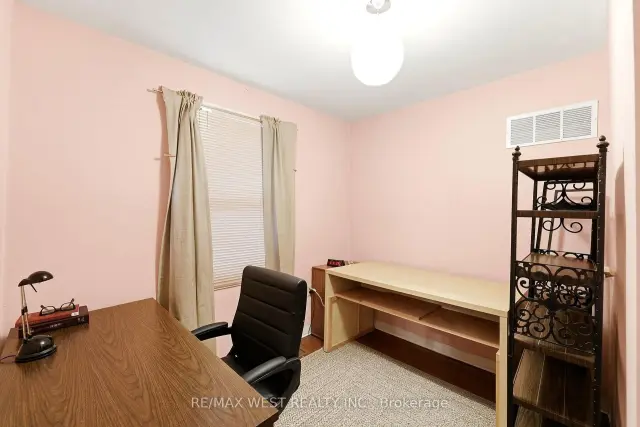
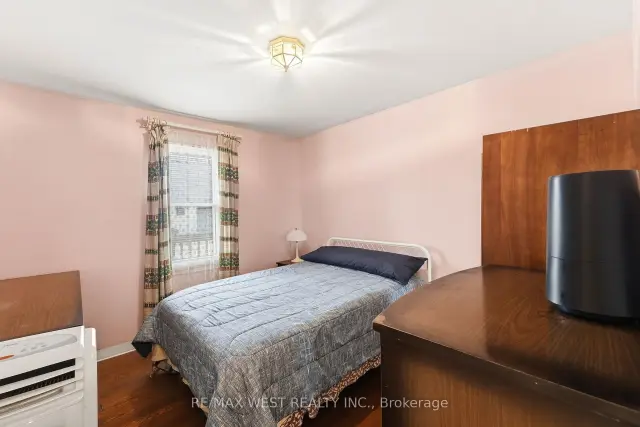
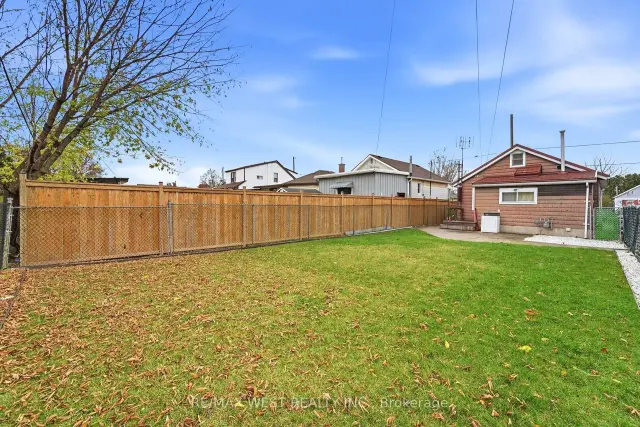 See all 5 photos
Listed for: $300,000Sold Nov 20, 2026
Sold for:Coming soon
Hestimate*: $296,0002 Bedrooms
1 Bathroom
0 Garage
<700 sq.ft
30×100 ft
$2,370/yr
Property history
Facts and features
- BasementCrawl space
- Age of home51–99 years
- Water, sewerMunicipal
- HeatingForced air
The homeDetached, Bungalow, Age 51–99 years
- TypeDetached
- StyleBungalow
- Age51–99 years
- Living spaceUnder 700 sq ft
- BasementCrawl space
InsideRooms above ground 5, Bedrooms 2, Bathrooms 1
- Rooms above ground5
- Bedrooms2
- Bathrooms1
- Kitchens1
Outside and lotMetal/steel siding, Metal, Unknown
- ExteriorMetal/steel siding
- RoofMetal
- FoundationUnknown
- Size30 × 100 ft
Parking1 Parking, Front yard parking
- Spaces1 Parking
- DrivewayFront yard parking
Heating, water and powerForced air, gas, Other, Municipal water
- HeatingForced air, gas
- CoolingOther
- WaterMunicipal water
- SewerMunicipal sewer
Costs and taxesTaxes $2,370 a year, HST No HST
- Taxes, 2025$2,370 a year
- HSTNo HST
Included in the saleFridge, stove, clothes washer.
- IncludedFridge, stove, clothes washer.
Listing detailsX14178802, Sold Conditionally, Nov 13, 2026
- MLS® numberX14178802
- StatusSold Conditionally
- Listed onNov 13, 2026
- Days on market7
- UpdatedNov 20, 2026
- PossessionFlexible
- Occupied byOwner
- Listing brokerageRE/MAX WEST REALTY INC.
About this home
426 Brunswick Street, Hamilton (McQuesten), ON L8H 6S4
Attention investors and DIY enthusiasts: this charming 2-bedroom bungalow is the ultimate blank canvas awaiting your creative vision. On a generous lot with a spacious backyard, this solid single-level home offers a functional layout. Large attic useful for storage. Metal roof replaced in 2021 & leaf gutter guards in 2024. Quiet neighborhood location provides an incredible opportunity to customize your home. Close to transit, shopping, recreation trails and access to Redhill Parkway, QEW and Linc.
Read more
Ask about this home
A HOMEH agent will answer your questions about this home.
Ask a question
Thinking of selling your home?See what your home is worth today.
Around this home
Brunswick & Walmer
Errands
Transit
Parks
Schools
Daily convenience, out of 100, from the distances below
ParkWoodward Park · 2 within 1 km11 min walk656 m
Grocery7-Eleven7 min walk415 m
SchoolHillcrest Elementary Public School9 min walk570 m
Train stationConfederation21 min walk1.3 km
PharmacyRexall18 min walk1.1 km
Cafés & foodFool & Flagon · 2 within 1 km9 min walk578 m
Gym & rec centreSplash Pad11 min walk661 m
LibraryHamilton Public Library - Parkdale Branch17 min walk1.0 km
WalkDriveStraight-line distance, open map data
Grocery0.4 km
Park0.7 km
Coffee1.1 km
Dining0.9 km
Gym1.3 km
Confederation1.3 km
Schools nearby
School rating, out of 10.
Hillcrest Elementary Public Schoolelementary · Public · 0.6 km
2.7/10
Parkdale Schoolelementary · Public · 1.3 km
—
Sir Winston Churchill Secondary Schoolsecondary · Public · 1.7 km
2.4/10
Contact agent
Helpful calculators
Mortgage
Affordability
Closing costs
Land transfer tax
Property tax
Down payment
CMHC insurance
Stress test
Cashback Rebate
Your HOMEH agent

KimHOMEH agent · Hamilton
"I would see it this week."
Ask Kim