

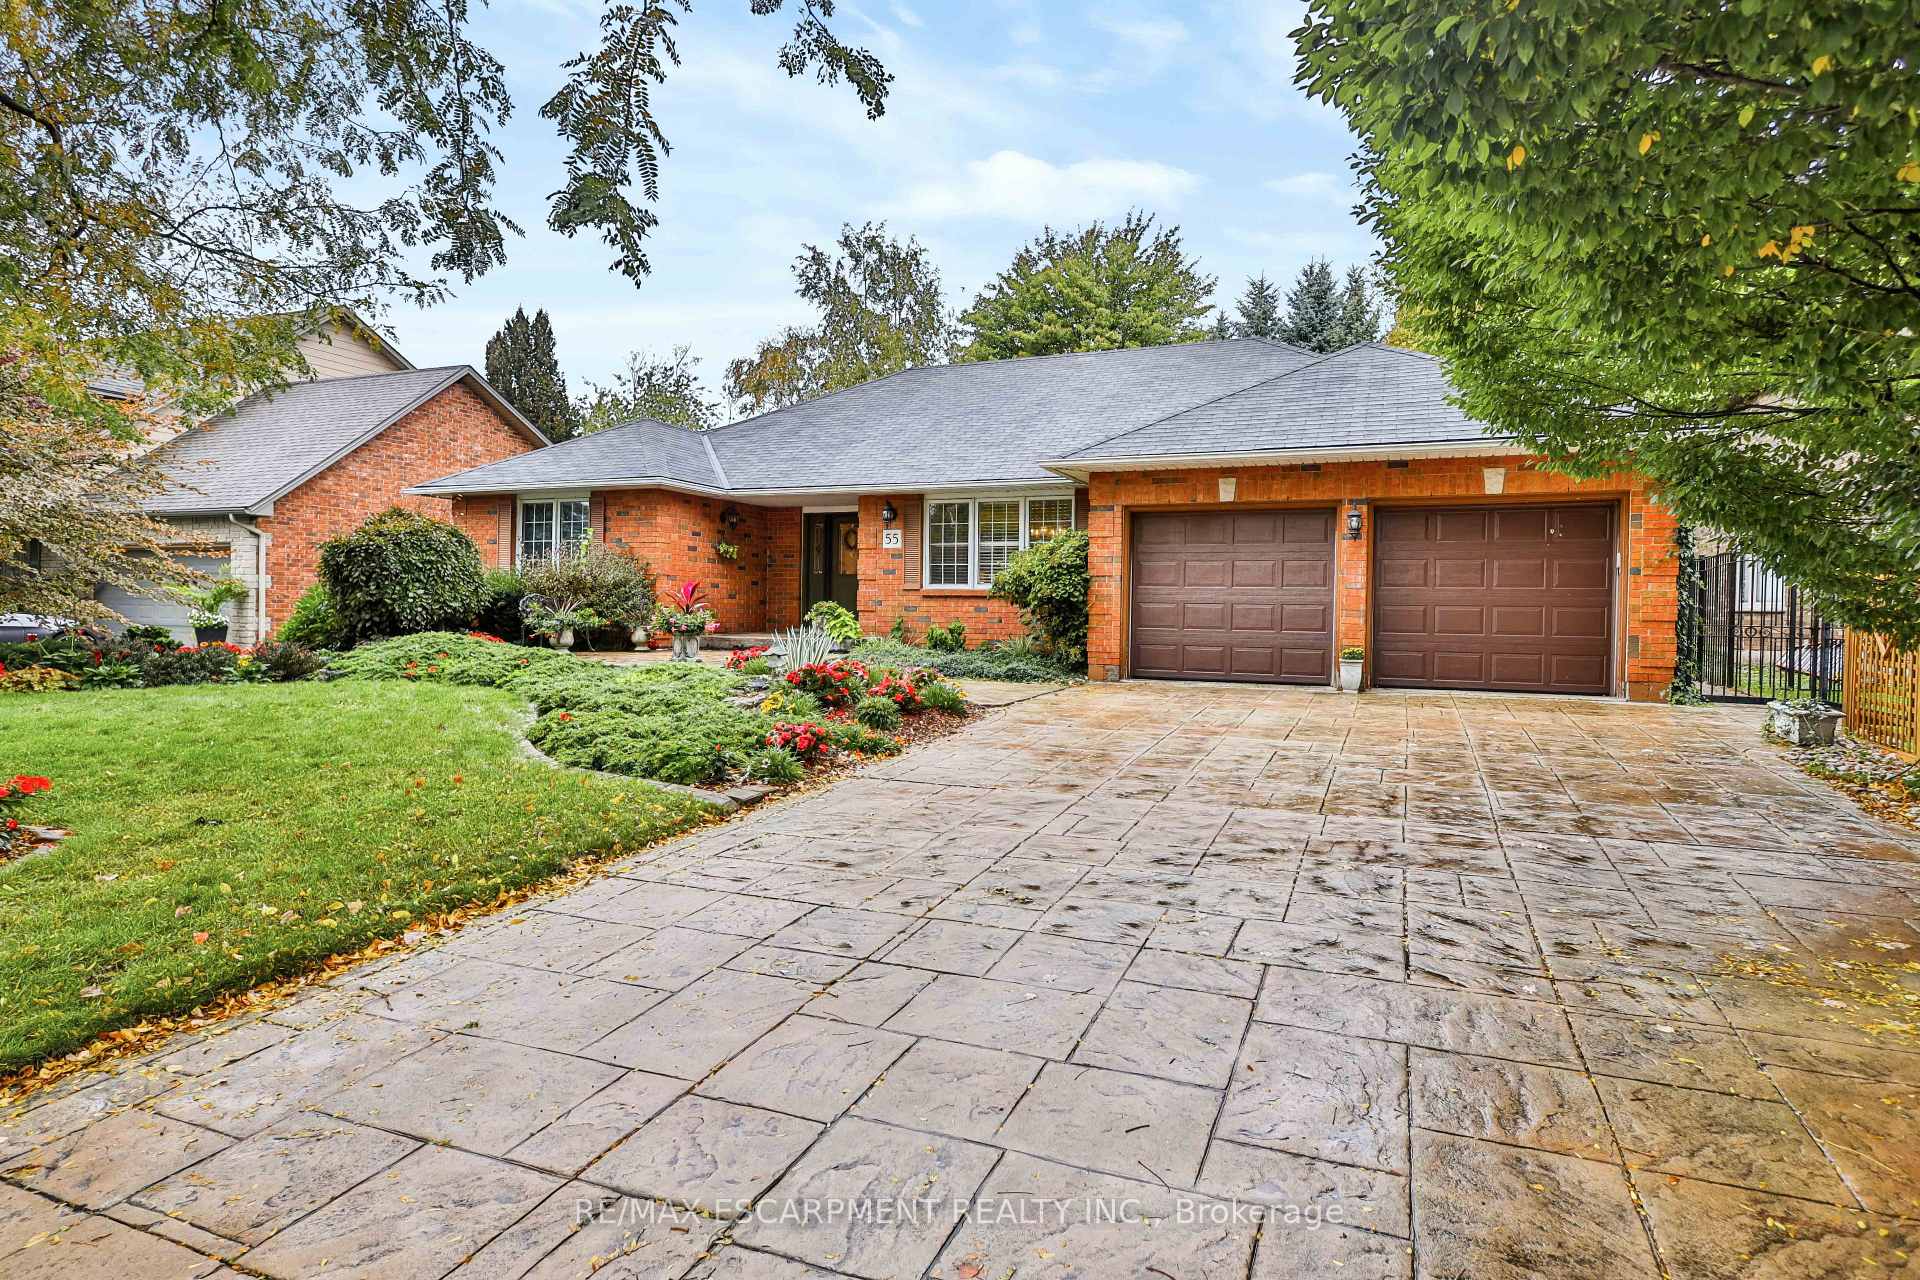
55 Norma Crescent
55 Norma Crescent
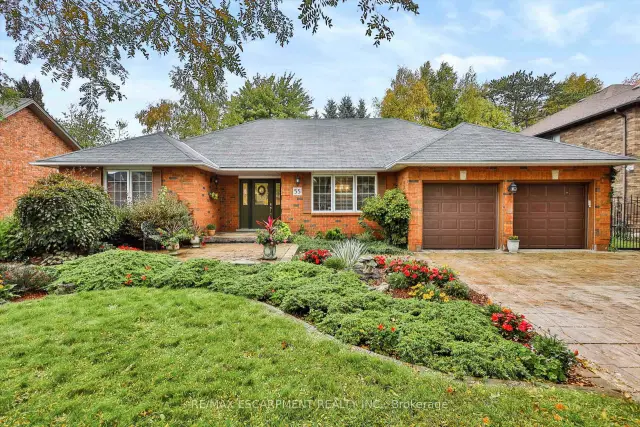
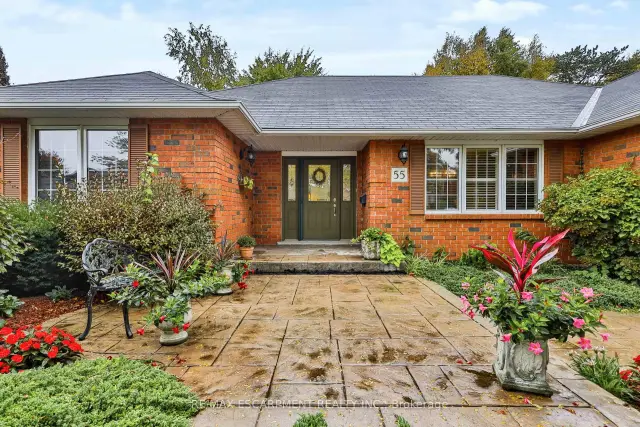
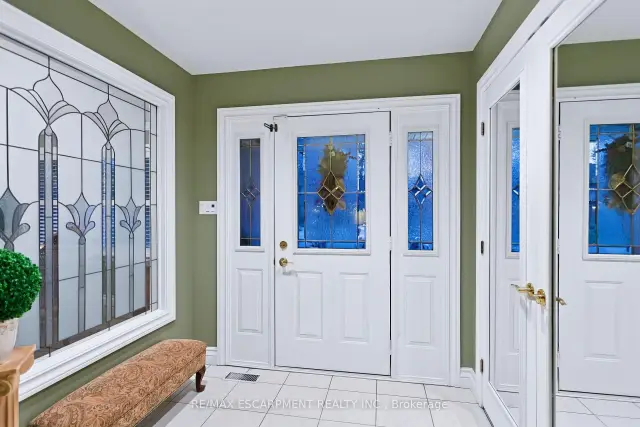
 See all 50 photos
Facts and features
- BasementWalk-up
- Age of home31–50 years
- Price per sq ft~$657
- Water, sewerMunicipal
- Second kitchen
- Separate entrance
- Hardwood floors
- Fireplace
- Central air
The homeDetached, Bungalow, Age 31–50 years
- TypeDetached
- StyleBungalow
- Age31–50 years
- Living space1,500–2,000 sq ft
- BasementSeparate entrance, walk-up, partially finished
- ViewGarden, park/greenbelt, trees/woods
InsideFireplace Yes, fireplace insert, natural gas, Hardwood, Tile, Broadloom, Main level
- FireplaceYes, fireplace insert, natural gas
- FlooringHardwood, Tile, Broadloom
- LaundryMain level
- FeaturesAuto garage door remote, central vacuum, in-law capability, primary bedroom - main floor, storage, storage area lockers, sump pump, water heater, water meter
- SecurityAlarm system, carbon monoxide detectors, smoke detector
- Rooms above ground7
- Rooms in the basement4
- Bedrooms3 + 2 in the basement
- Bathrooms4
- Kitchens2
- Family roomYes
Outside and lotBrick, Asphalt shingle, Concrete block
- ExteriorBrick
- RoofAsphalt shingle
- FoundationConcrete block
- FeaturesDeck, landscaped, patio, privacy, year round living
- Other structuresGarden shed
- Size69.72 × 108.27 ft
- ShapeRectangular
- ZoningR3-333
Parking2 Garage, Attached, Private double
- Spaces2 Garage
- GarageAttached
- DrivewayPrivate double
Heating, water and powerForced air, gas, Central air, Municipal water
- HeatingForced air, gas
- CoolingCentral air
- WaterMunicipal water
- SewerMunicipal sewer
- Natural gasYes
- HydroYes
- CableYes
- TelephoneYes
Costs and taxesTaxes $8,441 a year, HST No HST, Hot water heater
- Taxes, 2026$8,441 a year
- HSTNo HST
- Rental itemsHot water heater
- Under contractHot water tank-gas, water meter
Included in the saleIncludes washer, dryer, gas stove top, b/i wall oven, microwave, dishwasher, stove in basement, shed, outdoor furniture, pool table and accessories, garage door openers, all electric light fixtures
- IncludedIncludes washer, dryer, gas stove top, b/i wall oven, microwave, dishwasher, stove in basement, shed, outdoor furniture, pool table and accessories, garage door openers, all electric light fixtures
NearbyArts centre, fenced yard, golf, level, library, park
- Close toArts centre, fenced yard, golf, level, library, park
Listing detailsX14178670, For Sale, Nov 13, 2026
- MLS® numberX14178670
- StatusFor Sale
- Listed onNov 13, 2026
- Days on market7
- UpdatedNov 18, 2026
- PossessionImmediate
- Occupied byOwner
- Listing brokerageRE/MAX ESCARPMENT REALTY INC.
About this home
55 Norma Crescent, Hamilton (Ancaster), ON L9G 4V8
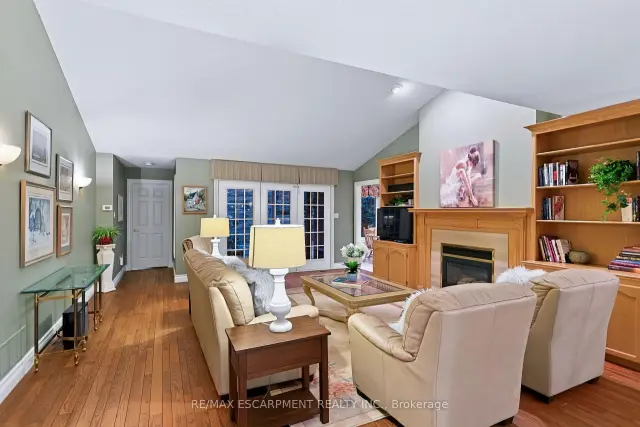
Nested in a highly sought-after enclave of estate homes, this beautiful custom-built 1993 bungalow backs onto the athletic fields of Ancaster High School, offering a wonderful combination of privacy, elegance, and comfortable one-floor living. From the moment you enter the welcoming foyer, featuring custom stained glass, you'll appreciate the quality craftsmanship and thoughtful design throughout this exceptional home. The magnificent, oversized family room is truly the heart of the home, featuring soaring vaulted ceilings, a cozy gas fireplace with custom bookshelves, and elegant garden doors opening to an outdoor covered patio. Step outside into your own private garden oasis, where mature trees, professionally landscaped gardens, and a beautiful stone patio create the perfect setting for peaceful summer entertaining, or relaxing in nature. Beautiful hardwood flooring flows throughout the principal main-floor living areas, adding warmth and timeless appeal. The sun-filled gourmet kitchen is a delight with granite. Show your culinary skills with a gas cooktop, built-in wall oven, dishwasher, refrigerator, glass display cabinetry, and charming decorative niches.A convenient main-floor laundry room, complete with a two-piece powder room nearby, offers practical access to both the outdoors and to the spacious, insulated double-car garage. This primary bedroom retreat overlooks the tranquil rear gardens and features a lovely ensuite bathroom with double sinks and a spacious walk-in shower. An adjoining oversized walk-in closet provides exceptional storage and convenience. The lower level offers exciting possibilities for extended family living or entertaining, with in-law suite potential, space that may accommodate two bedrooms, a cantina and generous storage areas. This is not an apartment to be a rental. A luxurious spa-inspired bathroom features a whirlpool tub and separate shower. There is a pool table included and basic kitchen with stove and sink.
Book a viewing
Around this home
Daily convenience, out of 100, from the distances below
Schools nearby
School rating, out of 10.
Helpful calculators

Your HOMEH agent
"I would see it this week."