

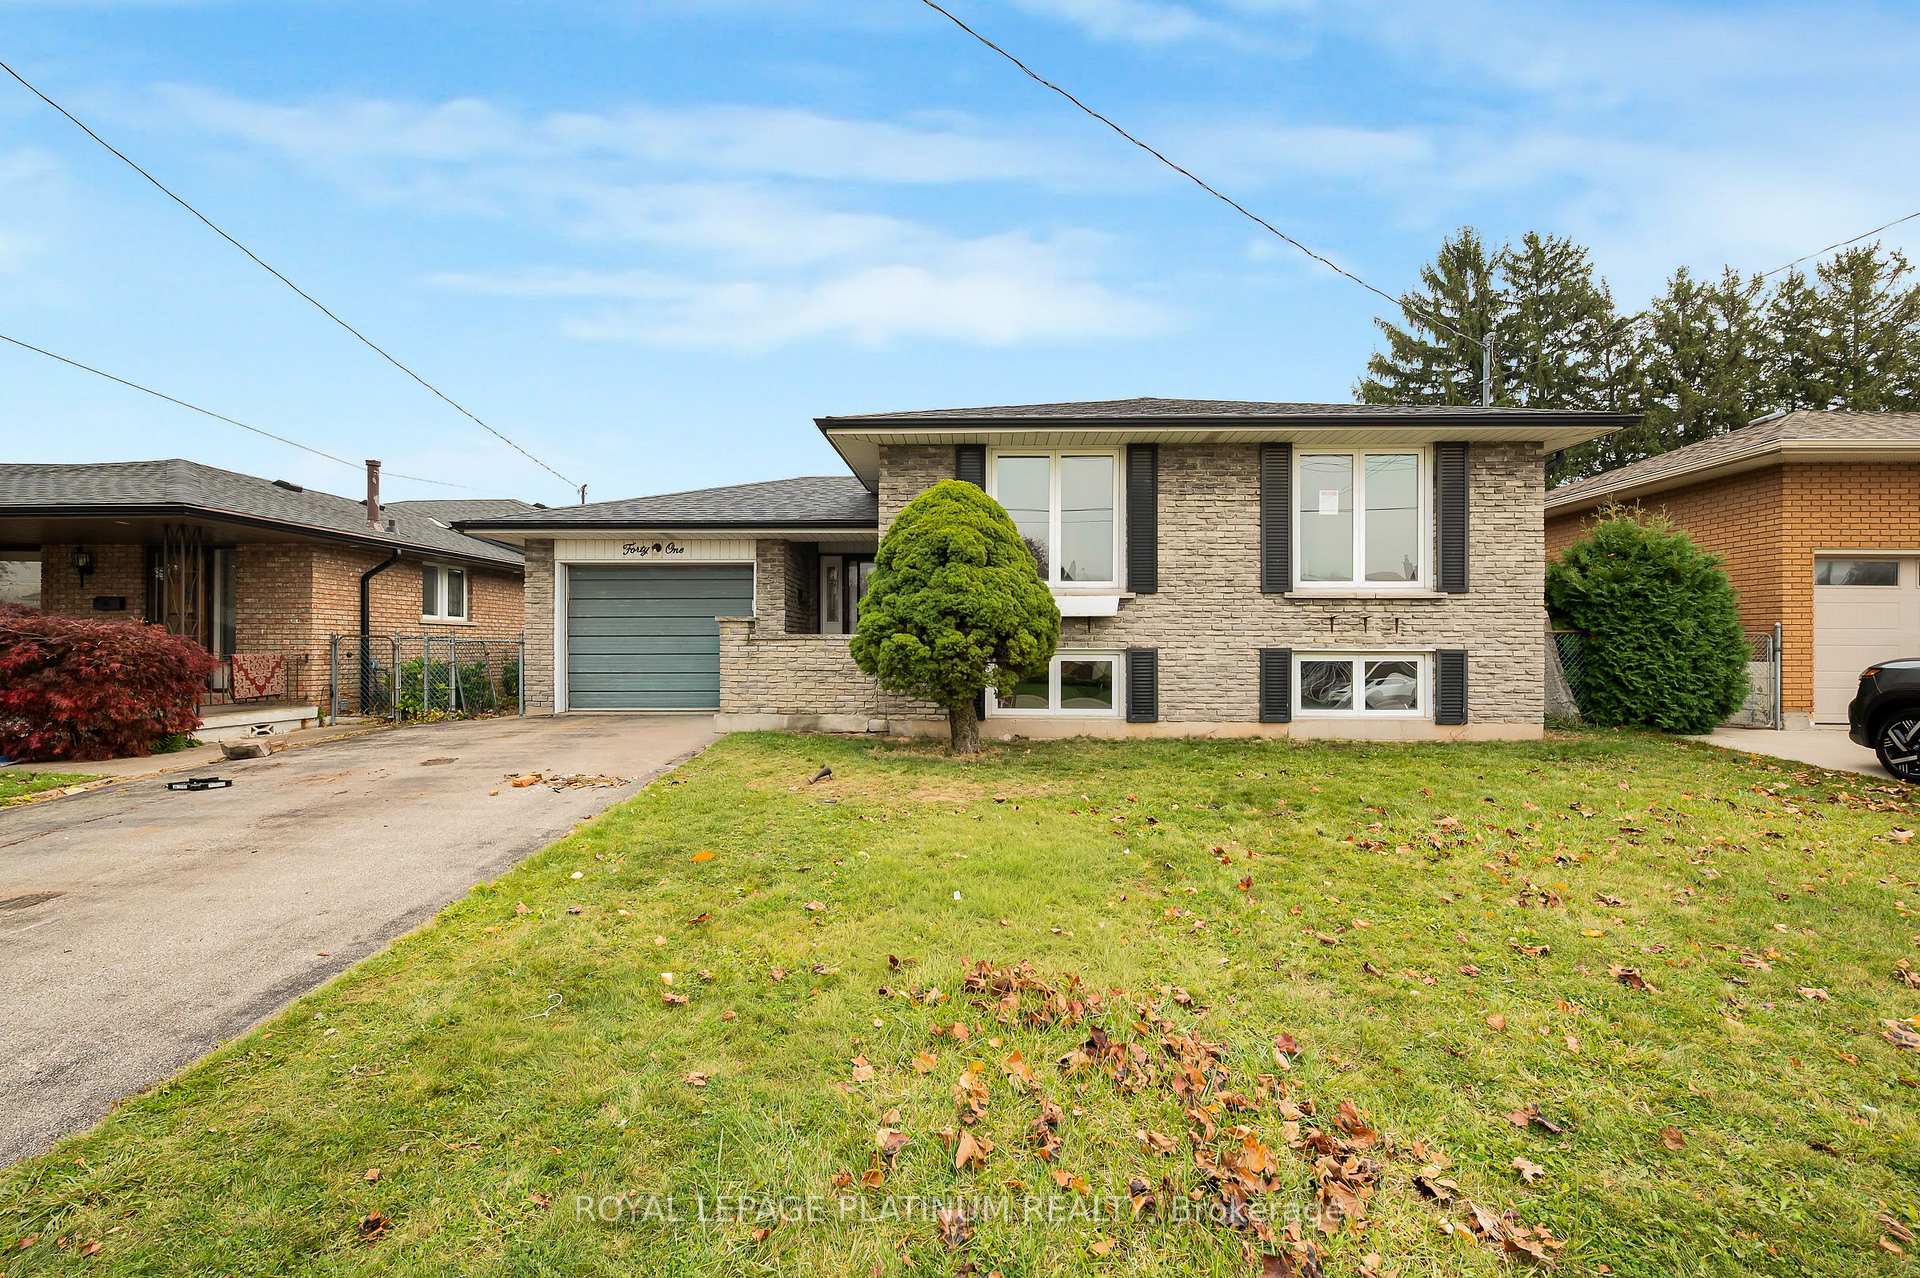
41 Rose Crescent
Detached For Sale
1/1041 Rose Crescent
Detached For Sale
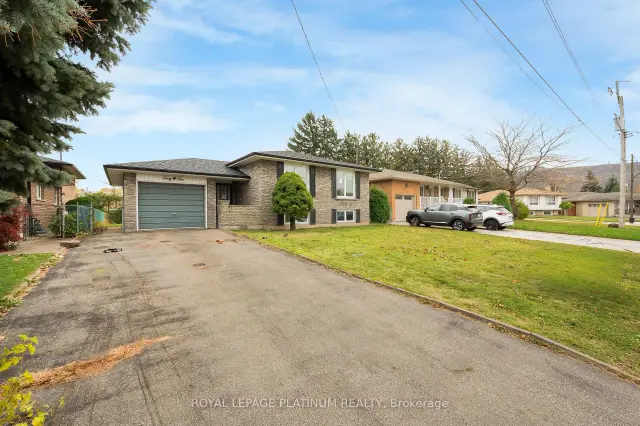
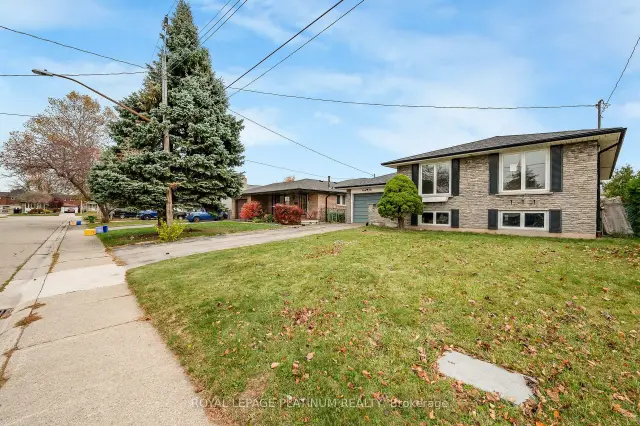
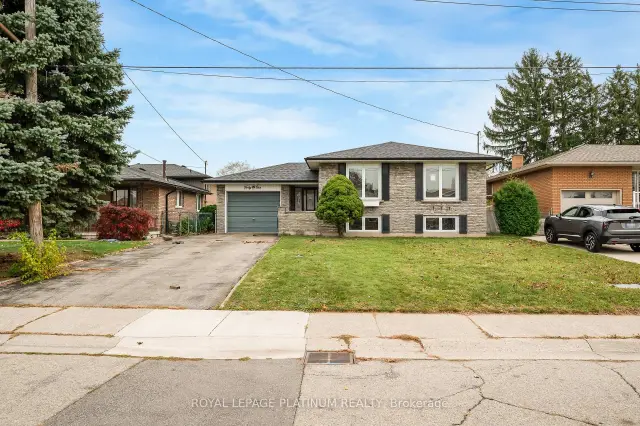
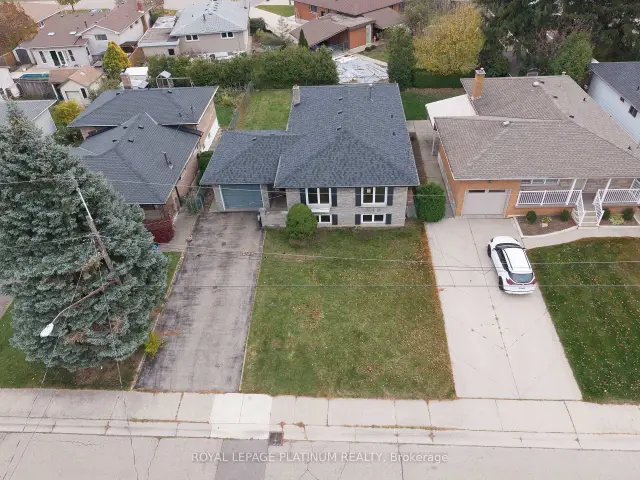 See all 10 photos
Listed for:Listed 7 days ago
$599,900
Hestimate*: $592,000▼ 1%3+2 Bedrooms
2 Bathrooms
1 Garage
1.1K–1.5K sq.ft
50×110 ft
$5,145/yr
Facts and features
- BasementFinished
- Price per sq ft~$461
- Water, sewerMunicipal
- HeatingForced air
What stands out
- Separate entrance
- Fireplace
- Central air
The homeDetached, 1 1/2 storey, 1,100–1,500 sq ft
- TypeDetached
- Style1 1/2 storey
- Living space1,100–1,500 sq ft
- BasementFinished, separate entrance
InsideFireplace Yes, Carpet free, Rooms above ground 5
- FireplaceYes
- FeaturesCarpet free
- Rooms above ground5
- Rooms in the basement3
- Bedrooms3 + 2 in the basement
- Bathrooms2
- Kitchens1
- Family roomYes
Outside and lotBrick, Asphalt shingle, Concrete block
- ExteriorBrick
- RoofAsphalt shingle
- FoundationConcrete block
- Size50 × 110 ft
Parking1 Garage, Attached, Private
- Spaces1 Garage
- GarageAttached
- DrivewayPrivate
Heating, water and powerForced air, gas, Central air, Municipal water
- HeatingForced air, gas
- CoolingCentral air
- WaterMunicipal water
- SewerMunicipal sewer
Costs and taxesTaxes $5,145 a year, HST included in the price
- Taxes, 2025$5,145 a year
- HSTHST included in the price
Listing detailsX14178648, For Sale, Nov 13, 2026
- MLS® numberX14178648
- StatusFor Sale
- Listed onNov 13, 2026
- Days on market7
- UpdatedNov 13, 2026
- Possession1-29 days
- Occupied byVacant
- Listing brokerageROYAL LEPAGE PLATINUM REALTY
About this home
41 Rose Crescent, Hamilton (Stoney Creek), ON L8G 3W6
Carpet Free
Power of sale - fantastic opportunity for 1st time buyers, renovators, Prime location, excellent street, solid Backsplit, with separate entrance and in law possibilities,Brand new roof under 2 months old, Solid house requiring cosmetic renovation
Read more
Book a viewing
Fri20Nov
Sat21Nov
Sun22Nov
Mon23Nov
Tue24Nov
Wed25Nov
Thu26Nov
Pick A Time
Buy with HOMEH and get back$8,999Cashback Rebate, paid at closing
Claim my rebate
Around this home
Green Rd and Carla Ave
Errands
Parks
Schools
Daily convenience, out of 100, from the distances below
ParkCenotaph Park · 5 within 1 km9 min walk558 m
GroceryDoce Nata6 min walk342 m
SchoolSt. Francis Xavier Catholic Elementary School6 min walk380 m
PharmacyThe Medicine Shoppe13 min walk812 m
Cafés & foodAzzuri · 15 within 1 km7 min walk424 m
Gym & rec centreFit4Less15 min walk926 m
LibraryHamilton Public Library - Saltfleet Branch12 min walk757 m
WalkDriveStraight-line distance, open map data
Grocery0.3 km
Park0.6 km
Coffee0.4 km
Dining0.5 km
Gym0.9 km
Schools nearby
School rating, out of 10.
St. Francis Xavier Catholic Elementary Schoolelementary · Catholic · 0.4 km
7.0/10Good
St. John Henry Newman Catholic Secondary Schoolsecondary · Catholic · 0.8 km
7.4/10Good
South Meadow Public Schoolelementary · Public · 0.8 km
5.2/10Fair
Contact agent
Helpful calculators
Mortgage
Affordability
Closing costs
Land transfer tax
Property tax
Down payment
CMHC insurance
Stress test
Cashback Rebate

Your HOMEH agent
KimHOMEH agent · Hamilton
"Priced 1% over the Hestimate. I would see it this week."
Ask Kim