
592 Aberdeen Avenue
Hamilton (Kirkendall), ON L8P 2T1
- 5Bedrooms
- 3Bathrooms
- 2Parking
- 2000–2500Sq Ft
- $7,085Tax
- 30×90 ftLot Size
 Free EstimateSee Free Estimate Report

Sale & Price History for 592 Aberdeen Avenue, Hamilton, Kirkendall
| Start Date | End Date | Price | Event | MLS# |
|---|---|---|---|---|
| No listing history available | ||||
Real estate boards require you to or to see the full details of this property.
*Sold prices and complete sale & price history are regulated data. Under the Trust in Real Estate Services Act, 2002 (TRESA) and the rules of the Real Estate Council of Ontario (RECO), and pursuant to the Multiple Listing Service® rules of the Canadian Real Estate Association (CREA) and the Toronto Regional Real Estate Board (TRREB), this information may be shown only to registered users who have agreed to the applicable terms of use (a Virtual Office Website, or "VOW," arrangement). HOMEH Inc., Brokerage therefore provides it to signed-in members only. Creating an account is free and takes under a minute.
About 592 Aberdeen Avenue, Hamilton, Kirkendall
Summarized Description
- Stunning mid-century modern raised ranch.
- Two family home with separate utilities.
- Panoramic views of Chedoke Golf Course.
- Meticulously maintained with versatile living space.
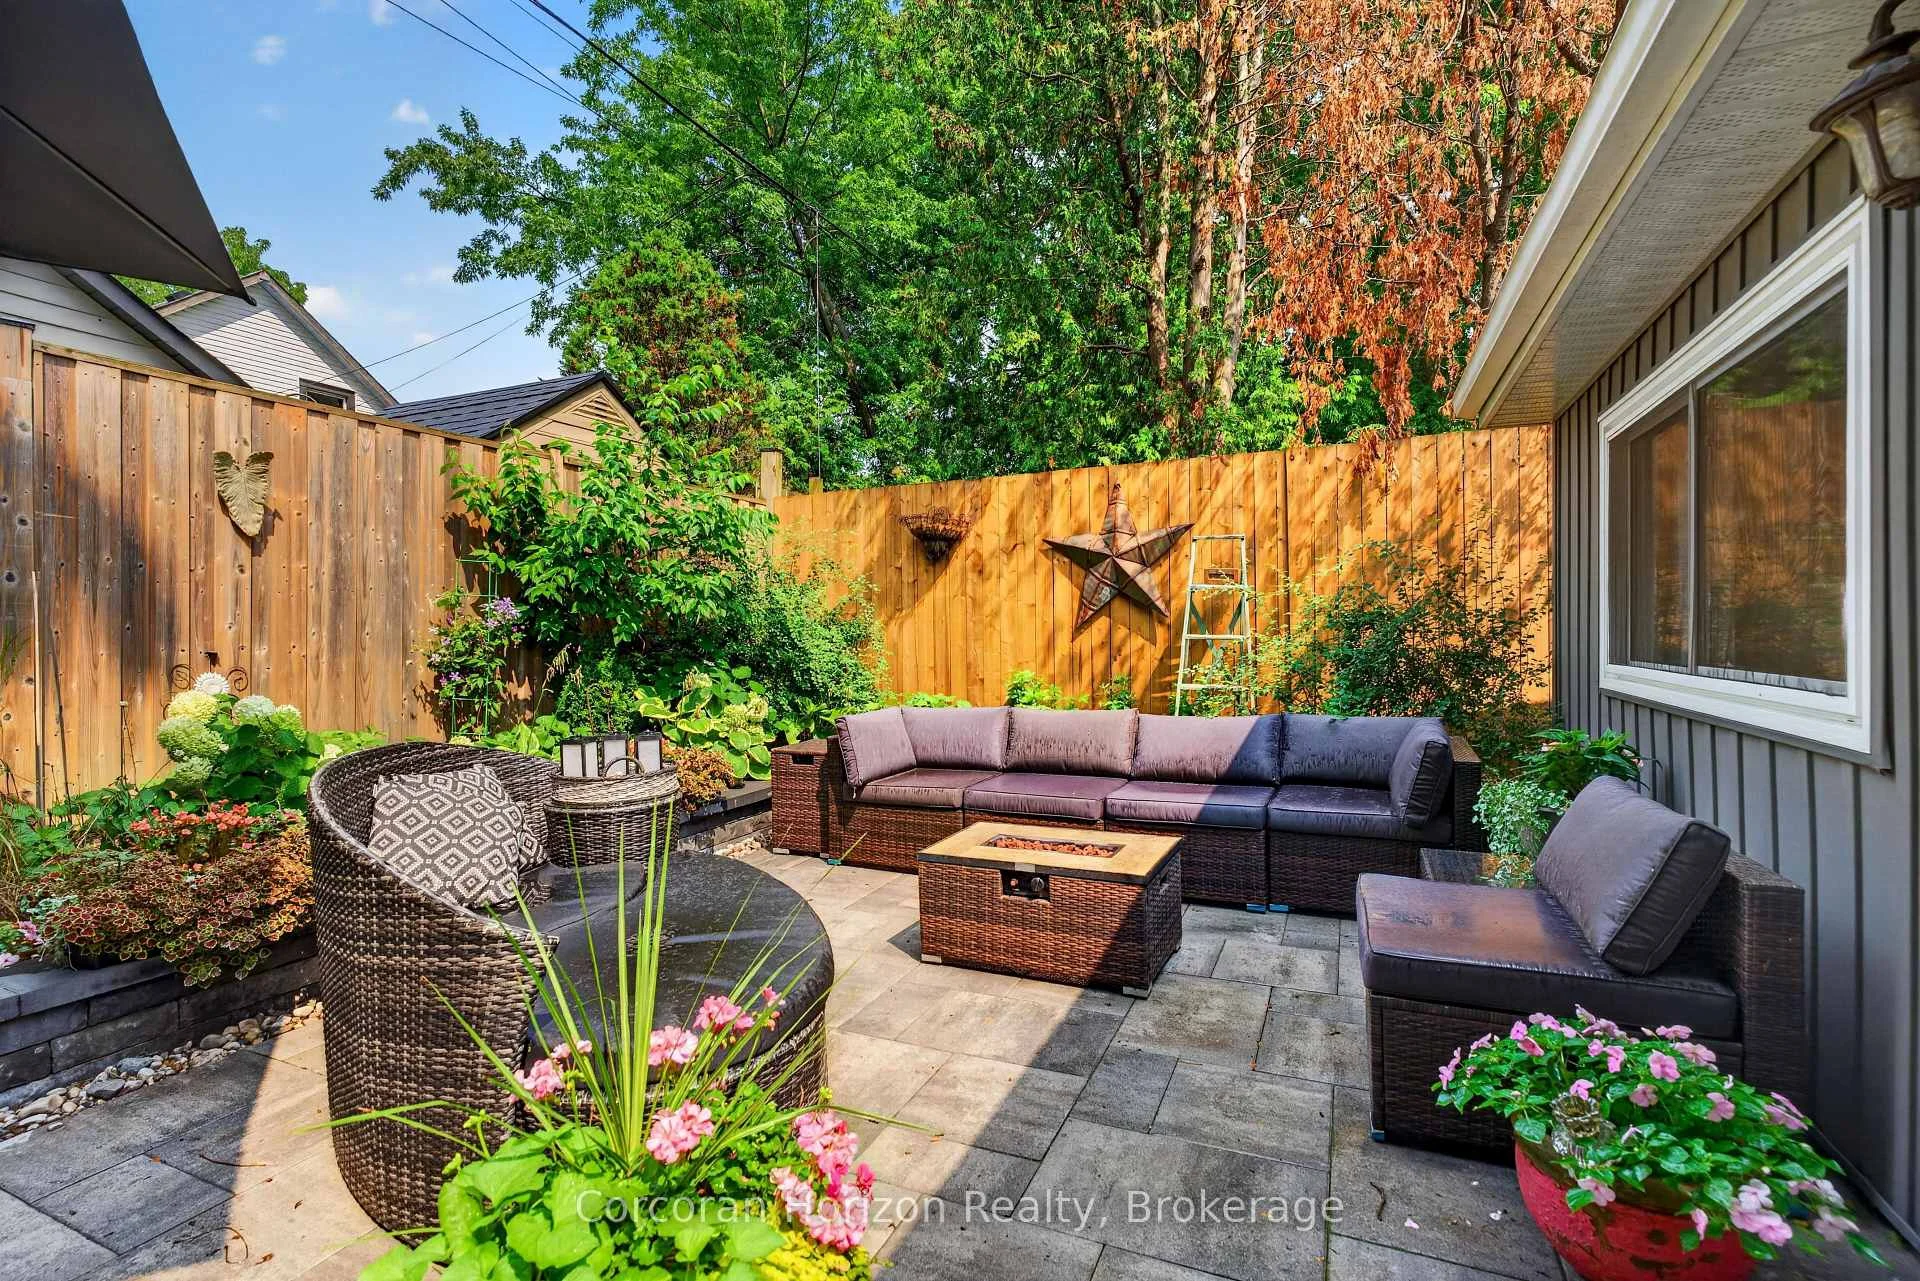
- Private garden area with stone patio.
- Efficient heating costs only $900/year.
- Newly added secondary suite in 2023.
- Close to shops, restaurants, and trails.
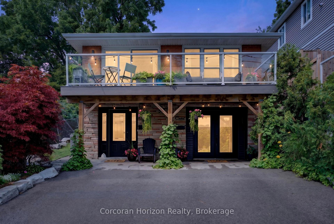
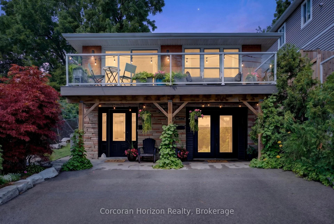
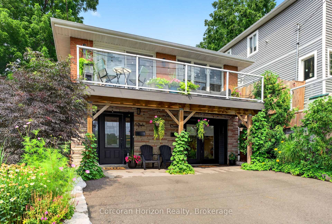
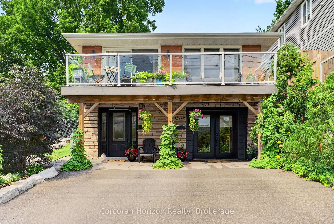
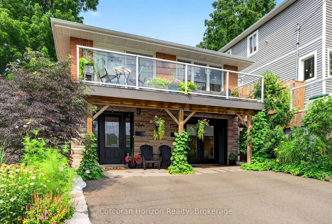
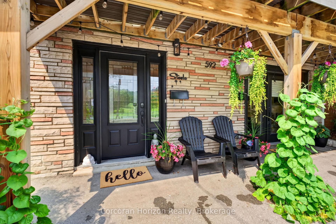
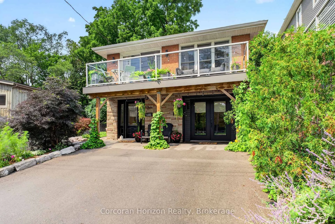
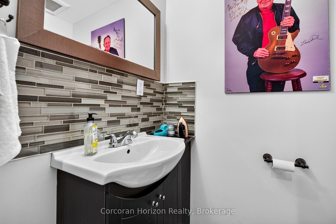
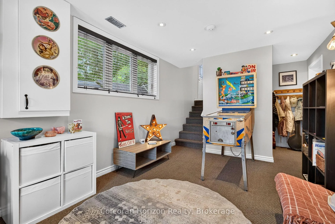
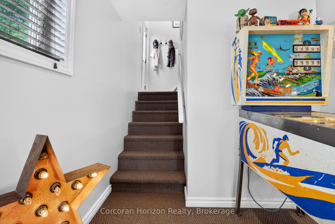
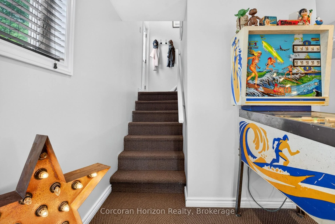
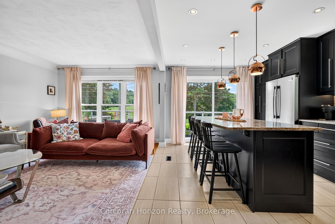
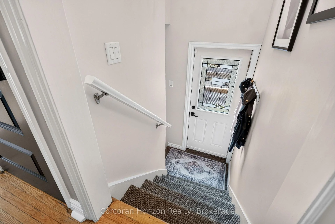
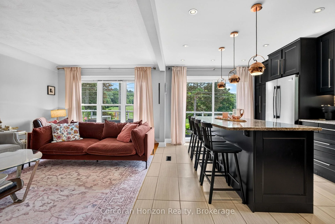
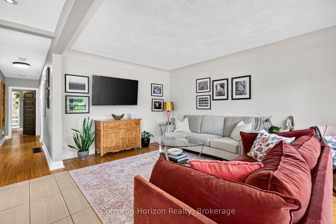
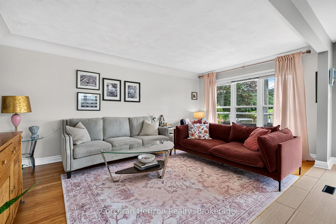
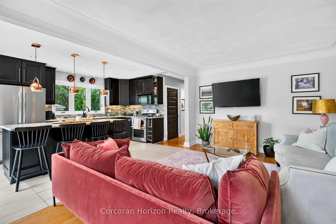
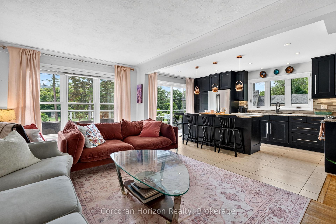
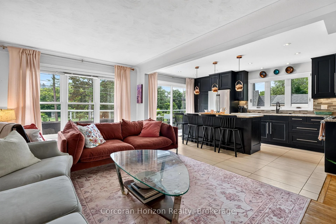
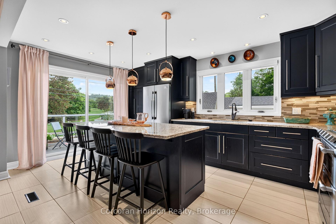
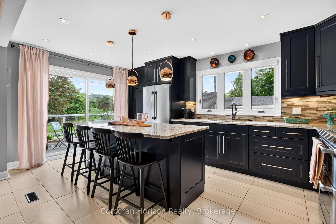
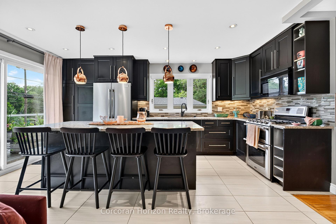
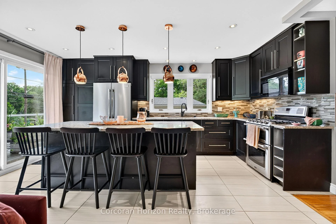
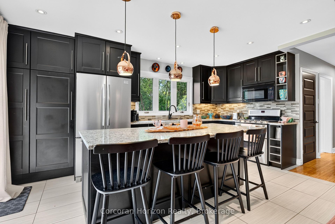
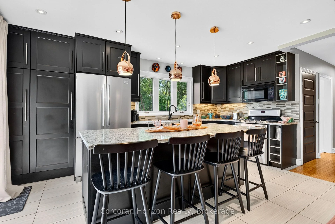
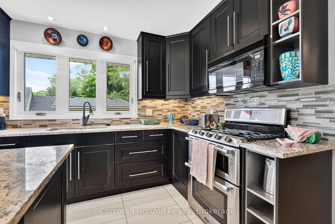
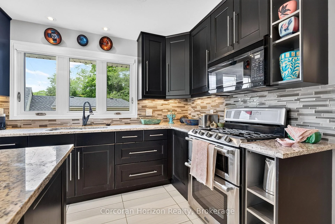
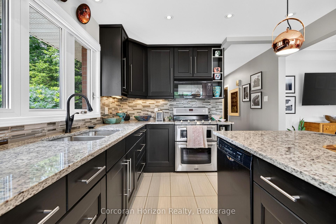
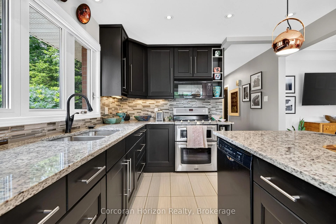
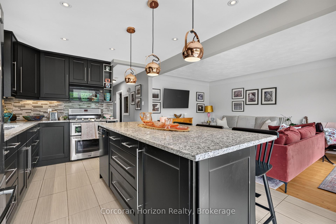
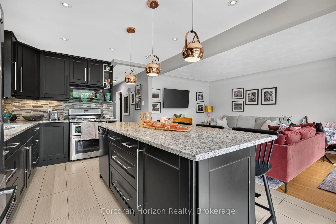
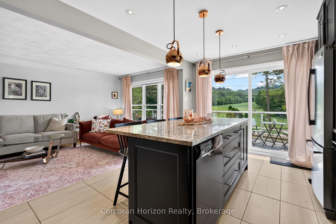
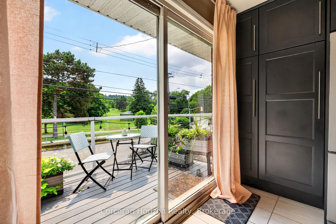
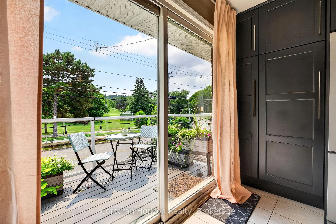
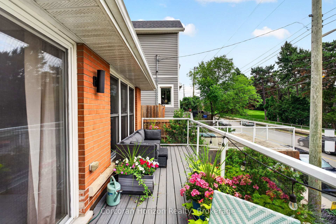
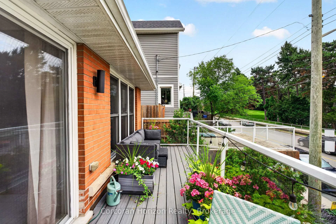
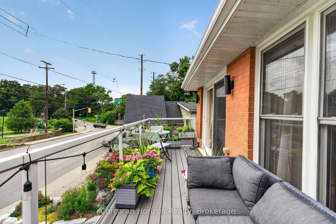
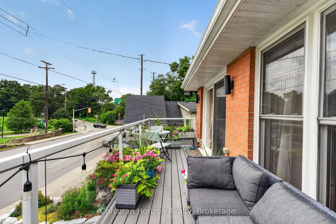
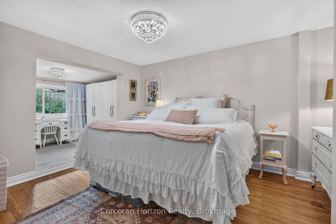
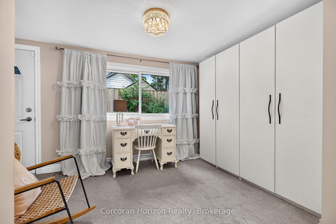
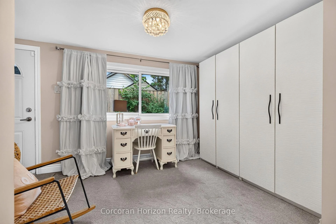
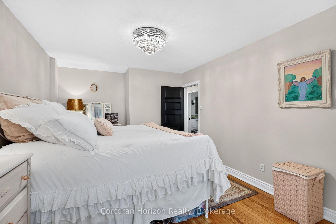
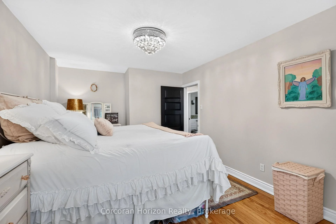
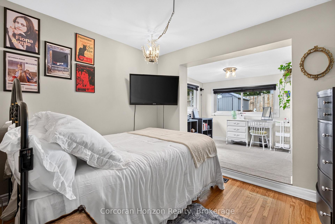
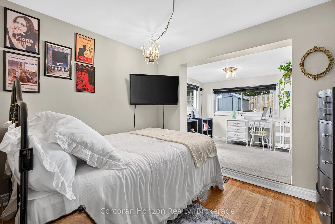
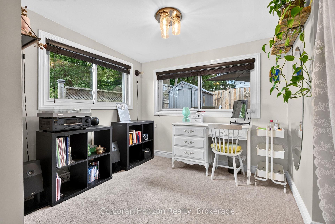
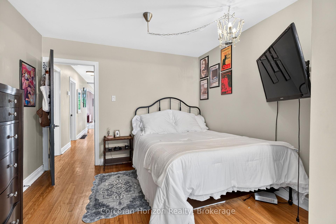
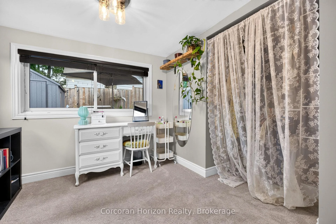
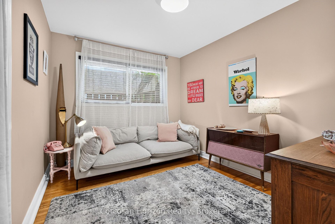
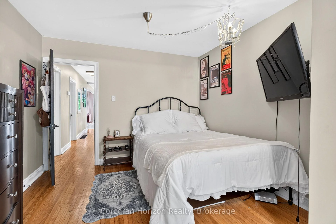
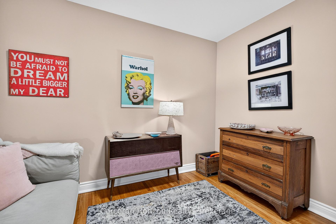
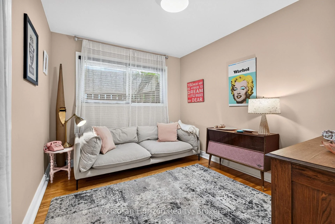
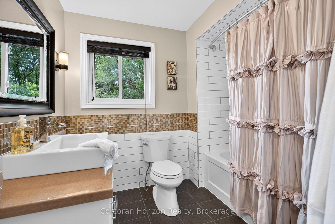
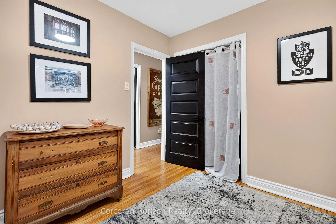
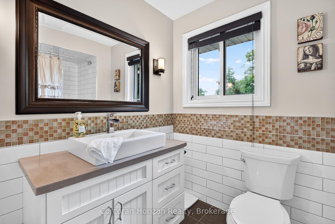
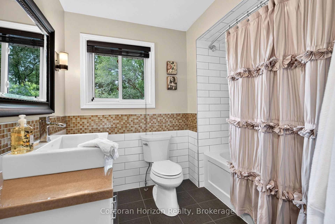
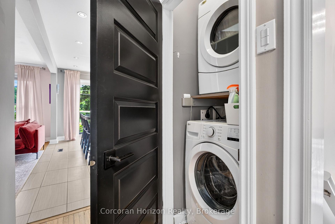
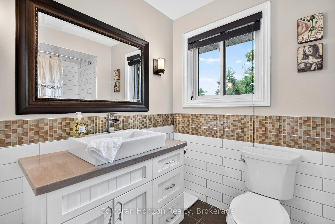
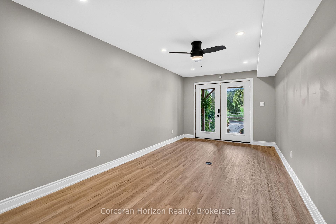
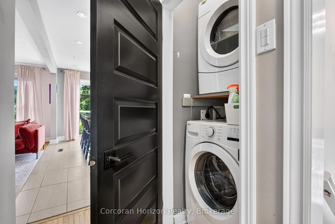
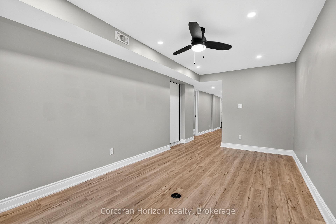
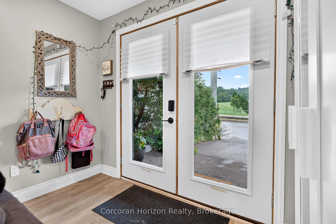
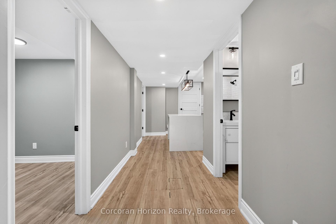
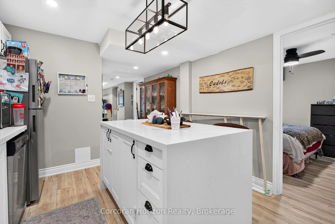
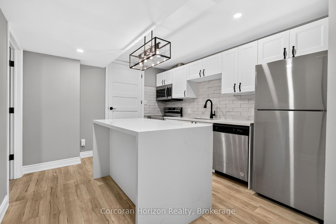
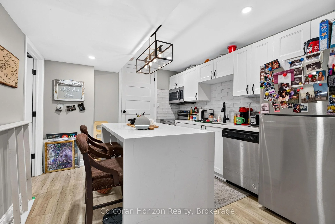
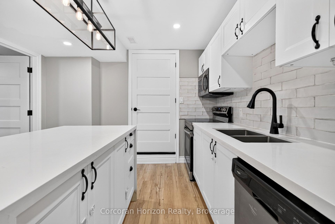
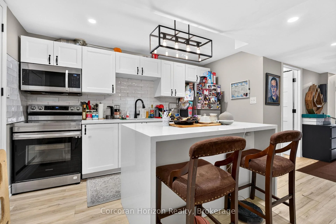
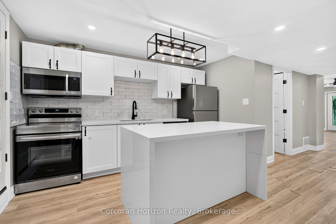
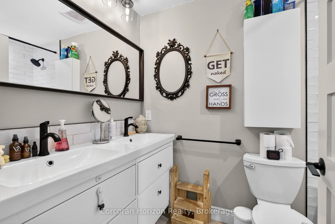
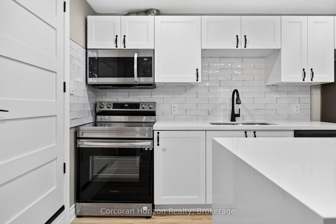
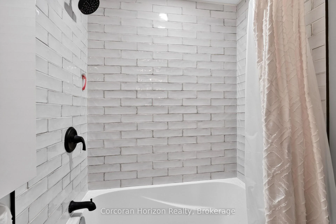
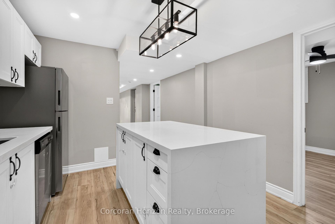
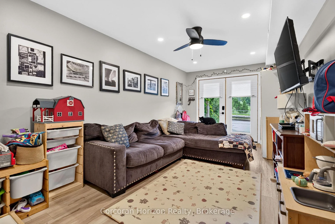
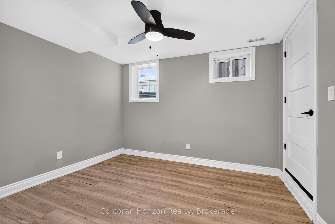
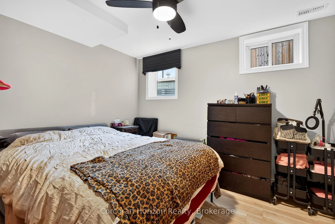
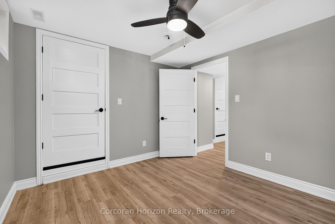
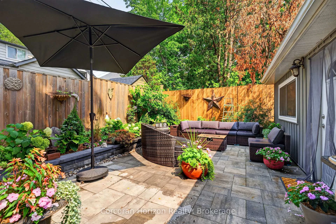
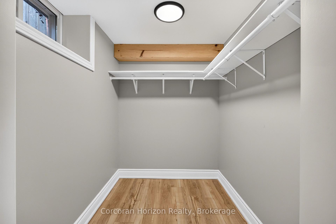
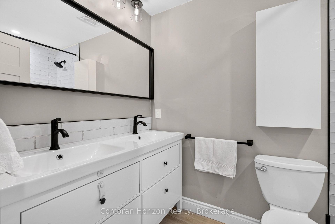
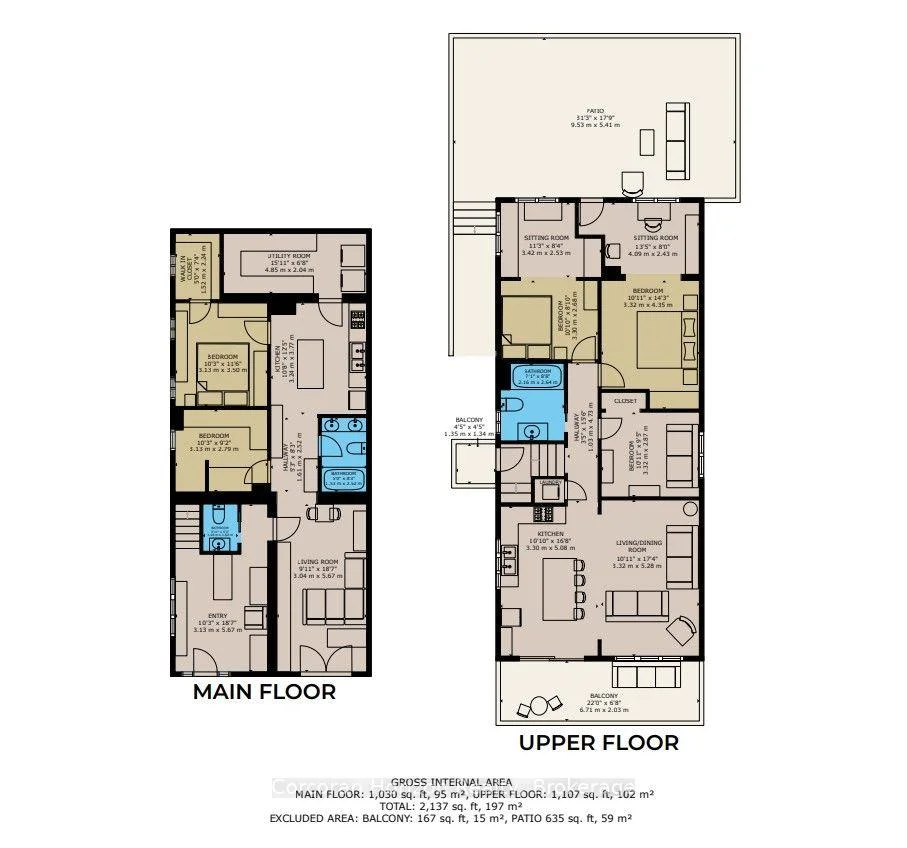
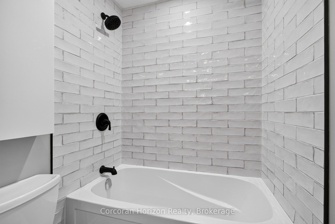
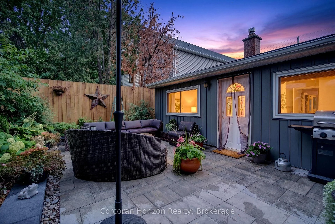
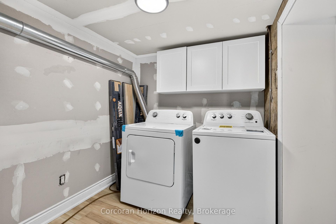
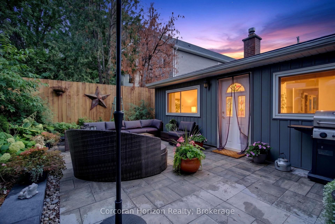
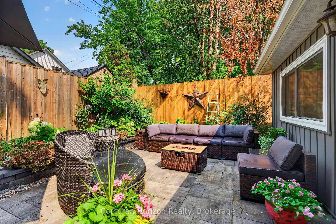
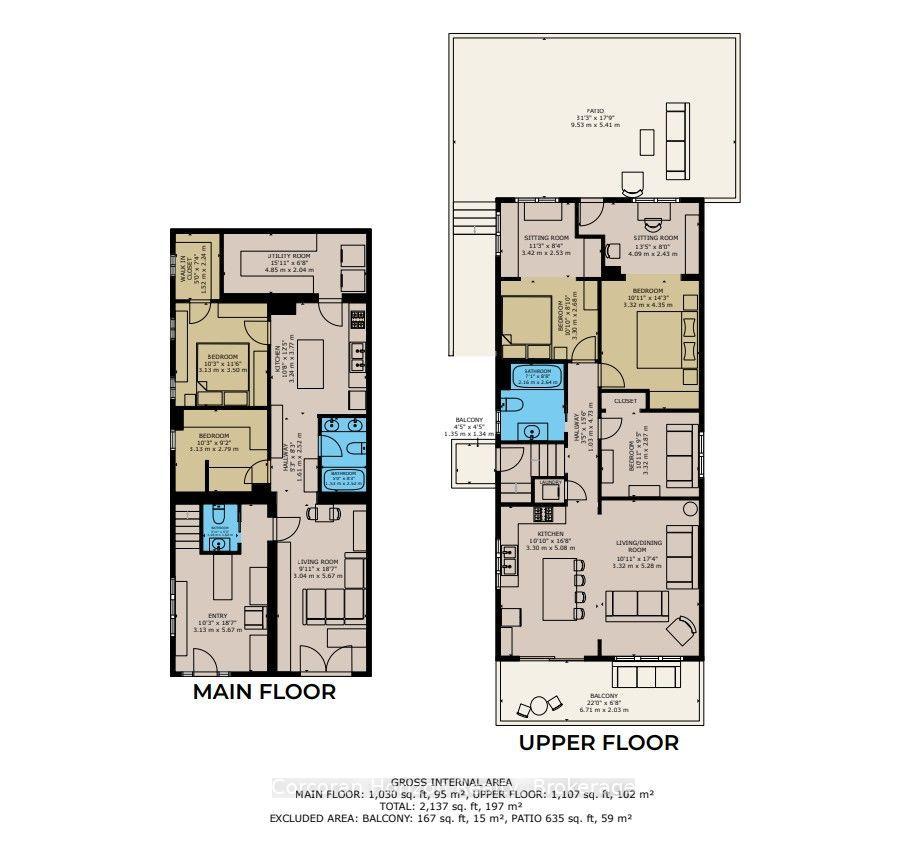
Welcome to 592 Aberdeen Avenue, a stunning mid-century modern raised ranch offering panoramic views of Chedoke Golf Course and the escarpment!! Situated in a premier Hamilton neighborhood, this meticulously maintained legal duplex features separate hydro meters, 200 amp service and over 2,000 sq. ft. of versatile living space. Used only by family. Ground floor has 2 bedrooms, eat in kitchen with quartz island with a waterfall feature and quartz countertops. Stunning Italian subway tile for the backsplash and 4 piece bathroom. Primary bedroom has an extra large walk in closet. Large laundry room/storage are. Upstairs there are 3 bedrooms, two are oversized with their own sitting rooms and garden views. Walk out to stone patio and private garden area surrounded by large mature trees. Spacious eat in kitchen with granite island and countertops opens through sliding doors to a glass paneled balcony to enjoy your morning coffee or sunset glass of wine. Enjoy an exceptional lifestyle just steps to trails, public transit, local stairs and bike share, minutes to highway access, and a quick walk to the vibrant shops and restaurants of Locke Street and Westdale. Additional highlights include a double-wide driveway and appliances included for both units. Private backyard with garden steps, stone patio and landscaping 2023. Secondary suite was added in 2023. The house runs very efficiently with gas for the entire house costing only $900/year. Secondary suite was spray foam insulated. A perfect set up for a multi generational family or own and rent. A rare find in the South West!! Market rent for the main floor apartment is $1850,00 and the second floor is $2650.00 both plus heat, hydro and water
Key Facts & Features
Property Costs
- Annual Property Tax Amount
- $7,085
- Land Transfer Tax Fee
- $13,453
- Basement Type
- None
Interior Features
- Interior Extras
- In-Law Capability, Accessory Apartment, Separate Hydro Meter
- Fireplace/Stove
- No
- Elevator
- No
Exterior Features
- Exterior Extras
- Deck
- Pool
- None
Building
- Building Type
- Multiplex
- Building Style
- Other
- Approx Age
- 51-99
Construction
- Exterior Finish
- Brick, Brick Veneer
- Roof
- Asphalt Shingle
- Foundation Details
- Block
- Special Designation
- Unknown
Lot
- Lot Front
- 30.00 ft
- Lot Depth
- 90.00 ft
Inclusions
- Inclusions
- Dishwasher, Dryer, Stove, Microwave, Refrigerator and Washer. Upstairs Fridge, Gas Stove (5th burner does not work), Microwave, Dishwasher, Washer, Dryer, Wardrobe in Primary Bedroom, Mirror in Bedroom.
Exclusions
- Exclusions
- TV and wall mount in the living room.
Parking & Garages
- Garage Type
- None
- Garage Spaces
- 0
- Parking Spaces
- 2
- Total Garage And Parking Spaces
- 2
Heating & Cooling
- Heat Source
- Gas
- Heat Type
- Forced Air
- Air Conditioning
- Central Air
- Water
- Municipal
- Sewers
- Sewer
- Bedrooms
- 5
- Washrooms
- 3
- Kitchens
- 2
- Family / bonus room
- Yes
Room sizes
- Kitchen—Second level
- Bathroom—Main level
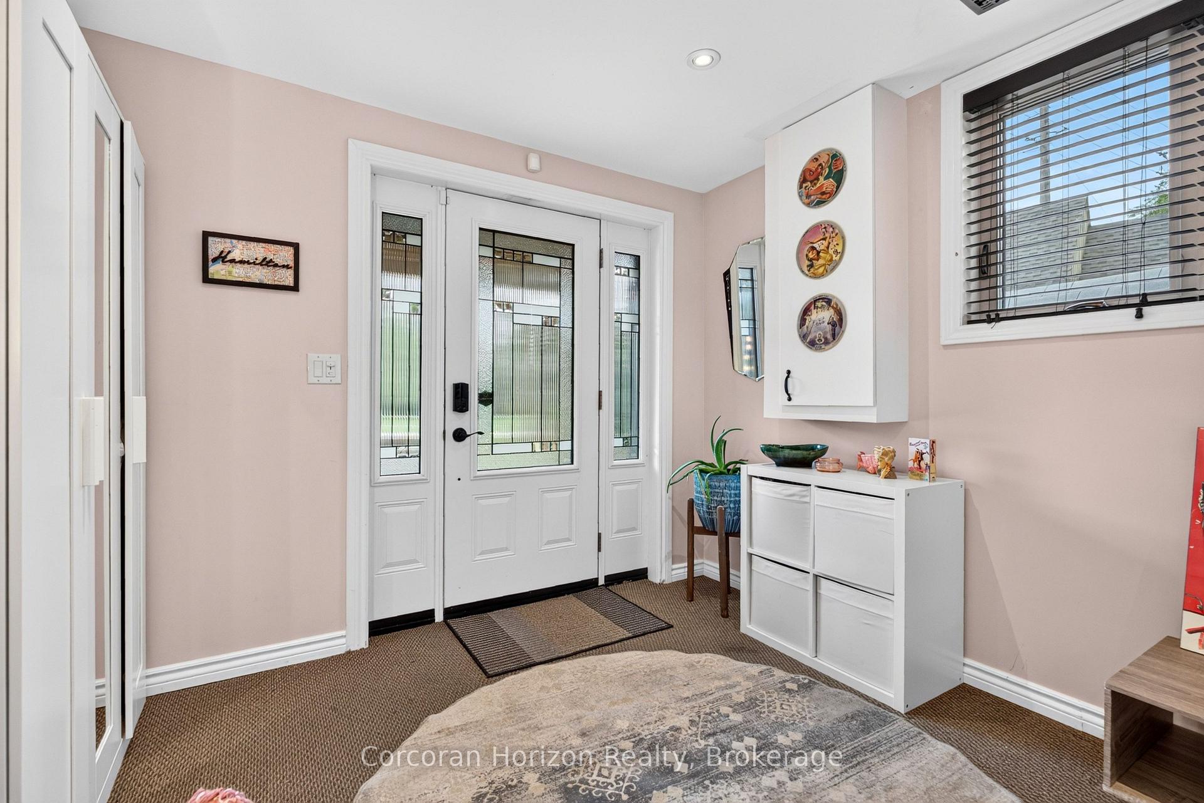
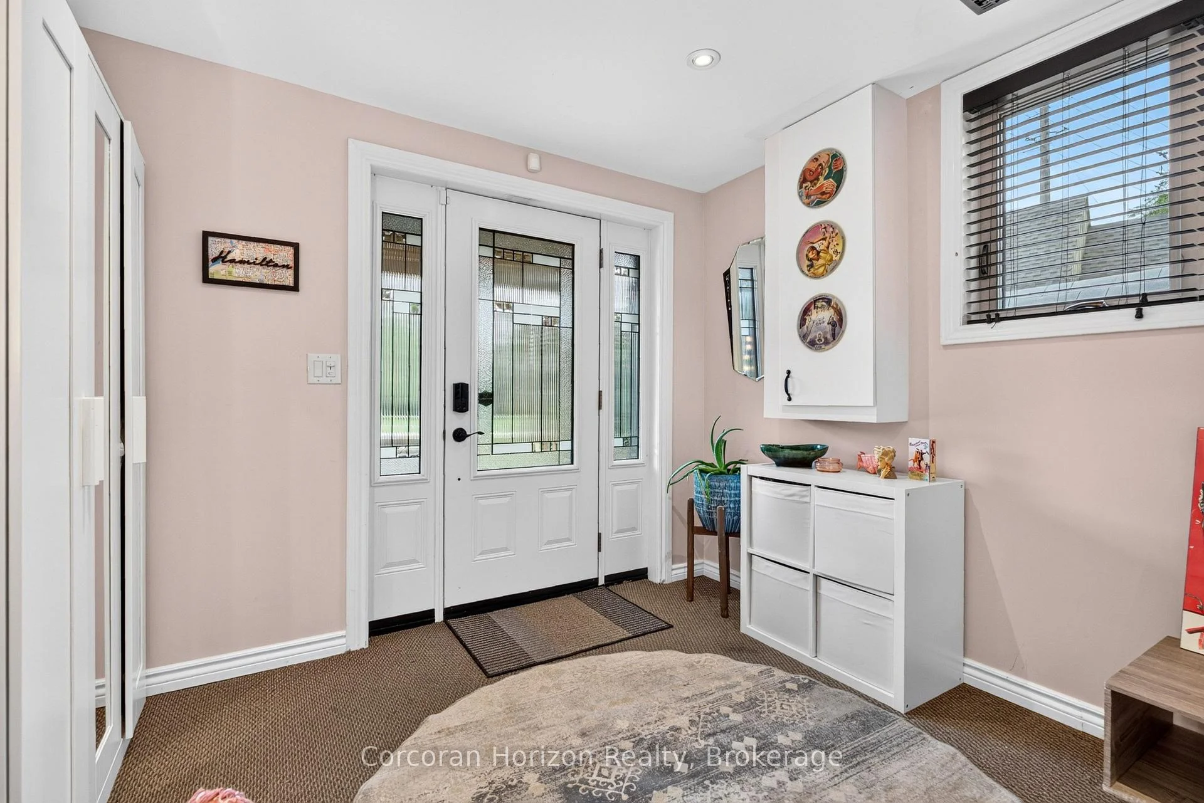
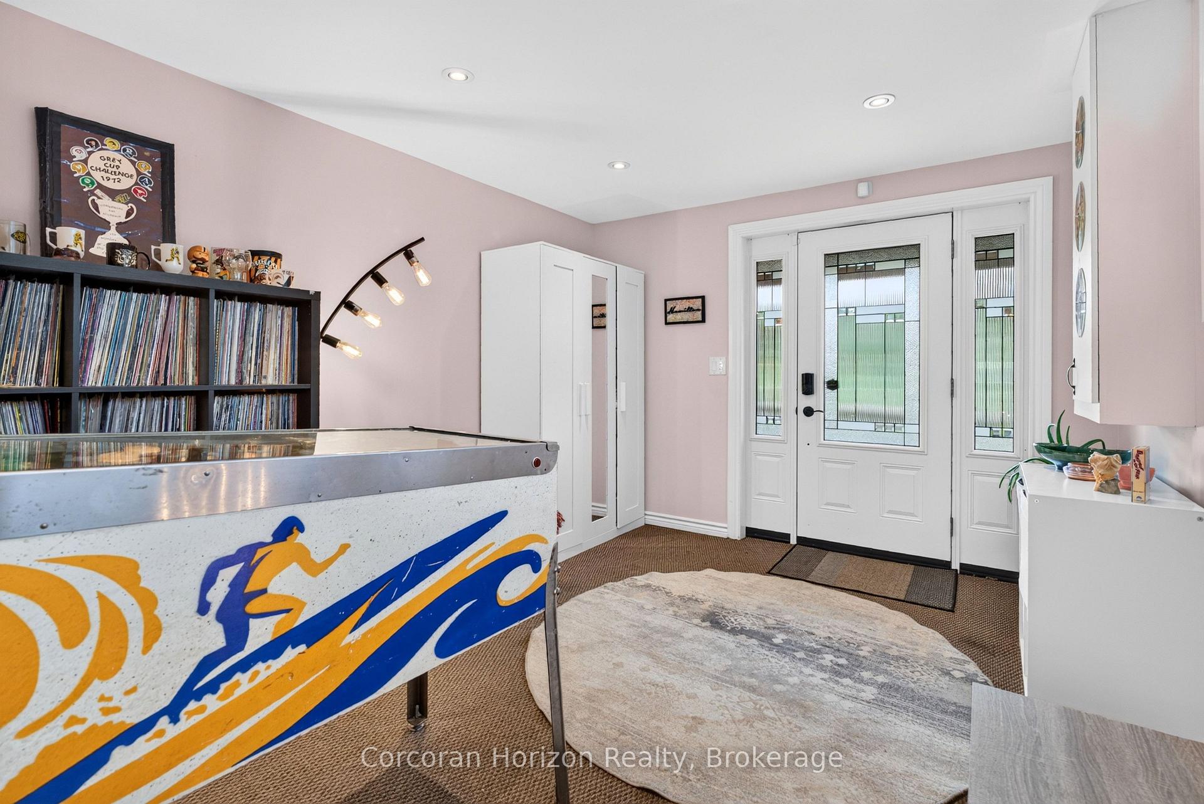
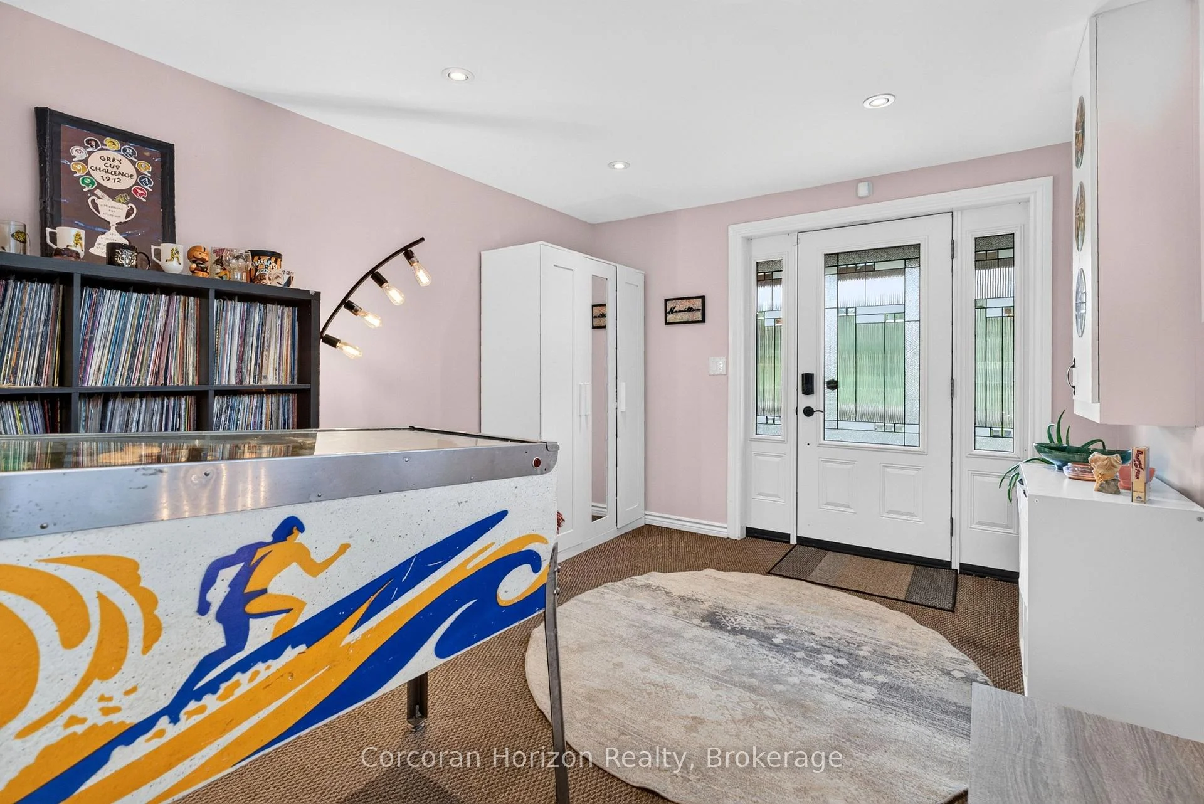
- Foyer—Main level
- Kitchen—Main level
- Living Room—Second level
- Bedroom—Main level
- Bedroom—Second level
- Utility Room—Main level
- Bathroom—Main level
- Sitting—Second level
- Living Room—Main level
- Sitting—Second level
- Bedroom—Main level
- Bedroom—Second level
- Bathroom—Second level
- Bedroom—Second level
Washrooms
- 2-piece, Main
- 4-piece, Main
- 4-piece, Second
- Municipality
- Hamilton
- Neighbourhood
- Kirkendall
- Main cross streets
- Studholme Rd
- Zoning
- D
- Directions
- Close to Linwood on Aberdeen Ave.
- MLS® number
- X13816540
- Data source
- Toronto Regional Real Estate Board
- Listed on
- 2026-09-22
- Updated on
- 2026-10-16
- Days on market
- 27 days
- Possession type
- Flexible
- Co-op commission
- 2% +hst
- Seller
- Listed by
- CORCORAN HORIZON REALTY
Home Market Value
Current home valuation for 592 Aberdeen Avenue, Hamilton, Kirkendall, Hamilton, ON. Listed for $848,888
HOMEH Estimate
—
Estimated Sales Range
—
HOMEH Estimate for 592 Aberdeen Avenue, Hamilton, Kirkendall
Calculated with a real agent's CMA method — 45+ years of experience, codified. Not an AI guess.
For the owner
Is this your home? Track its value.
Get this home's HOMEH Estimate by email once a month, with how many homes are for sale around you.
Mortgage Payment Calculator
Compare up to 4 down payment scenarios
5% on first $500K + 10% on $348,888 over $500K
$59,889
| Scenario 1 | Scenario 2 | Scenario 3 | Scenario 4 | |
|---|---|---|---|---|
−Down payment | % $ | % $ | % $ | % $ |
+CMHC insurance | $31,545 | $23,684 | $20,204 | $0 |
=Total mortgage | $820,162 | $787,683 | $741,759 | $679,110 |
Amortization | ||||
Mortgage rate | % | % | % | % |
| Payment frequency | ||||
=Mortgage payment | $4,004monthly | $3,846monthly | $3,622monthly | $3,316monthly |
Land Transfer Tax
$13,453
$13,453
Around this home
No schools found nearby
Data provided by OpenStreetMap & Fraser Institute School Rankings
Ask HOMEH
New!Hi there!
👋Text or call (416) 301-9001
Recommended for you
Based on homes you've looked at.
No recommended properties found.
Nearby similar homes
No nearby properties found.
More real estate resources
Other homes nearby
Explore this area
Nearby neighbourhoods
No nearby listings available.