
481 Aberdeen Avenue
Hamilton (Kirkendall), ON L8P 2S5
- 4Bedrooms
- 1Bathroom
- 2Garage
- 1500–2000Sq Ft
- $6,891Tax
- 39×110 ftLot Size
 Estimated Value:$832,167See Free Estimate Report

Property not available for sale or for rent.
HOMEH One: full-service selling for a 1% listing fee. The buyer's agent commission is separate.
Free Home EvaluationHow Much Is My Home Worth?Homes for Sale NearbySale & Price History for 481 Aberdeen Avenue, Hamilton, Kirkendall
| Start Date | End Date | Price | Event | MLS# |
|---|---|---|---|---|
| 2025-04-03 | 2025-05-07 | Login to See Prices | Sold | x12063144 |
Real estate boards require you to or to see the full details of this property.
*Sold prices and complete sale & price history are regulated data. Under the Trust in Real Estate Services Act, 2002 (TRESA) and the rules of the Real Estate Council of Ontario (RECO), and pursuant to the Multiple Listing Service® rules of the Canadian Real Estate Association (CREA) and the Toronto Regional Real Estate Board (TRREB), this information may be shown only to registered users who have agreed to the applicable terms of use (a Virtual Office Website, or "VOW," arrangement). HOMEH Inc., Brokerage therefore provides it to signed-in members only. Creating an account is free and takes under a minute.
About 481 Aberdeen Avenue, Hamilton, Kirkendall
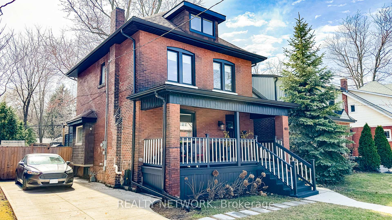
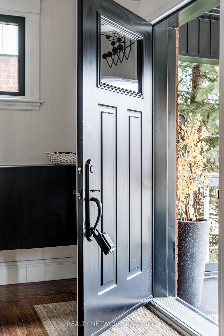
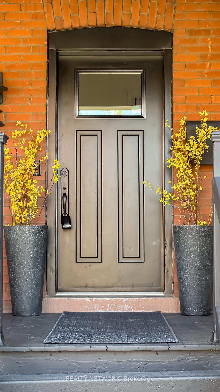
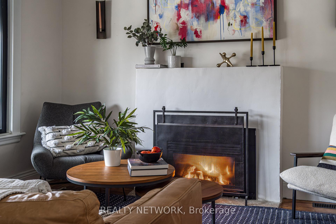
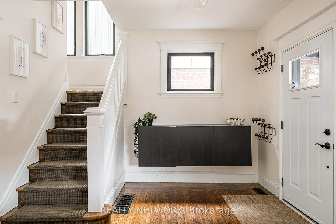
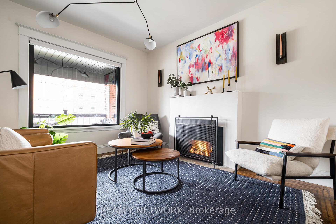
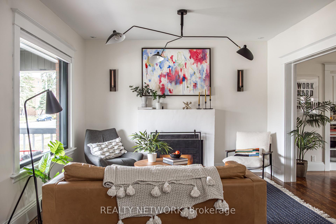
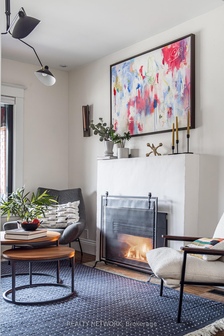
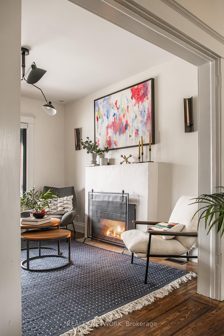
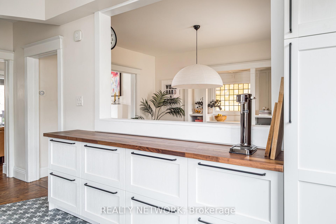
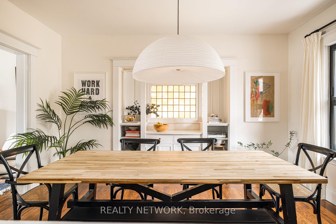
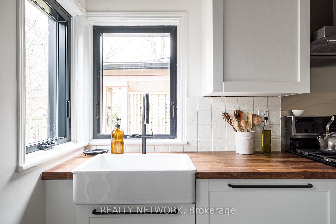
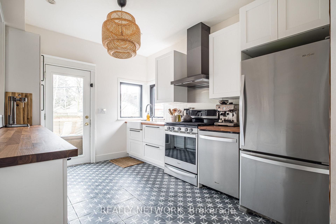
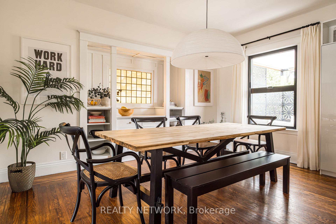
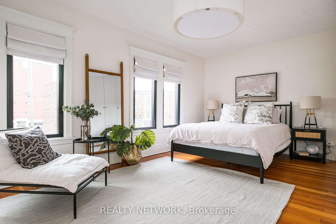
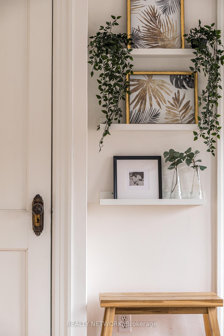
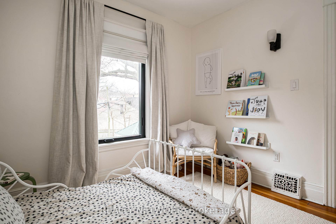
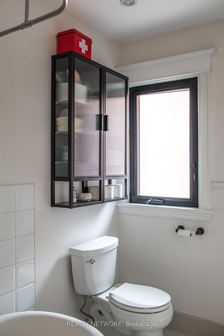
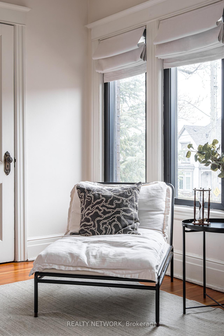
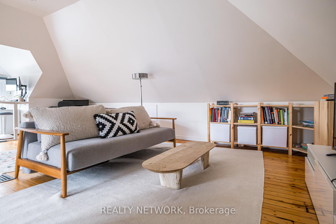
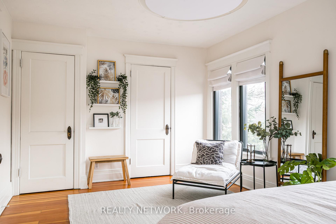
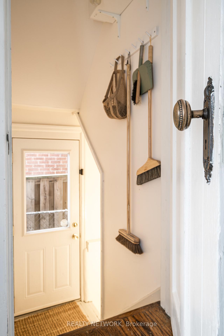
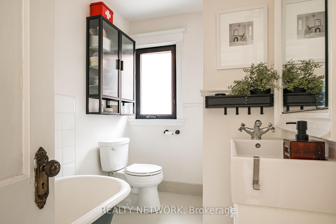
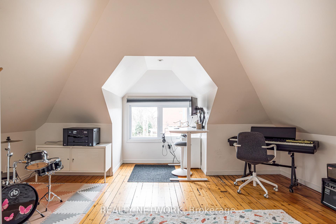
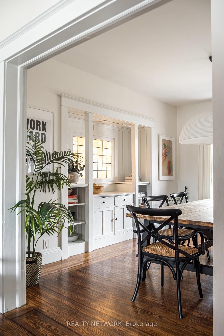
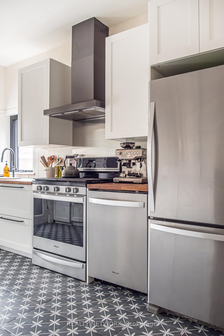
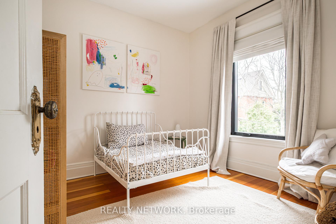
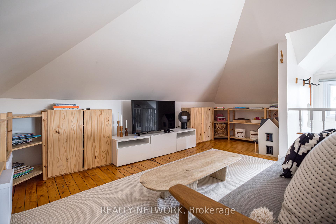
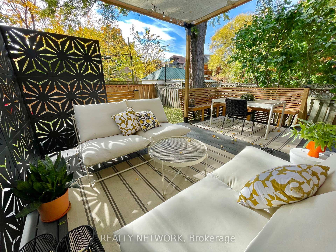
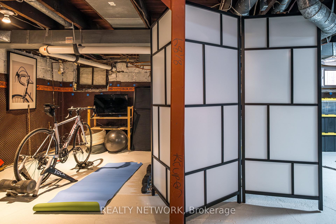
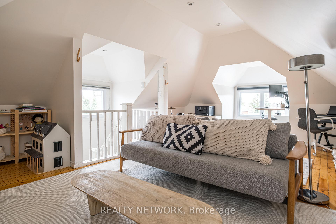
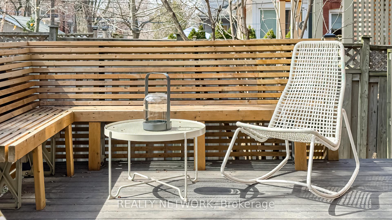
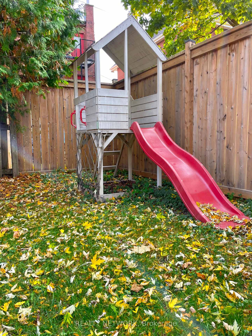
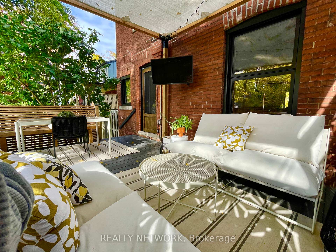
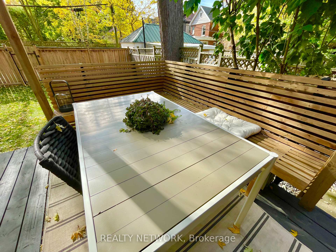
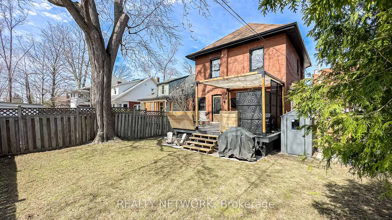
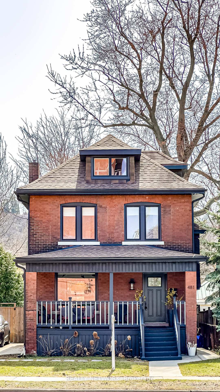
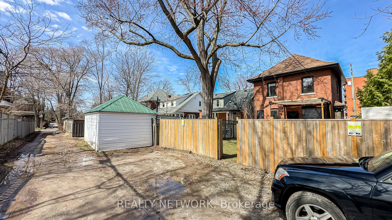
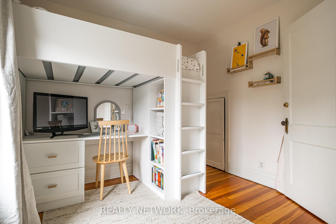
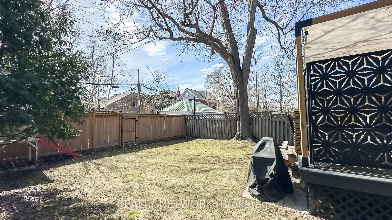
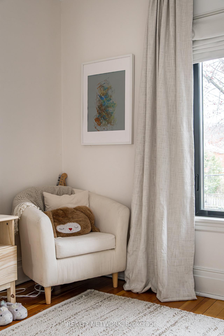
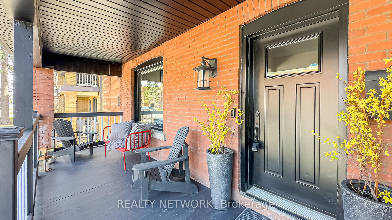
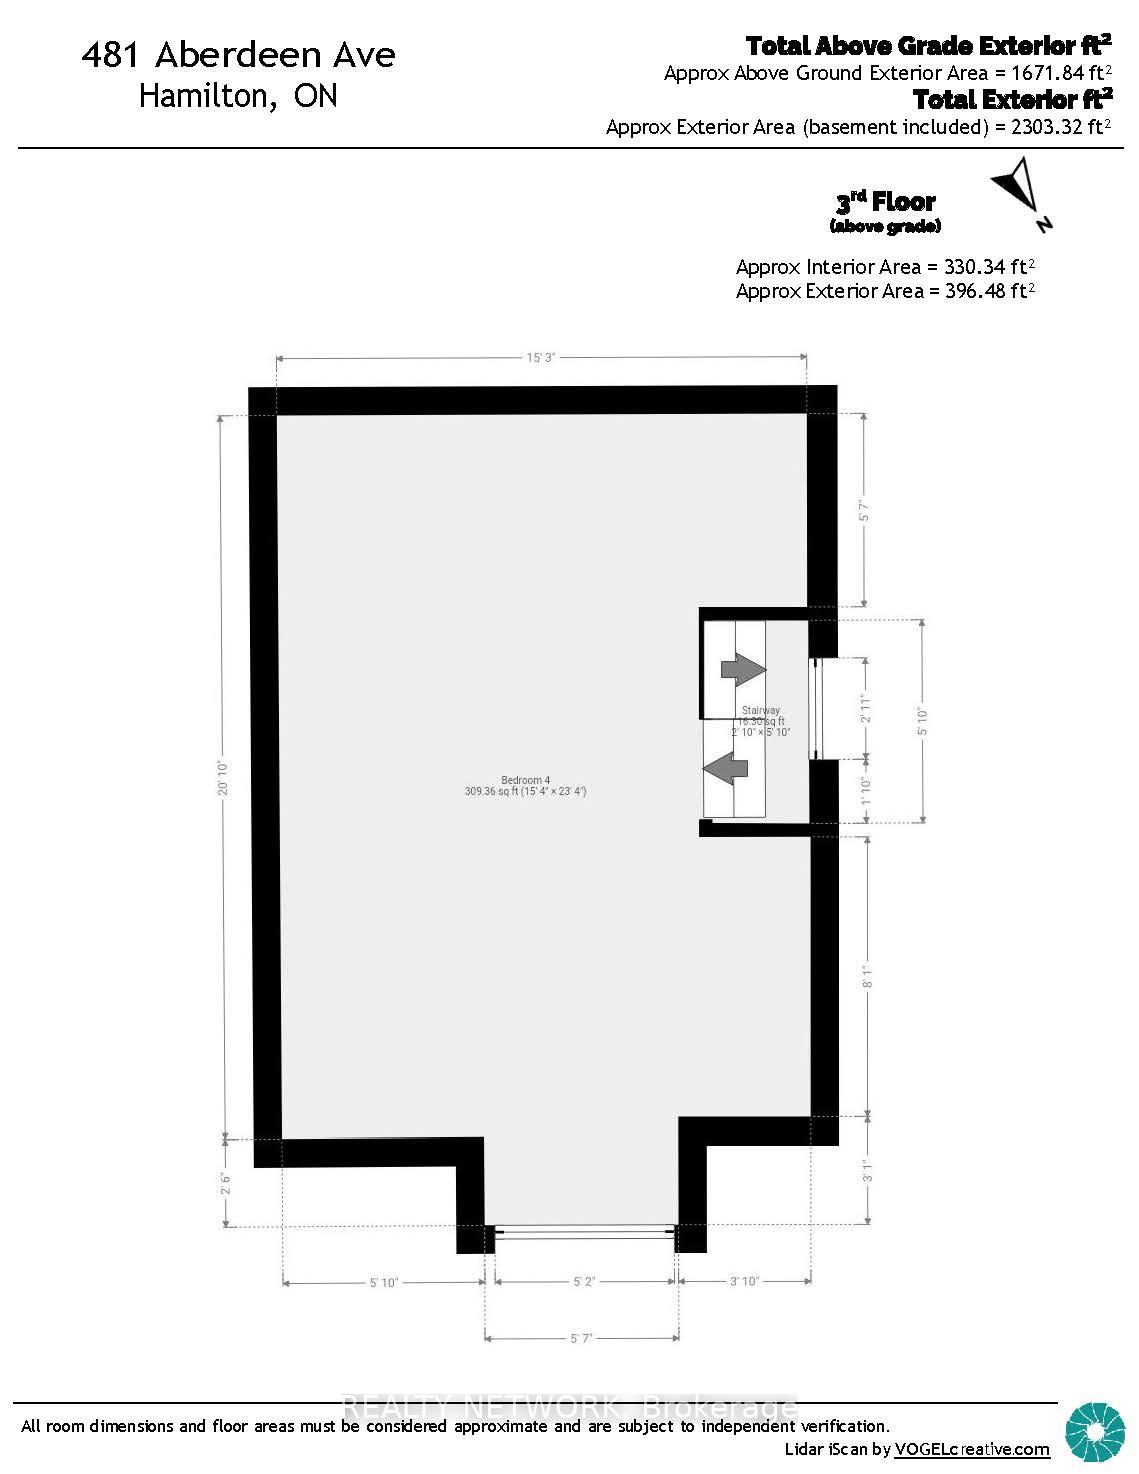
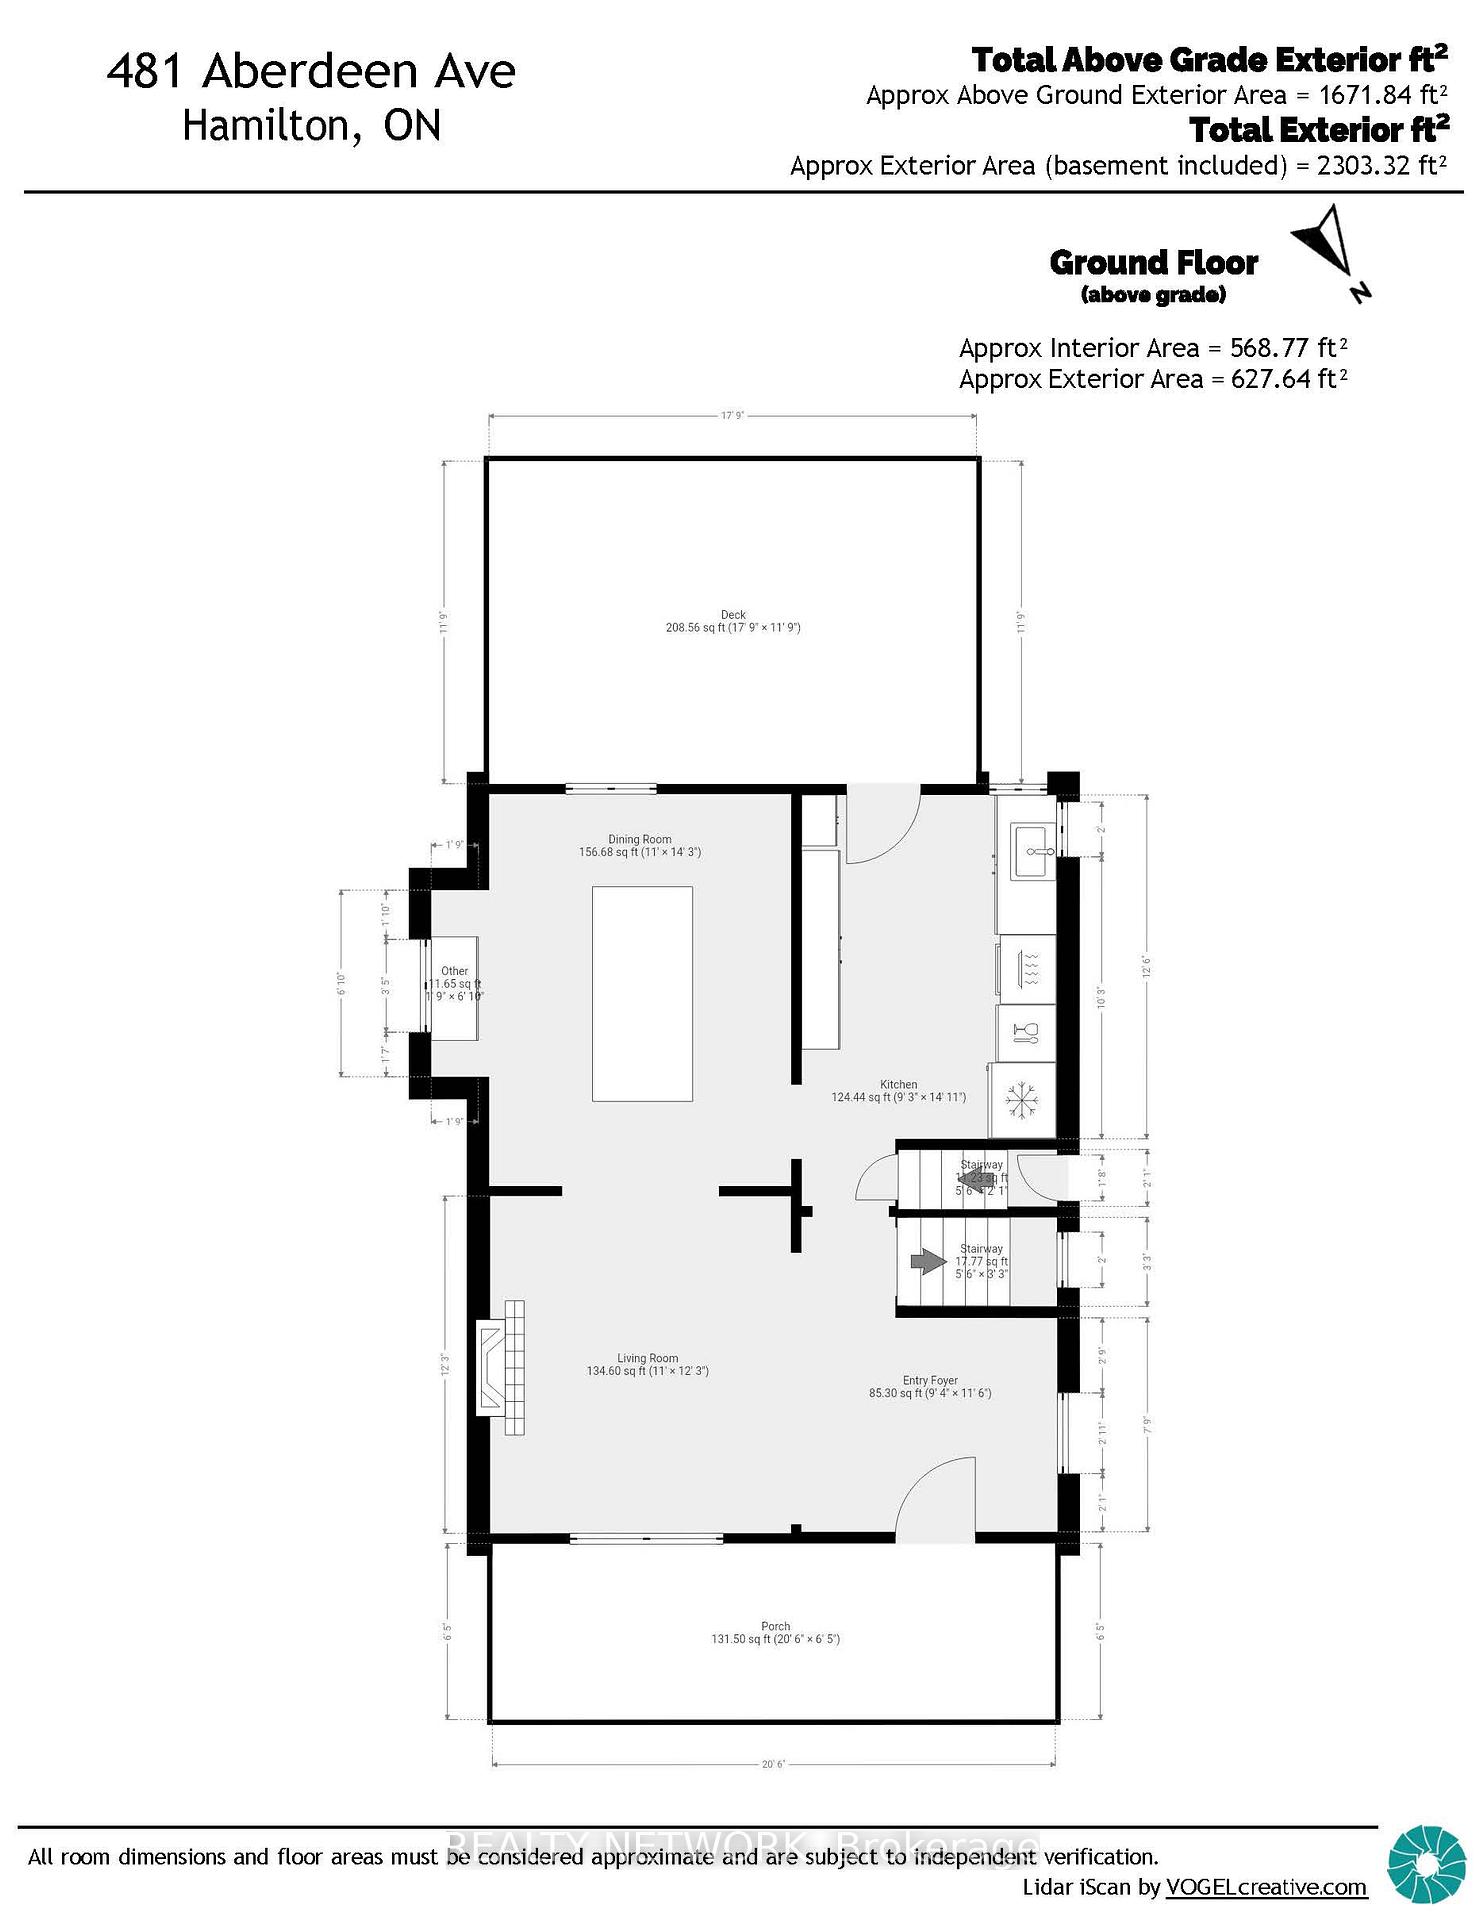
Introducing 481 Aberdeen Avenue. This stunning home blends the original Edwardian era charm with today's contemporary updates. Step into the living room and be greeted by a gas fireplace adding warmth and coziness. A stylish ceiling fixture and recessed lighting combine the original beauty of 1913 design and the '25 updates we crave. The spacious dining room features a lovely, original bump-out with beautiful stained glass that sits within the built-in buffet. The updated kitchen will inspire your inner chef with its beautiful white cabinetry, butcher-block counters, patterned tile floor & stainless steel appliances.The cabinetry offers hidden interior drawers, adding additional storage. Corner windows & full light door make this an incredibly bright & cheerful kitchen. Walk out to Patio for easy serving. The second level offers a large primary bedroom, two more bedrooms and the family 4 piece bath. Up to the third floor and find a unique feature of this home: another bedroom, currently being used as an extra living/work space. Outside, you'll fPlind a deep front porch where you can enjoy your morning coffee or evening read.The gorgous rear patio, equipped with custom sun shade and privacy panels, is perfect for outdoor entertaining or relaxation.The garden offers privacy with its full fencing and includes a children's play structure that will keep them busy, while the double gated fencing keeps them and family pets safe. Parking won't be an issue here with space for three vehicles on the side drive plus two more spaces behind garden gate. This property enjoys a prime location close to McMaster University, the Innovation Center, and Locke Street. Shopping amenities are nearby adding convenience to your daily routine. Schools & escarpment trails are all just a walk away. Highway 403 & public transportation make commuting easy. Updates: windows, furnace, kitchen, lead water service replaced.. Basement is waterproofed.
Key Facts & Features
Property Costs
- Annual Property Tax Amount
- $6,891
- Land Transfer Tax Fee
- $14,975
Rental Items
- Rental Equipment
- none
- Basement Type
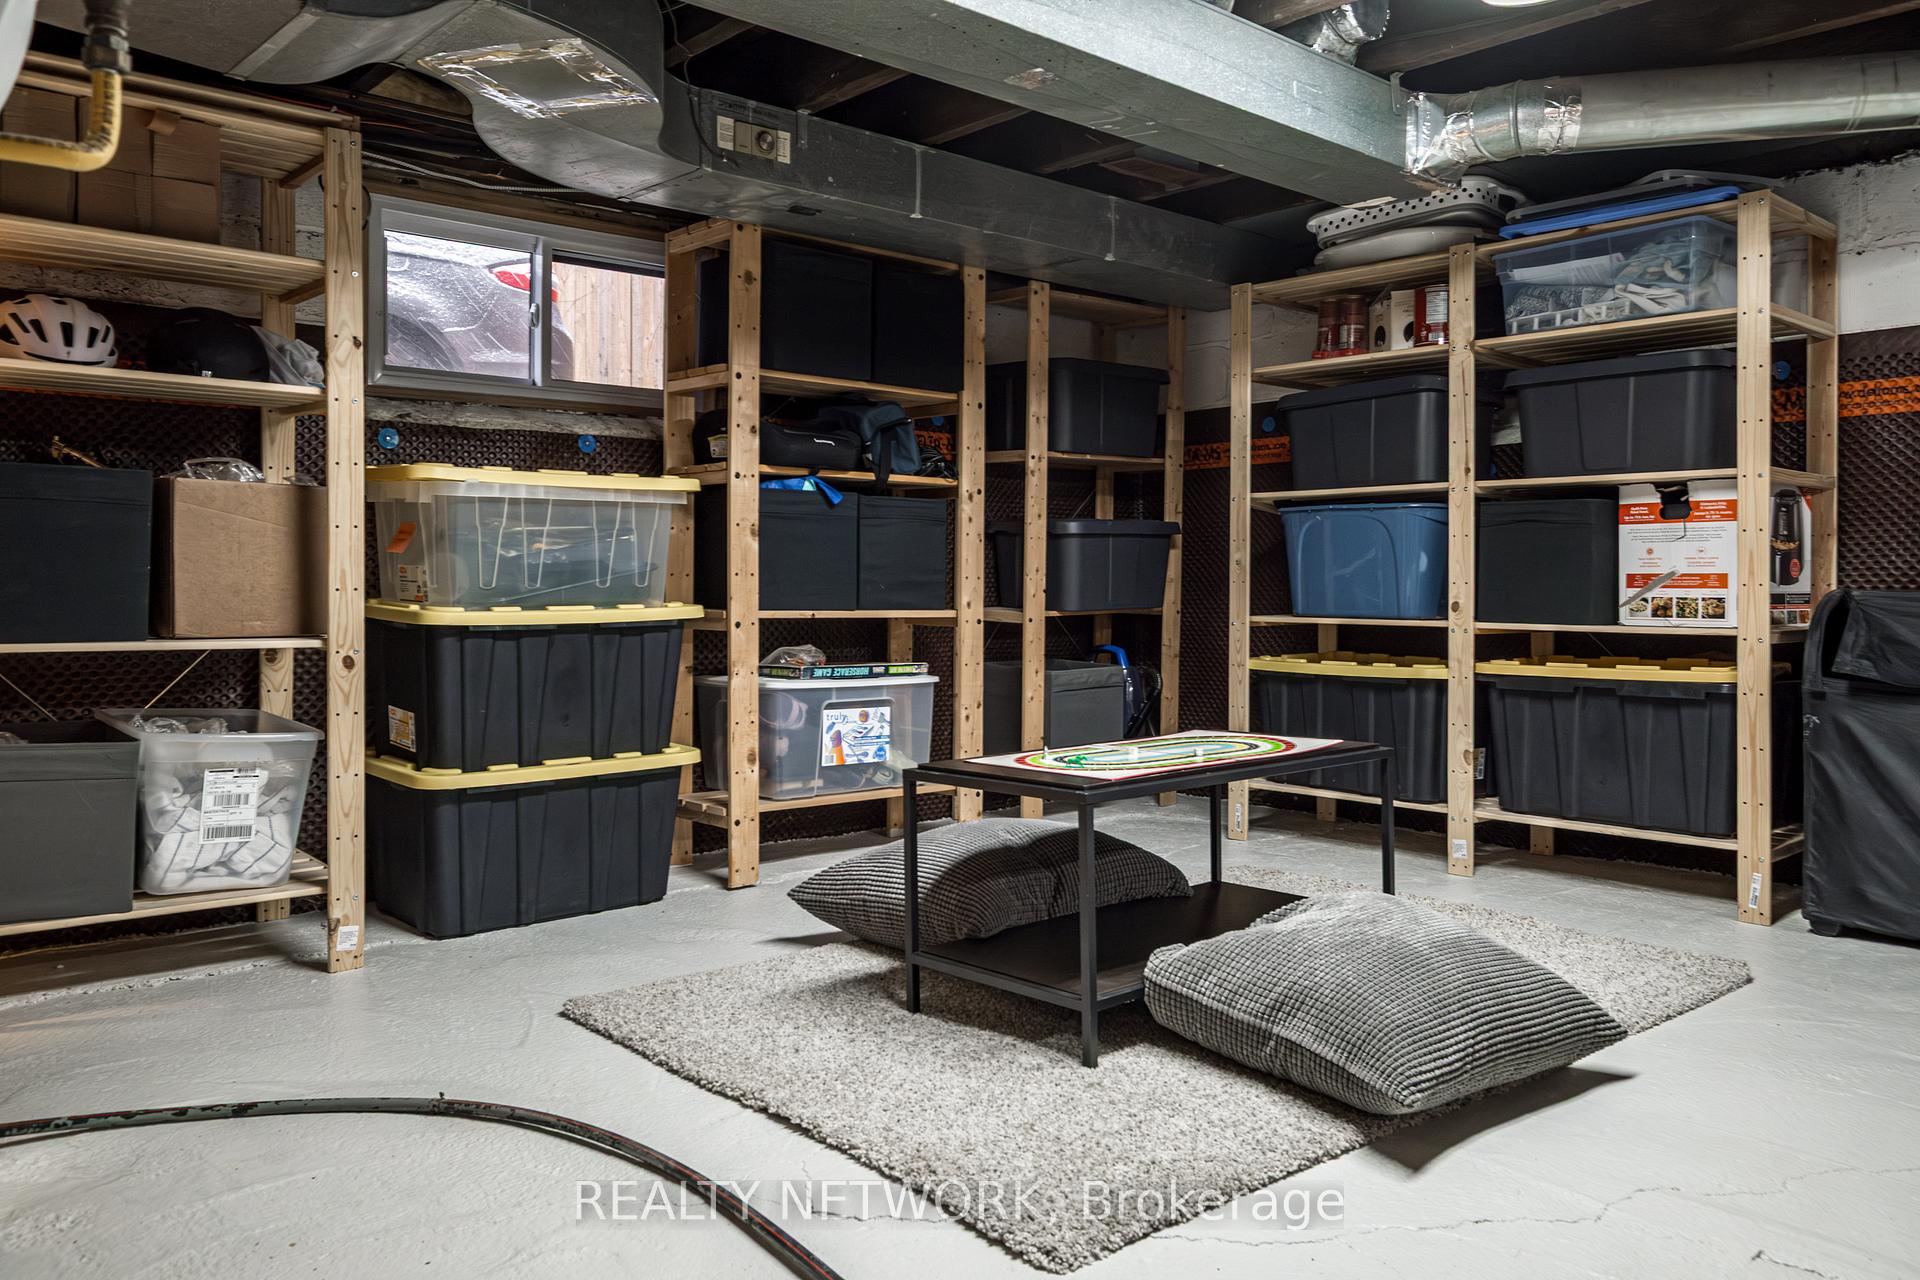
- Unfinished, Separate Entrance
Interior Features
- Laundry Level
- Lower Level
- Interior Extras
- Floor Drain, Water Heater Owned, Water Meter
- Fireplace/Stove
- Yes
- Fireplace Features
- Natural Gas
- Elevator
- No
Exterior Features
- Exterior Extras
- Patio, Porch, Privacy
- Pool
- None
- Property Features
- Fenced Yard, Golf, Public Transit, School, School Bus Route
Building
- Building Type
- Detached
- Building Style
- 2 1/2 Storey
- Approx Age
- 100+
Construction
- Exterior Finish
- Brick
- Roof
- Asphalt Shingle
- Foundation Details
- Concrete Block
- Special Designation
- Unknown
Lot
- Lot Front
- 38.67 ft
- Lot Depth
- 110.00 ft
- Lot Shape
- Rectangular
Inclusions
- Inclusions
- Dishwasher, Washer, Dryer, Chest Freezer, Refrigerator, Gas Oven/Range, Range Hood, Window Blinds, Curtain rods and brackets, Free standing work bench, Children's Play Structure, Patio Privacy Screens and Custom Sun Shade, 2 Garden Sheds, Floating Wall Cabinet in entry.
Exclusions
- Exclusions
- Curtains, Exterior Tv and It's Bracket, Dining Room Ceiling Fixture, 2nd level hallway sconce, wardrobes in primary bedroom, dining room wall clock.
Parking & Garages
- Garage Type
- None
- Garage Spaces
- 2
- Parking Spaces
- 3
- Total Garage And Parking Spaces
- 5
Heating & Cooling
- Heat Source
- Gas
- Heat Type
- Forced Air
- Air Conditioning
- Central Air
- Water
- Municipal
- Sewers
- Sewer
- Bedrooms
- 4
- Washrooms
- 1
- Kitchens
- 1
Room sizes
- Living Room—Main level, Gas Fireplace, Hardwood Floor, Recessed Lighting
- Dining Room—Main level, B/I Shelves, Hardwood Floor, South View
- Kitchen—Main level, Ceramic Sink, Modern Kitchen, W/O To Deck
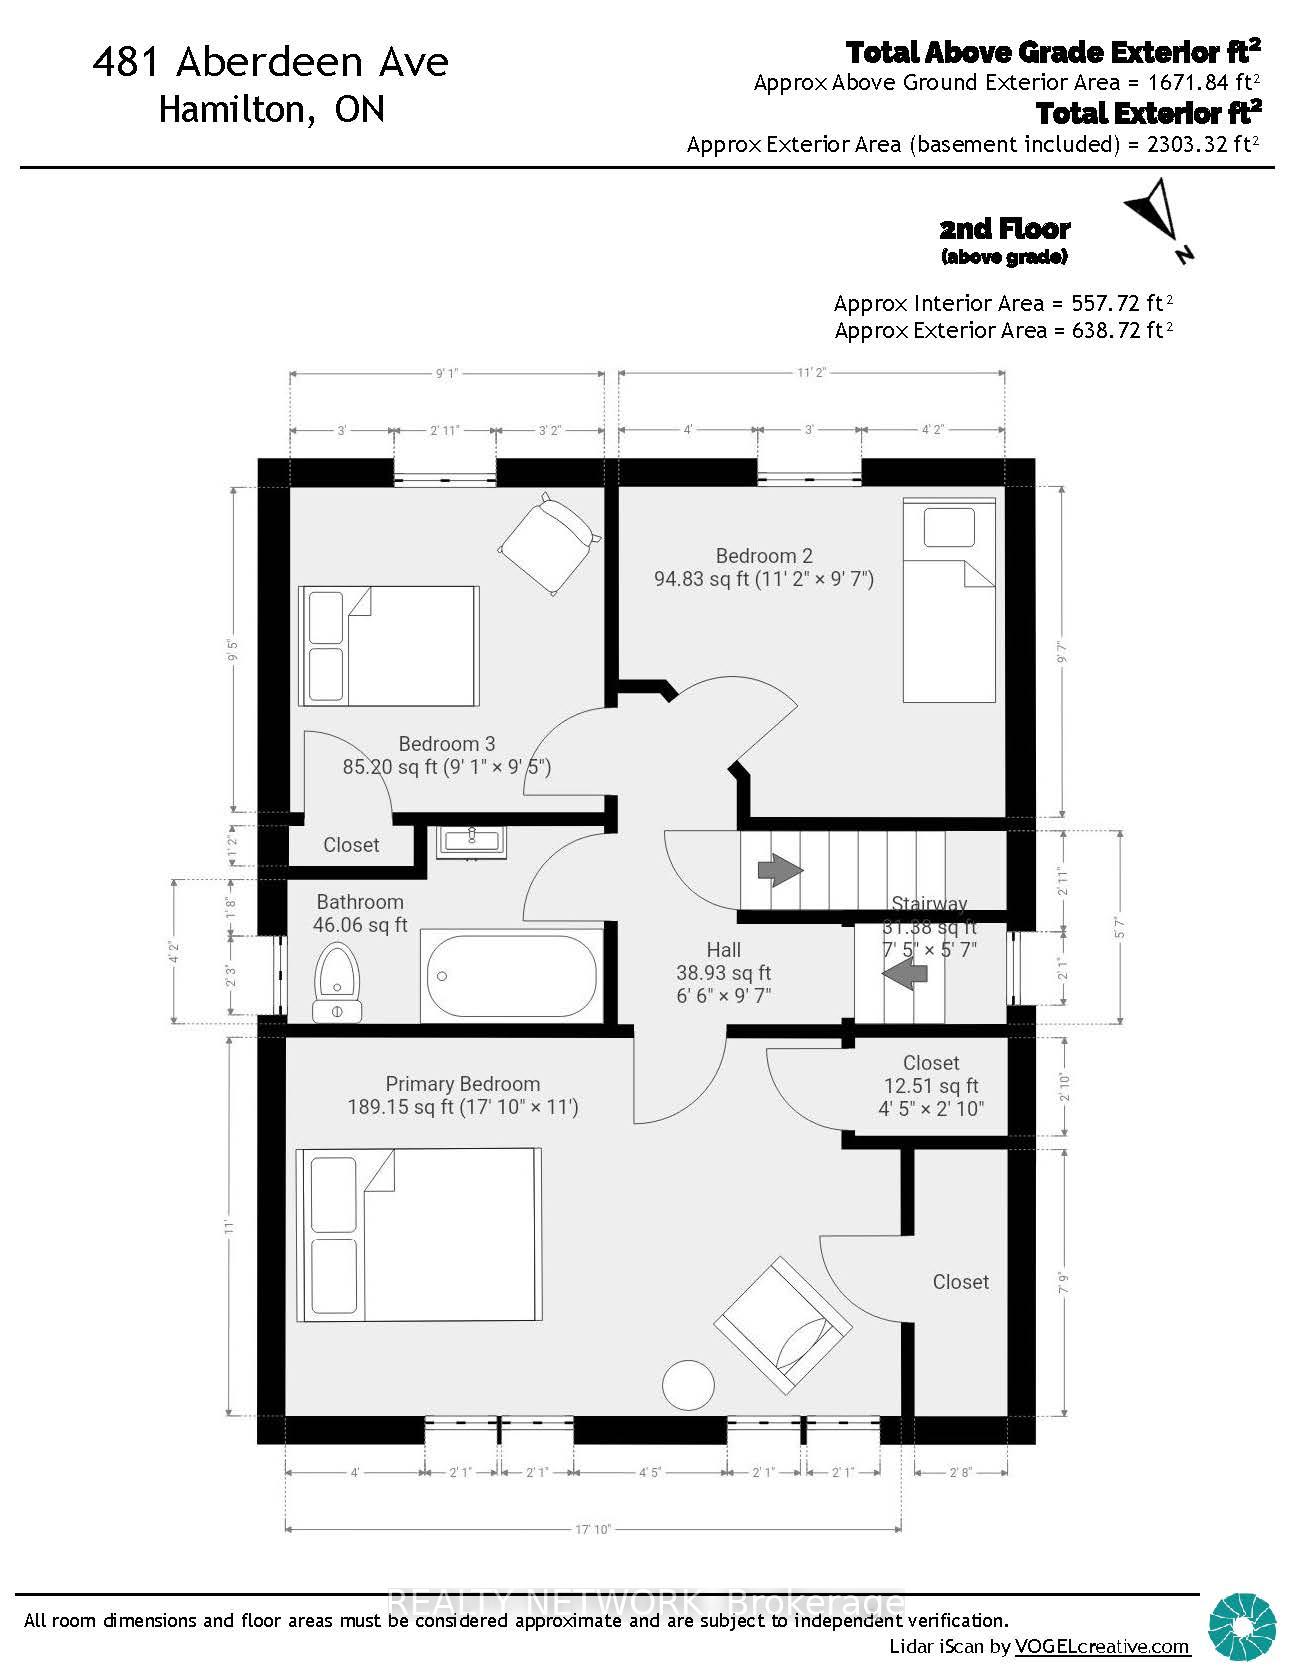
- Bedroom—Second level, Casement Windows, Carpet Free
- Bedroom 2—Second level, Carpet Free, South View, Overlooks Garden
- Bedroom 3—Second level, Carpet Free, Overlooks Garden, South View
- Bathroom—Second level, 4 Pc Bath
- Bedroom—Third level, Carpet Free, Casement Windows
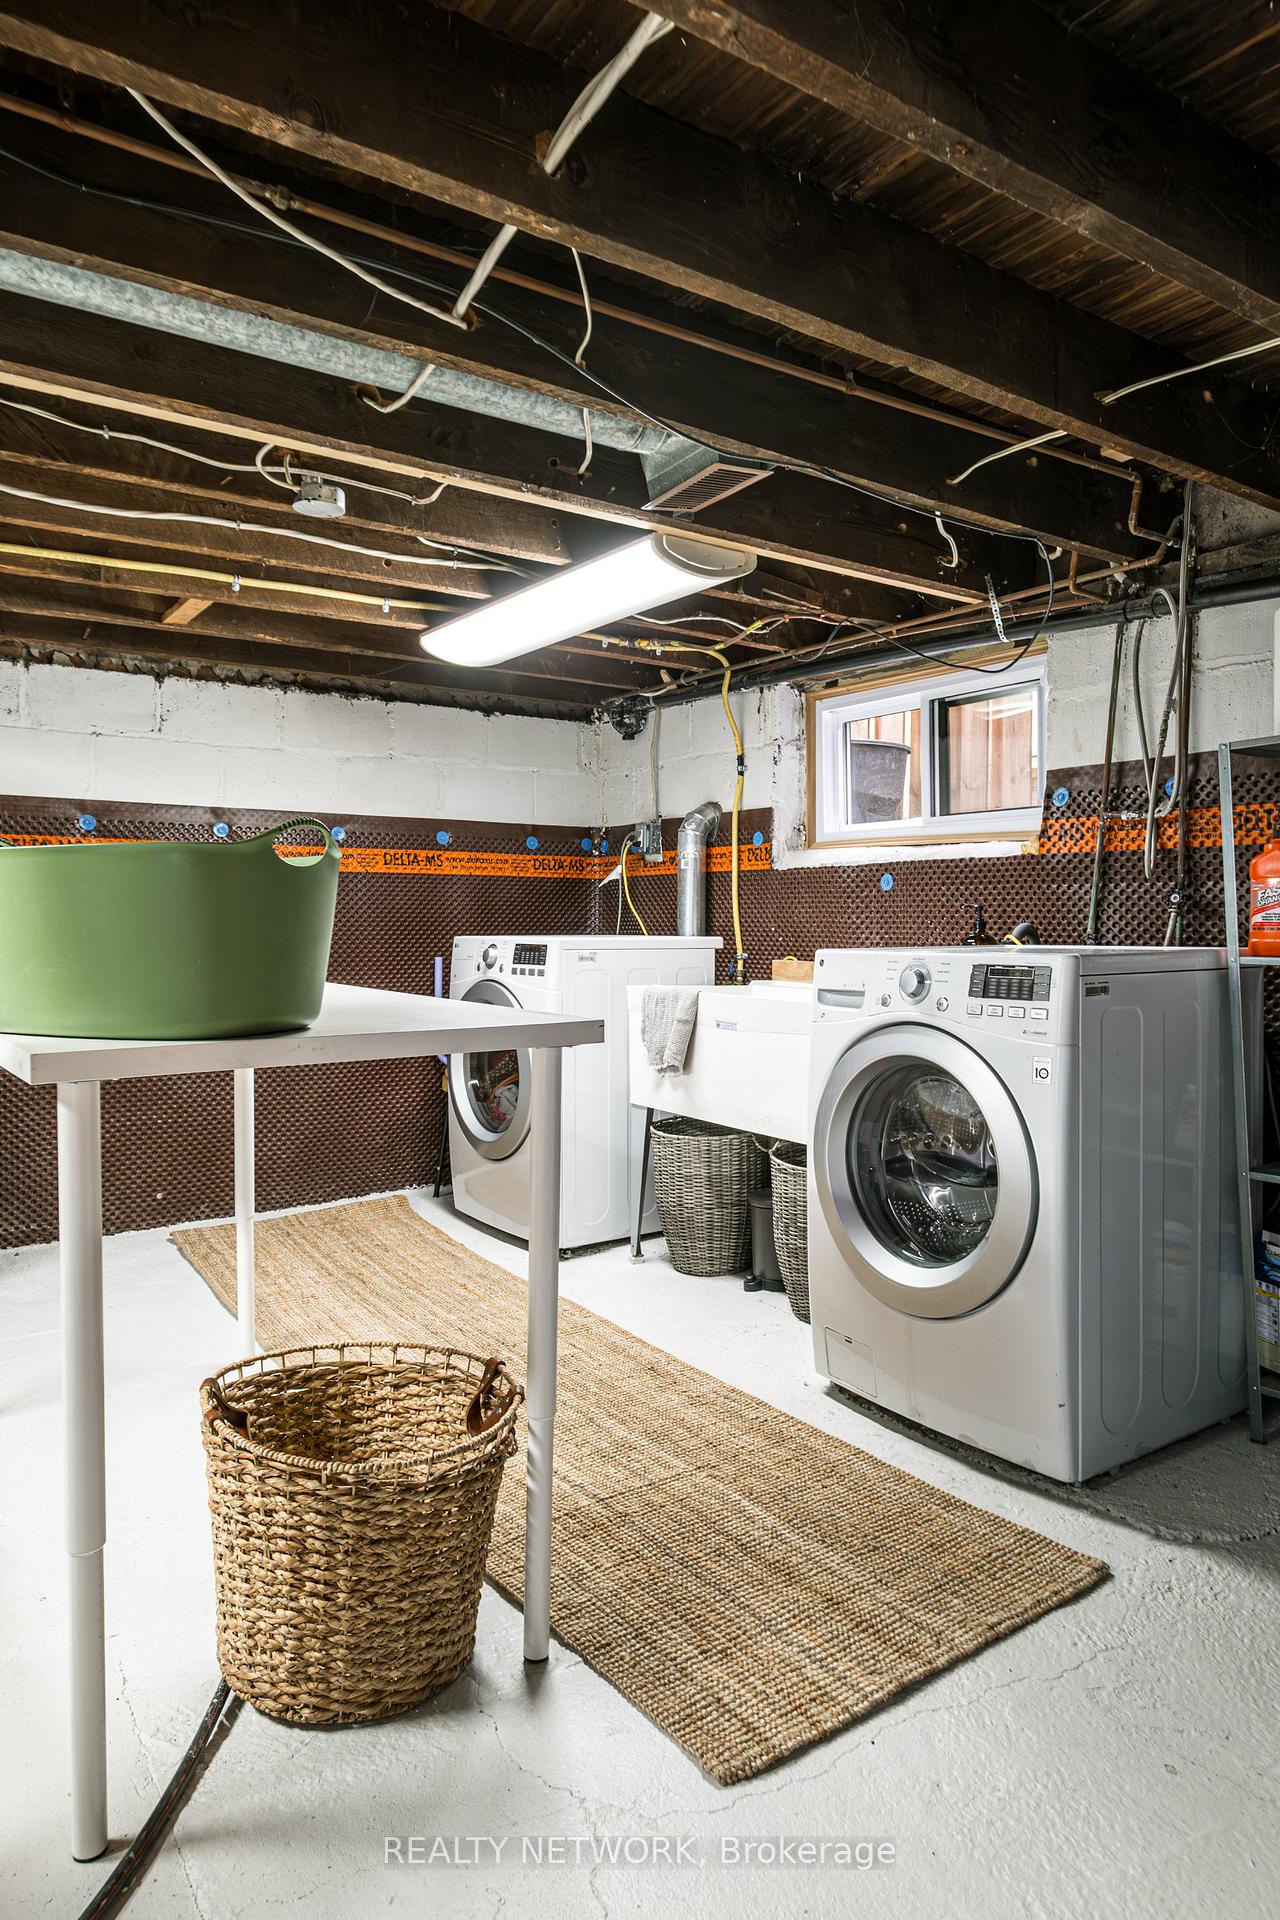
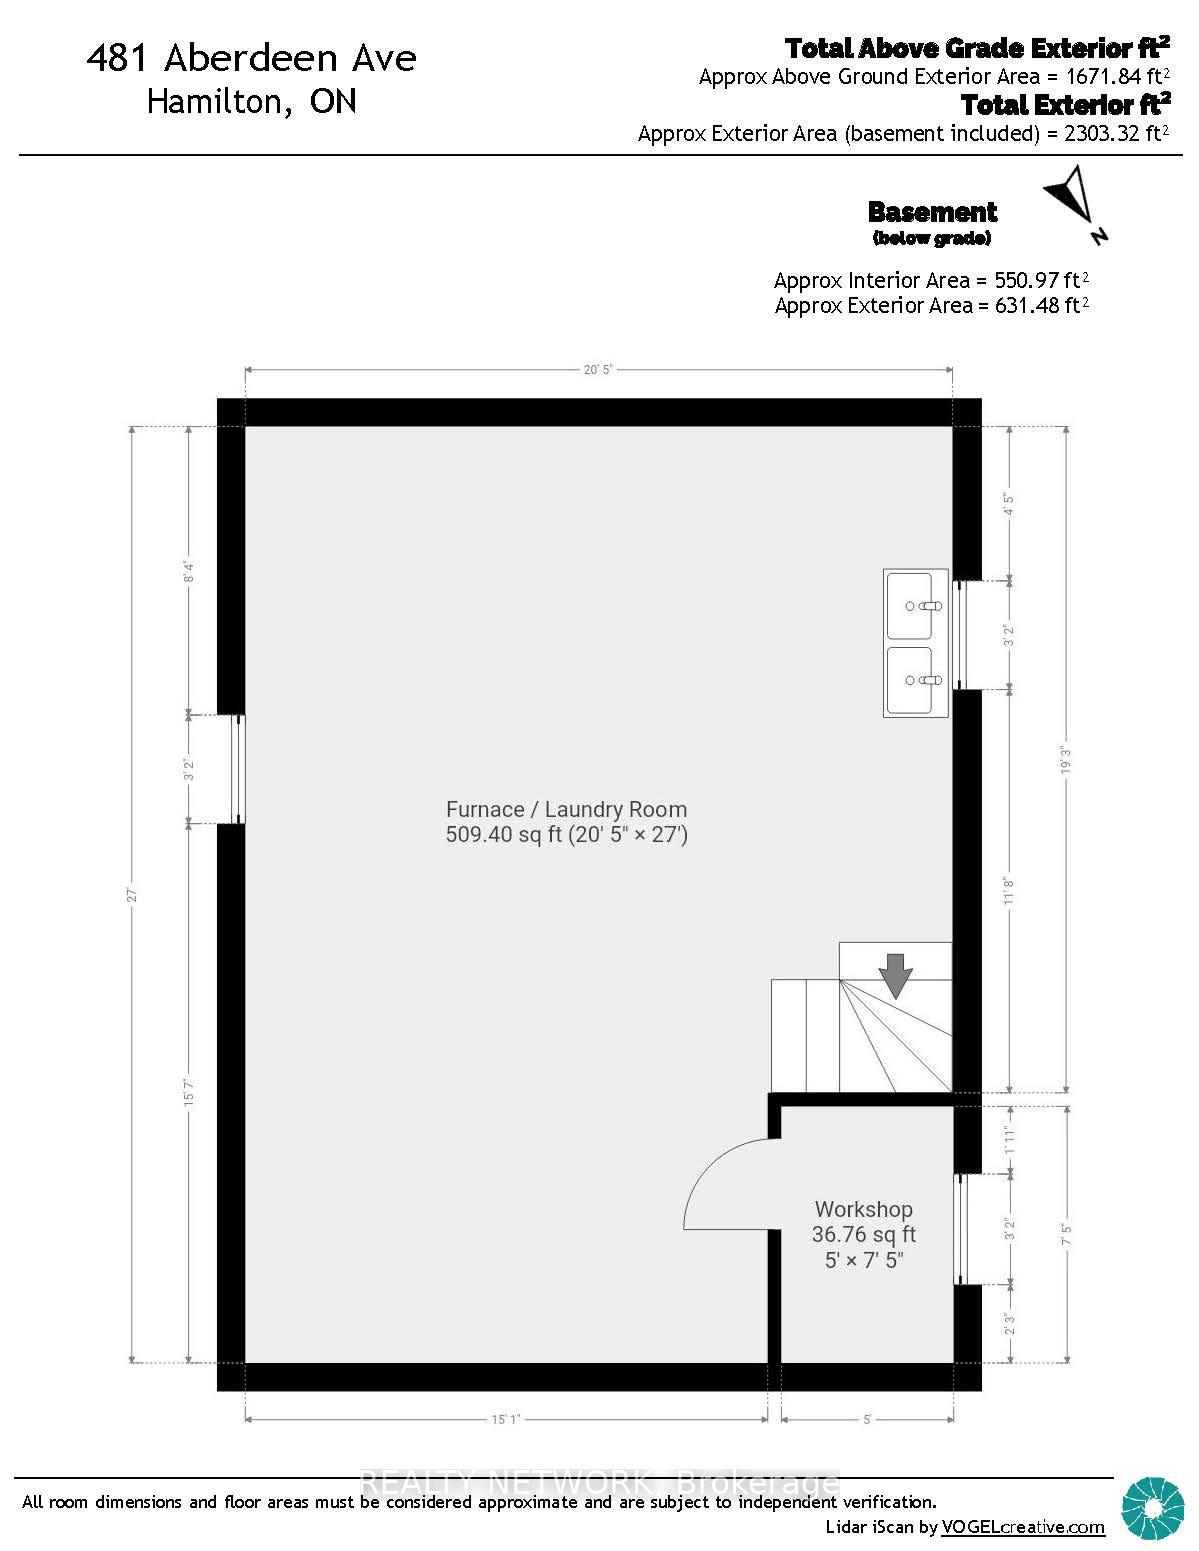
- Laundry—Basement level, Combined w/Workshop, Double Sink, Walk-Up
Washrooms
- 4-piece, Second
- Municipality
- Hamilton
- Neighbourhood
- Kirkendall
- Main cross streets
- Dundurn
- Zoning
- C
- Directions
- Aberdeen Between Dundurn and Flatt
- MLS® number
- X12063144
- Data source
- Toronto Regional Real Estate Board
- Status change
- 2025-05-07
- Listed on
- 2025-04-03
- Days on market
- 34 days
- Possession type
- 60-89 days
- Co-op commission
- 2%+HST
- Seller
- Listed by
- REALTY NETWORK
Home Market Value
Current home valuation for 481 Aberdeen Avenue, Hamilton, Kirkendall, Hamilton, ON. Listed for $925,000
HOMEH Estimate
$832,167
Estimated Sales Range
$582,517 - $1,081,817
HOMEH Estimate for 481 Aberdeen Avenue, Hamilton, Kirkendall
Calculated with a real agent's CMA method — 45+ years of experience, codified. Not an AI guess.
For the owner
Is this your home? Track its value.
Get this home's HOMEH Estimate by email once a month, with how many homes are for sale around you.
Mortgage Payment Calculator
Compare up to 4 down payment scenarios
5% on first $500K + 10% on $425,000 over $500K
$67,500
| Scenario 1 | Scenario 2 | Scenario 3 | Scenario 4 | |
|---|---|---|---|---|
−Down payment | % $ | % $ | % $ | % $ |
+CMHC insurance | $34,299 | $25,808 | $22,015 | $0 |
=Total mortgage | $891,774 | $858,308 | $808,265 | $740,000 |
Amortization | ||||
Mortgage rate | % | % | % | % |
| Payment frequency | ||||
=Mortgage payment | $4,354monthly | $4,191monthly | $3,946monthly | $3,613monthly |
Land Transfer Tax
$14,975
$14,975
Around this home
Data provided by OpenStreetMap & Fraser Institute School Rankings
Ask HOMEH
New!Hi there!
👋Text or call (416) 301-9001
Recommended for you
Based on homes you've looked at.
No recommended properties found.
Nearby similar homes
No nearby properties found.
More real estate resources
Other homes nearby
Explore this area
Nearby neighbourhoods
No nearby listings available.