
552 Aberdeen Avenue
Hamilton (Kirkendall), ON L8P 2S9
- 3Bedrooms
- 1Bathroom
- 2Garage
- 1100–1500Sq Ft
- $4,998Tax
- 22×110 ftLot Size
 Estimated Value:$597,762See Free Estimate Report

This home has sold. It is no longer available.
Property not available for sale or for rent.
Sale & Price History for 552 Aberdeen Avenue, Hamilton, Kirkendall
| Start Date | End Date | Price | Event | MLS# |
|---|---|---|---|---|
| 2025-02-13 | 2025-02-21 | Login to See Prices | Sold | x11971405 |
Real estate boards require you to or to see the full details of this property.
*Sold prices and complete sale & price history are regulated data. Under the Trust in Real Estate Services Act, 2002 (TRESA) and the rules of the Real Estate Council of Ontario (RECO), and pursuant to the Multiple Listing Service® rules of the Canadian Real Estate Association (CREA) and the Toronto Regional Real Estate Board (TRREB), this information may be shown only to registered users who have agreed to the applicable terms of use (a Virtual Office Website, or "VOW," arrangement). HOMEH Inc., Brokerage therefore provides it to signed-in members only. Creating an account is free and takes under a minute.
About 552 Aberdeen Avenue, Hamilton, Kirkendall
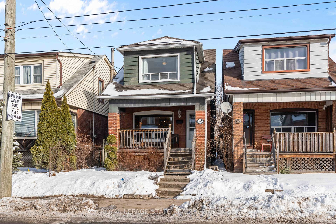
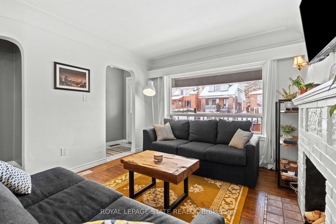
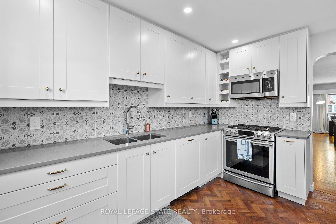
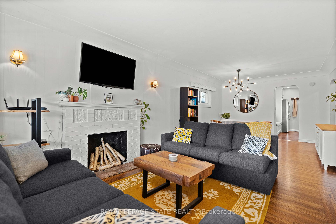
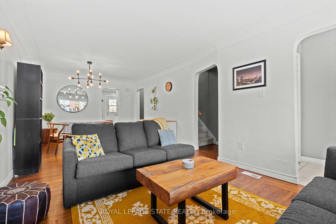
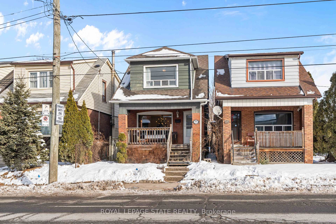
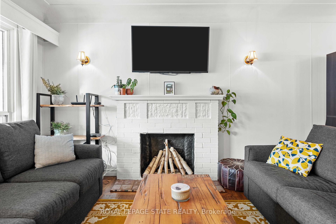
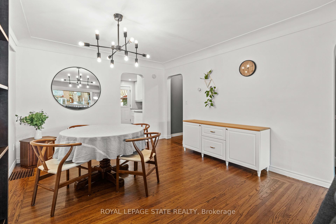
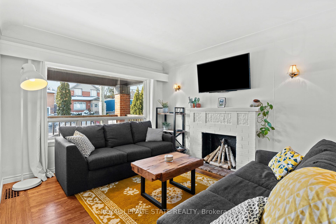
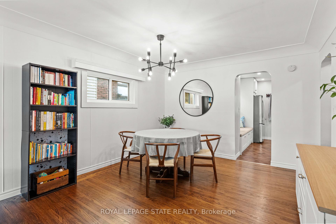
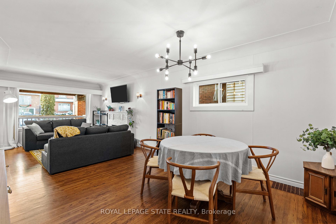
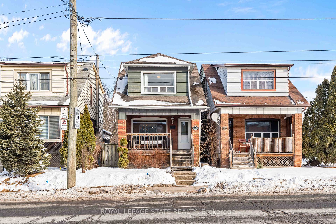
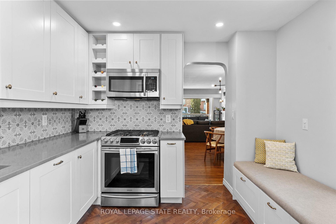
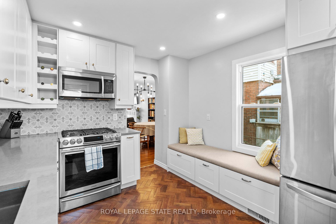
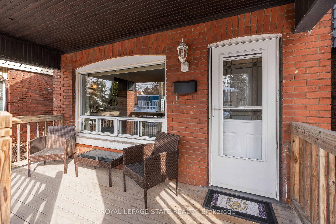
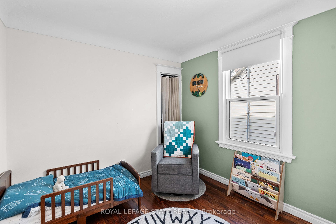
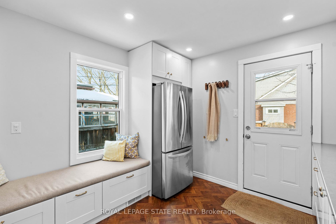
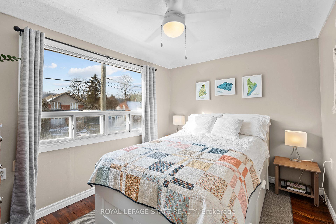
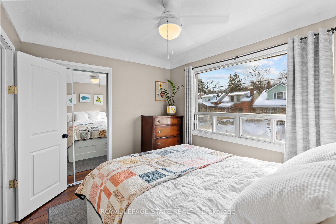
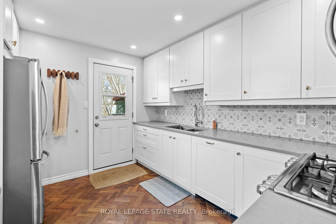
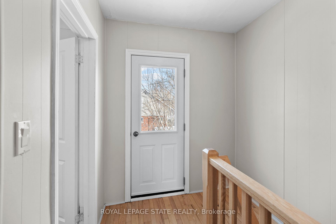
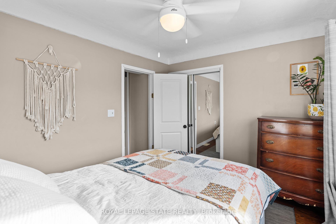
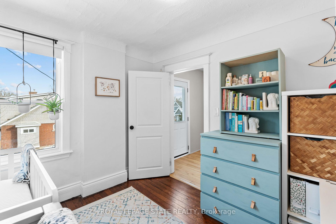
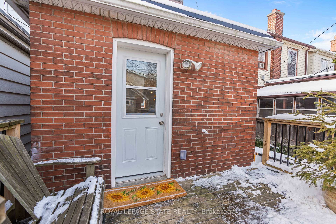
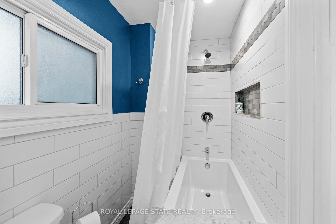
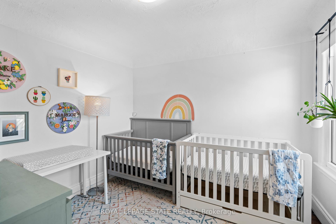
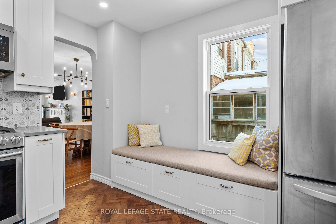
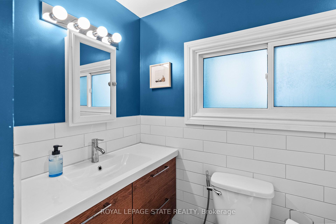
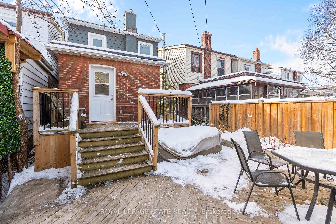
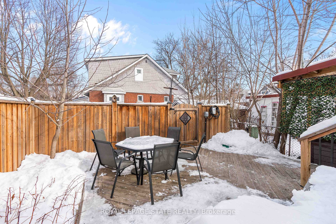
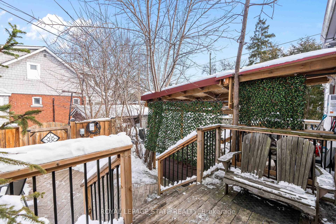
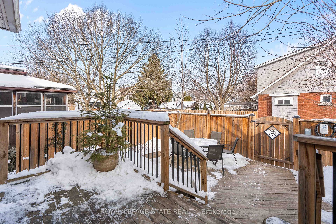
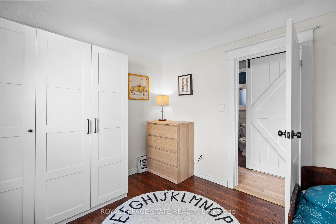
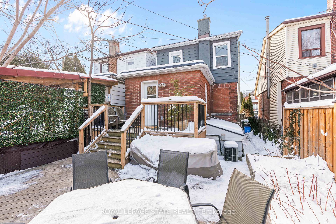
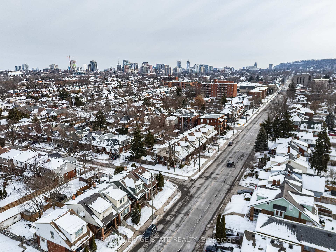
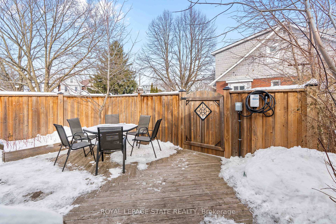
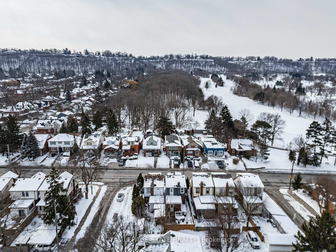
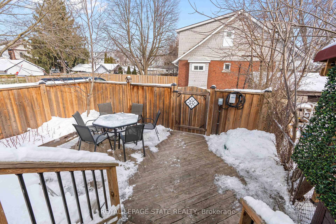
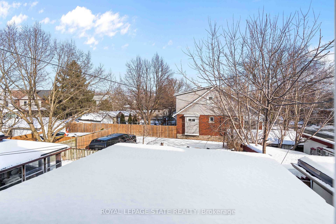
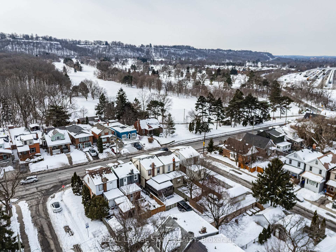
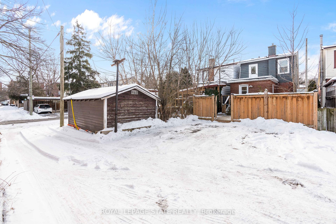
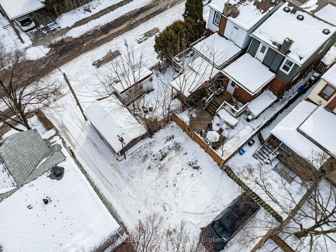
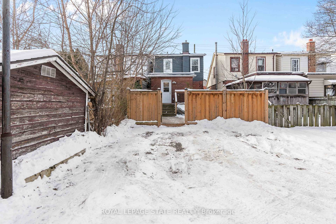
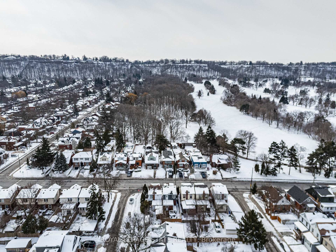
Nestled in the heart of Hamilton's Kirkendall neighbourhood, this charming 3-bdrm, 1-bath, 2-stry home perfectly blends timeless character with modern upgrades. Step off the expansive front porch into a bright foyer with a convenient storage closet before entering the stunning open-concept liv/din area, where gleaming hardwood flrs, cove ceil, & an ornamental FP create a warm & elegant ambiance. The liv rm boasts charming sconce lighting & a large front window, flooding the space with natural light. The adjacent din area is ideal for hosting, seamlessly leading into the showstopping reno'd kitch (18). Feat white cab, quartz, herringbone flrs, S/S app, modern backsplash, undermount sink, panelled d/w, bench seating, & built-in wine rack, this kitch perfectly balances function & style. An ext dr provides easy access to the private backyard oasis, complete w/ a multi-tier deck, leading to a f-fenced yard & rear parking for 2 via the rear alley. Upstairs, the primary bdrm boasts an oversized closet, while 2 add bdrms offer flex for family, guests, or a home office. The updated 4-pc bath (16) showcases a shower/tub combo w/ built-in niche. A rare bonus-the 2nd lvl feat an ext dr leading to a flat roof space, presenting endless possibilities. The unspoiled lower lvl offers laundry & storage space. Upgrades incl flat roof replacement over rear of home (17), home energy audit (18 - leading current owners to increase attic insulation, replace multiple windows & the second level exterior door - all in 18), some wiring (18), rear deck (19), sump pump (20), radon testing (23 - clear results), elec panel (24), ext brick repointing (24), backflow valve (24), & main sewer line replacement (25). Enjoy an incredible lifestyle location steps from Locke Street's shops & restaurants, parks, schools, public transit, MAC, Mohawk, Chedoke Golf Club, & more. With its blend of character, modern updates, and unbeatable location, this Kirkendall gem is a rare opportunity not to be missed.
Key Facts & Features
Property Costs
- Annual Property Tax Amount
- $4,998
- Land Transfer Tax Fee
- $10,473
Rental Items
- Rental Equipment
- Hot Water Heater
- Basement Type
- Full, Unfinished
Interior Features
- Laundry Level
- Lower Level
- Interior Extras
- Floor Drain, Upgraded Insulation
- Security Features
- Carbon Monoxide Detectors, Smoke Detector
- Fireplace/Stove
- No
- Elevator
- No
Exterior Features
- Exterior Extras
- Deck, Patio, Porch
- Pool
- None
- Property Features
- School, Public Transit, Library, Park, Hospital
Building
- Building Type
- Detached
- Building Style
- 2-Storey
- Approx Age
- 51-99
Construction
- Exterior Finish
- Brick, Metal/Steel Siding
- Roof
- Flat, Shingles
- Foundation Details
- Concrete Block
- Special Designation
- Unknown
Lot
- Lot Front
- 22.00 ft
- Lot Depth
- 110.00 ft
- Lot Shape
- Rectangular
Inclusions
- Inclusions
- Fridge, stove, dishwasher, microwave range, washer, dryer, electrical light fixtures, window coverings, wardrobe in middle bedroom
Exclusions
- Exclusions
- TV, TV mount, Grizzl-E car charger
Parking & Garages
- Garage Type
- None
- Garage Spaces
- 2
- Parking Spaces
- 2
- Total Garage And Parking Spaces
- 2
Heating & Cooling
- Heat Source
- Gas
- Heat Type
- Forced Air
- Air Conditioning
- Central Air
- Water
- Municipal
- Sewers
- Sewer
- Bedrooms
- 3
- Washrooms
- 1
- Kitchens
- 1
Room sizes
- Living Room—Main level
- Dining Room—Main level
- Kitchen—Main level
- Primary Bedroom—Second level
- Bedroom—Second level
- Bedroom—Second level
- Bathroom—Second level
- Other—Basement level
- Other—Basement level
- Other—Basement level
- Utility Room—Basement level
- Foyer—Main level
- Laundry—Basement level
Washrooms
- 4-piece, Main
- Municipality
- Hamilton
- Neighbourhood
- Kirkendall
- Main cross streets
- Linwood
- Directions
- Dundurn S/Aberdeen, W on Aberdeen
- MLS® number
- X11971405
- Data source
- Toronto Regional Real Estate Board
- Status change
- 2025-02-21
- Listed on
- 2025-02-13
- Days on market
- 8 days
- Possession type
- Flexible
- Co-op commission
- 2% Of The Sale Price + HST
- Seller
- Listed by
- ROYAL LEPAGE STATE REALTY
Home Market Value
Current home valuation for 552 Aberdeen Avenue, Hamilton, Kirkendall, Hamilton, ON. Listed for $699,900
HOMEH Estimate
$597,762
Estimated Sales Range
$534,347 - $661,177
HOMEH Estimate for 552 Aberdeen Avenue, Hamilton, Kirkendall
Calculated with a real agent's CMA method — 45+ years of experience, codified. Not an AI guess.
For the owner
Is this your home? Track its value.
Get this home's HOMEH Estimate by email once a month, with how many homes are for sale around you.
Mortgage Payment Calculator
Compare up to 4 down payment scenarios
5% on first $500K + 10% on $199,900 over $500K
$44,990
| Scenario 1 | Scenario 2 | Scenario 3 | Scenario 4 | |
|---|---|---|---|---|
−Down payment | % $ | % $ | % $ | % $ |
+CMHC insurance | $26,176 | $19,527 | $16,658 | $0 |
=Total mortgage | $680,582 | $649,437 | $611,573 | $559,920 |
Amortization | ||||
Mortgage rate | % | % | % | % |
| Payment frequency | ||||
=Mortgage payment | $3,323monthly | $3,171monthly | $2,986monthly | $2,734monthly |
Land Transfer Tax
$10,473
$10,473
Around this home
No schools found nearby
Data provided by OpenStreetMap & Fraser Institute School Rankings
Ask HOMEH
New!Hi there!
👋Text or call (416) 301-9001
Recommended for you
Based on homes you've looked at.
No recommended properties found.
Nearby similar homes
No nearby properties found.
More real estate resources
Other homes nearby
Explore this area
Nearby neighbourhoods
No nearby listings available.