
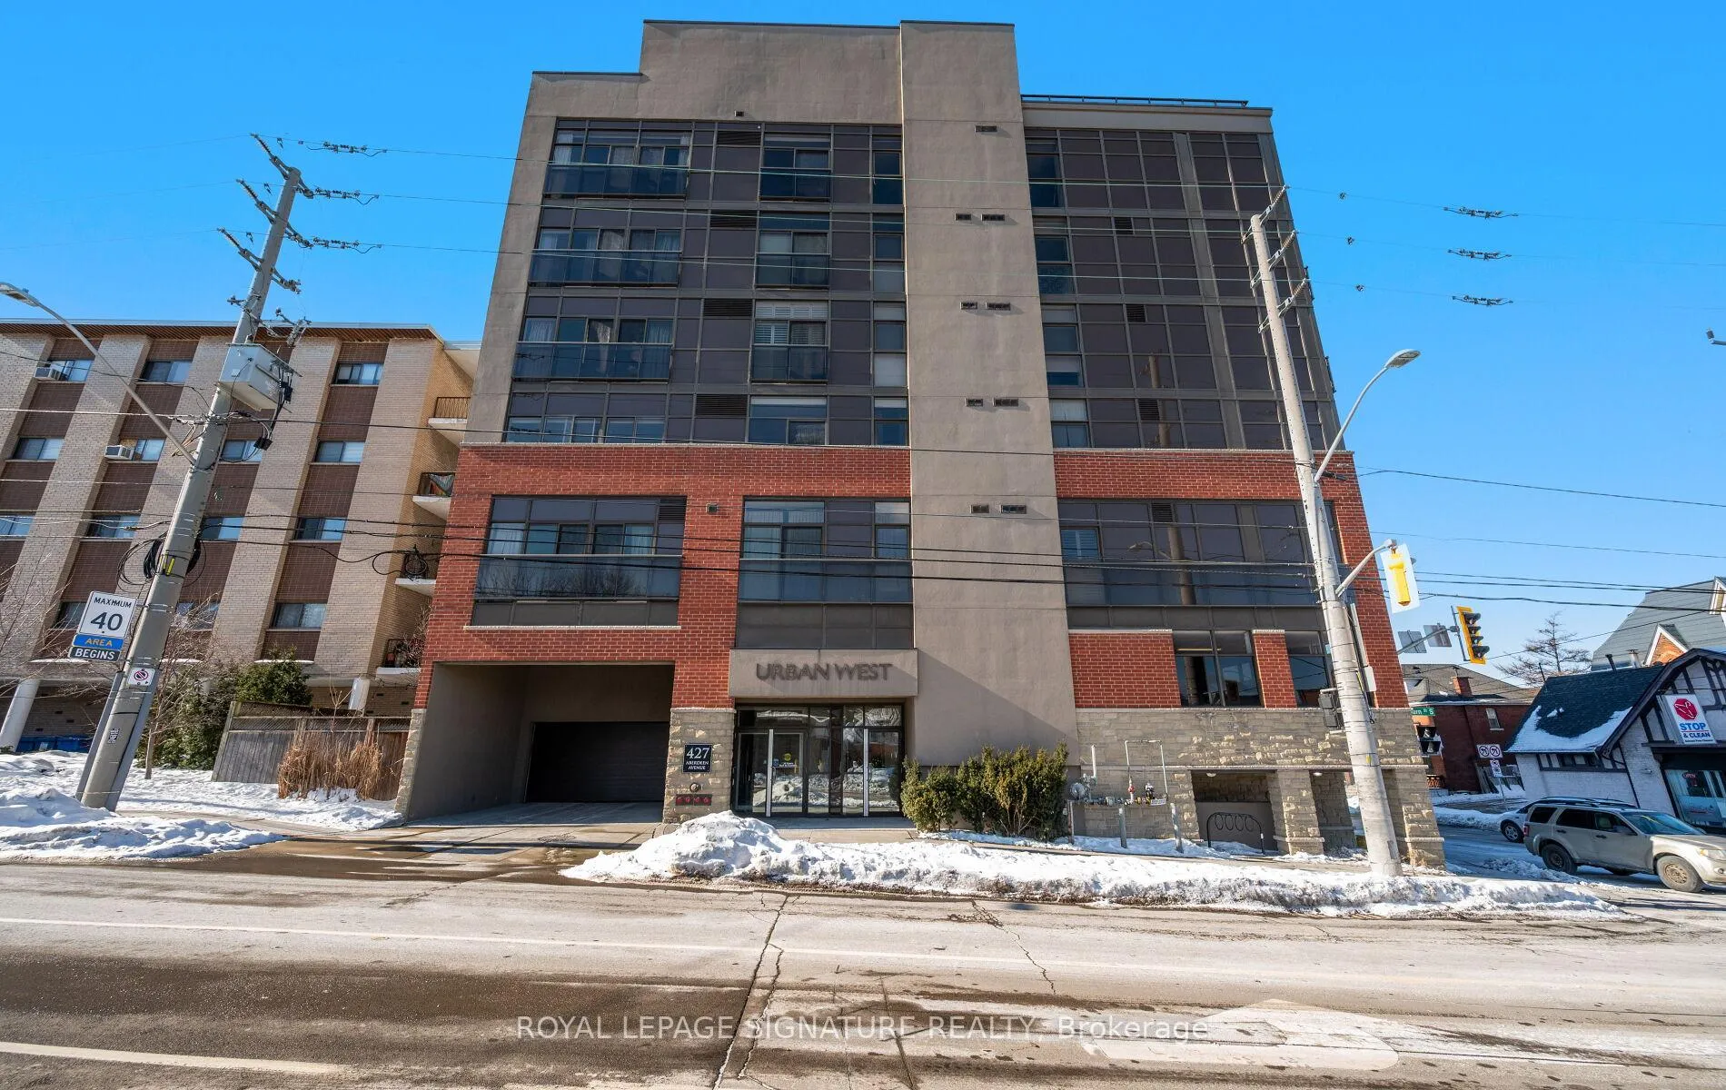
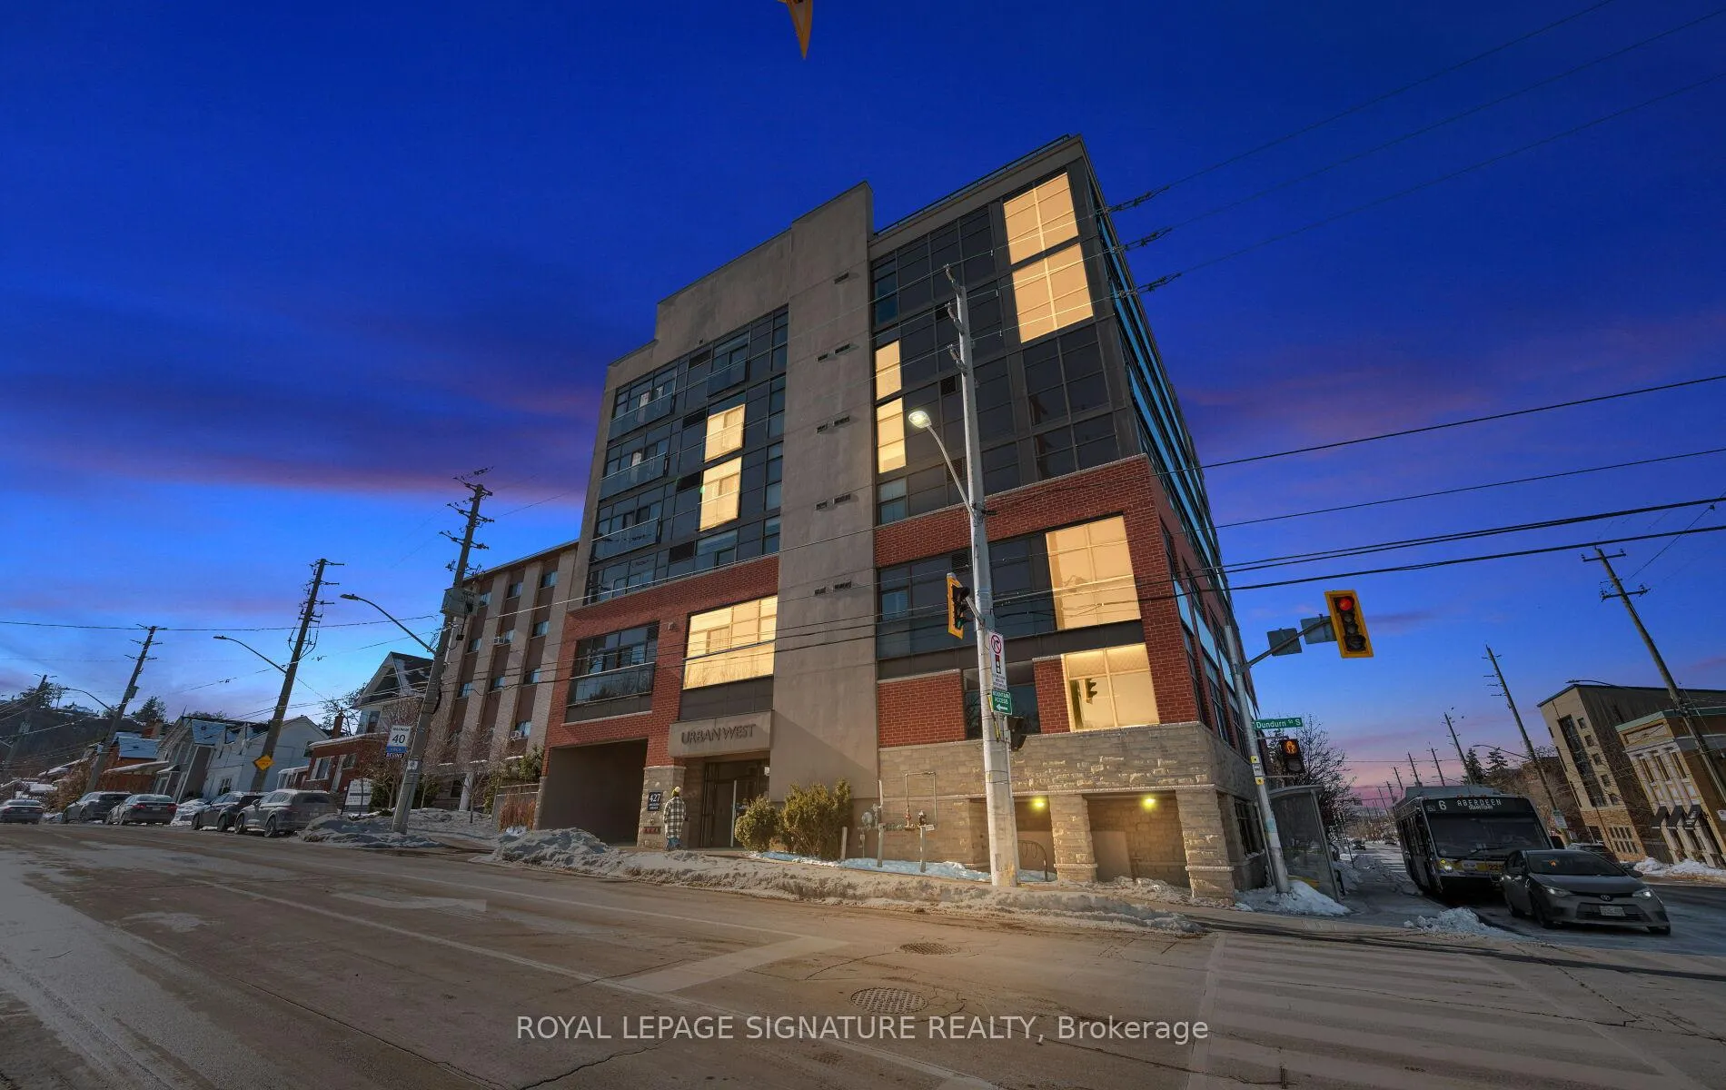
Unit 402, 427 Aberdeen Avenue
Hamilton (Kirkendall), ON L8P 2S4
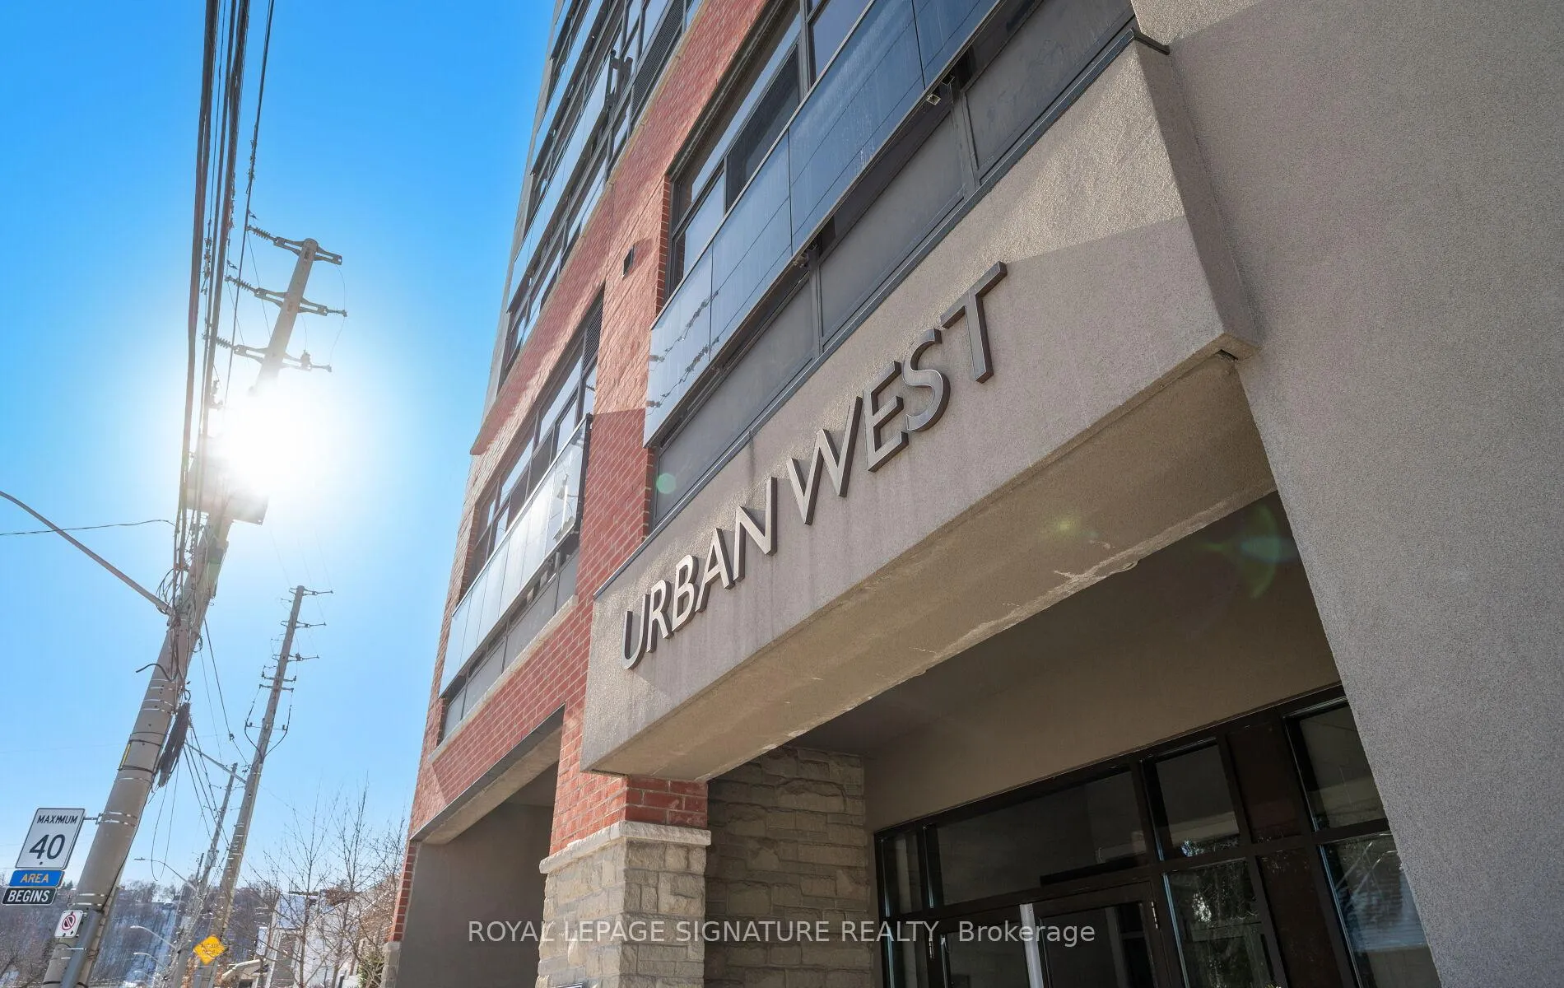
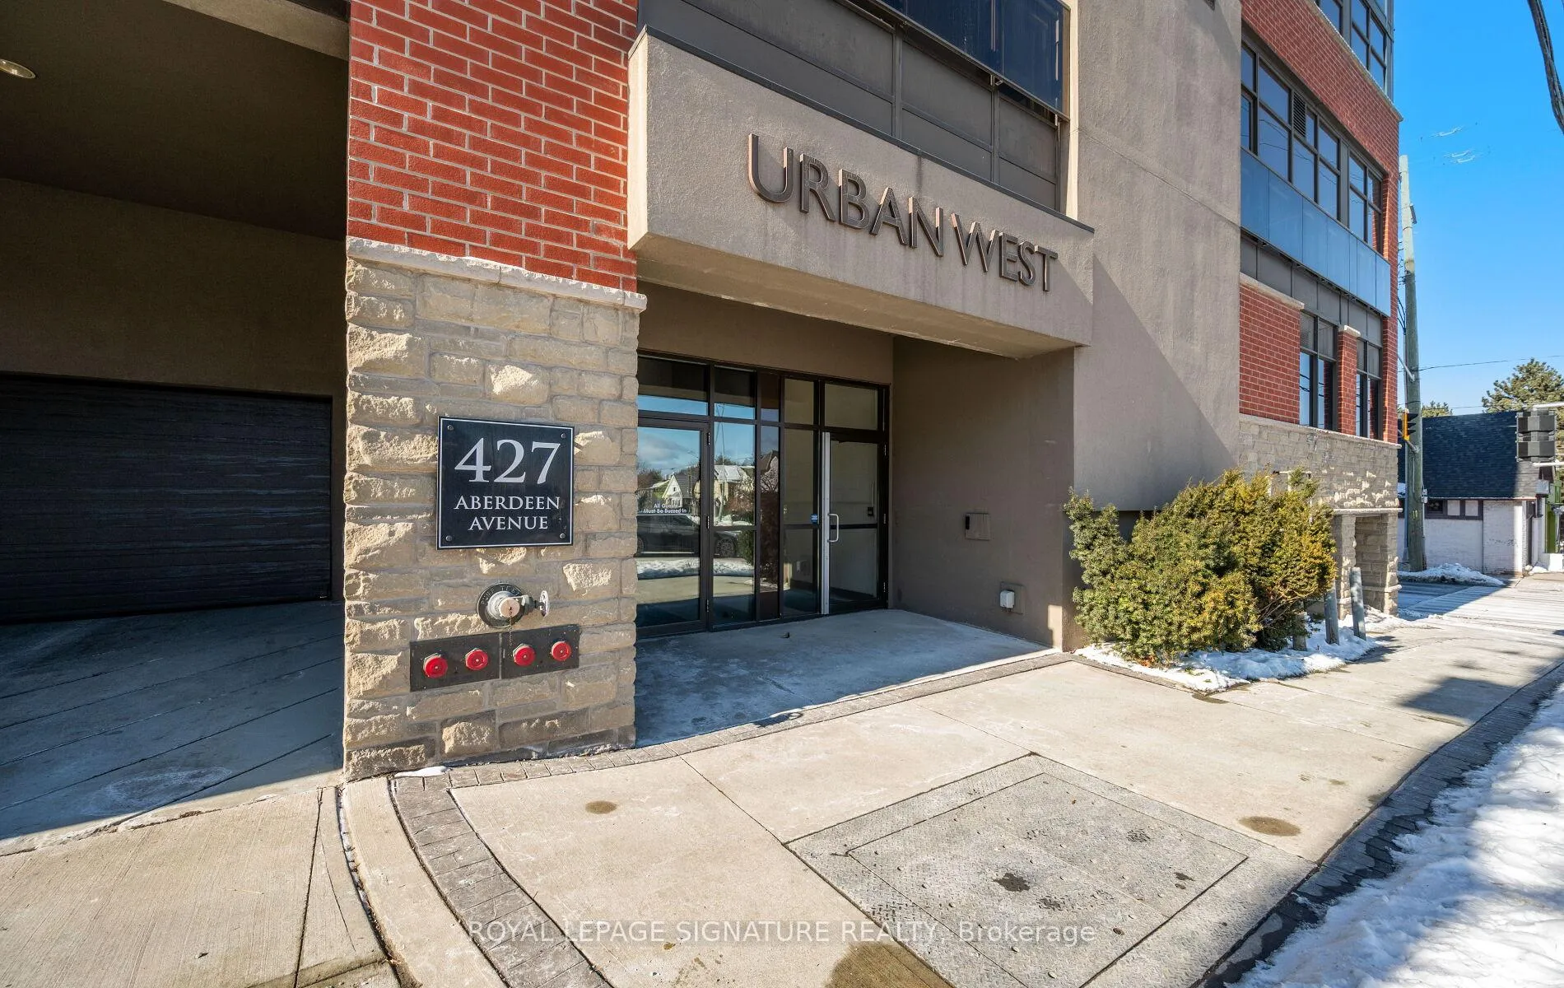
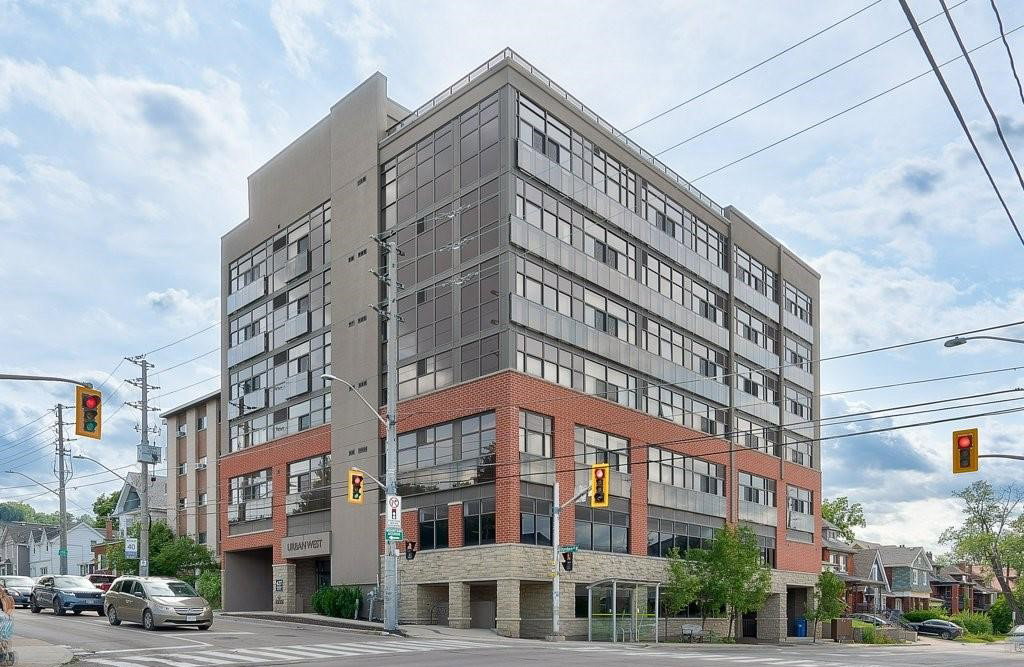 Urban West6 storeys, 33 suites, built 2014
- 2Bedrooms
- 1Bathroom
- 1Parking
- 800–899Sq Ft
- $4,641Tax
- $633/moCondo Fee
 Estimated Value:$478,000See Free Estimate Report

Property not available for sale or for rent.
HOMEH One: full-service selling for a 1% listing fee. The buyer's agent commission is separate.
Free Home EvaluationHow Much Is My Home Worth?Homes for Sale NearbySale & Price History for Unit 402, 427 Aberdeen Avenue, Hamilton, Kirkendall
| Start Date | End Date | Price | Event | MLS# |
|---|---|---|---|---|
| 2026-02-11 | 2026-03-04 | Login to See Prices | Sold | x12778190 |
Real estate boards require you to or to see the full details of this property.
*Sold prices and complete sale & price history are regulated data. Under the Trust in Real Estate Services Act, 2002 (TRESA) and the rules of the Real Estate Council of Ontario (RECO), and pursuant to the Multiple Listing Service® rules of the Canadian Real Estate Association (CREA) and the Toronto Regional Real Estate Board (TRREB), this information may be shown only to registered users who have agreed to the applicable terms of use (a Virtual Office Website, or "VOW," arrangement). HOMEH Inc., Brokerage therefore provides it to signed-in members only. Creating an account is free and takes under a minute.
About Unit 402, 427 Aberdeen Avenue, Hamilton, Kirkendall
Summarized Description
- Trendy Urban West condos in Kirkendall.
- Bright unit with over 800 sq. ft. of space.
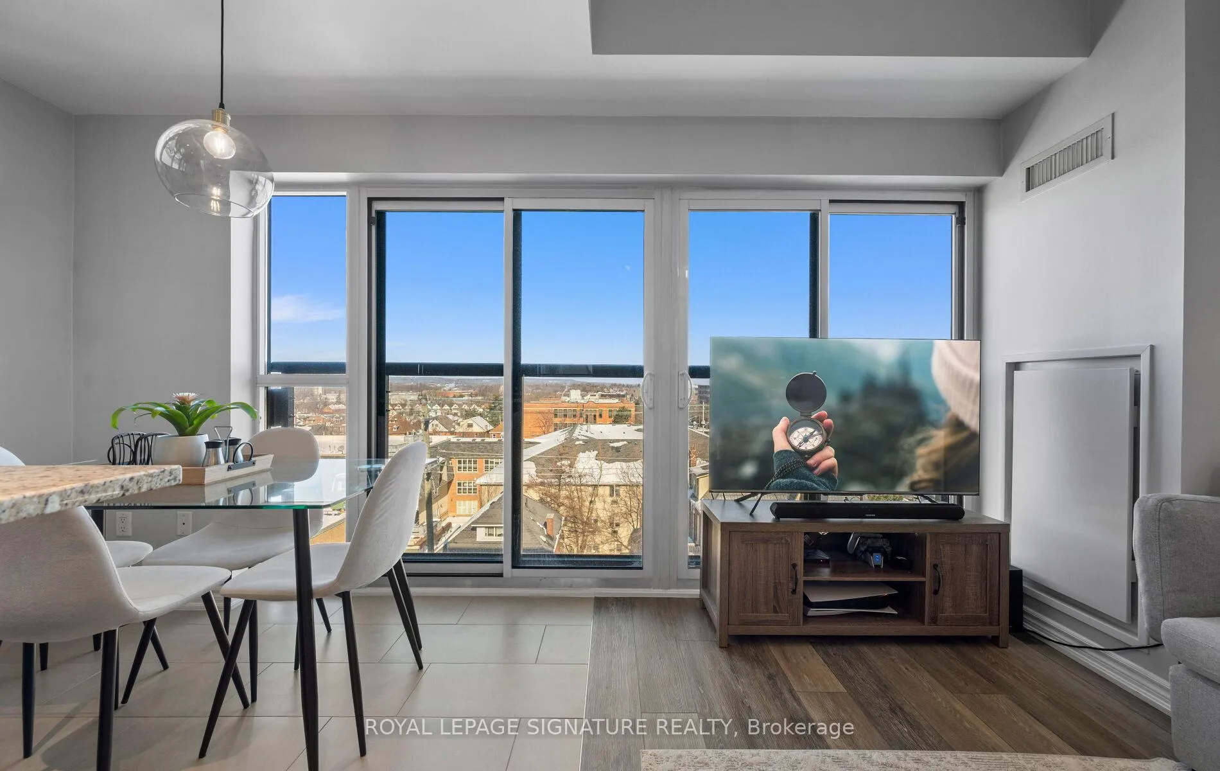
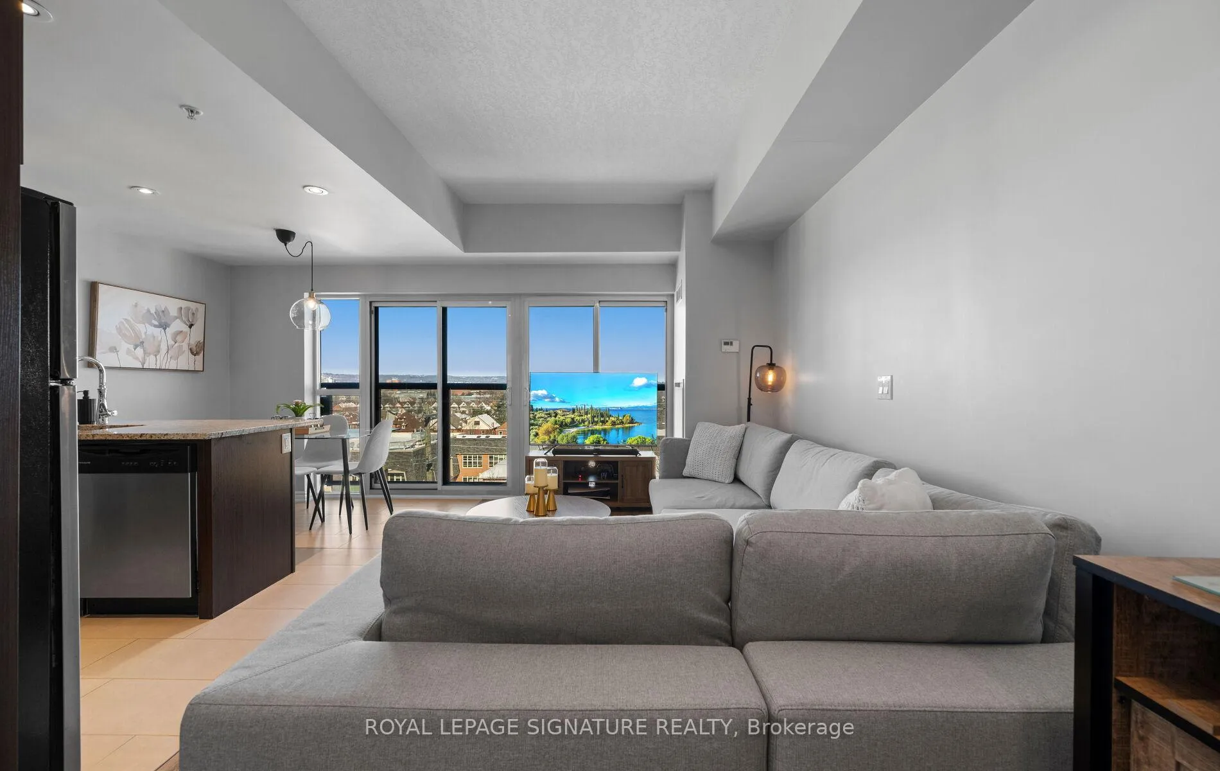
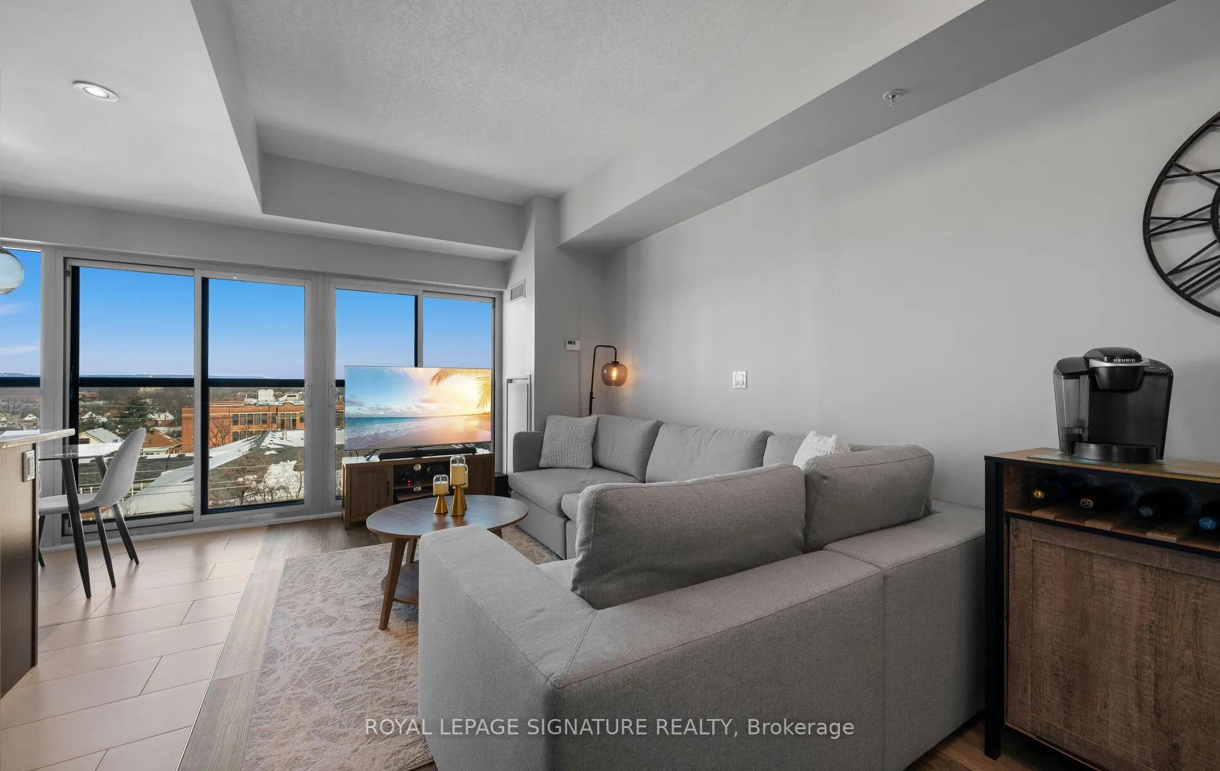
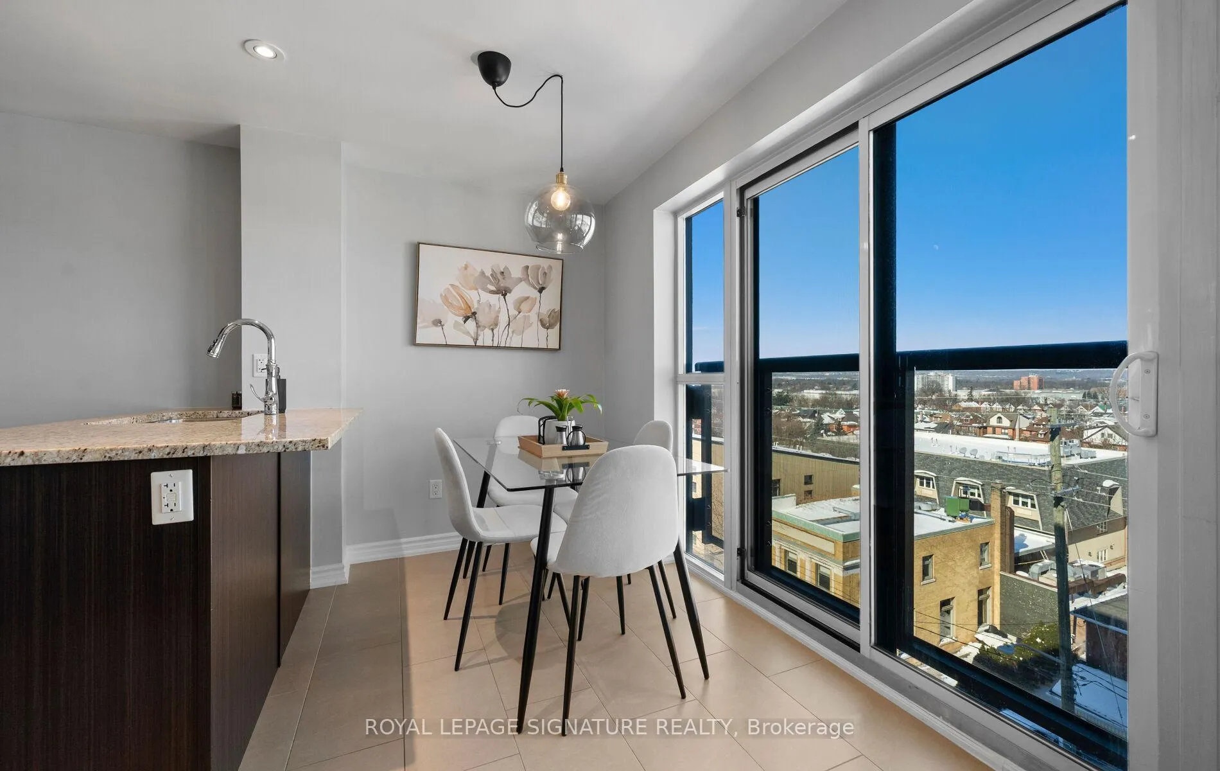
- Two bedrooms with floor-to-ceiling windows.
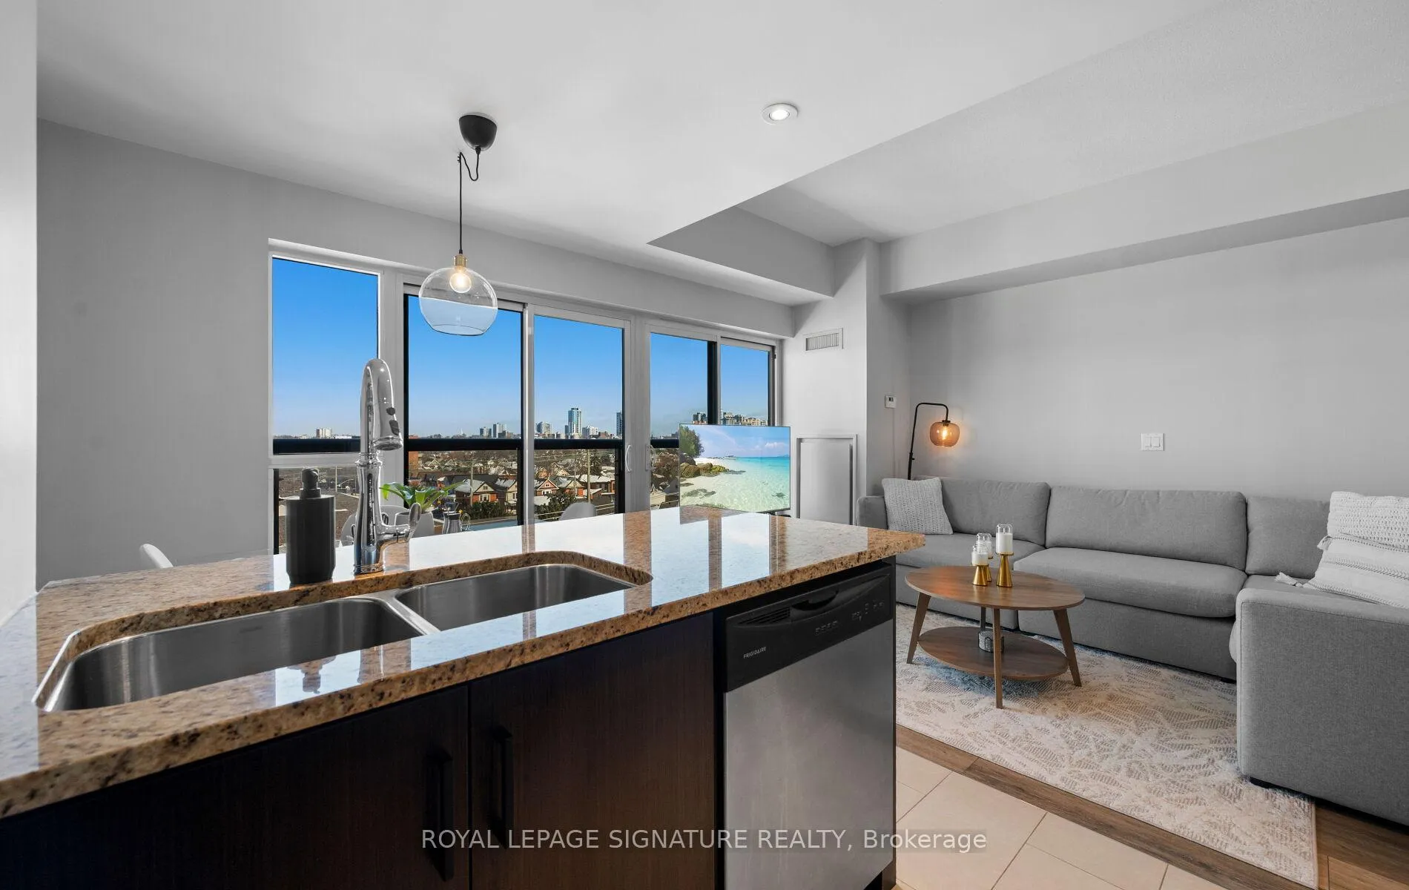
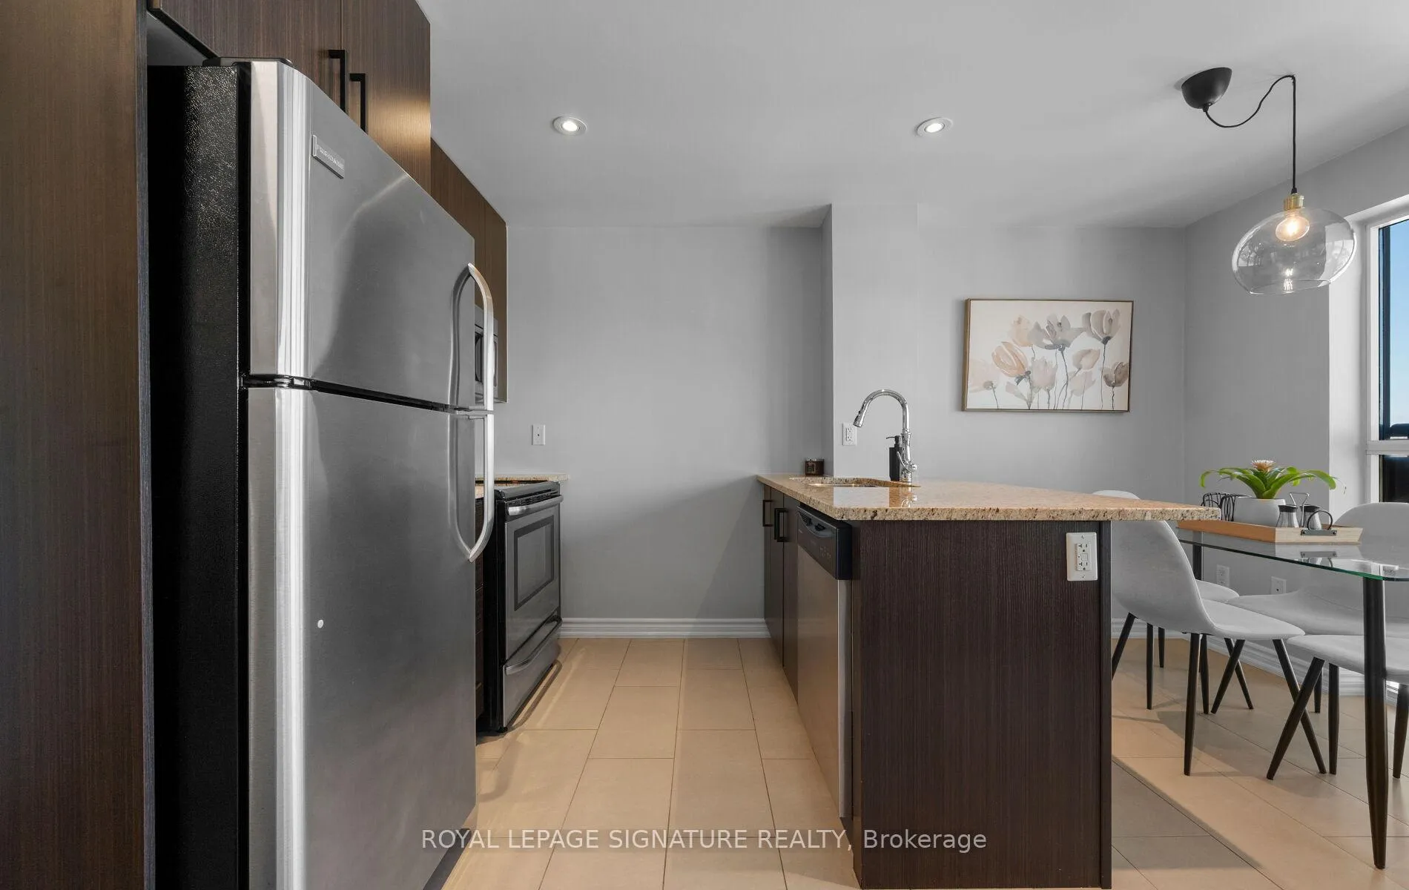
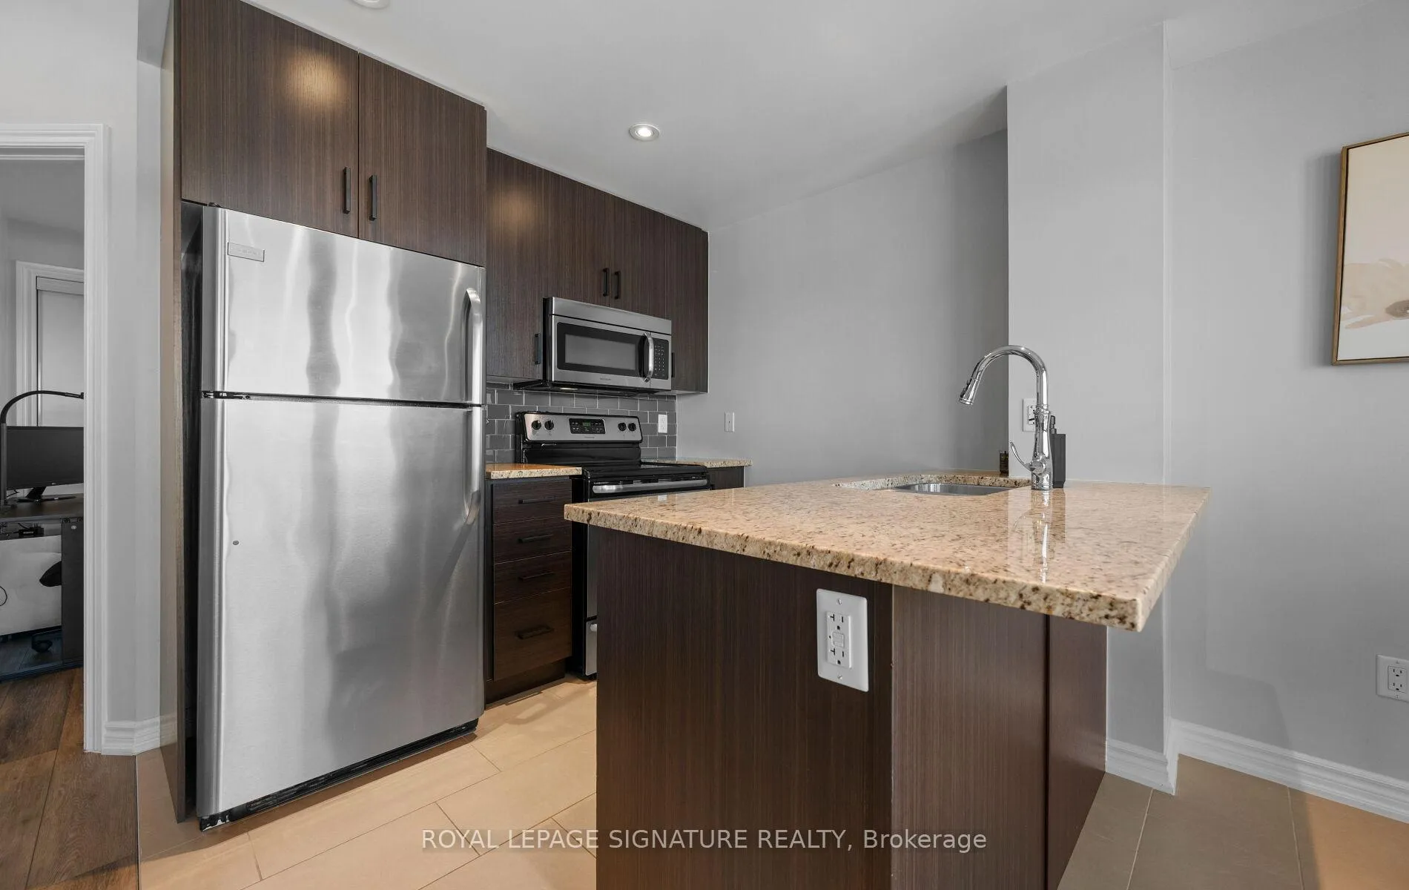
- Open-concept kitchen featuring granite countertops.
- Includes underground parking and a locker.
- Well-maintained building with rooftop terrace.
- Close to transit, parks, and major highways.
- Ideal for first-time buyers or investors.
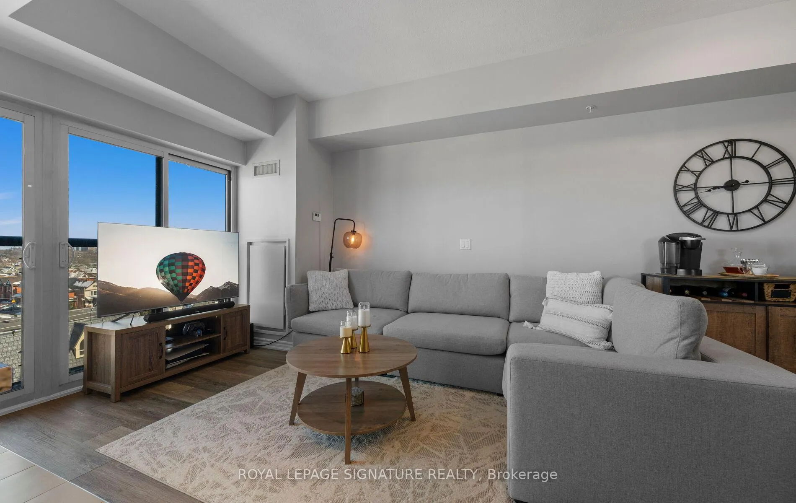
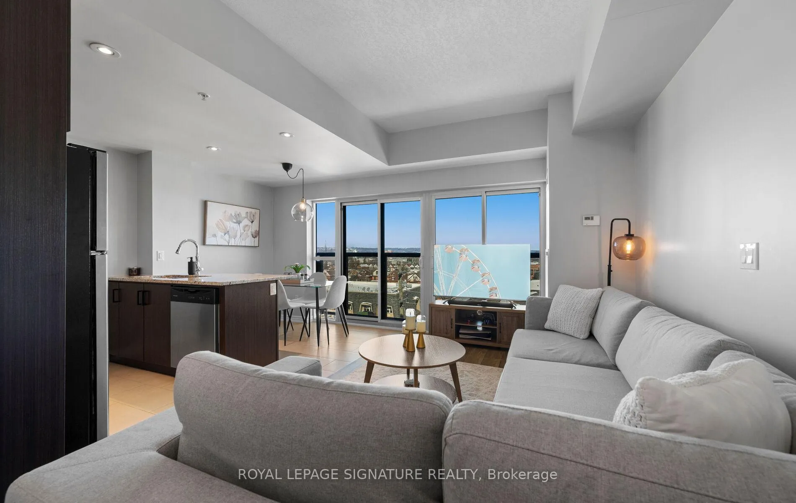
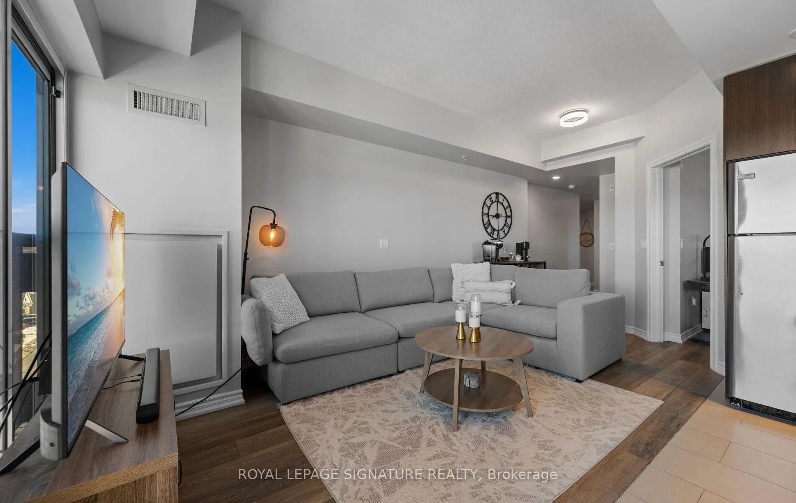
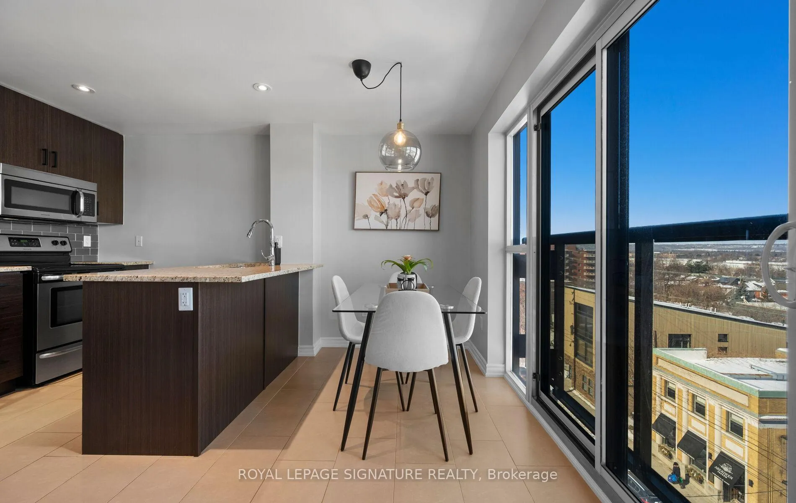
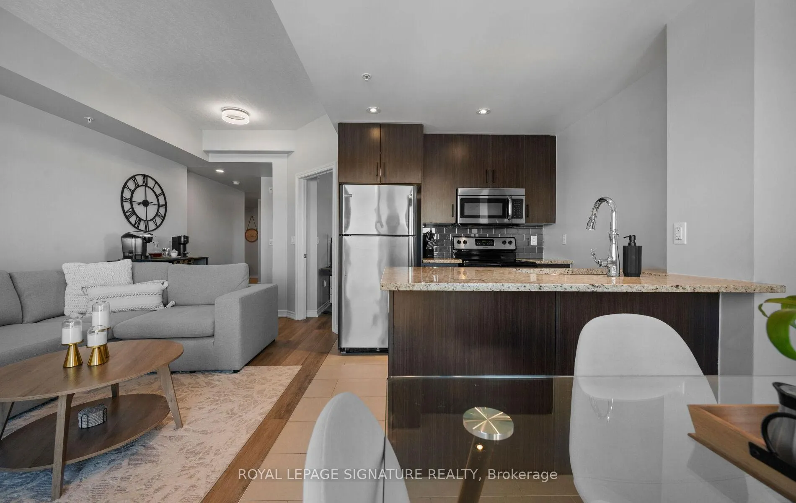
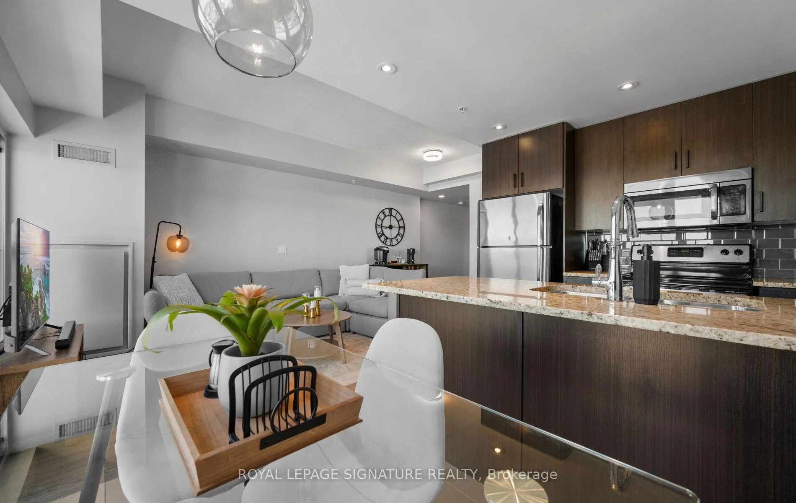
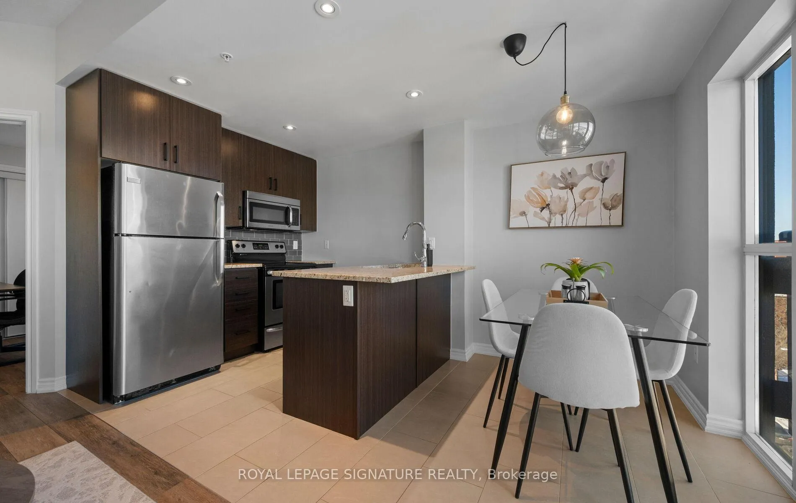
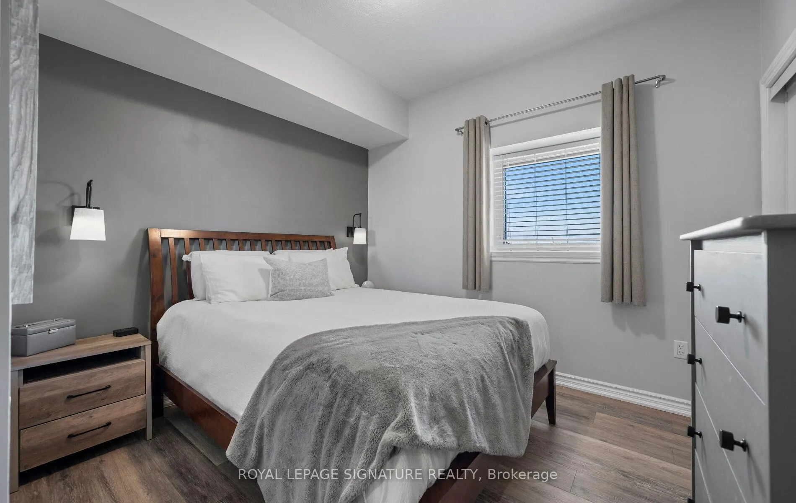
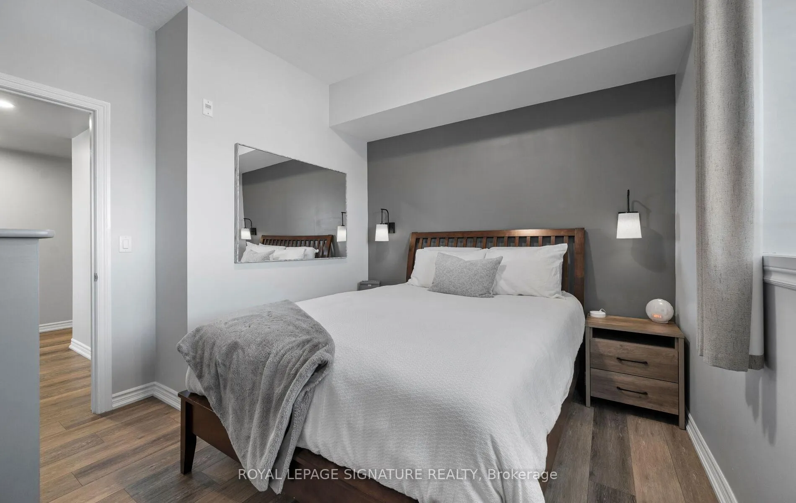
Just in time for Valentine's Day! Welcome to Trendy Urban West condos in Desirable Kirkendall. This popular Hyde Park model offers over 800 sq. ft. of bright, functional living space. Featuring two bedrooms, floor-to-ceiling windows, a Juliet balcony, and an open-concept kitchen with granite countertops. Beautifully maintained this unit is perfect for first-time buyers, down-sizers, smart-sizers or investors. Includes underground parking and a locker. Well-maintained building with a rooftop terrace. Steps to vibrant Locke Street, McMaster University, Hospitals, transit, parks, and major highways.
Key Facts & Features
Property Costs
- Annual Property Tax Amount
- $4,641
- Land Transfer Tax Fee
- $6,273
Condo/Maintenance Fee
- Maintenance Fee
- $633 /month
Included In Maintenance Fee
- Heat Included
- Common Elements Included
- Water Included
- Basement Type
- None
Interior Features
- Pets Permitted
- Yes-with Restrictions
- Laundry Features
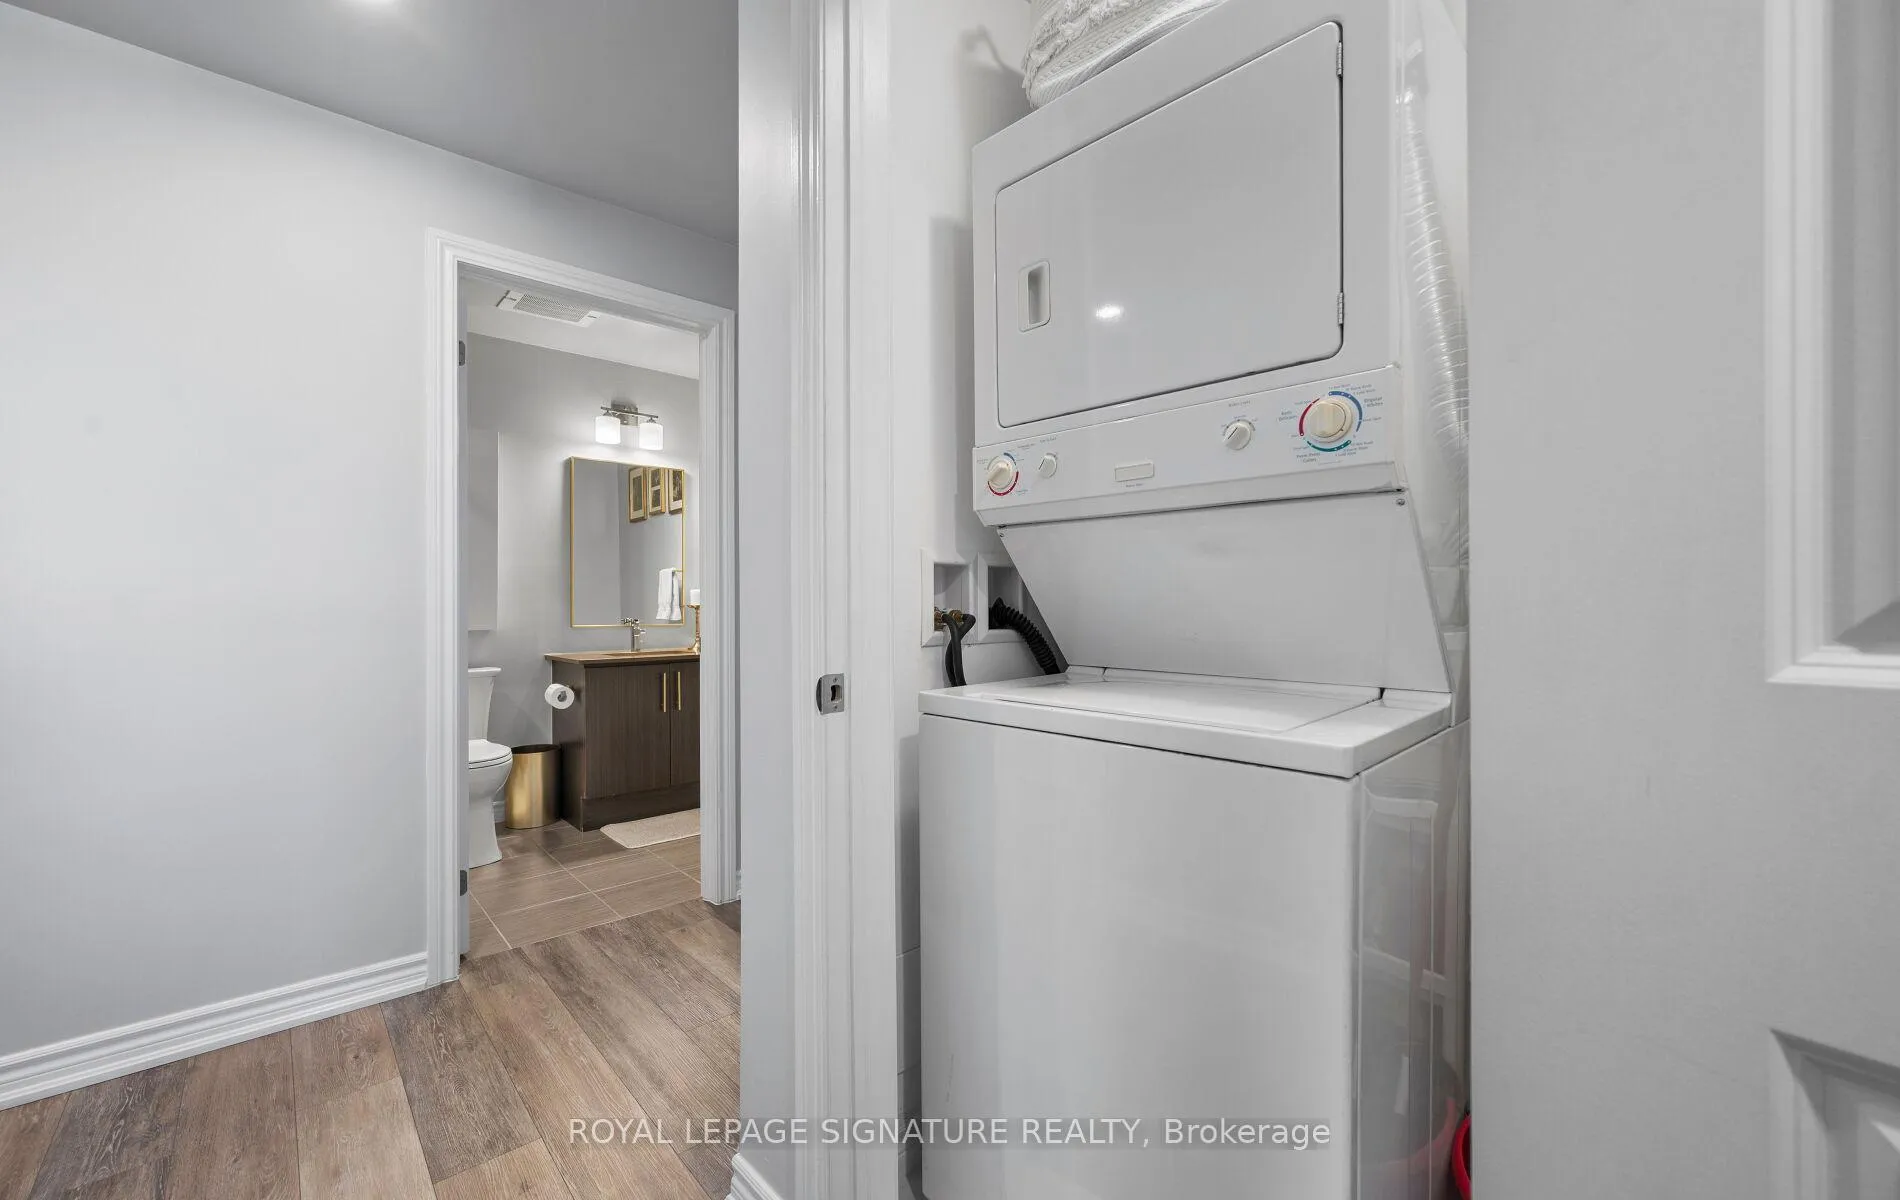
- Ensuite
- Interior Extras
- None
- Security Features
- Security System
- Fireplace/Stove
- No
- Elevator
- No
Exterior Features
- Balcony
- Juliette
Building
- Building Type
- Condo Apartment
- Building Style
- Apartment
- Building Name
- Urban West
- Condo Corp Number
- 496
Construction
- Exposure
- North West
- Exterior Finish
- Brick
- Roof
- Unknown
- Special Designation
- Unknown
Inclusions
- Inclusions
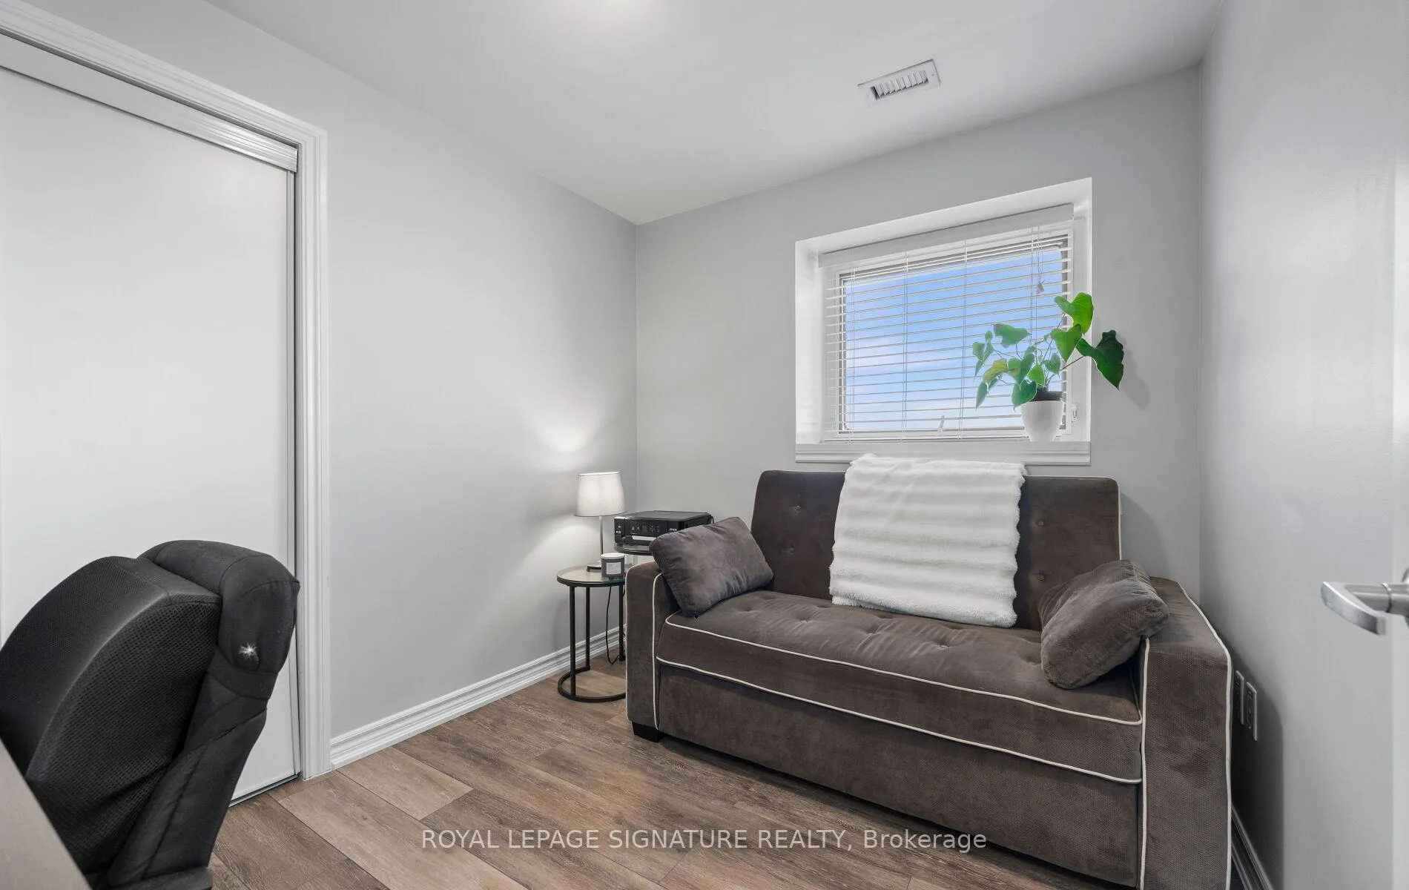
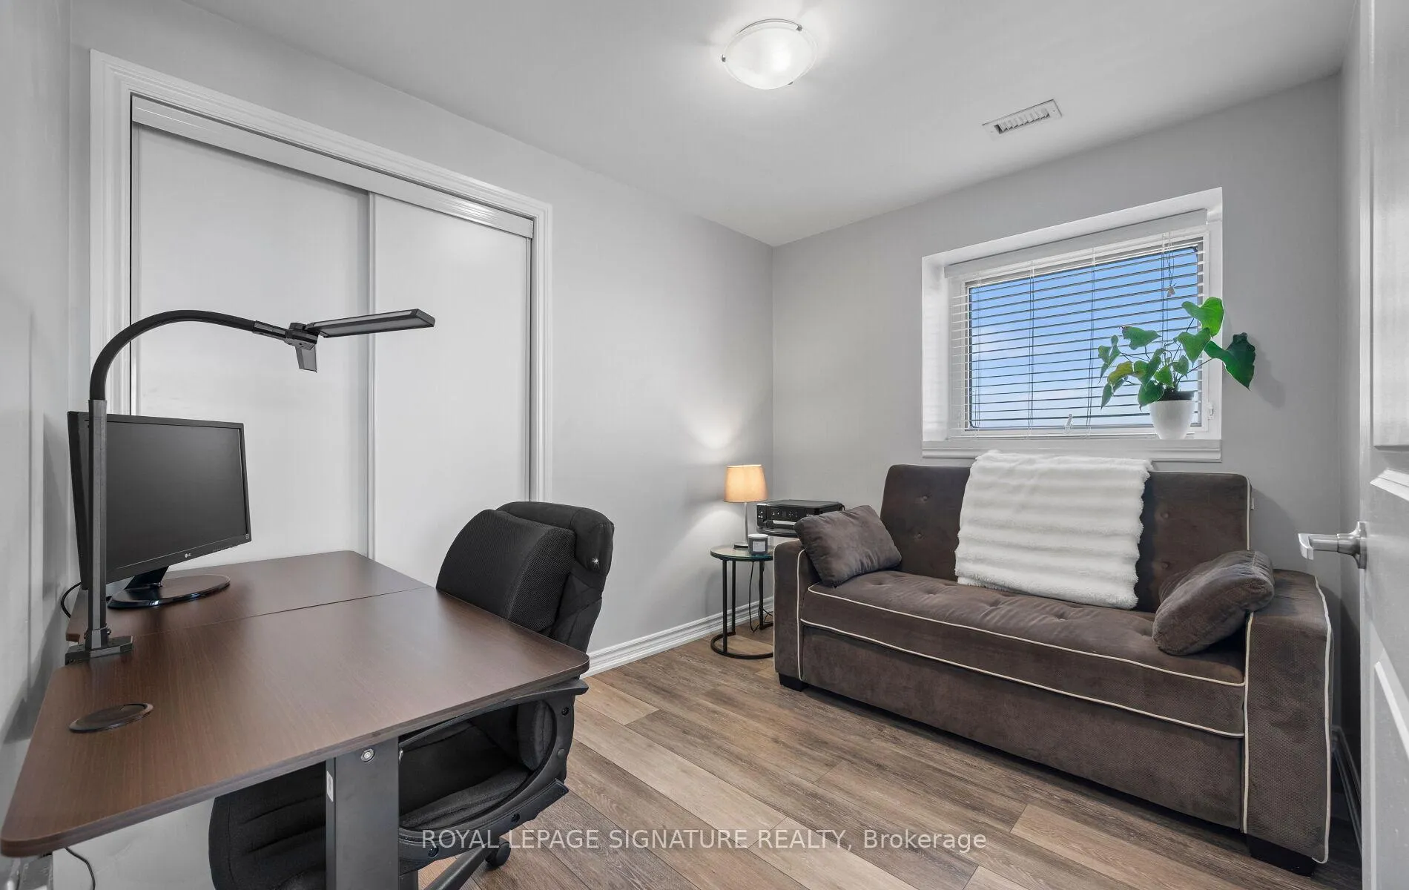
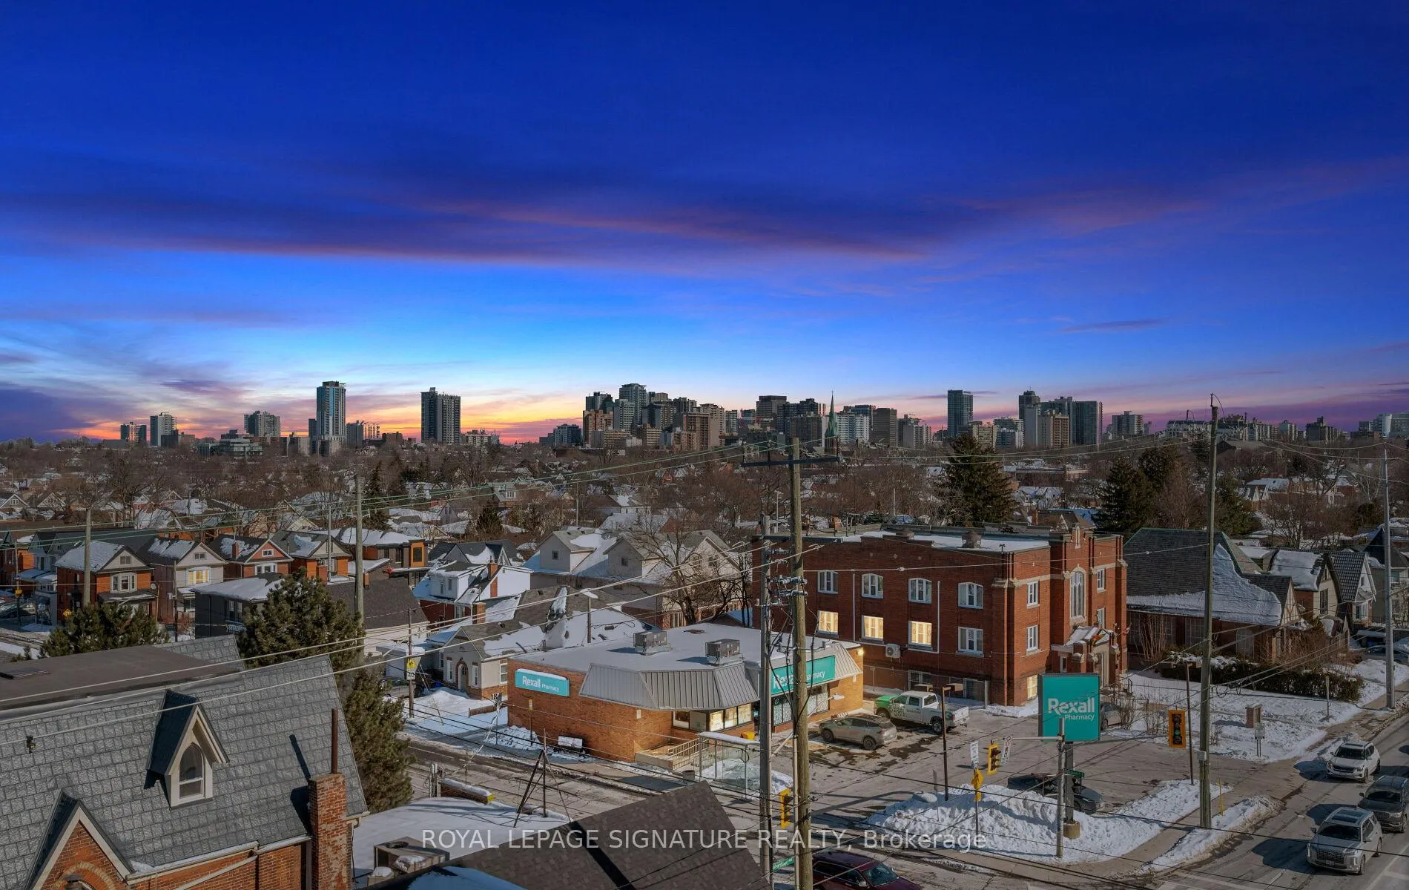
- Stainless steel Fridge, Stove, B/I Dishwasher. Washer and Dryer, Parking, Locker, Window coverings. Sofa bed in 2nd bedroom (has been great for last minute sleep overs), Electric light fixtures. Great Views all the time!
Parking & Garages
- Garage Type
- Underground
- Garage Spaces
- 1
- Parking Type
- Owned
- Parking Spaces
- 1
- Total Garage And Parking Spaces
- 1
Lockers
- Locker Type
- Owned
Heating & Cooling
- Heat Source
- Gas
- Heat Type
- Forced Air
- Air Conditioning
- Central Air
- Bedrooms
- 2
- Washrooms
- 1
- Kitchens
- 1
Room sizes
- Kitchen—Flat level, Stainless Steel Appl, Open Concept, Granite Counters
- Living Room—Flat level, Juliette Balcony
- Primary Bedroom—Flat level, Closet, Window
- Bedroom 2—Flat level, Closet, Window
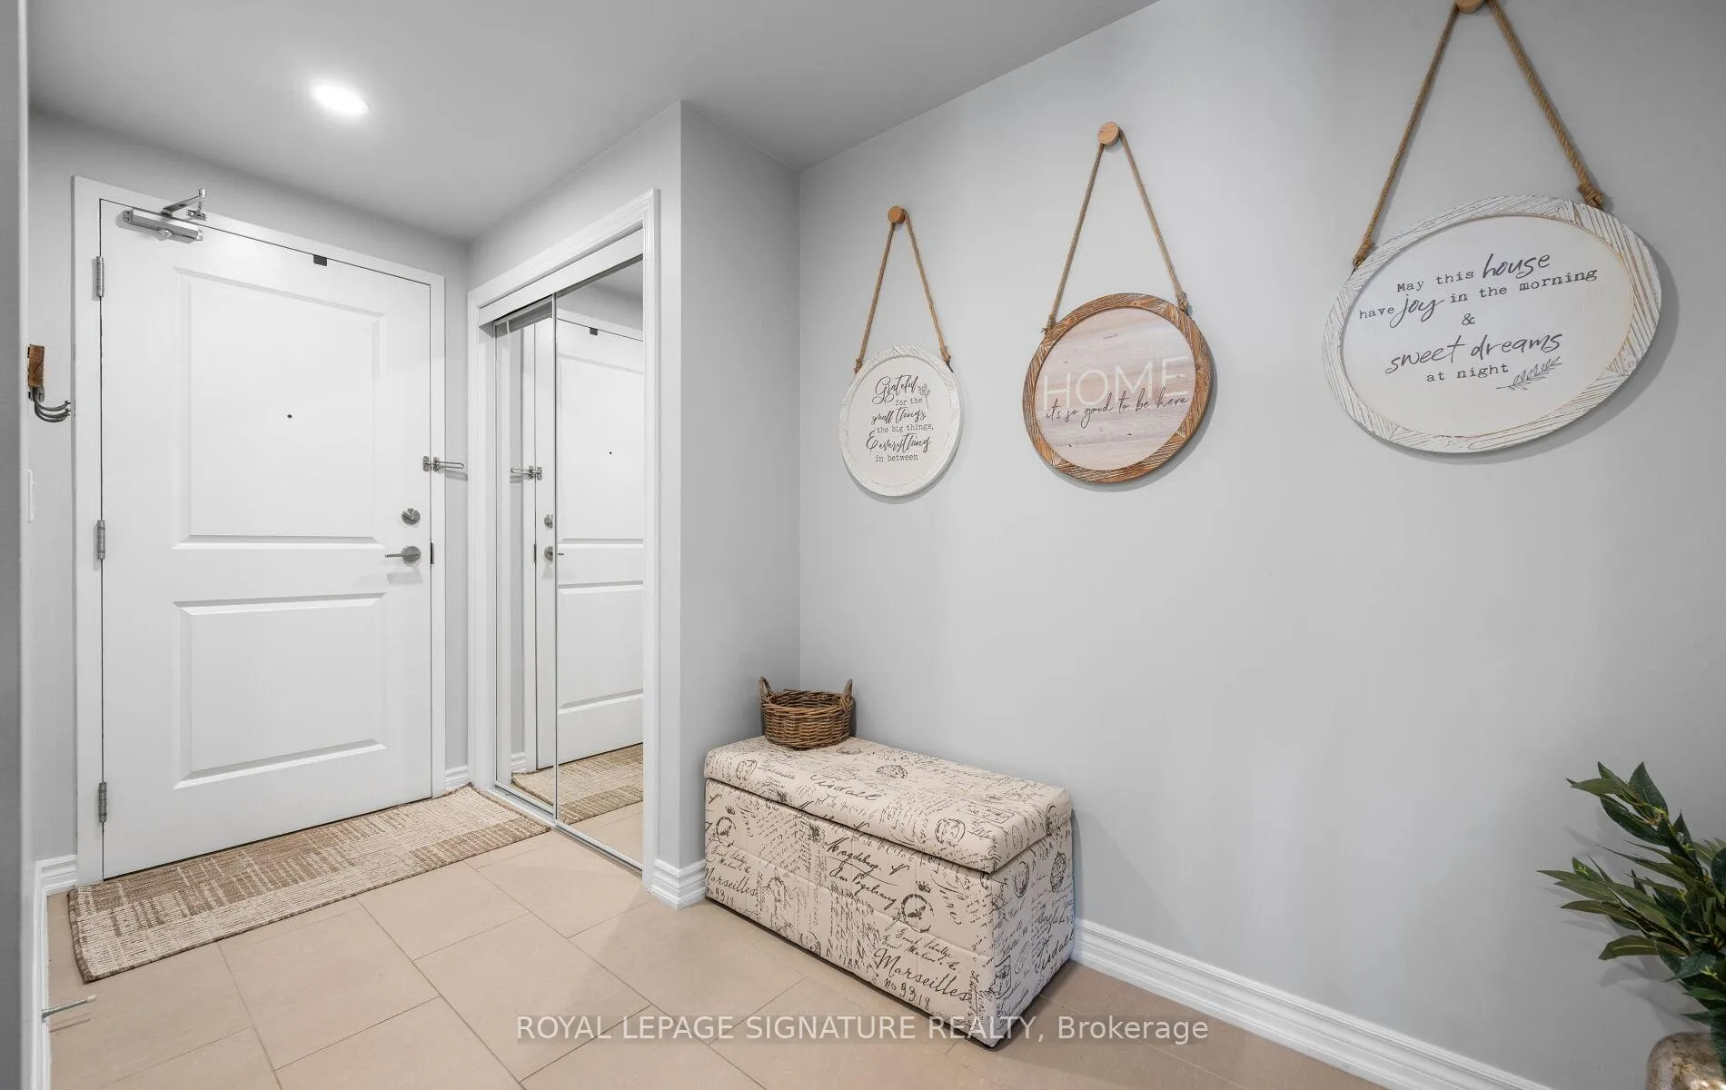
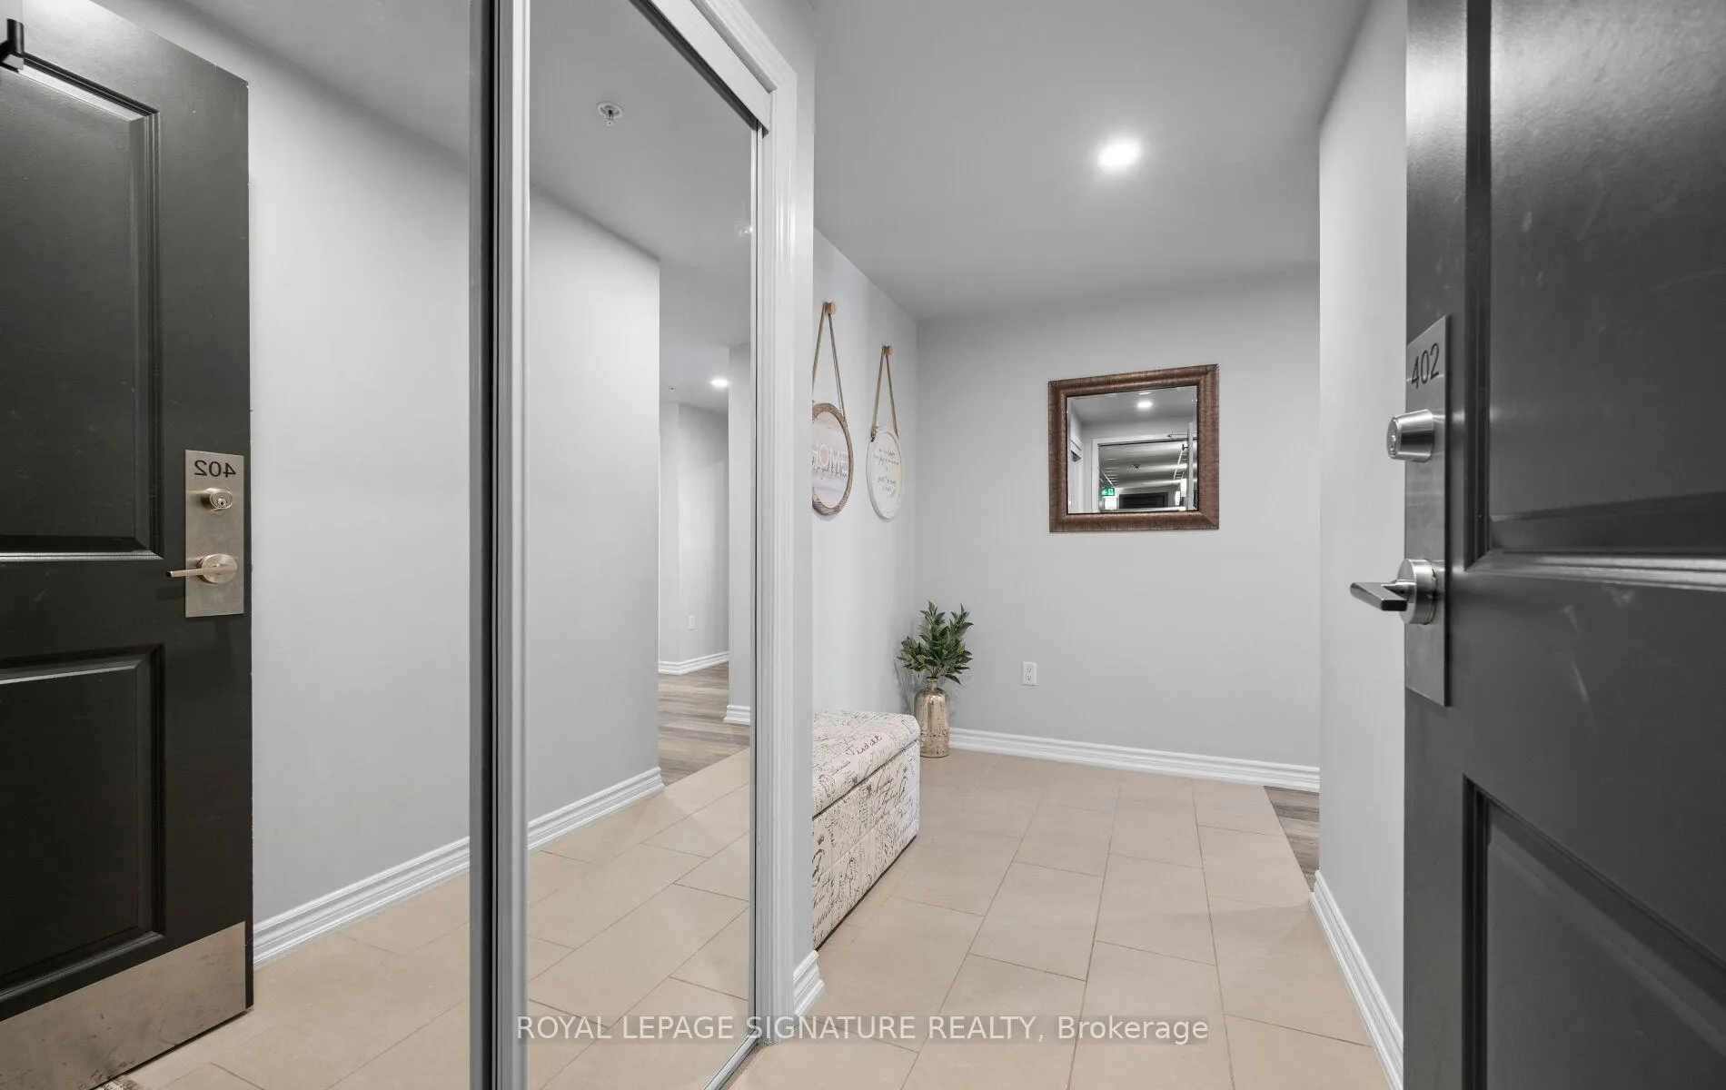
- Foyer—Flat level, Closet
Washrooms
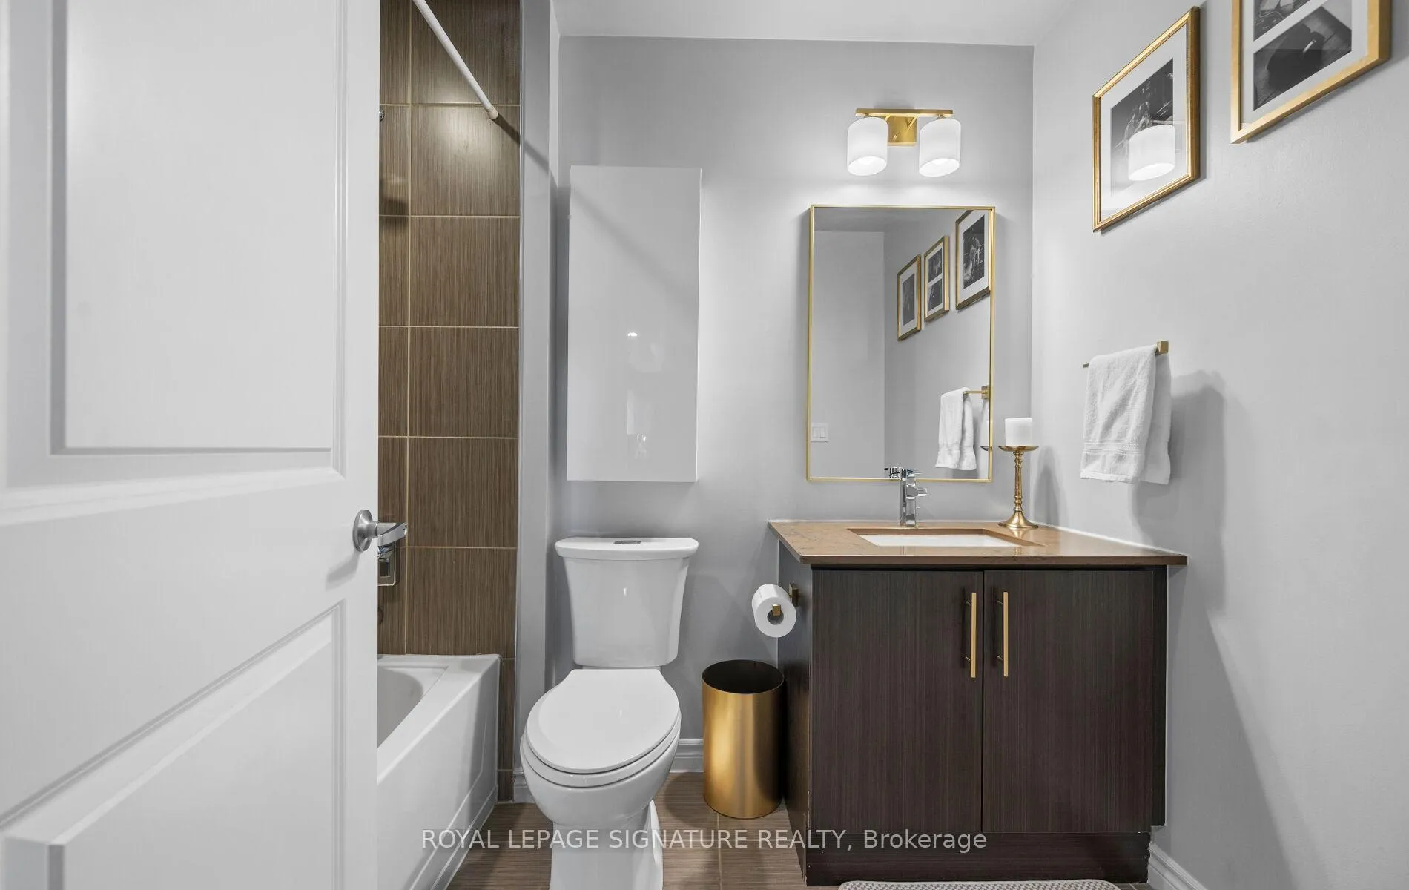
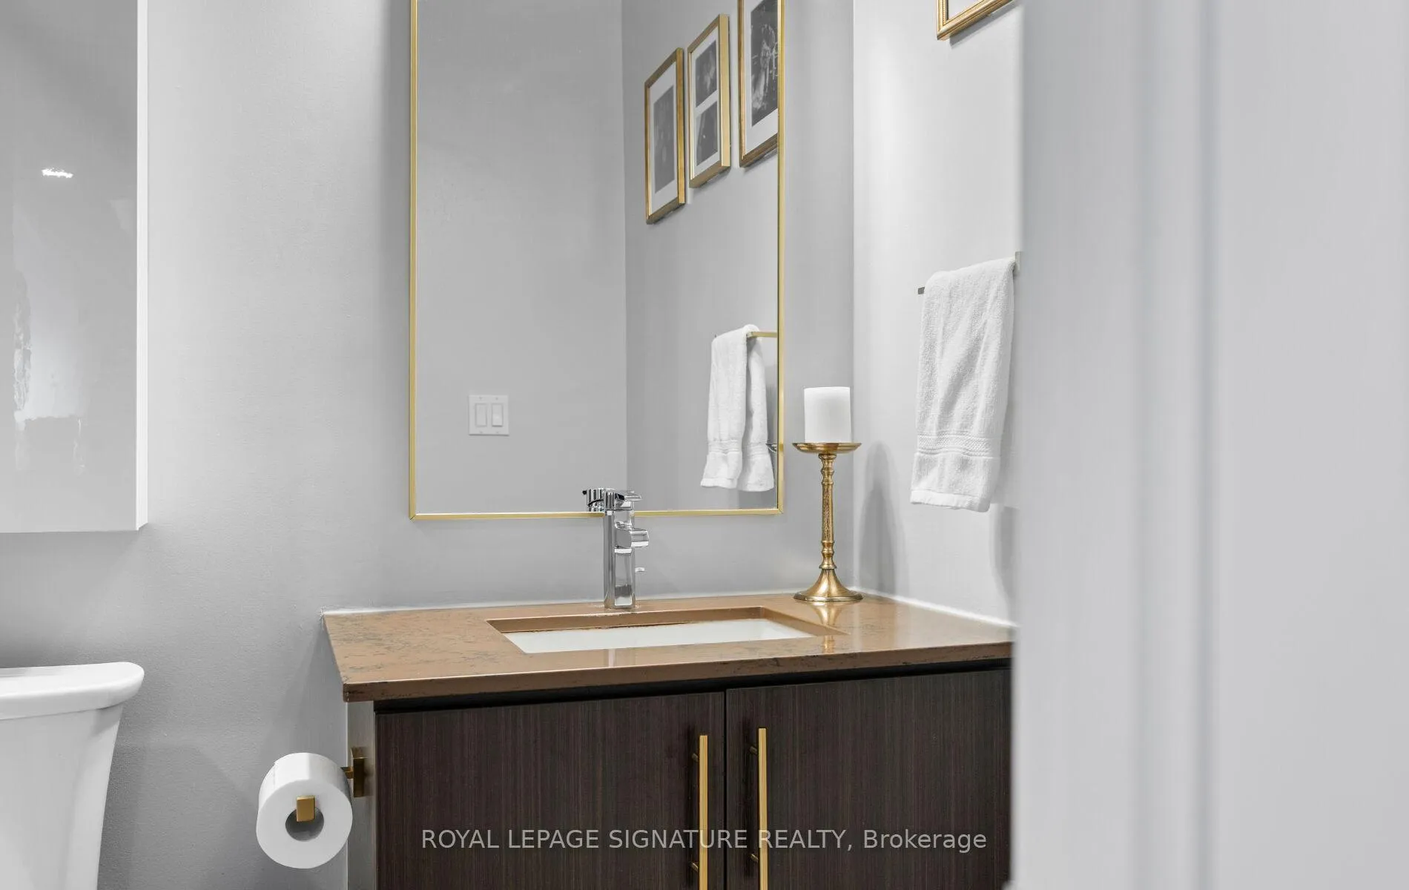
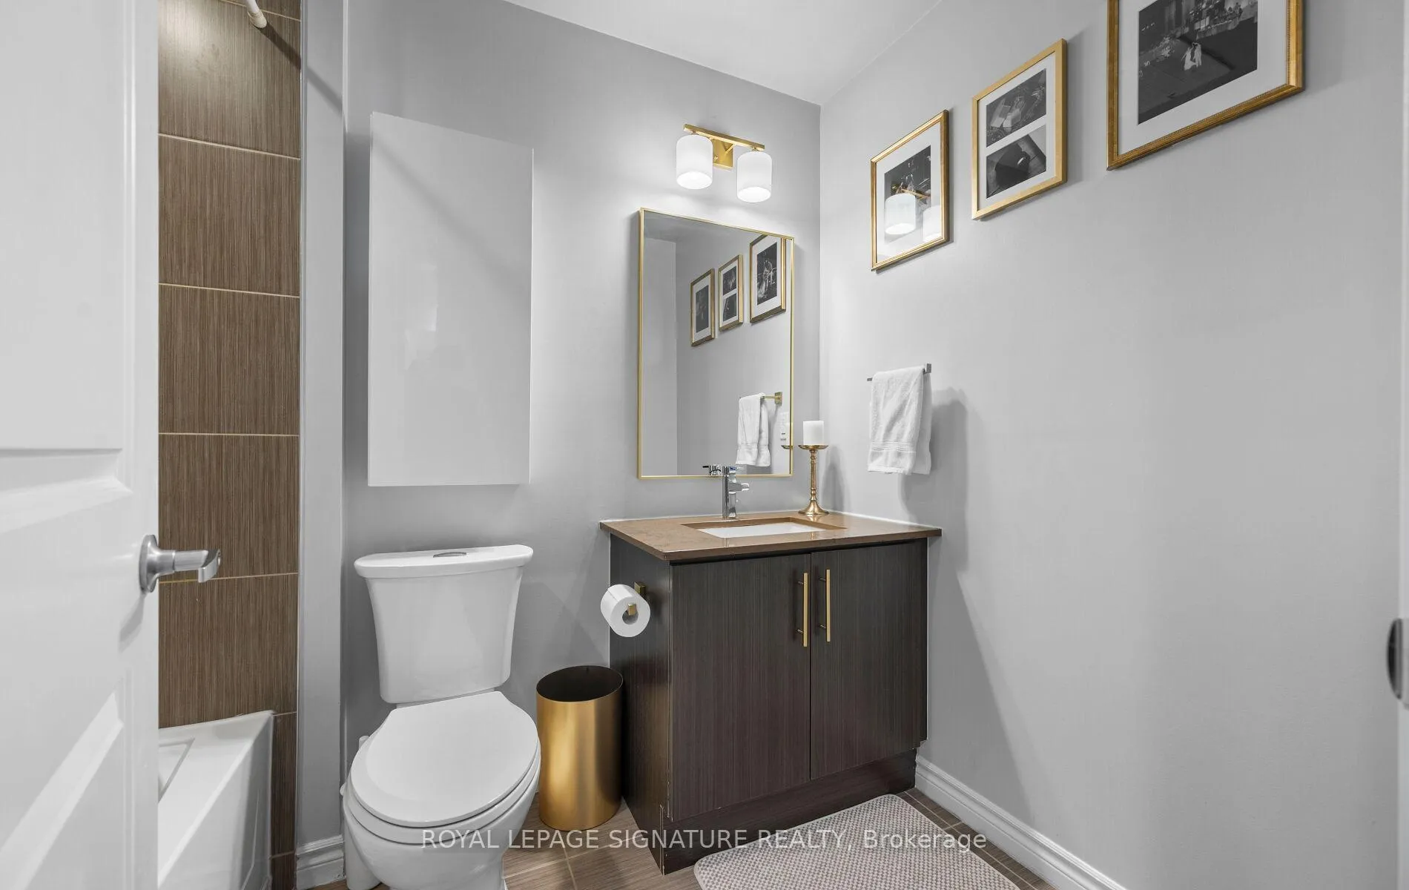
- 4-piece, Flat
- Municipality
- Hamilton
- Neighbourhood
- Kirkendall
- Main cross streets
- at Dundurn St S
- Directions
- off of Aberdeen and Dundurn St
- MLS® number
- X12778190
- Data source
- Toronto Regional Real Estate Board
- Status change
- 2026-03-04
- Listed on
- 2026-02-11
- Days on market
- 21 days
- Possession type
- 60-89 days
- Co-op commission
- 2.5%
- Seller
- Listed by
- ROYAL LEPAGE SIGNATURE REALTY
Home Market Value
Current home valuation for Unit 402, 427 Aberdeen Avenue, Hamilton, Kirkendall, Hamilton, ON. Listed for $489,900
HOMEH Estimate
$478,000
Estimated Sales Range
$377,620 - $578,380
HOMEH Estimate for Unit 402, 427 Aberdeen Avenue, Hamilton, Kirkendall
Calculated with a real agent's CMA method — 45+ years of experience, codified. Not an AI guess.
For the owner
Is this your home? Track its value.
Get this home's HOMEH Estimate by email once a month, with how many homes are for sale around you.
Mortgage Payment Calculator
Compare up to 4 down payment scenarios
5% of purchase price for homes $500K or less
$24,495
| Scenario 1 | Scenario 2 | Scenario 3 | Scenario 4 | |
|---|---|---|---|---|
−Down payment | % $ | % $ | % $ | % $ |
+CMHC insurance | $18,616 | $13,668 | $11,660 | $0 |
=Total mortgage | $484,021 | $454,578 | $428,075 | $391,920 |
Amortization | ||||
Mortgage rate | % | % | % | % |
| Payment frequency | ||||
=Mortgage payment | $2,363monthly | $2,219monthly | $2,090monthly | $1,914monthly |
Land Transfer Tax
$6,273
$6,273
Around this home
Data provided by OpenStreetMap & Fraser Institute School Rankings
Ask HOMEH
New!Hi there!
👋Text or call (416) 301-9001
Recommended for you
Based on homes you've looked at.
No recommended properties found.
Nearby similar homes
No nearby properties found.
More real estate resources
Other homes nearby
Explore this area
Nearby neighbourhoods
No nearby listings available.