

66 Christopher Drive
66 Christopher Drive
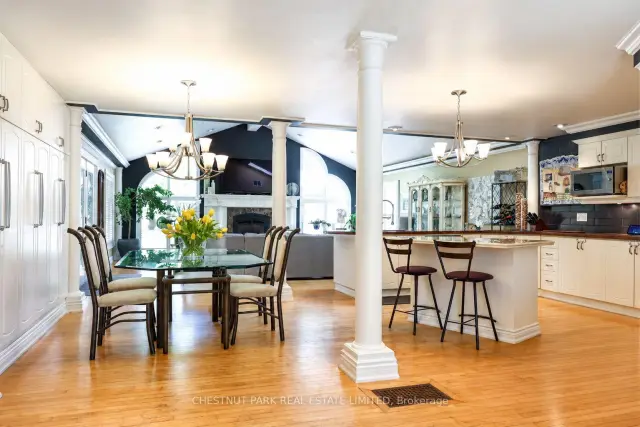 See all 39 photos
Facts and features
- BasementFinished
- Price per sq ft~$942
- Water, sewerMunicipal
- HeatingForced air
- Hardwood floors
- Fireplace
- Central air
The homeDetached, Sidesplit, 1,500–2,000 sq ft
- TypeDetached
- StyleSidesplit
- Living space1,500–2,000 sq ft
- BasementFinished
InsideFireplace Yes, natural gas, Hardwood, Storage
- FireplaceYes, natural gas
- FlooringHardwood
- FeaturesStorage
- Rooms above ground7
- Rooms in the basement3
- Bedrooms3 + 2 in the basement
- Bathrooms3
- Kitchens1
- Family roomYes
Outside and lotBrick, stucco (plaster), Asphalt shingle, Poured concrete
- ExteriorBrick, stucco (plaster)
- RoofAsphalt shingle
- FoundationPoured concrete
- Size95 × 170 ft
Parking2 Garage, Detached, Private
- Spaces2 Garage
- GarageDetached
- DrivewayPrivate
Heating, water and powerForced air, gas, Central air, Municipal water
- HeatingForced air, gas
- CoolingCentral air
- WaterMunicipal water
- SewerMunicipal sewer
Costs and taxesTaxes $7,833 a year, HST included in the price, Rental items None.
- Taxes, 2026$7,833 a year
- HSTHST included in the price
- Rental itemsNone.
Included in the saleExisting refrigerator, stove, dishwasher, washer and dryer, all existing electric light fixtures, window coverings and; garage door opener(s) and remote(s)., Refrigerator and freezer in basement.
- IncludedExisting refrigerator, stove, dishwasher, washer and dryer, all existing electric light fixtures, window coverings and; garage door opener(s) and remote(s).
- Not includedRefrigerator and freezer in basement.
Listing detailsX14130338, For Sale, Oct 29, 2026
- MLS® numberX14130338
- StatusFor Sale
- Listed onOct 29, 2026
- Days on market22
- UpdatedOct 29, 2026
- PossessionFlexible
- Occupied byOwner
- Listing brokerageCHESTNUT PARK REAL ESTATE LIMITED
About this home
66 Christopher Drive, Hamilton (Kennedy), ON L9B 1G8
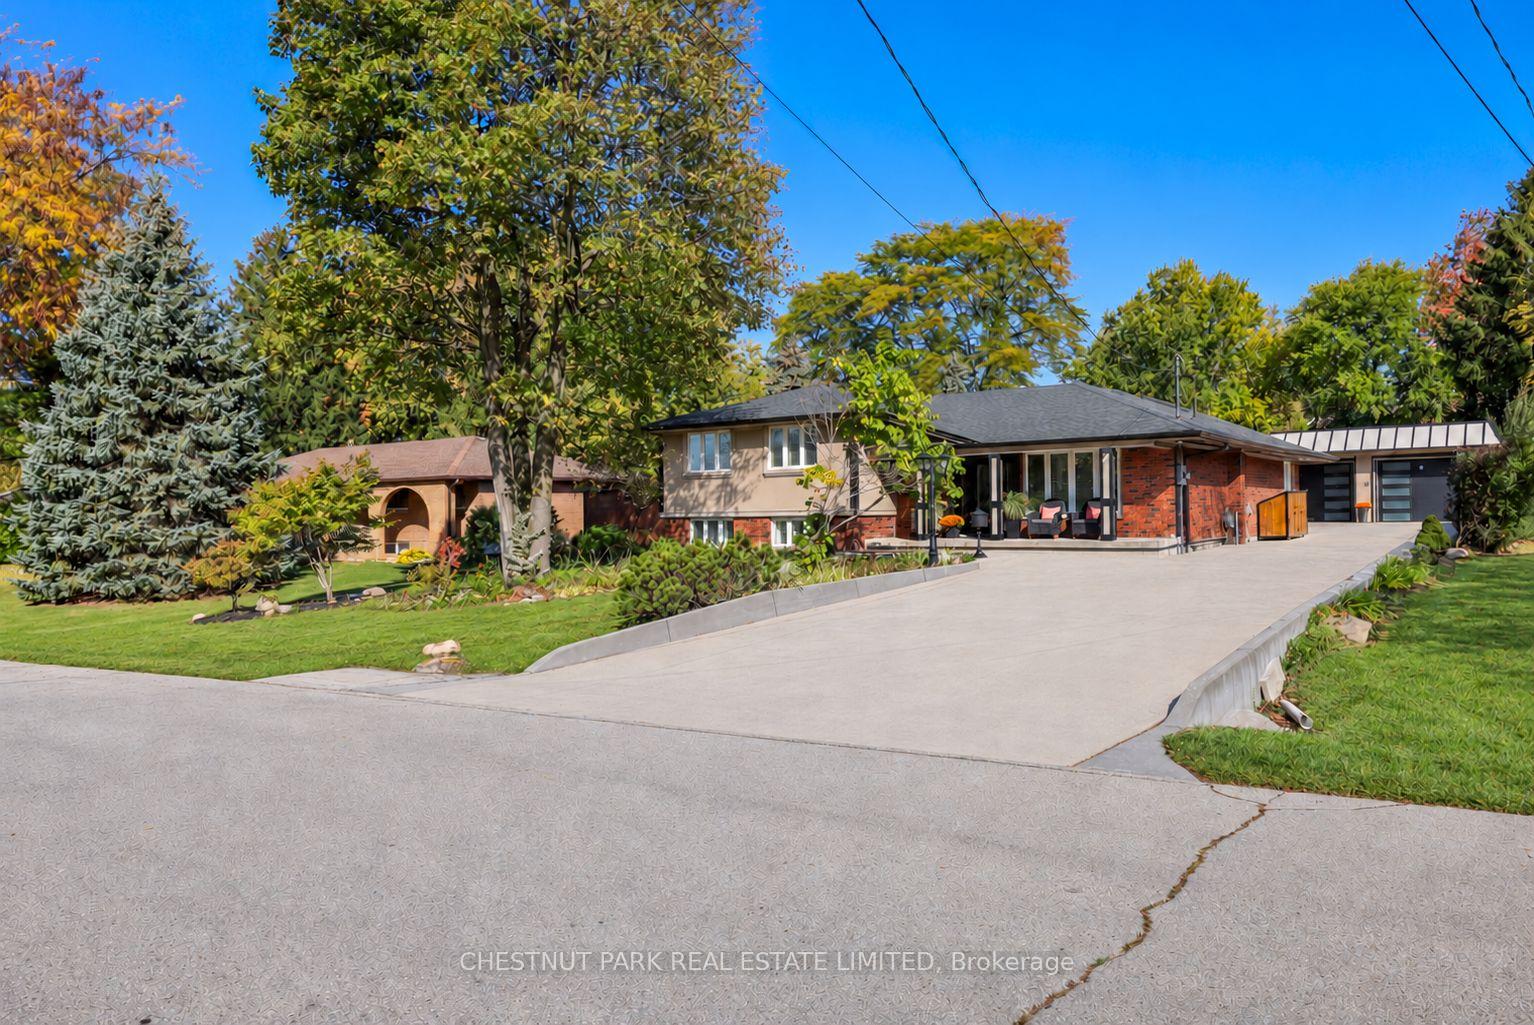
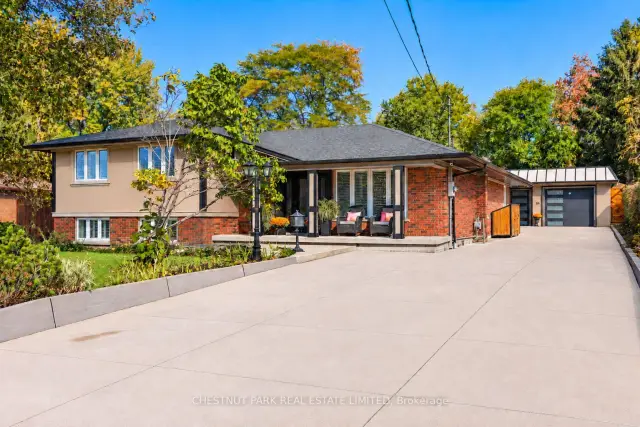
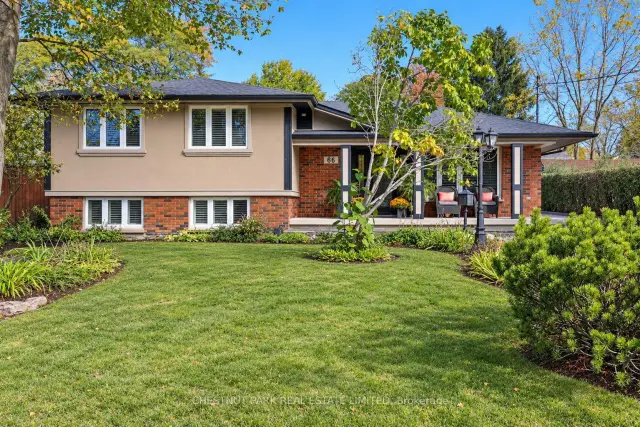
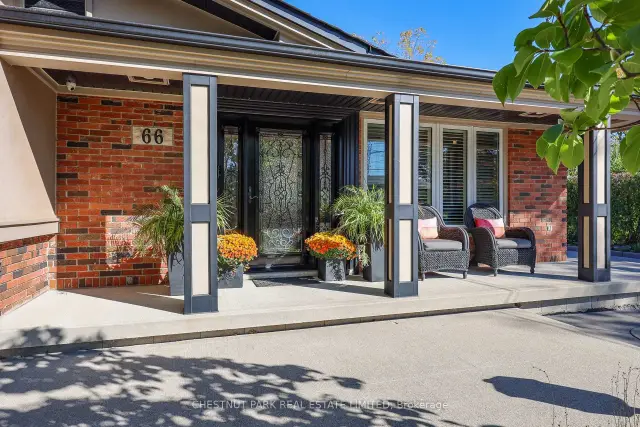
Set on a quiet, tree-lined street, this meticulously cared-for home pairs generous living space with a beautifully landscaped 95 x 170 ft lot. The open kitchen, dining and family room is the heart of the home, with a kitchen island, vaulted ceilings, large windows and a substantial gas fireplace. Four bedrooms plus an additional lower-level bedroom, three bathrooms and a dedicated front office provide room for family, guests and working from home. A cozy lower-level family room with a second gas fireplace offers a comfortable spot for movie nights or relaxing. Numerous upgrades include high-end windows and doors. Outside, mature gardens and trees frame a sunny backyard with paved entertaining areas, a large covered gazebo and a peaceful Zen garden for lounging. A modern, heated two-car garage provides room for vehicles or workshop use, complemented by a paved driveway accommodating six or more cars and a practical garden shed. Strong curb appeal, thoughtful landscaping and a setting close to schools and everyday amenities complete the property.
Book a viewing
Around this home
Daily convenience, out of 100, from the distances below
Schools nearby
School rating, out of 10.
Helpful calculators

Your HOMEH agent
"Priced 3% over the Hestimate. I would see it this week."