

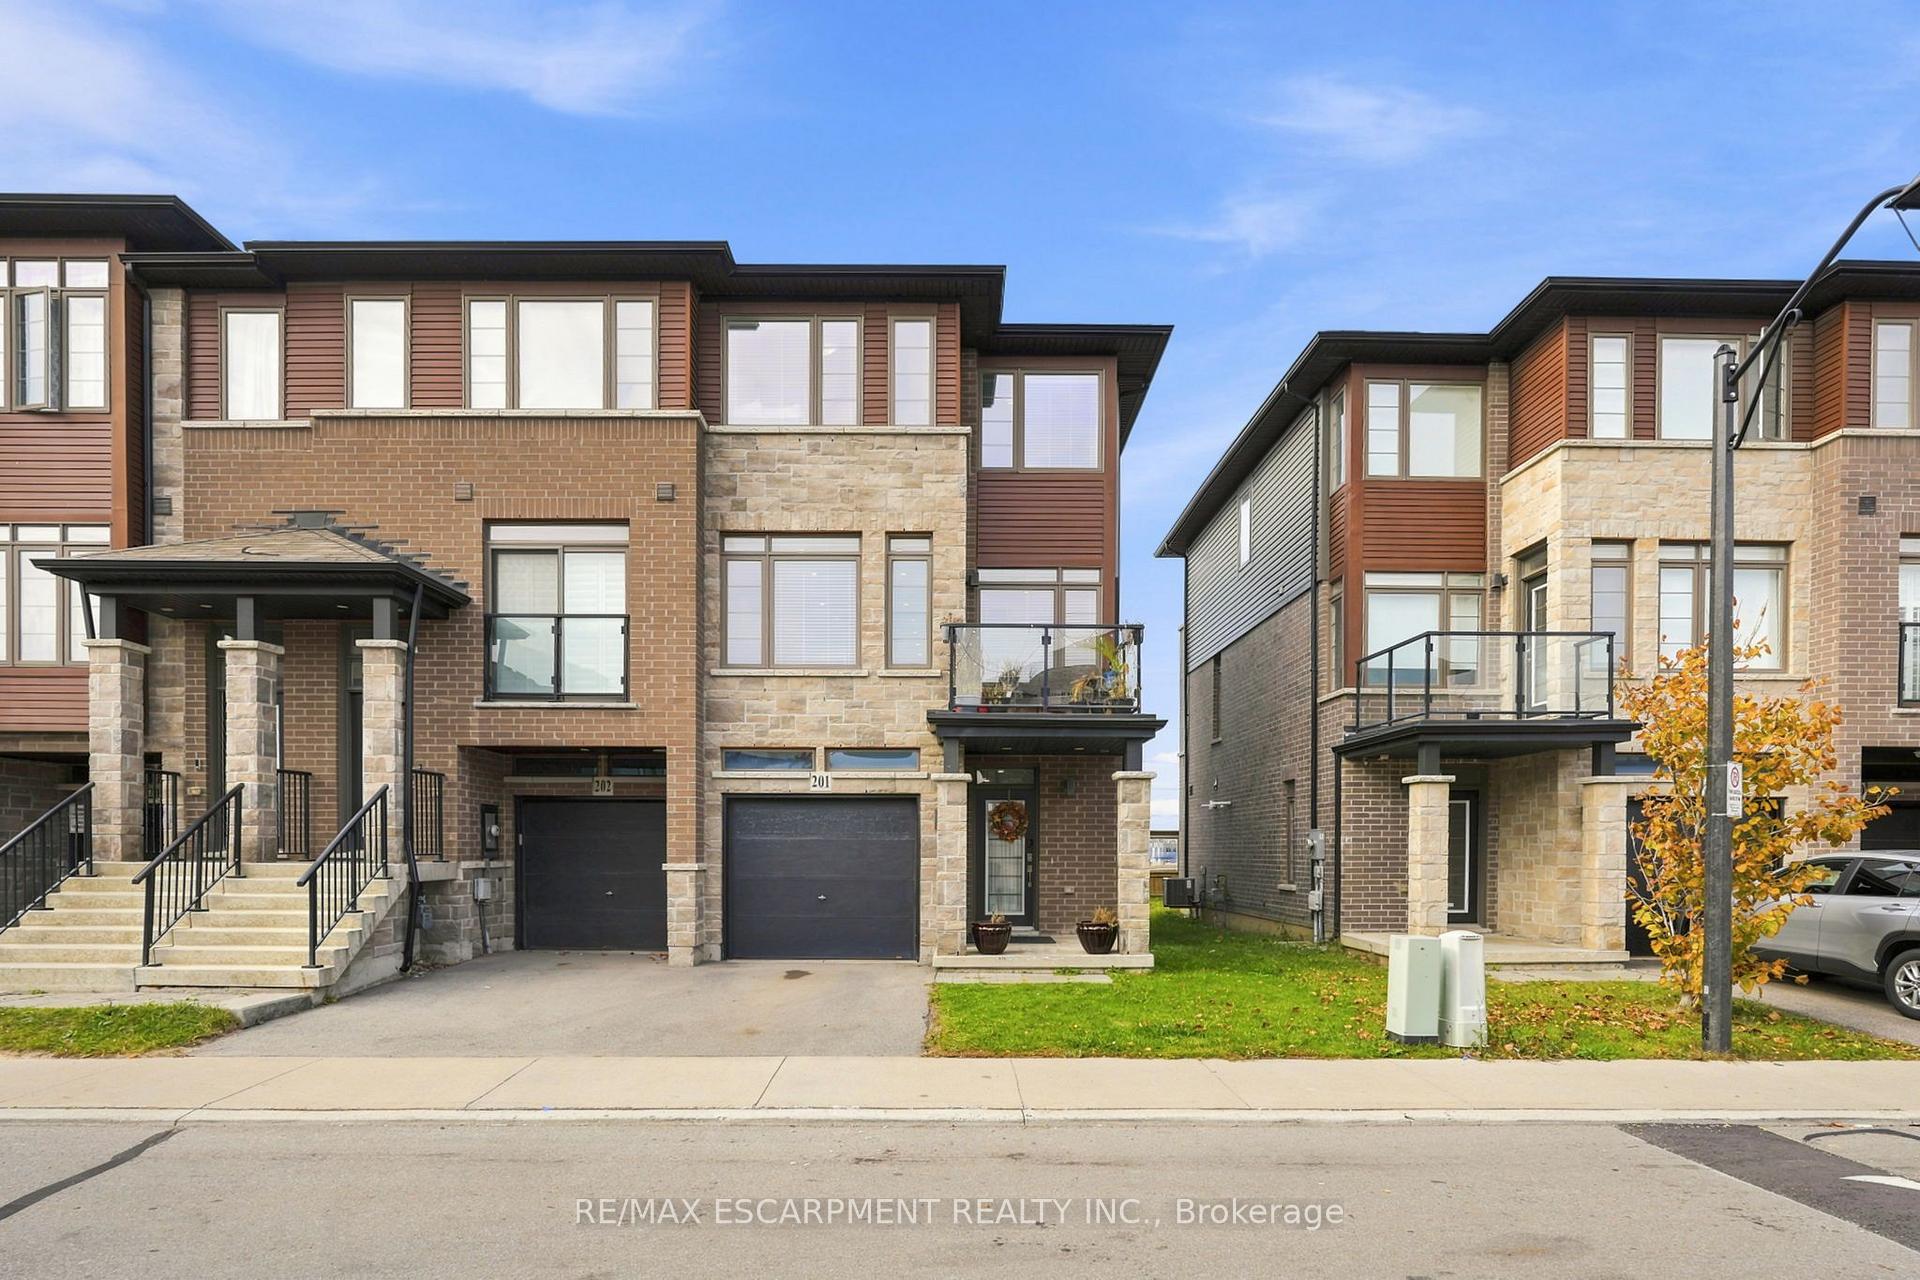
Unit 201, 30 Times Square Boulevard
Unit 201, 30 Times Square Boulevard
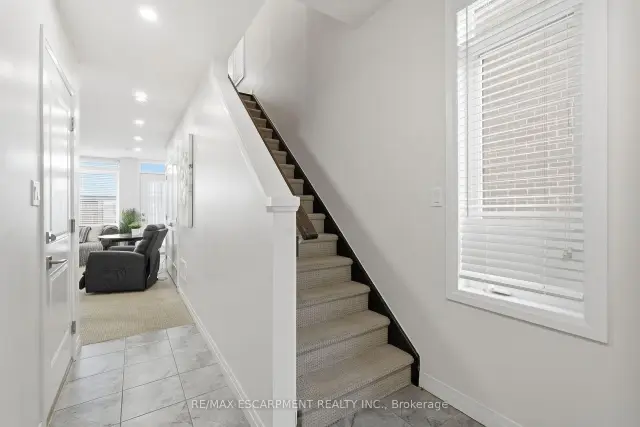 See all 42 photos
Facts and features
- BasementNone
- Age of home6–15 years
- Price per sq ft~$386
- Water, sewerMunicipal
- Central air
The homeFreehold Townhouse, 3-storey, Age 6–15 years
- TypeFreehold Townhouse
- Style3-storey
- Age6–15 years
- Living space1,500–2,000 sq ft
- BasementNone
InsideUpper level, Rooms above ground 8, Bedrooms 3
- LaundryUpper level
- Rooms above ground8
- Bedrooms3
- Bathrooms3
- Kitchens1
- Family roomYes
Outside and lotBrick, stone, Asphalt shingle, Poured concrete
- ExteriorBrick, stone
- RoofAsphalt shingle
- FoundationPoured concrete
- ZoningRM3-56
Parking1 Garage, Attached, Private
- Spaces1 Garage
- GarageAttached
- DrivewayPrivate
Heating, water and powerFan coil, gas, Central air, Municipal water
- HeatingFan coil, gas
- CoolingCentral air
- WaterMunicipal water
- SewerMunicipal sewer
Costs and taxesTaxes $4,712 a year, HST No HST, Hwt-gas
- Taxes, 2026$4,712 a year
- HSTNo HST
- Rental itemsHwt-gas
- Under contractHot water heater
Included in the saleDishwasher, dryer, range hood, refrigerator, smoke detector, stove, washer, Not included None
- IncludedDishwasher, dryer, range hood, refrigerator, smoke detector, stove, washer
- Not includedNone
Listing detailsX14130222, For Sale, Oct 29, 2026
- MLS® numberX14130222
- StatusFor Sale
- Listed onOct 29, 2026
- Days on market22
- UpdatedNov 2, 2026
- PossessionFlexible
- Occupied byOwner
- Listing brokerageRE/MAX ESCARPMENT REALTY INC.
About this home
Unit 201, 30 Times Square Boulevard, Hamilton (Stoney Creek Mountain), ON L8J 0L8
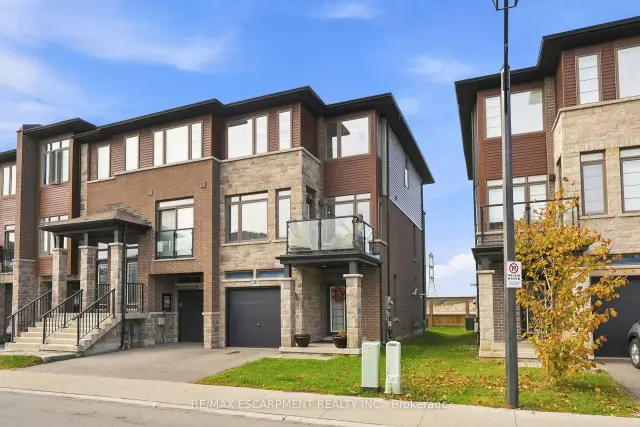
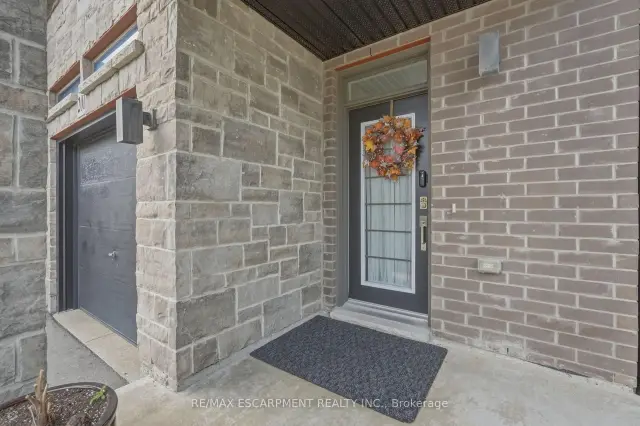
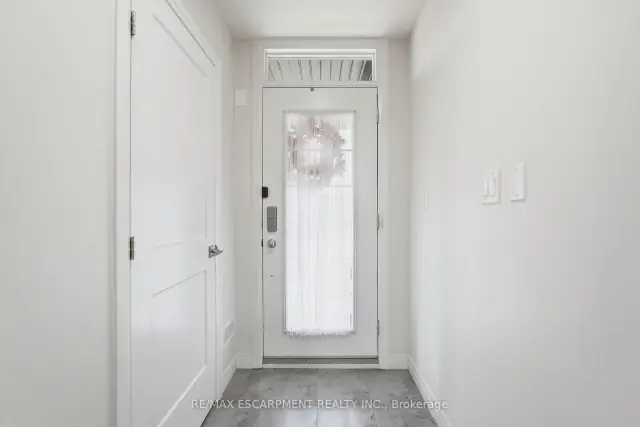
Welcome to this fantastic three bedroom, two and a half bathroom, three-level townhouse in the family-friendly Central Park community! Offering approximately 1,880 square feet of living space and two private terraces, this home combines comfort, style and functionality. The main floor features a huge family room with access to yard and inside access to the single-car garage, plus a single-car driveway. The second level features a bright, open-concept layout with a modern kitchen featuring stainless steel appliances, quartz countertops and a walkout to the terrace. The spacious dining area is complemented by extended upper and lower cabinetry, providing exceptional storage, while the cozy living room offers plenty of windows and a walkout to a second terrace. The main floor also has a convenient powder room. LED pot lights throughout add a contemporary touch. The upper level features three well-sized bedrooms, including a spacious primary suite with a walk-in closet and three piece ensuite, along with a four piece main bathroom. Ideally located close to shopping, groceries, restaurants, schools, parks, trails, waterfalls, conservation areas and convenient QEW and LINC highway access. It is just a wonderful place to live, relax and call home! RSA
Book a viewing
Around this home
Daily convenience, out of 100, from the distances below
Schools nearby
School rating, out of 10.
Helpful calculators

Your HOMEH agent
"Priced 2% over the Hestimate. I would see it this week."