

2215 Highway 6
2215 Highway 6
 See all 48 photos
Facts and features
- BasementWalk-out
- Price per sq ft~$1,429
- Water, sewerWell, septic
- HeatingForced air
- Fireplace
- Central air
- Inground pool
The homeDetached, Bungalow, 1,500–2,000 sq ft
- TypeDetached
- StyleBungalow
- Living space1,500–2,000 sq ft
- BasementFull, finished, walk-out
InsideFireplace Yes, Lower level, Auto garage door remote, primary bedroom - main floor, water heater
- FireplaceYes
- LaundryLower level
- FeaturesAuto garage door remote, primary bedroom - main floor, water heater
- Rooms above ground7
- Bedrooms3 + 3 in the basement
- Bathrooms3
- Kitchens1
- Family roomYes
Outside and lotAluminum siding, Asphalt rolled, Poured concrete
- ExteriorAluminum siding
- RoofAsphalt rolled
- FoundationPoured concrete
- PoolInground
- FeaturesHot tub
- Other structuresOut buildings, shed
- Size279.13 × 578.71 ft
- ZoningA2,P7
Parking2 Garage, Attached, Private
- Spaces2 Garage
- GarageAttached
- DrivewayPrivate
Heating, water and powerForced air, propane, Central air, Well
- HeatingForced air, propane
- CoolingCentral air
- WaterWell
- SewerSeptic
Costs and taxesTaxes $6,400 a year, HST included in the price, Rental items None
- Taxes, 2026$6,400 a year
- HSTHST included in the price
- Rental itemsNone
Included in the salePlease see supplement for list of inclusions and exclusions., See supplement for list of exclusions.
- IncludedPlease see supplement for list of inclusions and exclusions.
- Not includedSee supplement for list of exclusions.
NearbyPark, place of worship, school
- Close toPark, place of worship, school
Listing detailsX14130334, For Sale, Oct 29, 2026
- MLS® numberX14130334
- StatusFor Sale
- Listed onOct 29, 2026
- Days on market22
- UpdatedOct 29, 2026
- PossessionFlexible
- Occupied byOwner
- Listing brokerageROYAL LEPAGE BURLOAK REAL ESTATE SERVICES
About this home
2215 Highway 6, Hamilton (Rural Flamborough), ON N0B 2J0
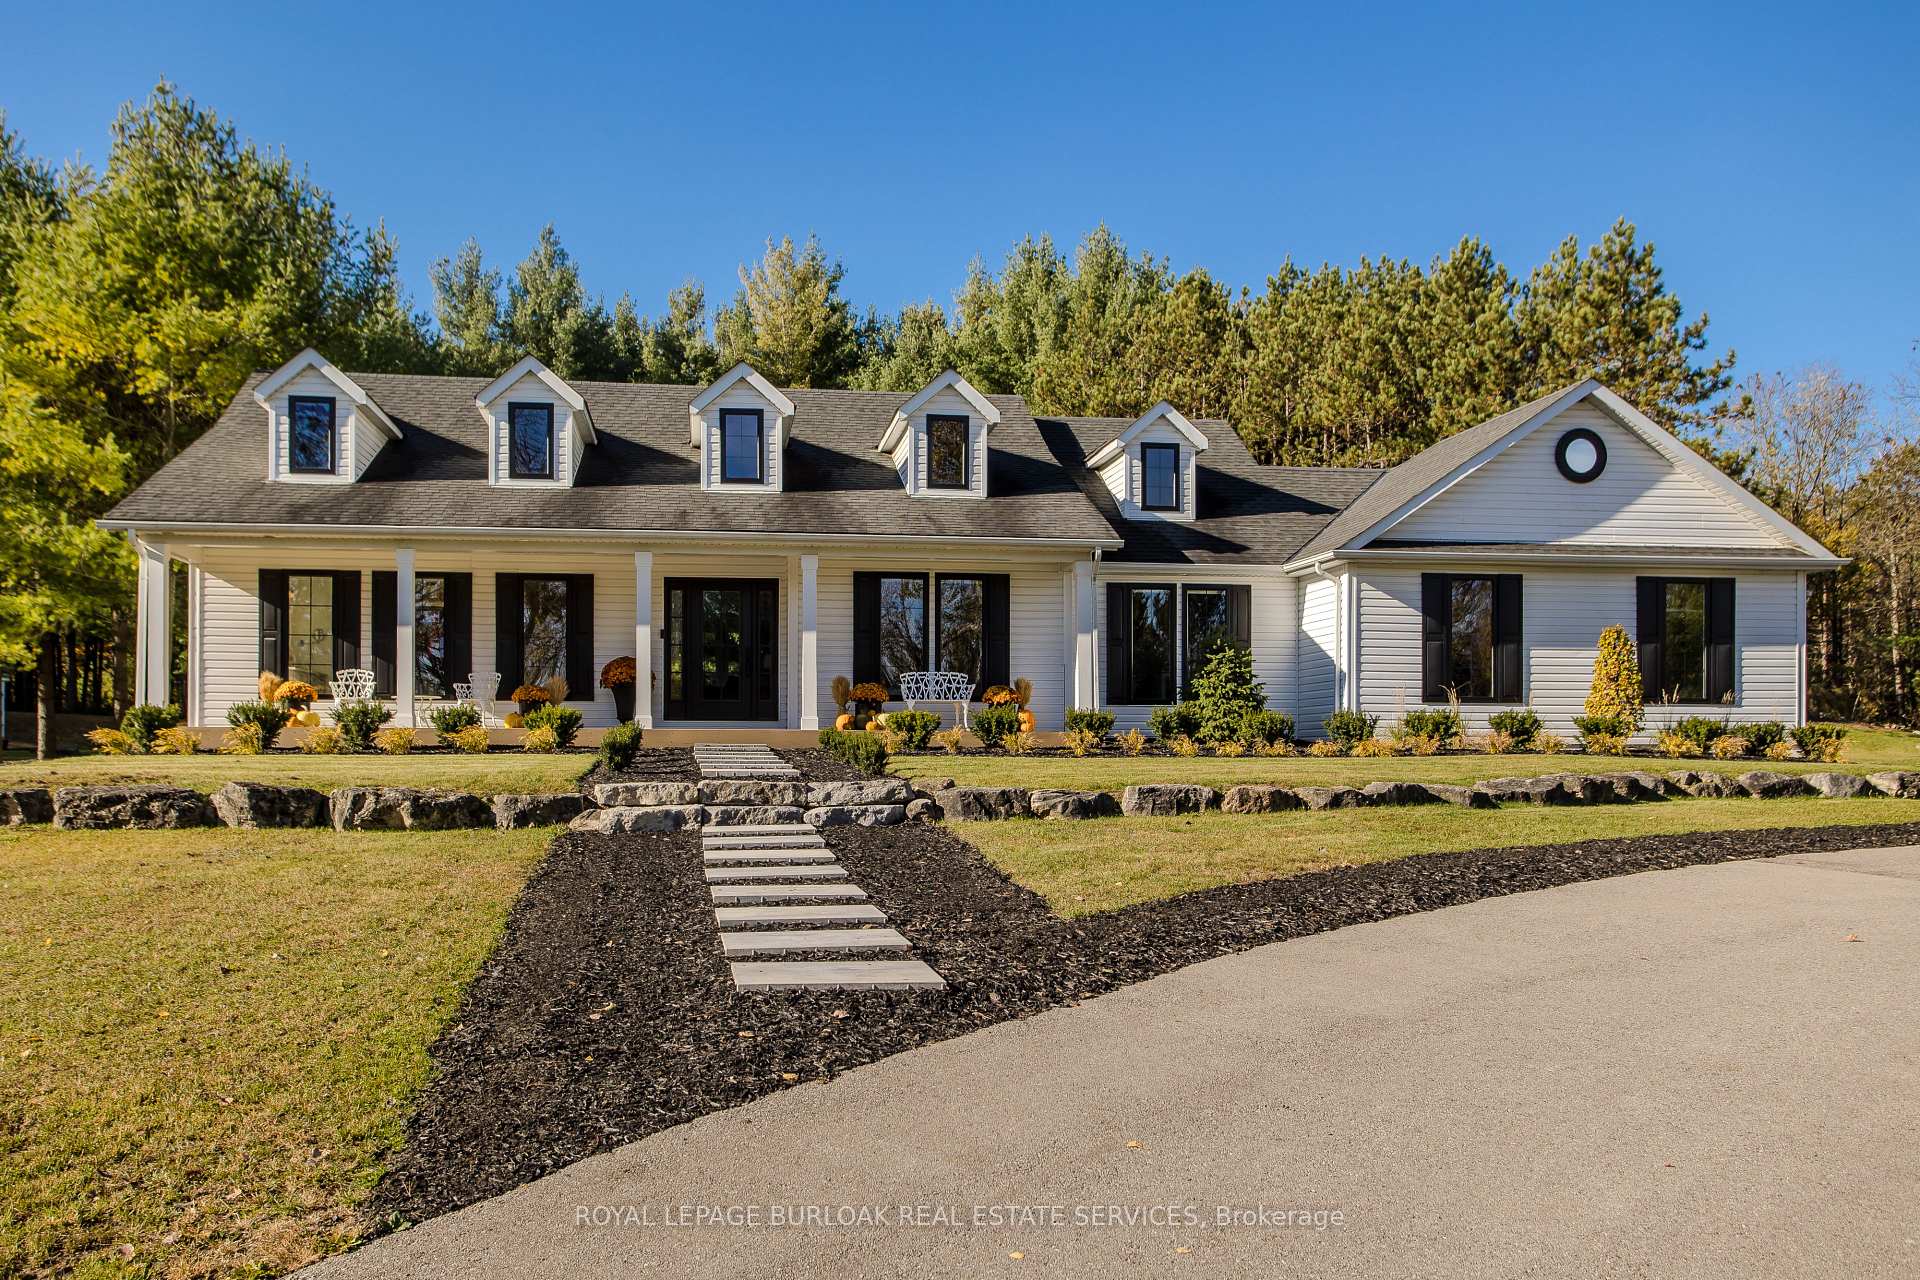
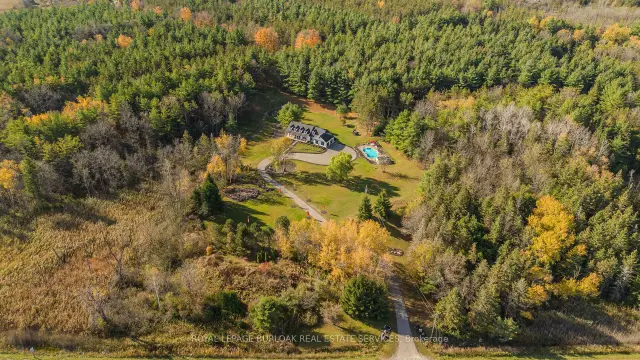
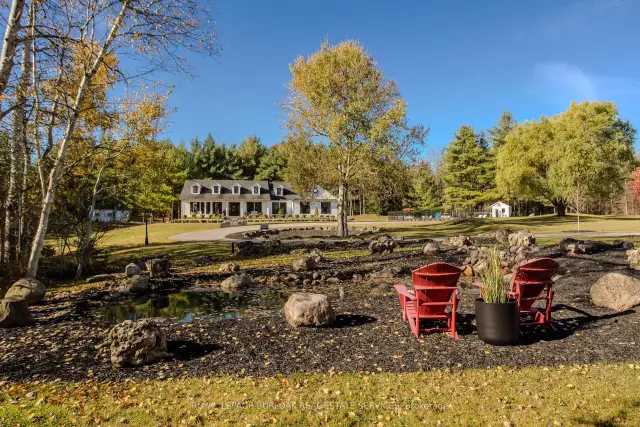
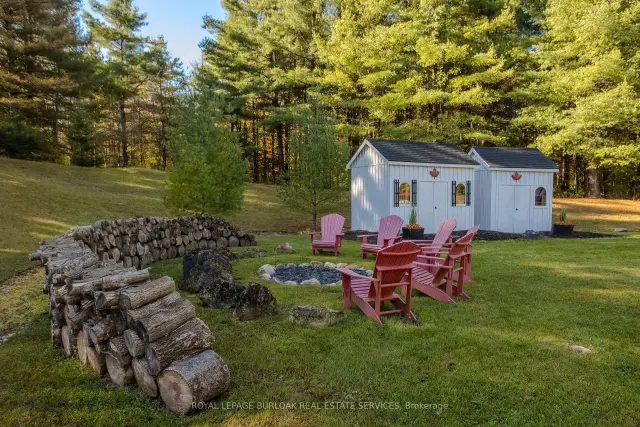
Escape to your own private country retreat at 2215 Highway 6, set on 3+ acres of beautifully landscaped and wooded grounds. Landscaped berms along the roadside enhance privacy. Offering approx. 3,362 sf of total finished living space, this extensively updated raised bungalow features 6 bedrooms, 3 baths, an attached double garage and outdoor spaces designed for relaxation and entertaining.Inside, the bright open-concept main level combines modern finishes with comfortable everyday living. Oak hardwood flooring flows through the principal living areas, while expansive windows invite natural light and views of the property. The living room features a custom shiplap fireplace wall with reclaimed timber mantel. The updated kitchen offers white cabinetry, s/s appliances, subway tile backsplash, and a custom range hood, with an adjoining dining area opening through French doors to the patio.The primary bedroom offers a W/I closet and an ensuite with a soaker tub, glass shower and double vanity. Two additional bedrooms, an updated main bath and a mudroom with built-in storage complete the main level.The finished lower level offers room for family and guests, featuring a spacious recreation room with fireplace, built-in cabinetry and beverage bar, 3 additional bedrooms, a full bath, office and laundry room, plus French doors leading outdoors.Outside is where this property shines. Spend summer days by the inground pool, unwind in the hot tub or gather around the fire pit beneath the stars. A restored pond with a waterfall, landscaped pathways, pool house, patio and mature trees create a peaceful setting to enjoy throughout the seasons.Recent improvements include replacement windows in 2025, updated bathrooms, flooring, plumbing, electrical and landscaping. A rare opportunity to enjoy the space and privacy of country living in a beautifully updated home.
Book a viewing
Around this home
Helpful calculators

Your HOMEH agent
"Priced 4% over the Hestimate. I would see it this week."