

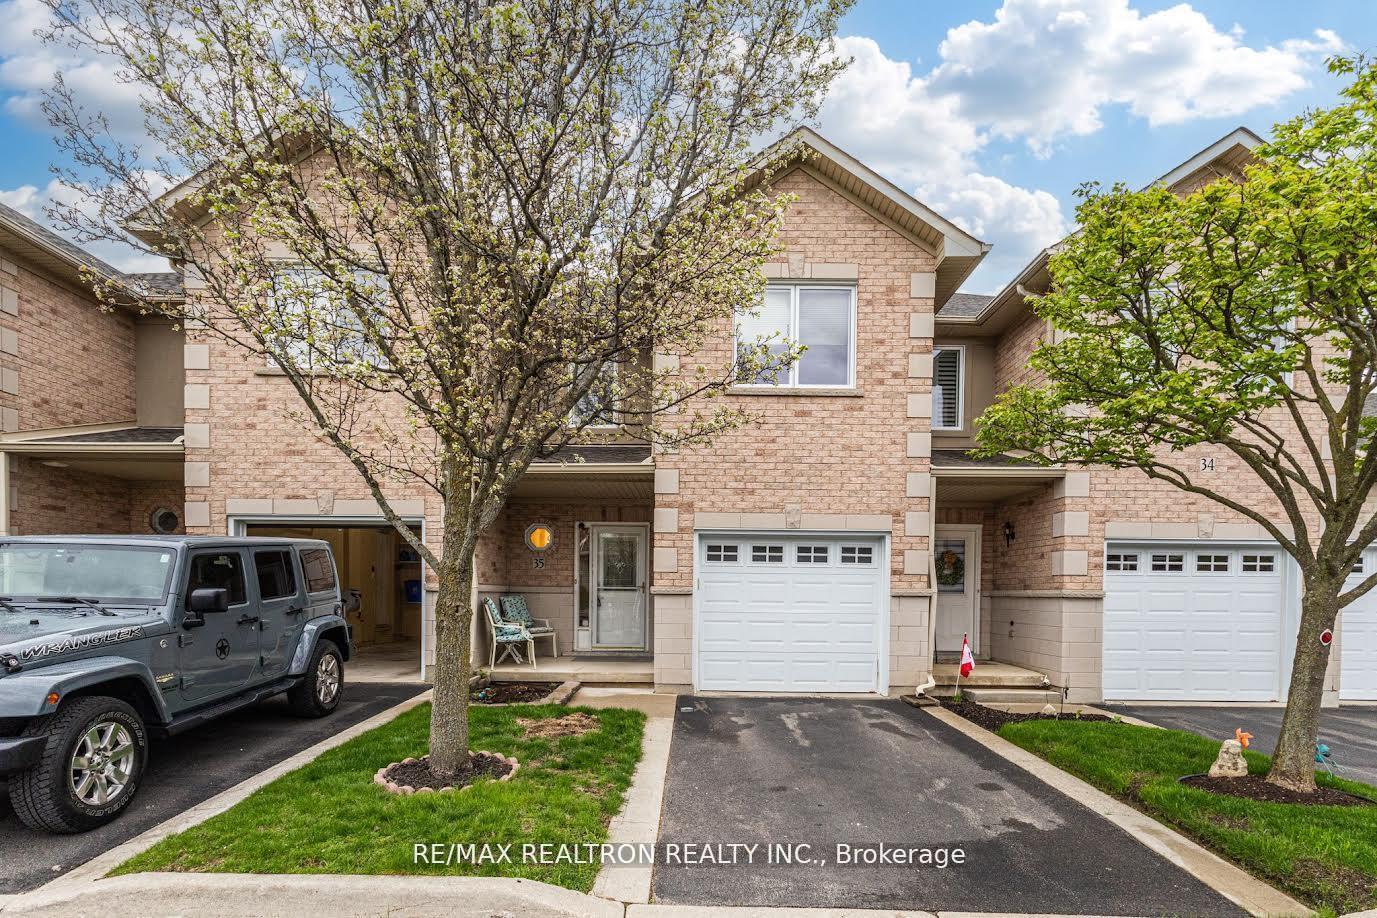
Unit 35, 81 Valridge Drive
Unit 35, 81 Valridge Drive
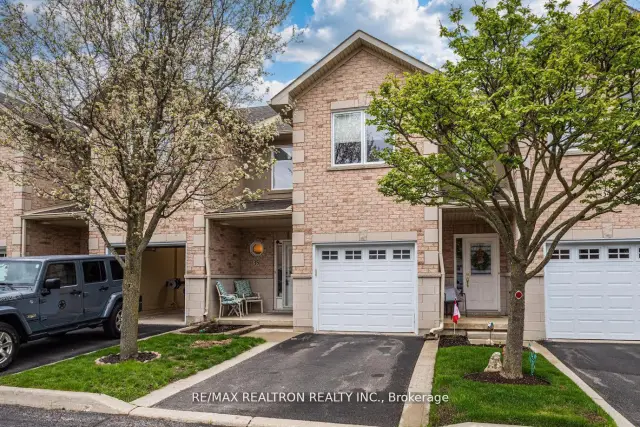
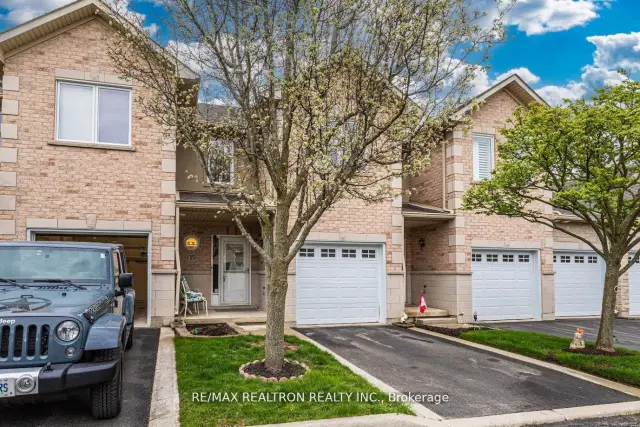
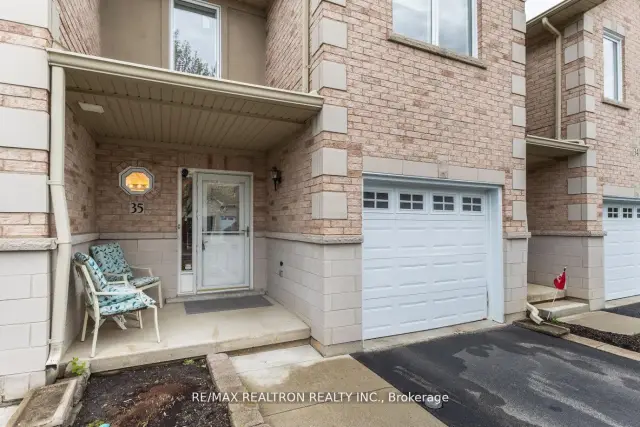 See all 41 photos
Property history
Facts and features
- BasementFinished
- LaundryEnsuite
- Lease term12 months
- PetsNot allowed
- Hardwood floors
- Central air
The homeCondo Townhouse, 2-storey, 1,400–1,599 sq ft
- Type: Condo Townhouse
- Style: 2-storey
- Living space: 1,400–1,599 sq ft
- Basement: Full, finished
- Exposure: East
InsideHardwood, Ensuite, lower level, Carpet free
- Flooring: Hardwood
- Laundry: Ensuite, lower level
- Features: Carpet free
- Security: Carbon monoxide detectors, smoke detector
- Rooms above ground: 7
- Bedrooms: 3
- Bathrooms: 3
- Kitchens: 1
OutsideBrick, Asphalt shingle, Balcony None
- Exterior: Brick
- Roof: Asphalt shingle
- Balcony: None
Parking and locker2 Parking (1 garage + 1 drive), Attached, Exclusive
- Spaces: 2 Parking (1 garage + 1 drive)
- Garage: Attached
- Parking type: Exclusive
- Driveway: Private
- Locker: Ensuite
Building81 Valridge Drive Townhomes, Storeys 2, Units 16
- Name: 81 Valridge Drive Townhomes
- Storeys: 2
- Units: 16
- Registered: 2001
- Condo corporation: 339
- Pets: Not allowed
Heating, water and powerForced air, gas, Central air
- Heating: Forced air, gas
- Cooling: Central air
Rent and termsRent $2,850 a month, Entire property, Unfurnished
- Rent: $2,850 a month
- Space for rent: Entire property
- Furnished: Unfurnished
- Lease: 12 months
- Paid: Monthly
- Rent includes: Building insurance, common elements
- Deposit: Required
- Credit check: Required
- Employment letter: Required
- Rental application: Required
- References: Required
- Rental items: Hot water tank
NearbyGreenbelt/conservation, park, public transit, rec./commun.centre, school
- Close to: Greenbelt/conservation, park, public transit, rec./commun.centre, school
Listing detailsX13634468, Rented, Aug 4, 2026
- MLS® number: X13634468
- Status: Rented
- Listed on: Aug 4, 2026
- Days on market: 21
- Updated: Aug 25, 2026
- Possession: 2026-09-01 / 30-59 days
- Occupied by: Tenant
- Listing brokerage: RE/MAX REALTRON REALTY INC.
About this home
Unit 35, 81 Valridge Drive, Hamilton (Ancaster), ON L9G 5B6
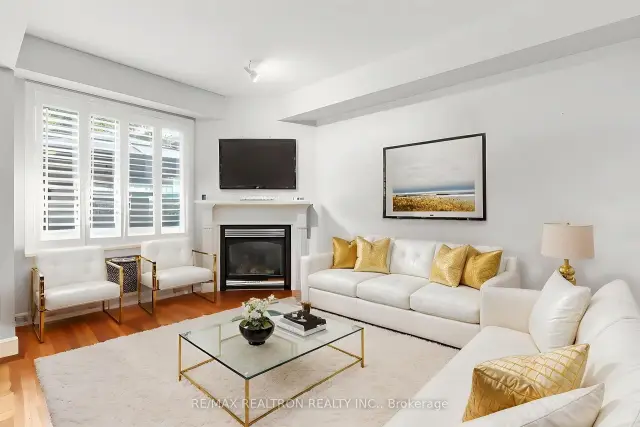
Perfect for young professionals seeking space, comfort, low maintenance and an exceptional Ancaster location! This beautifully maintained townhome offers approximately 1,800 sq. ft. of finished living space in one of Ancaster's most desirable communities. The bright open-concept main floor features a gourmet kitchen overlooking the spacious living room with cozy fireplace, plus a separate dining area with walkout to a private backyard retreat complete with an oversized deck-ideal for entertaining or relaxing outdoors. Enjoy 3 generous bedrooms, including a spacious primary suite with walk-in closet and semi-ensuite access. Hardwood flooring, a convenient powder room, interior garage entry, and a welcoming covered front porch add to the home's appeal. The finished lower level provides outstanding flexibility with a large recreation room that can serve as a home office, media room, guest space, or potential 4th bedroom, along with a 2-piece bathroom, laundry area, and abundant storage. Recent updates include brand new carpet on the 2nd floor July 2026, newer windows (2025), garage door (2023), shingles (2018), and upgraded R60 attic insulation for enhanced comfort and efficiency. Located in a quiet, family-friendly enclave just minutes from top-rated schools, parks, conservation trails, shopping, restaurants, and easy highway access. Tenant signed N11 to move out Aug 31st. The home is presented with a few virtually staged photos. Move-in ready and meticulously cared for, this is an outstanding leasing opportunity in prestigious Ancaster.
Ask about this home
A HOMEH agent will answer your questions about this home.
Know more about 81 Valridge Drive Townhomes
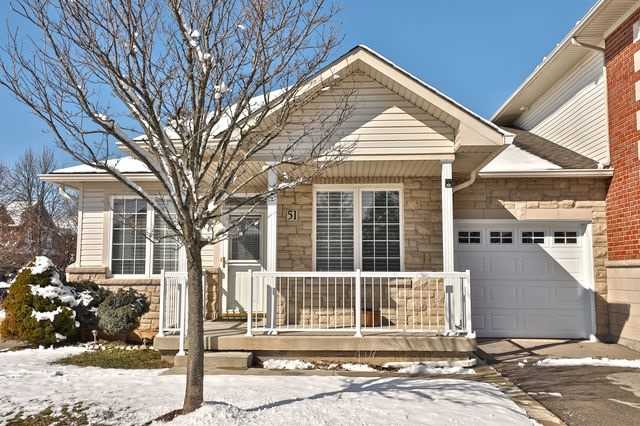
Condo building · 81 Valridge Drive
81 Valridge Drive Townhomes is a 2-storey condo with 16 suites, built in 2001. Right now 1 for sale is on the market here.
- 2storeys
- 16suites
- $475/sq ft
- 2001built
No similar units for rent in 81 Valridge Drive Townhomes right now.
Around this home
Daily convenience, out of 100, from the distances below
Schools nearby
School rating, out of 10.
Helpful calculators
Your HOMEH agent

"I would see it this week."