

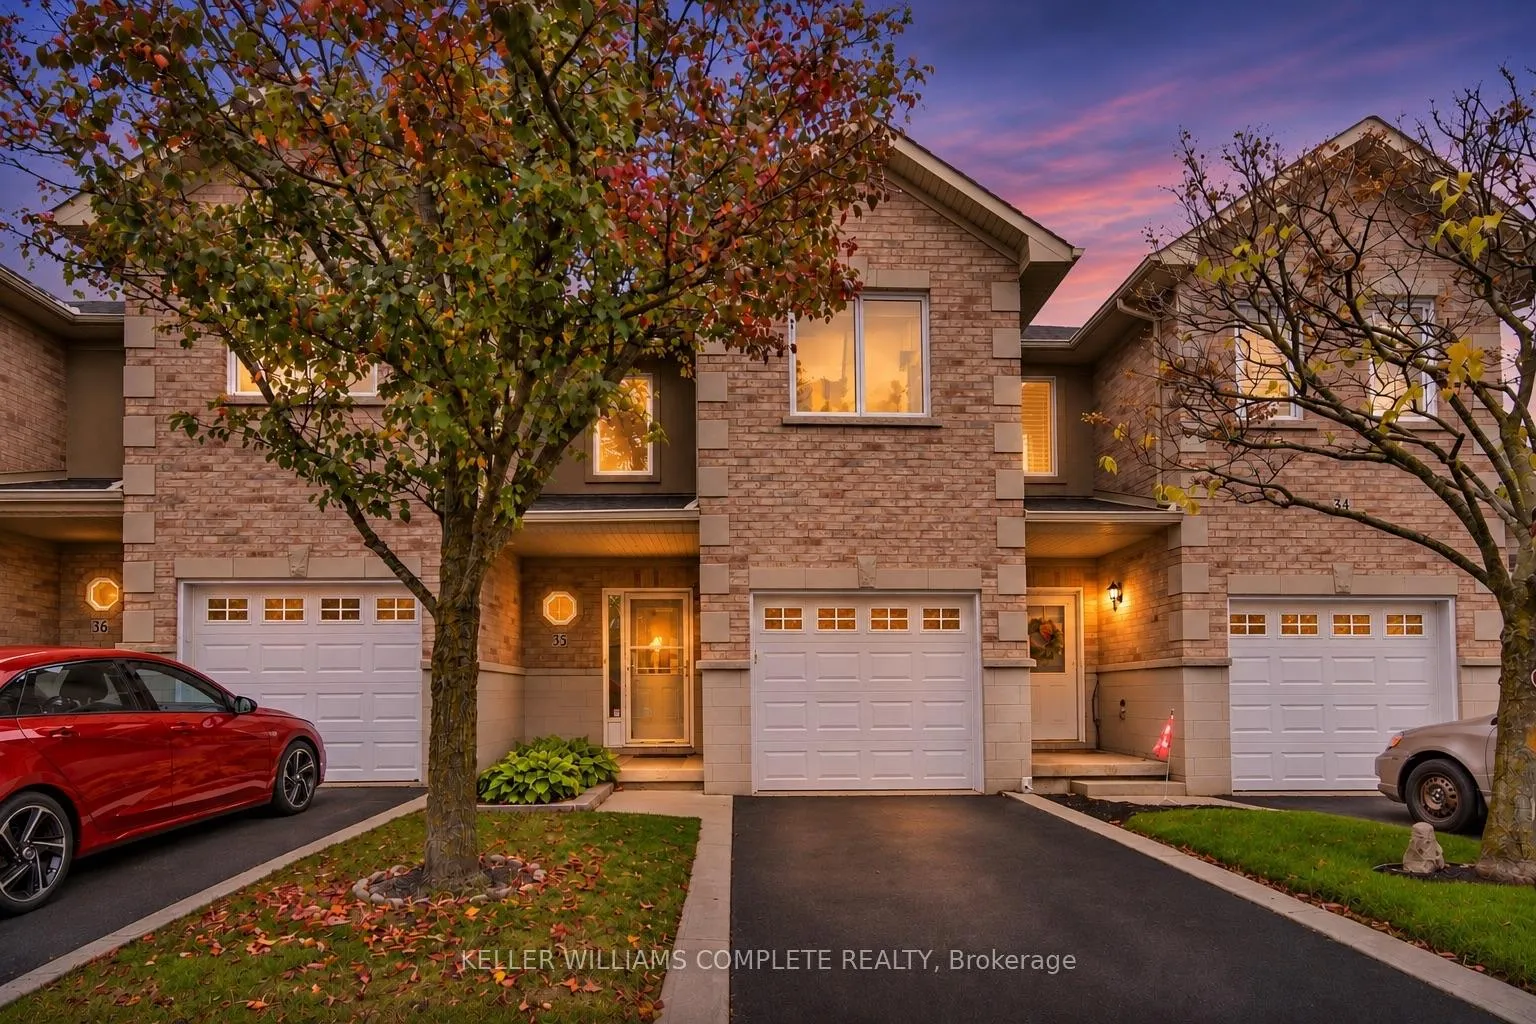
Unit 35, 81 Valridge Drive
Unit 35, 81 Valridge Drive
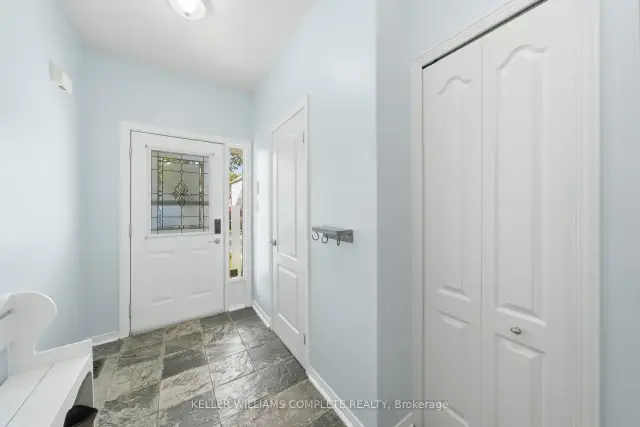 See all 29 photos
Facts and features
- BasementFinished
- Age of home16–30 years
- ExposureEast
- LaundryOwn room
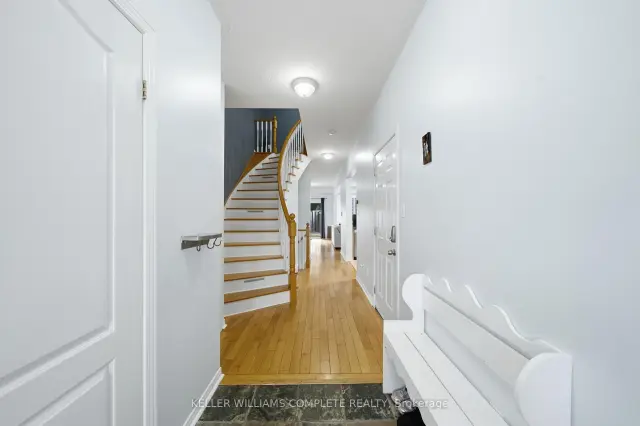
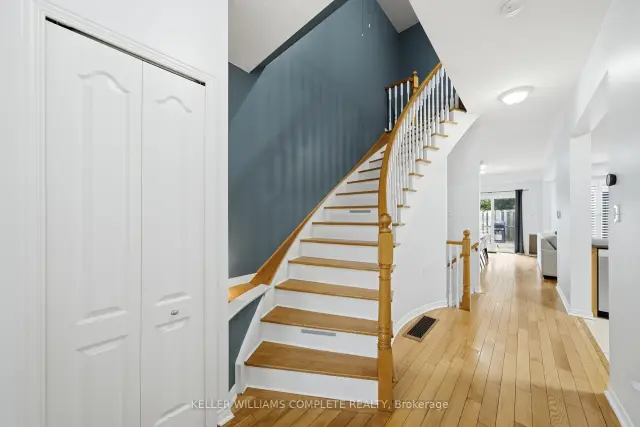
- Hardwood floors
- Fireplace
- Central air
The homeCondo Townhouse, 2-storey, Age 16–30 years
- Type: Condo Townhouse
- Style: 2-storey
- Age: 16–30 years
- Living space: 1,400–1,599 sq ft
- Basement: Finished
- Exposure: East
InsideFireplace Yes, natural gas, Hardwood, Laundry room, lower level
- Fireplace: Yes, natural gas
- Flooring: Hardwood
- Laundry: Laundry room, lower level
- Features: Auto garage door remote, built-in oven, central vacuum, water heater
- Rooms above ground: 13
- Bedrooms: 3
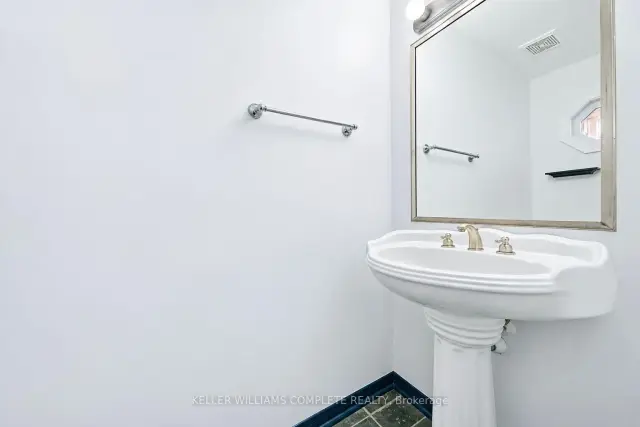
- Bathrooms: 3
- Kitchens: 1
- Family room: Yes
OutsideBrick, Asphalt shingle, Poured concrete
- Exterior: Brick
- Roof: Asphalt shingle
- Foundation: Poured concrete
- Balcony: None
Parking and locker2 Parking (1 garage + 1 drive), Attached, Parking type Owned
- Spaces: 2 Parking (1 garage + 1 drive)
- Garage: Attached
- Parking type: Owned
- Driveway: Private
- Locker: None
Building81 Valridge Drive Townhomes, Storeys 2, Units 16
- Name: 81 Valridge Drive Townhomes
- Storeys: 2
- Units: 16
- Registered: 2001
- Condo corporation: 339
- Pets: Allowed
Heating, water and powerForced air, gas, Central air
- Heating: Forced air, gas
- Cooling: Central air
Costs and taxesTaxes $4,363 a year, Condo fee $477 a month, Building insurance included, common elements included
- Taxes, 2025: $4,363 a year
- Condo fee: $477 a month
- Fee includes: Building insurance included, common elements included
- HST: HST included in the price
- Rental items: Hwt
- Under contract: Hot water tank-gas
Included in the saleAll appliances, all elfs, all window covers, Tenant belongings.
- Included: All appliances, all elfs, all window covers
- Not included: Tenant belongings.
Listing detailsX14172644, For Sale, Nov 11, 2026
- MLS® number: X14172644
- Status: For Sale
- Listed on: Nov 11, 2026
- Days on market: 11
- Updated: Nov 18, 2026
- Possession: 2027-01-01 / 30-59 days
- Occupied by: Tenant
- Listing brokerage: KELLER WILLIAMS COMPLETE REALTY
About this home
Unit 35, 81 Valridge Drive, Hamilton (Ancaster), ON L9G 5B6
ANCASTER LIVING AT ITS FINEST! Welcome to 81 Valridge Drive, Unit 35! Nestled in a sought-after, family-friendly community, this beautifully maintained 3-bedroom, 3-bathroom townhome offers approximately 1,800 sq. ft. of finished living space! Step inside to a bright, open-concept layout featuring hardwood floors, a modern kitchen, and an inviting living room with a cozy gas fireplace. The spacious dining area opens to a private backyard with an oversized deck, perfect for entertaining or relaxing. Upstairs, discover three generous bedrooms, including a spacious primary retreat with a walk-in closet and semi-ensuite access. The finished lower level offers a versatile recreation room, additional bathroom, and ample storage. Enjoy recent upgrades including newer windows, carpeting, and garage door, plus the convenience of interior garage access. Ideally situated minutes from excellent schools, scenic trails, parks, shopping, restaurants, and highway access. SPACE, STYLE & LOCATION - THIS ANCASTER GEM CHECKS ALL THE BOXES!
Book a viewing
Know more about 81 Valridge Drive Townhomes
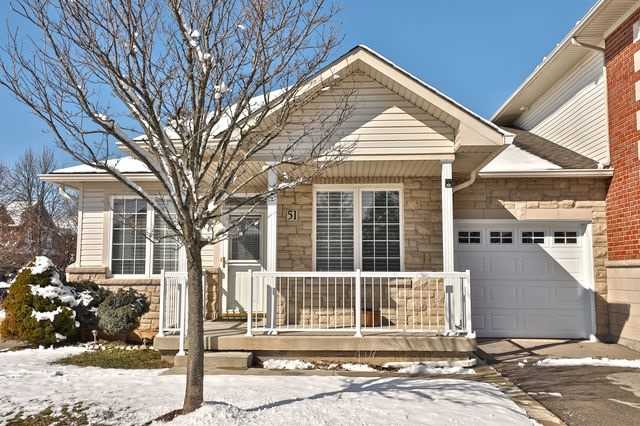
Condo building · 81 Valridge Drive
81 Valridge Drive Townhomes is a 2-storey condo with 16 suites, built in 2001. Right now 1 for sale is on the market here.
- 2storeys
- 16suites
- $475/sq ft
- 2001built
No similar units for sale in 81 Valridge Drive Townhomes right now.
Around this home
Daily convenience, out of 100, from the distances below
Schools nearby
School rating, out of 10.
Helpful calculators

Your HOMEH agent
"Priced 2% over the Hestimate. I would see it this week."