

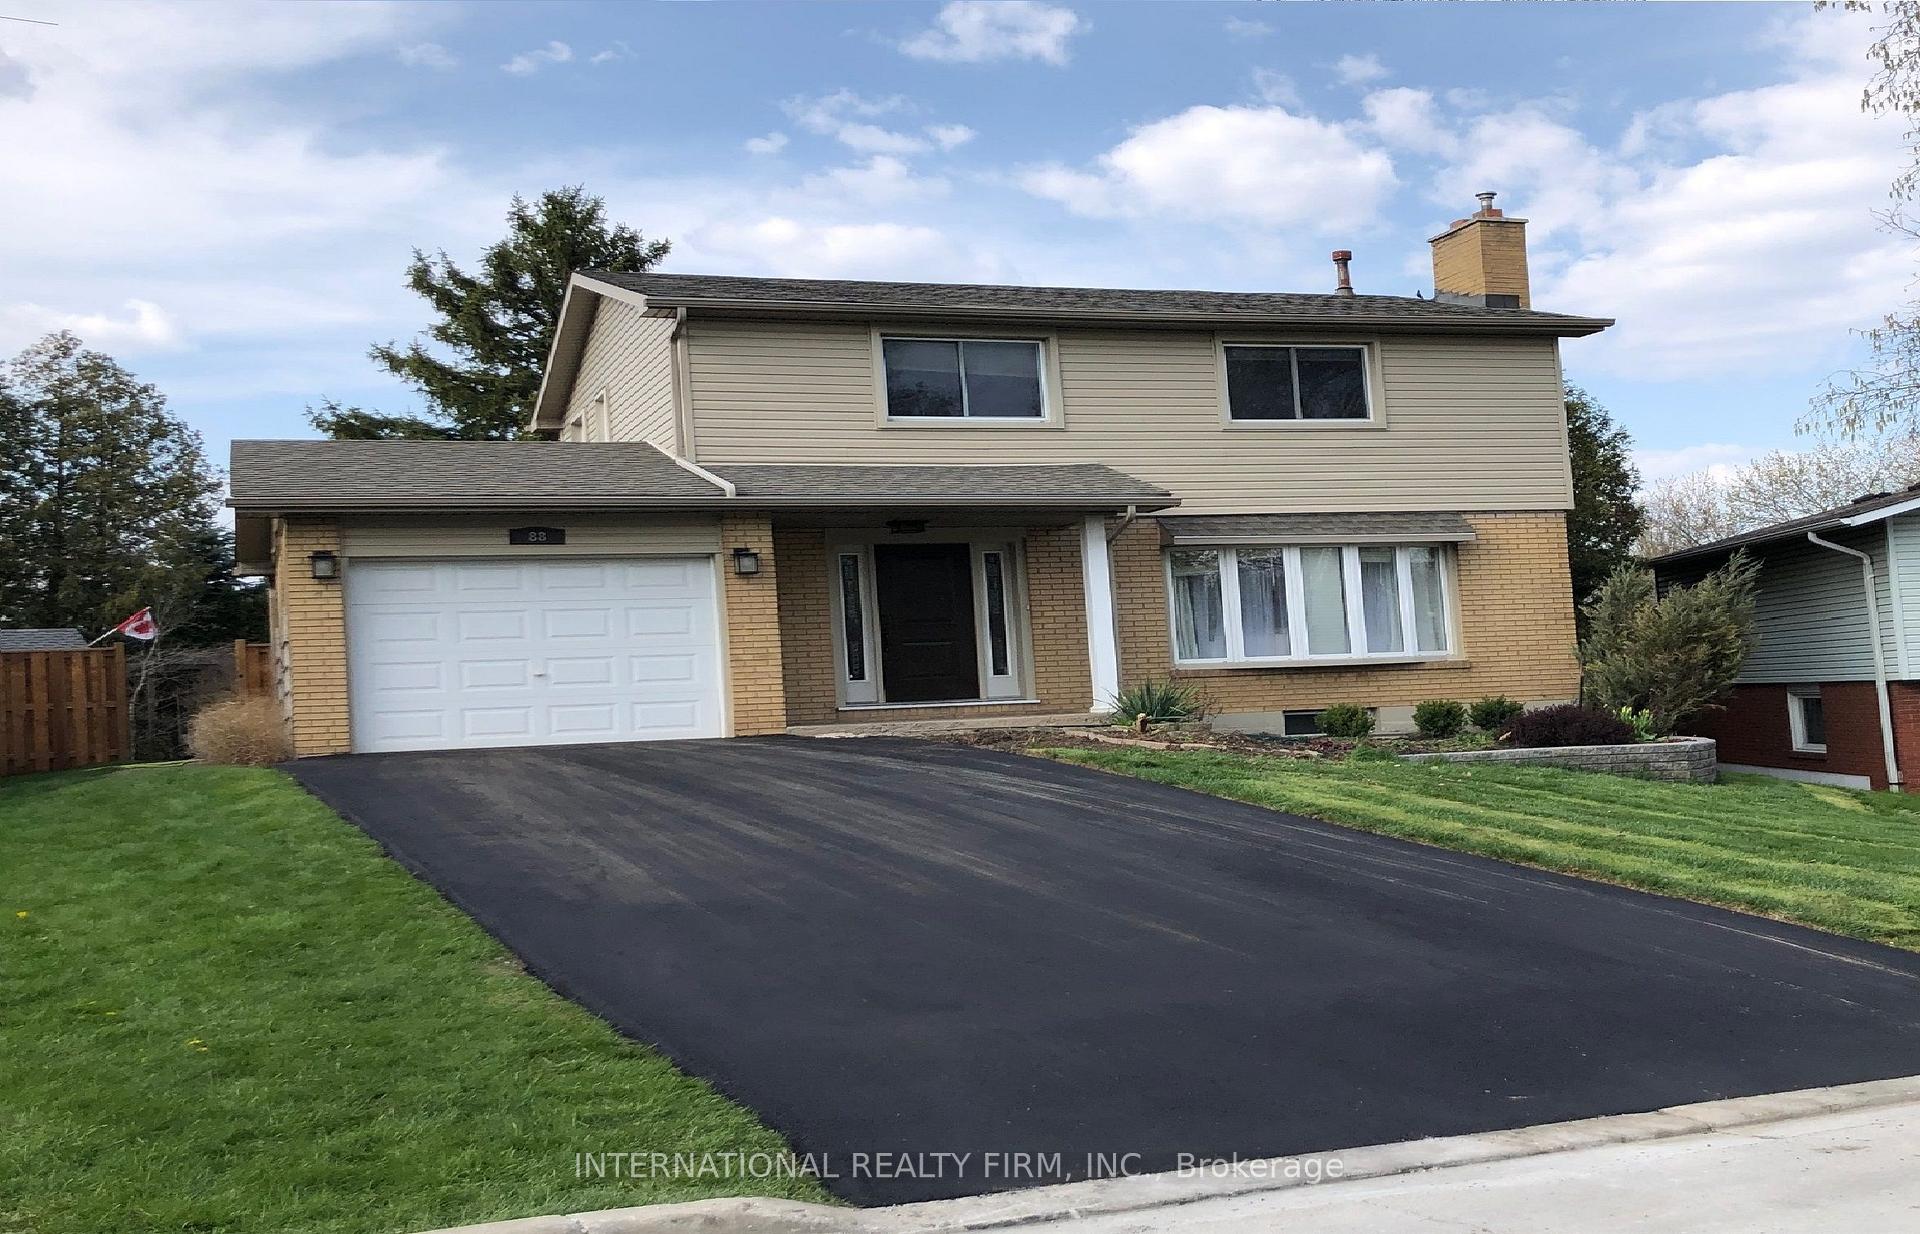
88 Sunrise Crescent
88 Sunrise Crescent
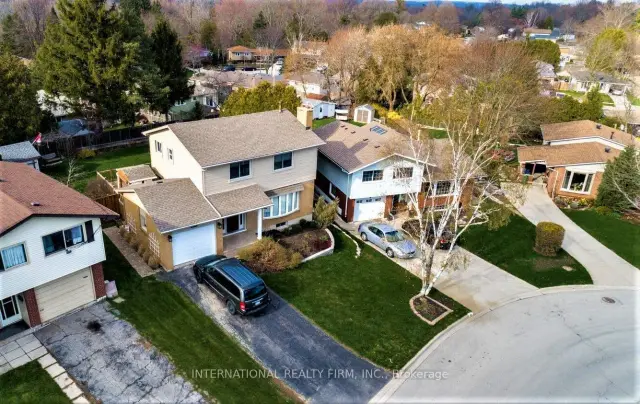
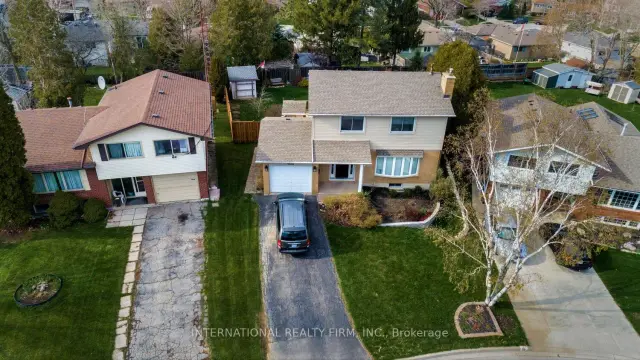
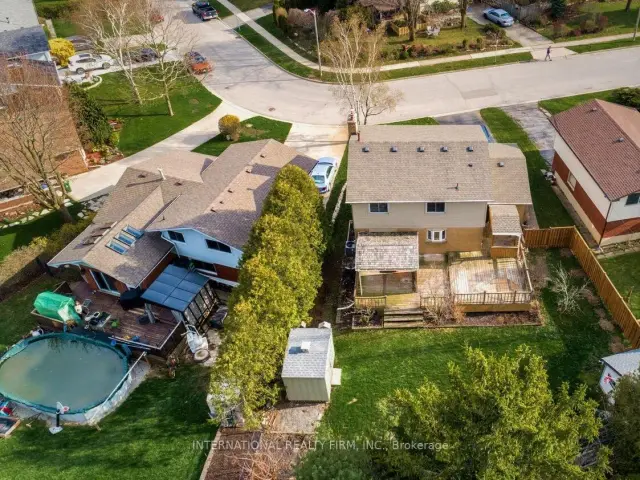
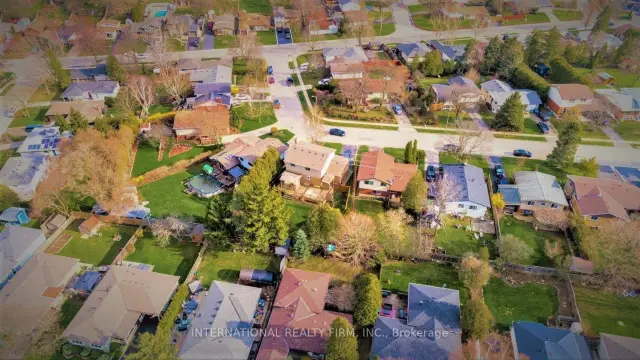 See all 50 photos
Facts and features
- BasementFinished
- Age of home51–99 years
- Price per sq ft~$560
- Water, sewerMunicipal
- Second kitchen
- Hardwood floors
- Fireplace
- Central air
The homeDetached, 2-storey, Age 51–99 years
- TypeDetached
- Style2-storey
- Age51–99 years
- Living space1,500–2,000 sq ft
- BasementFinished
InsideFireplace Yes, natural gas, Hardwood, Rooms above ground 9
- FireplaceYes, natural gas
- FlooringHardwood
- Rooms above ground9
- Rooms in the basement4
- Bedrooms4 + 1 in the basement
- Bathrooms3
- Kitchens2
Outside and lotBrick, vinyl siding, Asphalt shingle, Unknown
- ExteriorBrick, vinyl siding
- RoofAsphalt shingle
- FoundationUnknown
- Other structuresGarden shed
- Size46.1 × 117.27 ft
- ShapeReverse pie
- ZoningR2
Parking1 Garage, Attached, Available
- Spaces1 Garage
- GarageAttached
- DrivewayAvailable
Heating, water and powerForced air, gas, Central air, Municipal water
- HeatingForced air, gas
- CoolingCentral air
- WaterMunicipal water
- SewerMunicipal sewer
- Natural gasAvailable
- HydroAvailable
- CableAvailable
- TelephoneAvailable
Costs and taxesTaxes $6,152 a year, HST included in the price, Hot water tank
- Taxes, 2026$6,152 a year
- HSTHST included in the price
- Rental itemsHot water tank
Included in the saleAll kitchen appliances and lighting fixtures located on the premises are included.
- IncludedAll kitchen appliances and lighting fixtures located on the premises are included.
Listing detailsX14147880, For Sale, Nov 3, 2026
- MLS® numberX14147880
- StatusFor Sale
- Listed onNov 3, 2026
- Days on market17
- UpdatedNov 16, 2026
- PossessionFlexible
- Occupied byOwner+tenant
- Listing brokerageINTERNATIONAL REALTY FIRM, INC.
About this home
88 Sunrise Crescent, Hamilton (Dundas), ON L9H 3R9
Welcome to 88 Sunrise Crescent! Nestled in a wonderful family-friendly neighbourhood in Dundas, this well-maintained home offers 4+1 bedrooms and 2.5 bathrooms. The bright and inviting living room features hardwood flooring, a beautiful bay window, and a cozy gas fireplace. The open-concept L-shaped living and dining area provides an ideal space for everyday living and entertaining.The eat-in kitchen is equipped with granite countertops, a gas stove, refrigerator, dishwasher, and a garden door leading to the backyard. The finished basement offers additional living space, complete with an extra room, bathroom, kitchen, and laundry area-ideal for extended family or added flexibility.Outside, enjoy a private backyard and a custom-built garden shed/workshop, perfect for hobbies, storage, or DIY projects. The attached single-car garage offers convenient access directly to the rear patio and private yard.Solid, lovingly cared for, and ideally located in a sought-after Dundas neighbourhood, this home offers comfortable family living with scenic trails and green spaces just minutes from your doorstep. A wonderful opportunity to enjoy the best of neighbourhood living!
Book a viewing
Around this home
Daily convenience, out of 100, from the distances below
Schools nearby
School rating, out of 10.
Helpful calculators
Your HOMEH agent

"Priced 3% over the Hestimate. I would see it this week."