

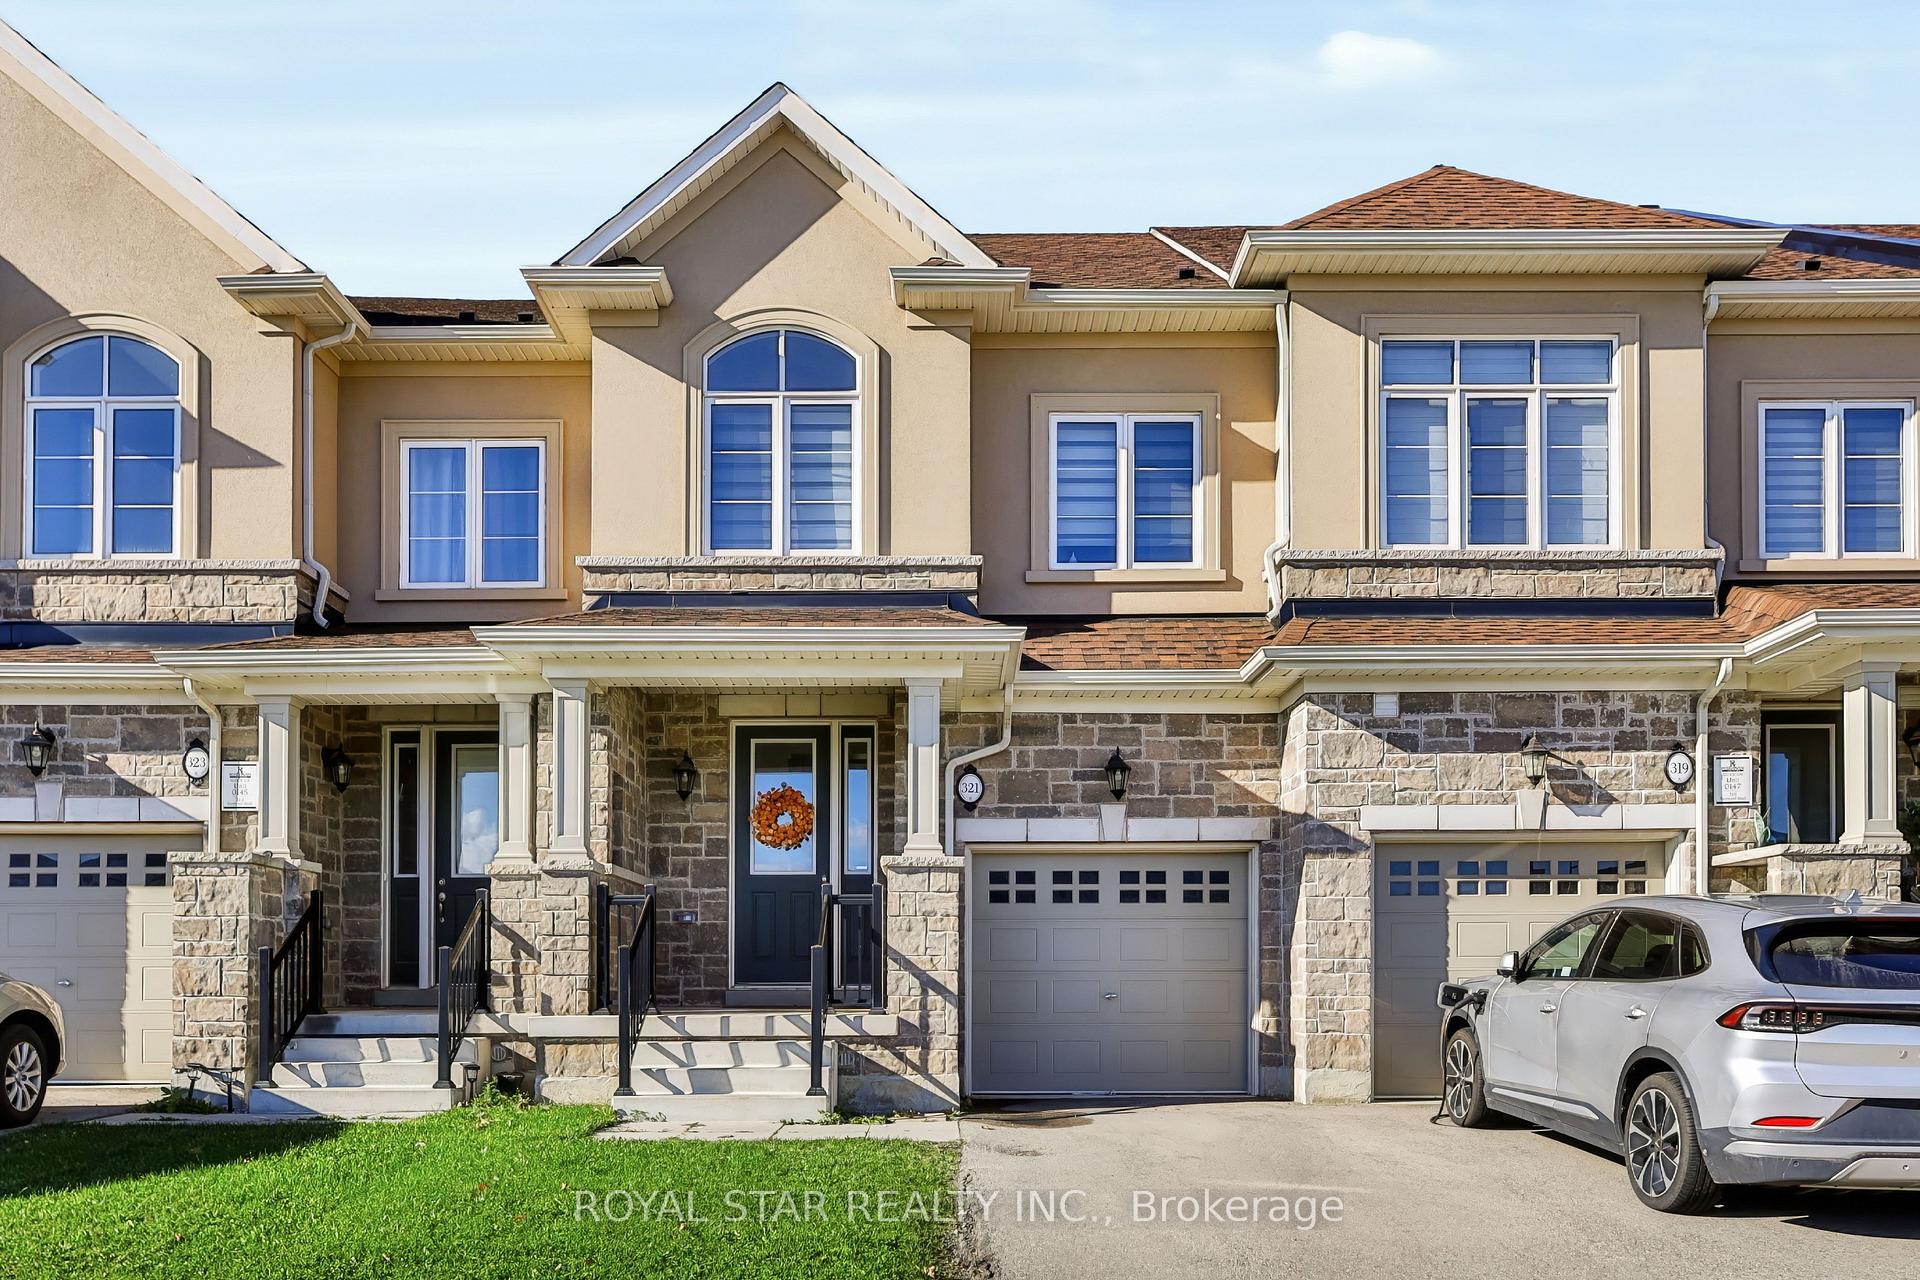
321 Raymond Road E
321 Raymond Road E
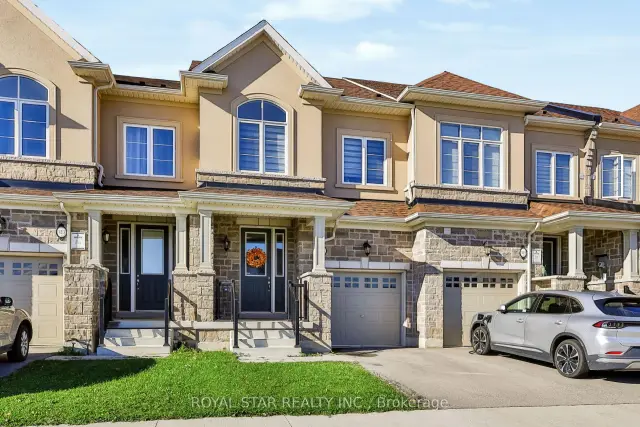
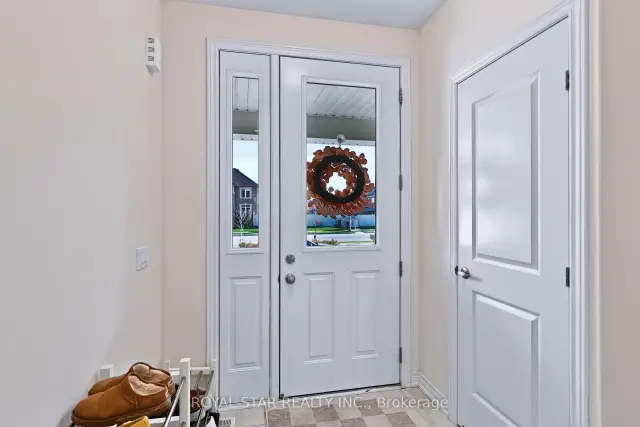
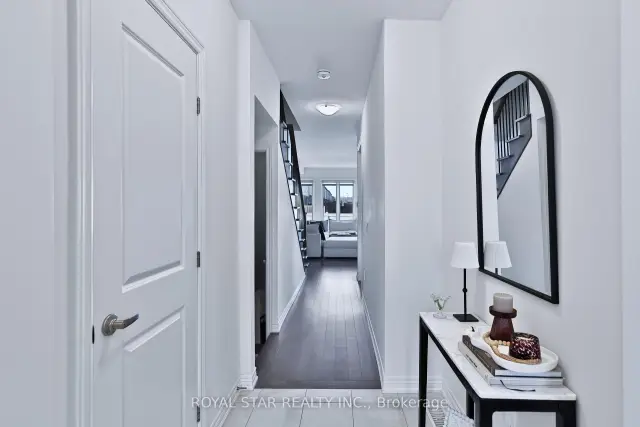
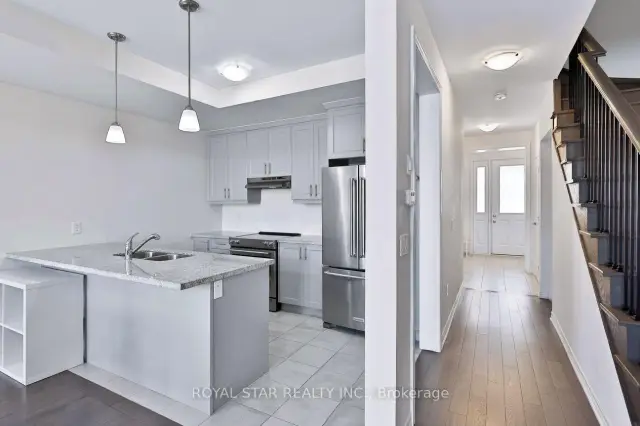 See all 34 photos
Facts and features
- BasementUnfinished
- Age of home0–5 years
- Price per sq ft~$411
- Water, sewerMunicipal
- Central air
The homeFreehold Townhouse, 2 1/2 storey, Age 0–5 years
- TypeFreehold Townhouse
- Style2 1/2 storey
- Age0–5 years
- Living space1,500–2,000 sq ft
- BasementFull, unfinished
InsideSump pump, Rooms above ground 7, Bedrooms 3
- FeaturesSump pump
- Rooms above ground7
- Bedrooms3
- Bathrooms4
- Kitchens1
Outside and lotStone, stucco (plaster), Asphalt shingle, Poured concrete
- ExteriorStone, stucco (plaster)
- RoofAsphalt shingle
- FoundationPoured concrete
- Size19.69 × 105.45 ft
Parking1 Garage, Attached
- Spaces1 Garage
- GarageAttached
Heating, water and powerForced air, gas, Central air, Municipal water
- HeatingForced air, gas
- CoolingCentral air
- WaterMunicipal water
- SewerMunicipal sewer
Costs and taxesTaxes $6,624 a year, HST included in the price, Hot water tank
- Taxes, 2026$6,624 a year
- HSTHST included in the price
- Rental itemsHot water tank
Included in the saleSs fridge, ss stove, ss dishwasher, washer, dryer, window coverings, Not included None
- IncludedSs fridge, ss stove, ss dishwasher, washer, dryer, window coverings
- Not includedNone
Listing detailsX14148040, For Sale, Nov 4, 2026
- MLS® numberX14148040
- StatusFor Sale
- Listed onNov 4, 2026
- Days on market16
- UpdatedNov 13, 2026
- Possession2027-02-01 / Flexible
- Occupied byTenant
- Listing brokerageROYAL STAR REALTY INC.
About this home
321 Raymond Road E, Hamilton (Meadowlands), ON L9K 0J8
Welcome to your beautiful newly built Rosehaven freehold Executive Townhome situated on a 105' Deep Lot finished with Stone & Stucco in the heart of Meadowlands Ancaster. Built in 2023, this home has been designed with a modern layout including a bright open concept & elegant finishes throughout. On the Main Floor, you will find Stained Engineered Hardwood Floors & Matching Stained Staircases, Upgraded SS Appliances & Stone Countertops, and a Kitchen Island overlooking the Living Room & Breakfast Area that walks out to a large backyard suited perfectly for family gatherings. The Second Floor offers a Master Retreat w/ a large WIC & a spa like ensuite, a Second spacious Bedroom, 3Pc Bath, and your own office space that can be converted to a 4th bedroom. Bonus 3rd Floor with a Large Bedroom w/ it's own ensuite bath, a WIC and a walkout to your balcony for a morning coffee or an evening toast, making it an ideal guest space or a 2nd Master Bedroom. That's right, each bedroom has it's own bathroom! This home is perfectly situated minutes from the 403, schools, parks, trails, and the Golf Links Shopping Centre. This is a home that will check all of your boxes & more!
Book a viewing
Around this home
Daily convenience, out of 100, from the distances below
Schools nearby
School rating, out of 10.
Helpful calculators

Your HOMEH agent
"Priced 2% over the Hestimate. I would see it this week."