

Unit 2, 1116 Upper Wellington Street
Freehold Townhouse For Rent
1/15Unit 2, 1116 Upper Wellington Street
Freehold Townhouse For Rent
 See all 15 photos
2 Bedrooms
1 Bathroom
0 Garage
700–1.1K sq.ft
Entire Home
Available Now
Facts and features
- BasementFull
- Lease term12 months
- FurnishedUnfurnished
- LaundryNone
The homeFreehold Townhouse, 2-storey, 700–1,100 sq ft
- TypeFreehold Townhouse
- Style2-storey
- Living space700–1,100 sq ft
- BasementFull
InsideOther, Rooms above ground 5, Bedrooms 2
- FeaturesOther
- Rooms above ground5
- Bedrooms2
- Bathrooms1
- Kitchens1
Outside and lotBrick, Asphalt shingle, Concrete
- ExteriorBrick
- RoofAsphalt shingle
- FoundationConcrete
Parking1 Parking, Available
- Spaces1 Parking
- DrivewayAvailable
Heating, water and powerForced air, gas, Municipal water, Municipal sewer
- HeatingForced air, gas
- WaterMunicipal water
- SewerMunicipal sewer
Rent and termsRent $1,700 a month, Entire property, Unfurnished
- Rent$1,700 a month
- Space for rentEntire property
- FurnishedUnfurnished
- Lease12 months
- PaidMonthly
- Rent includesBuilding maintenance, common elements, other, water
- DepositRequired
- Credit checkRequired
- Employment letterRequired
- Rental applicationRequired
- ReferencesRequired
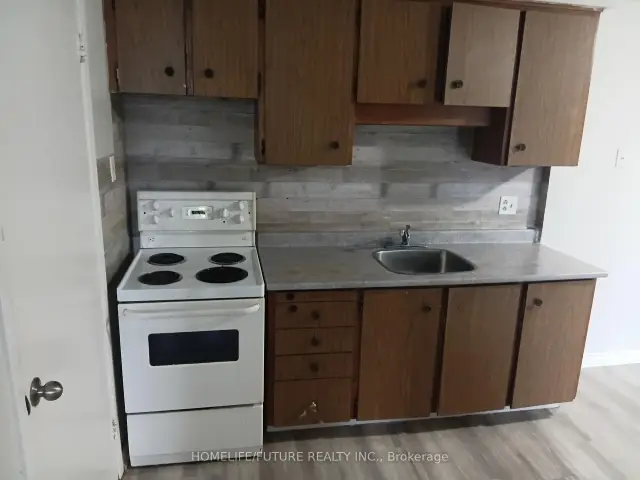
IncludedFridge, stove.
- IncludedFridge, stove.
NearbyHospital, park, place of worship, public transit, school
- Close toHospital, park, place of worship, public transit, school
Listing detailsX14148006, For Rent, Nov 4, 2026
- MLS® numberX14148006
- StatusFor Rent
- Listed onNov 4, 2026
- Days on market16
- UpdatedNov 17, 2026
- Possession2026-11-15 / Other
- Occupied byVacant
- Listing brokerageHOMELIFE/FUTURE REALTY INC.
About this home
Unit 2, 1116 Upper Wellington Street, Hamilton (Greeningdon), ON L9A 3S6
OtherHospitalParkPlace Of WorshipPublic TransitSchool
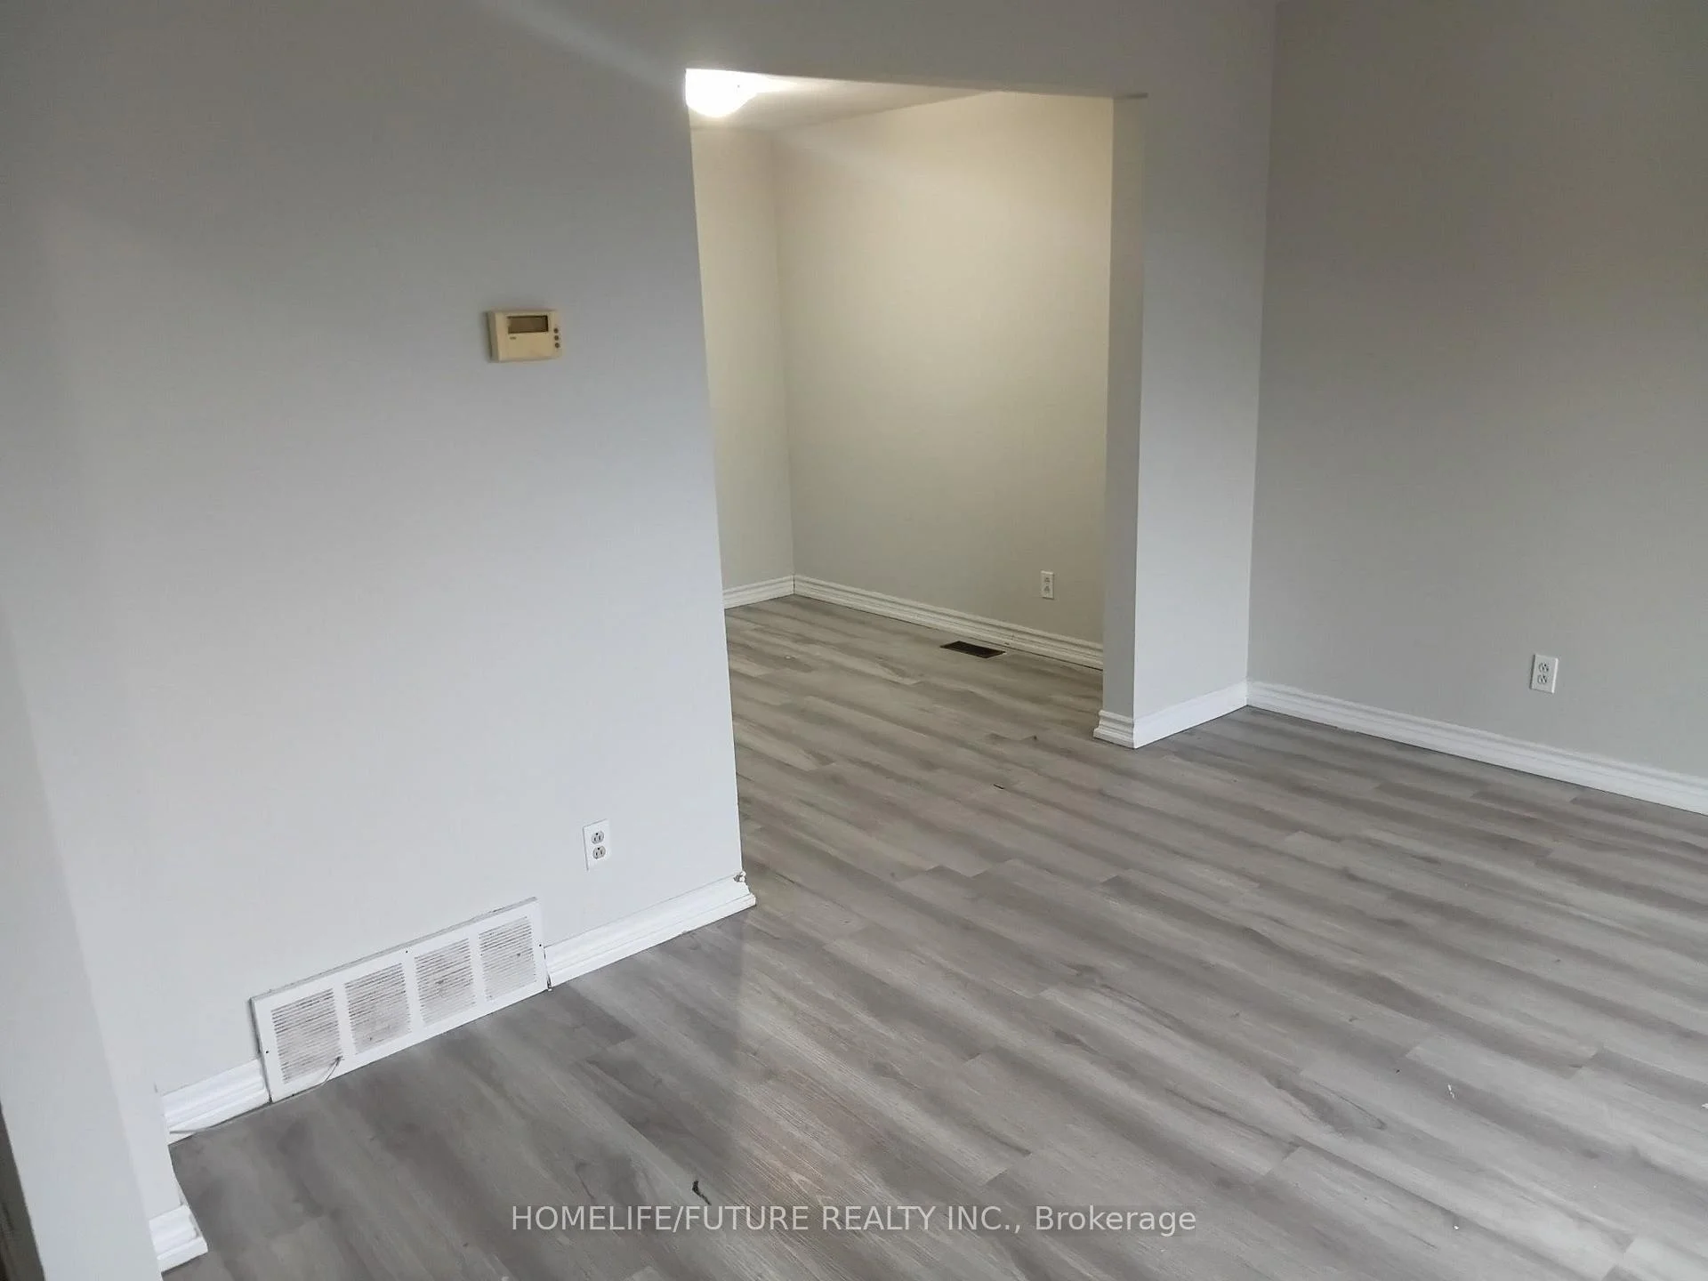
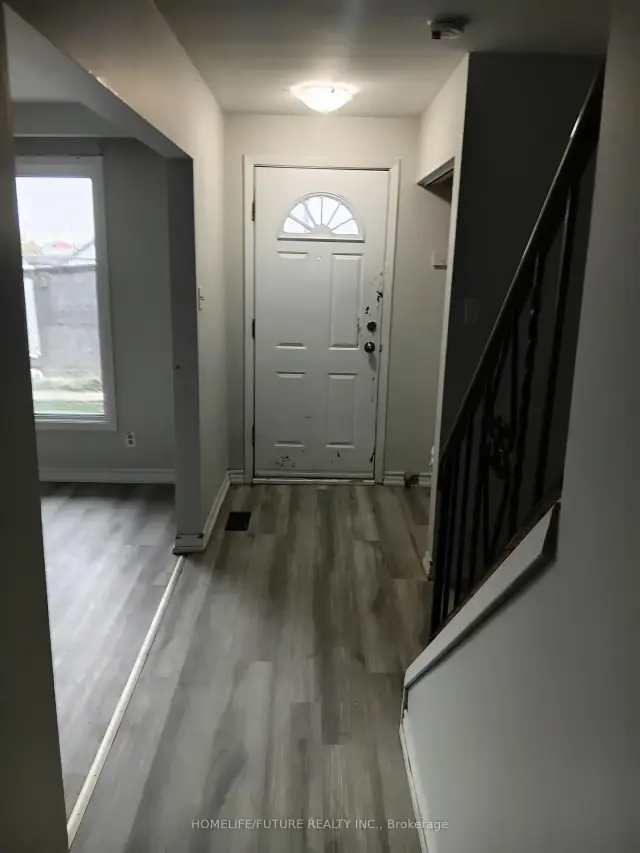
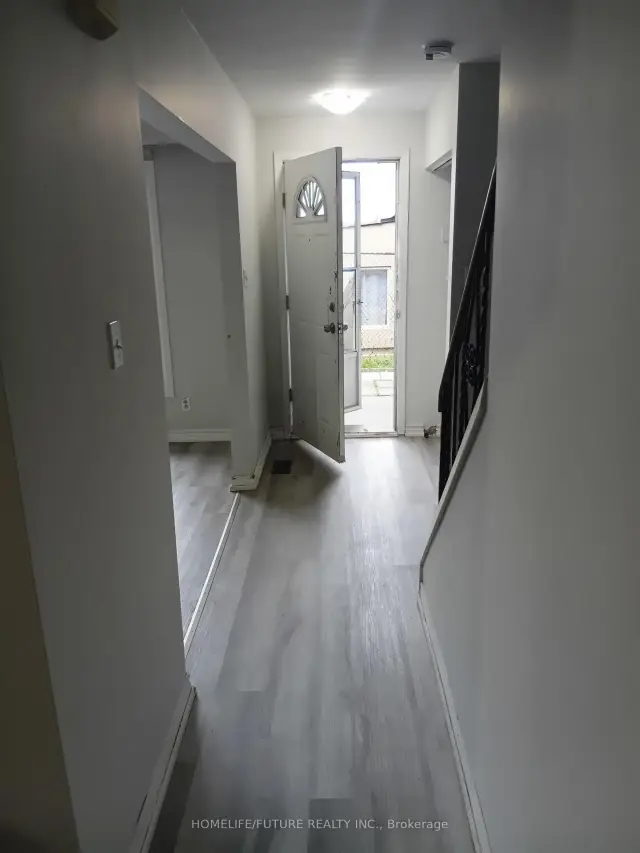
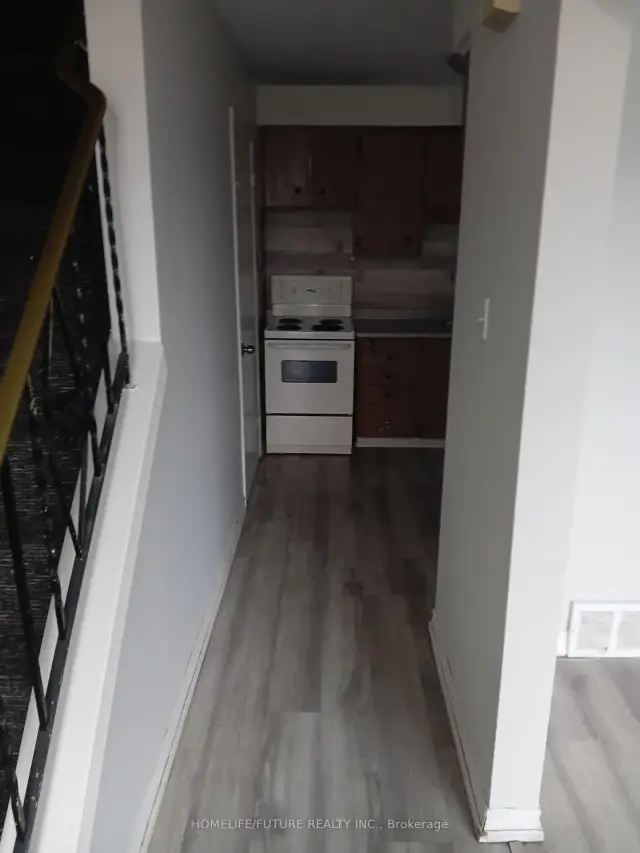
Very Bright & Spacious 2 Bedroom 2 Story Townhouse Located In Family-Friendly Neighborhood Of Hamilton Ontario. Freshly Painted, Laminate Flooring Throughout, Full Use Of Back Yard. Extra Storage Space In Basement. Close To All Amenities, School, Park, Community Centre, Shopping And Much More, Easy Access To 403 And Transit.
Read more
Book a viewing
Fri20Nov
Sat21Nov
Sun22Nov
Mon23Nov
Tue24Nov
Wed25Nov
Thu26Nov
Pick A Time
Around this home
Hester/Upper Wellington
Errands
Transit
Parks
Schools
Daily convenience, out of 100, from the distances below
ParkBruleville Nature Park · 3 within 1 km7 min walk446 m
GroceryHasty Market12 min walk709 m
SchoolPauline Johnson Public School6 min walk380 m
Bus stopUpper Wellington at Jay · 4 stops within 1 km1 min walk69 m
PharmacyShoppers Drug Mart11 min walk706 m
Cafés & foodLa Luna Express · 15 within 1 km12 min walk763 m
Gym & rec centreFresh Fhitt Athletic12 min walk766 m
LibraryHamilton Public Library - Terryberry Branch24 min walk1.5 km
WalkDriveStraight-line distance, open map data
Grocery0.7 km
Park0.4 km
Coffee0.8 km
Dining0.8 km
Gym0.8 km
Bus stop0.1 km
Schools nearby
School rating, out of 10.
Pauline Johnson Public Schoolelementary · Public · 0.4 km
3.4/10Low
St. Michael Catholic Elementary Schoolelementary · Catholic · 0.5 km
4.9/10Low
Ridgemount Junior Public Schoolelementary · Public · 0.6 km
4.0/10Low
Contact agent
Helpful calculators
Rent vs buy
Affordability
Mortgage
Down payment
Stress test
CMHC insurance

Your HOMEH agent
KimHOMEH agent · Hamilton
"I would see it this week."
Ask Kim