

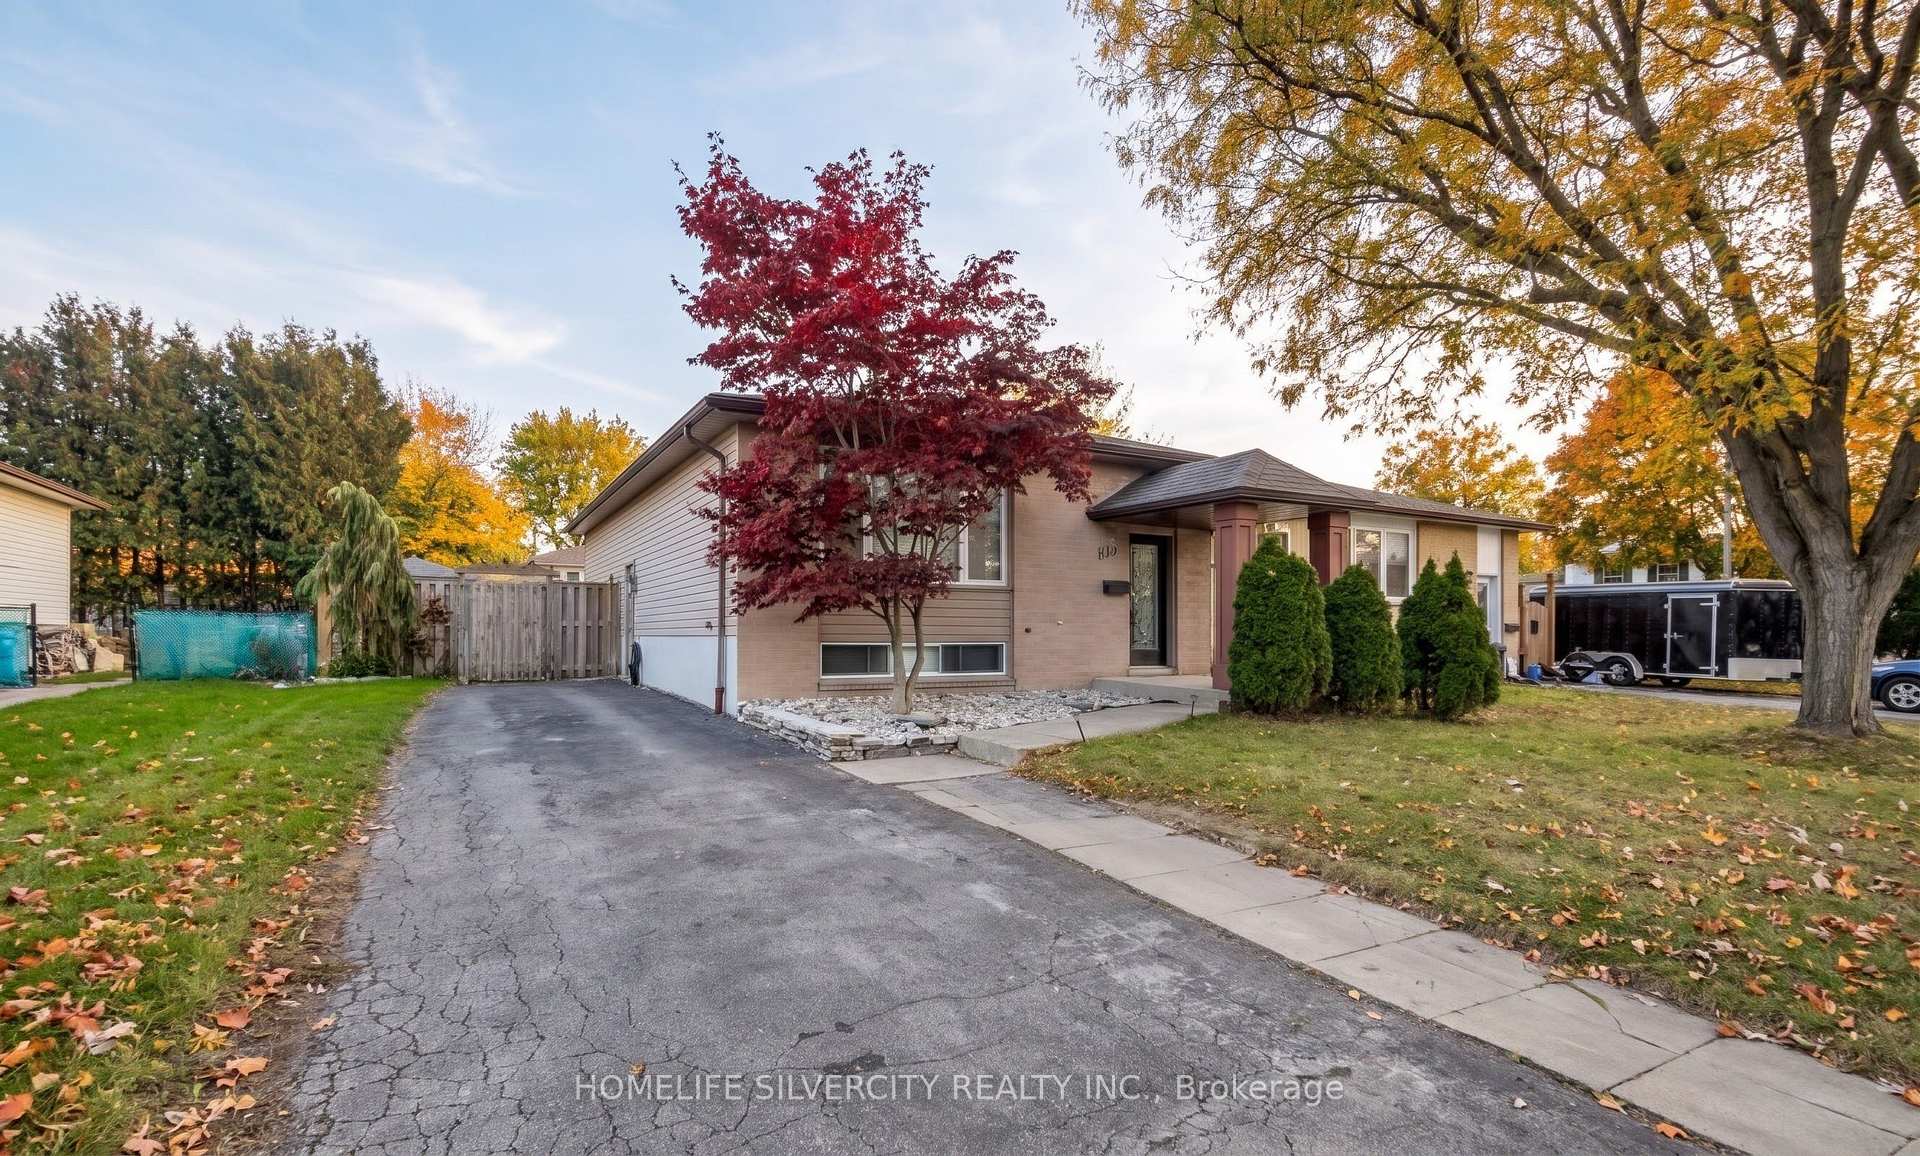
451 Brigadoon Drive
451 Brigadoon Drive
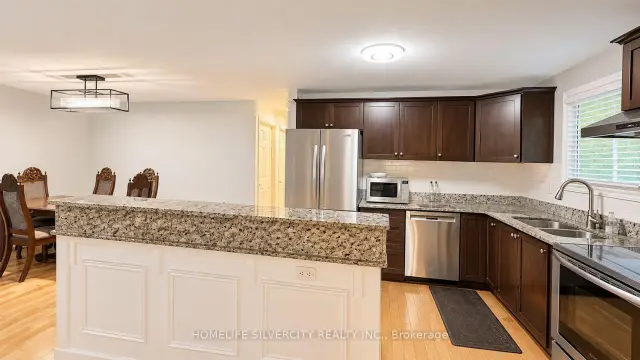
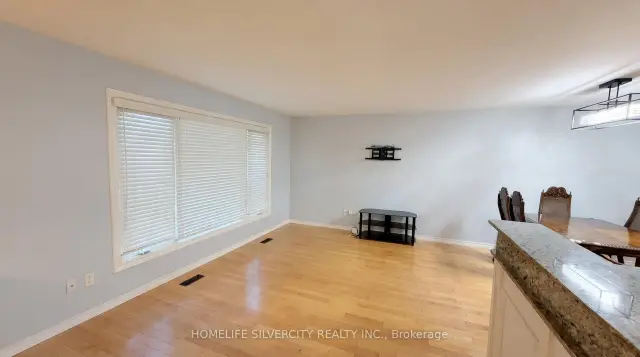
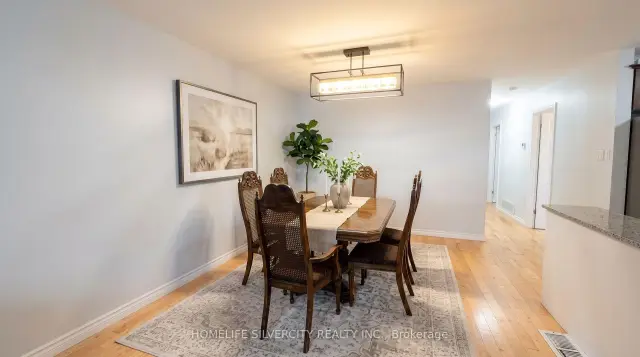
 See all 12 photos
Facts and features
- BasementFinished
- Lot size45 × 101 ft
- Lease term12 months
- FurnishedPartially
- Separate entrance
- Central air
The homeDetached, Bungalow, 700–1,100 sq ft
- TypeDetached
- StyleBungalow
- Living space700–1,100 sq ft
- BasementFinished, separate entrance
InsideIn-suite laundry, Primary bedroom - main floor, Rooms above ground 7
- LaundryIn-suite laundry
- FeaturesPrimary bedroom - main floor
- Rooms above ground7
- Bedrooms3
- Bathrooms1
- Kitchens1
Outside and lotBrick, brick front, Asphalt shingle, Concrete
- ExteriorBrick, brick front
- RoofAsphalt shingle
- FoundationConcrete
- Size45.01 × 100.74 ft
Parking2 Parking, Private
- Spaces2 Parking
- DrivewayPrivate
Heating, water and powerForced air, gas, Central air, Municipal water
- HeatingForced air, gas
- CoolingCentral air
- WaterMunicipal water
- SewerMunicipal sewer
Rent and termsRent $2,250 a month, Main, Partially
- Rent$2,250 a month
- Space for rentMain
- FurnishedPartially
- Lease12 months
- PaidMonthly
- Rent includesBuilding maintenance, parking
- DepositRequired
- Credit checkRequired
- Employment letterRequired
- Rental applicationRequired
- ReferencesRequired
IncludedAll electric light fixtures, s/s fridge, stove, dishwasher, washer and dryer, dining table, chest in bedroom and side tables.
- IncludedAll electric light fixtures, s/s fridge, stove, dishwasher, washer and dryer, dining table, chest in bedroom and side tables.
Listing detailsX14148194, For Rent, Nov 3, 2026
- MLS® numberX14148194
- StatusFor Rent
- Listed onNov 3, 2026
- Days on market17
- UpdatedNov 18, 2026
- PossessionImmediate
- Occupied byVacant
- Listing brokerageHOMELIFE SILVERCITY REALTY INC.
About this home
451 Brigadoon Drive, Hamilton (Gourley), ON L9C 6C8
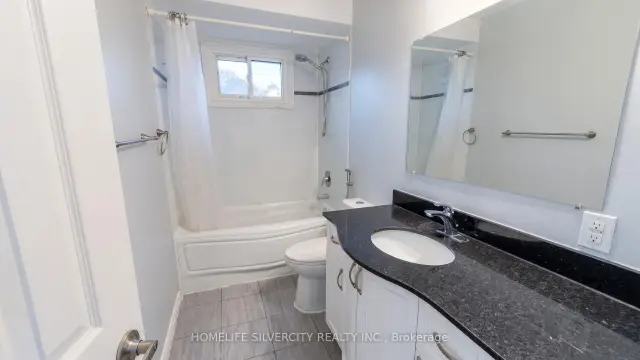
Welcome to 451 Brigadoon Drive! This beautifully updated and well-maintained 3-bedroom main- floor bungalow offers effortless single-level living in a highly convenient Hamilton neighbourhood. The home features a bright, spacious layout with a fully renovated bathroom and a modernized kitchen complete with quartz countertops and stainless steel appliances. For added convenience, the dining table and chest shown in the listing photos are included in the rent.The property is exceptionally located for commuters with quick access to the Lincoln Alexander Parkway, and sits just minutes from local schools, shopping centers, restaurants, and public transit.Lease Details: This lease is for the main floor only. The basement is separately tenanted with excellent privacy maintained between the two living spaces. The main floor tenant is responsible for 70% of total utilities.Please note: Some interior photos have been virtually staged using AI.
Book a viewing
Around this home
Daily convenience, out of 100, from the distances below
Schools nearby
School rating, out of 10.
Helpful calculators

Your HOMEH agent
"I would see it this week."