

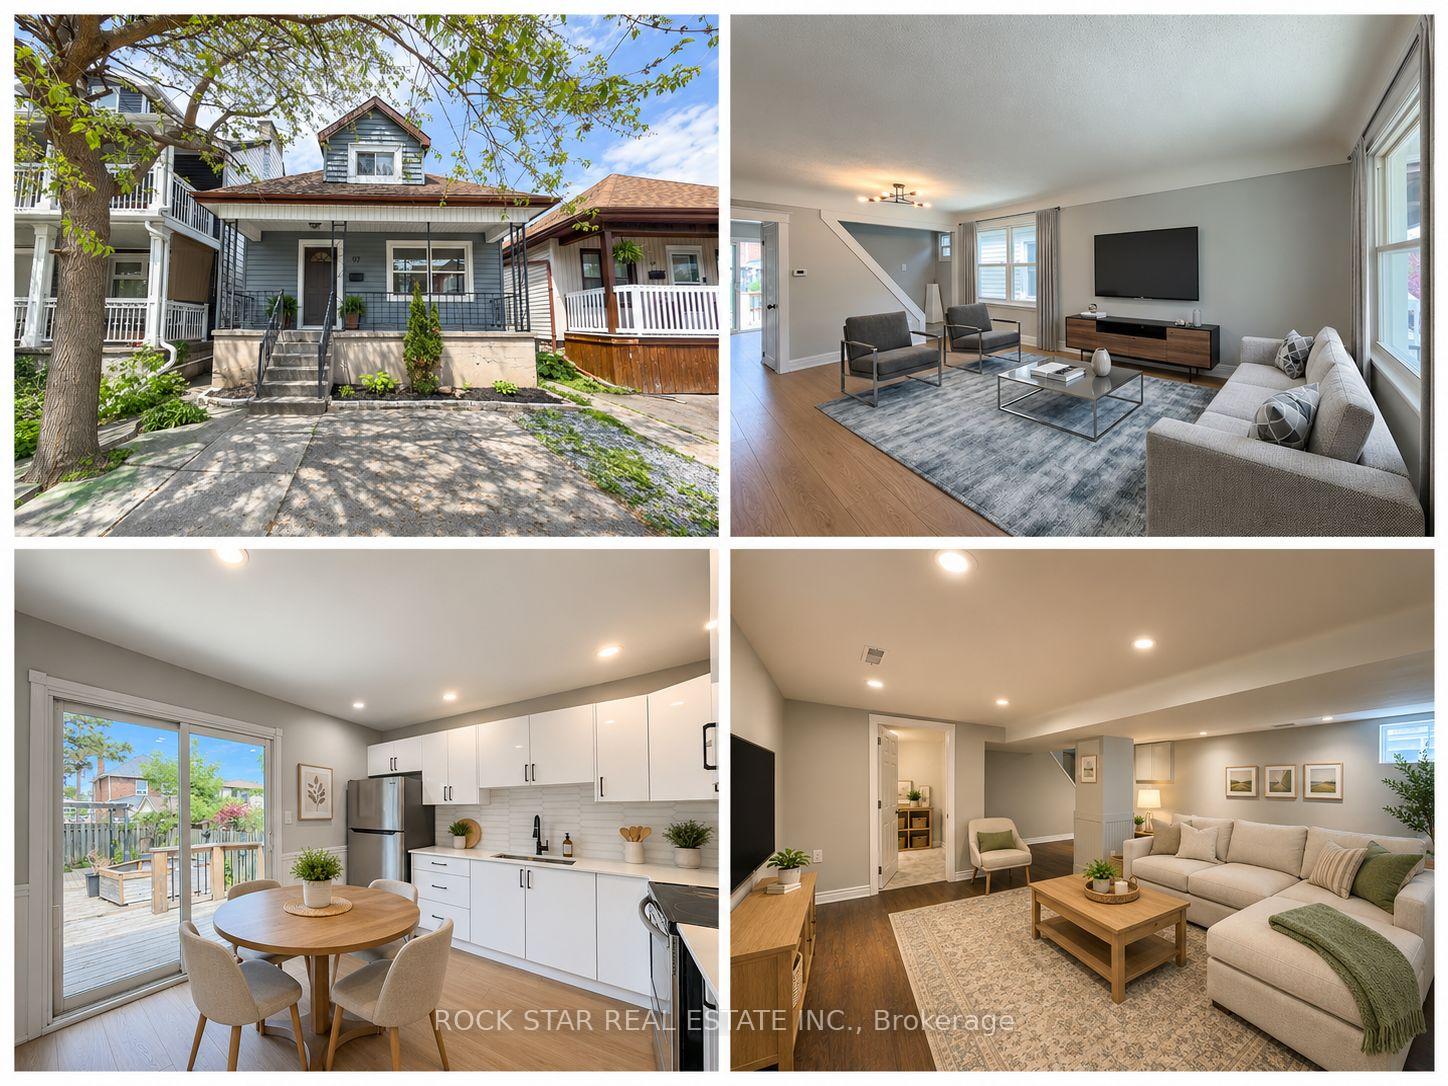
97 Crosthwaite Avenue N
97 Crosthwaite Avenue N
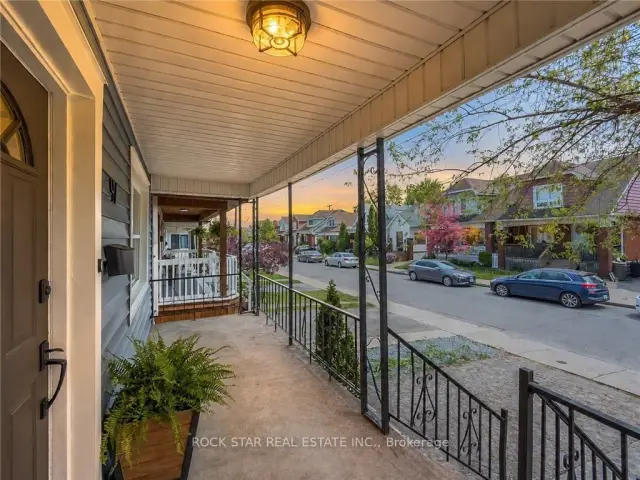 See all 46 photos
Facts and features
- BasementFull
- Age of home51–99 years
- Price per sq ft~$517
- Water, sewerMunicipal
- Central air
The homeDetached, 1 1/2 storey, Age 51–99 years
- Type: Detached
- Style: 1 1/2 storey
- Age: 51–99 years
- Living space: 700–1,100 sq ft
- Basement: Full
InsideFloor drain, Rooms above ground 6, Rooms in the basement 2
- Features: Floor drain
- Rooms above ground: 6
- Rooms in the basement: 2
- Bedrooms: 3
- Bathrooms: 2
- Kitchens: 1
- Family room: Yes
Outside and lotAluminum siding, Asphalt shingle, Concrete block
- Exterior: Aluminum siding
- Roof: Asphalt shingle
- Foundation: Concrete block
- Features: Deck
- Size: 25 × 100 ft
- Zoning: R1
Parking1 Parking
- Spaces: 1 Parking
Heating, water and powerForced air, gas, Central air, Municipal water
- Heating: Forced air, gas
- Cooling: Central air
- Water: Municipal water
- Sewer: Municipal sewer
Costs and taxesTaxes $2,979 a year, HST included in the price, Rental items None
- Taxes, 2025: $2,979 a year
- HST: HST included in the price
- Rental items: None
Included in the saleCarbon monoxide detector, refrigerator, smoke detector, stove, washer/dryer combo in as-is condition (works), hot water heater, Not included None
- Included: Carbon monoxide detector, refrigerator, smoke detector, stove, washer/dryer combo in as-is condition (works), hot water heater
- Not included: None
NearbyFenced yard, public transit, school bus route
- Close to: Fenced yard, public transit, school bus route
Listing detailsX14190468, For Sale, Nov 18, 2026
- MLS® number: X14190468
- Status: For Sale
- Listed on: Nov 18, 2026
- Days on market: 3
- Updated: Nov 18, 2026
- Possession: Immediate
- Occupied by: Vacant
- Listing brokerage: ROCK STAR REAL ESTATE INC.
About this home
97 Crosthwaite Avenue N, Hamilton (Homeside), ON L8H 2V3
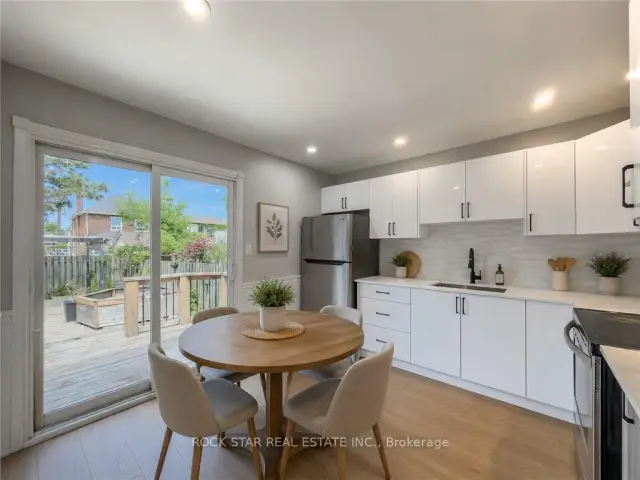
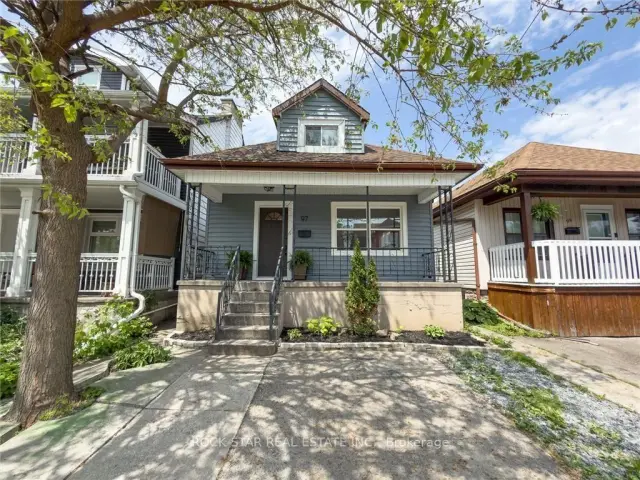
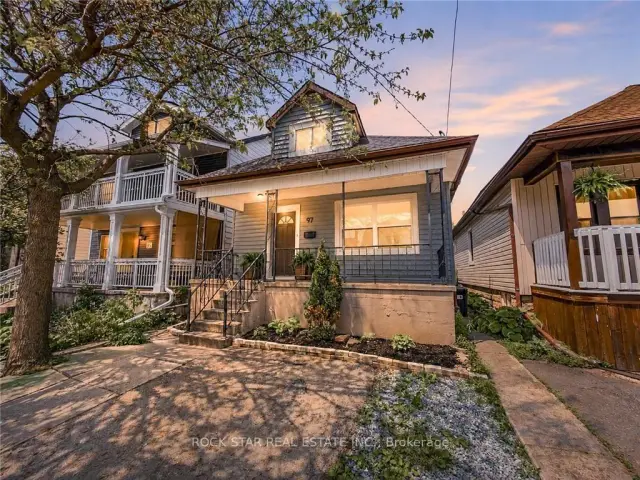
Fully Renovated 1.5 Storey In Heart Of Homeside! This Beautiful Home Has Been Completely Transformed Top To Bottom - New Kitchen With Quartz Counters, Updated Bathroom, New Flooring Throughout, Fresh Paint Inside And Out, New Light Fixtures, and more. Bright Eat-In Kitchen Flows Into Main Floor Living/Dining With Great Natural Light. Finished Basement Features Rec Room, 2-Pc Bath, and Laundry. Upstairs the HUGE Primary Bedroom Offers A Quiet Retreat. Central A/C, Forced Air Gas Heat, Newer Windows, Roof, Furnace & 100 Amp Electrical. 25 X 100 Ft Lot In An Urban Walkable Neighbourhood - Steps To Parks, Schools, Transit, And All Amenities. Move-In Ready - Nothing Left To Do But Unpack.
Book a viewing
Around this home
Daily convenience, out of 100, from the distances below
Schools nearby
School rating, out of 10.
Helpful calculators

Your HOMEH agent
"Priced 1% over the Hestimate. I would see it this week."