

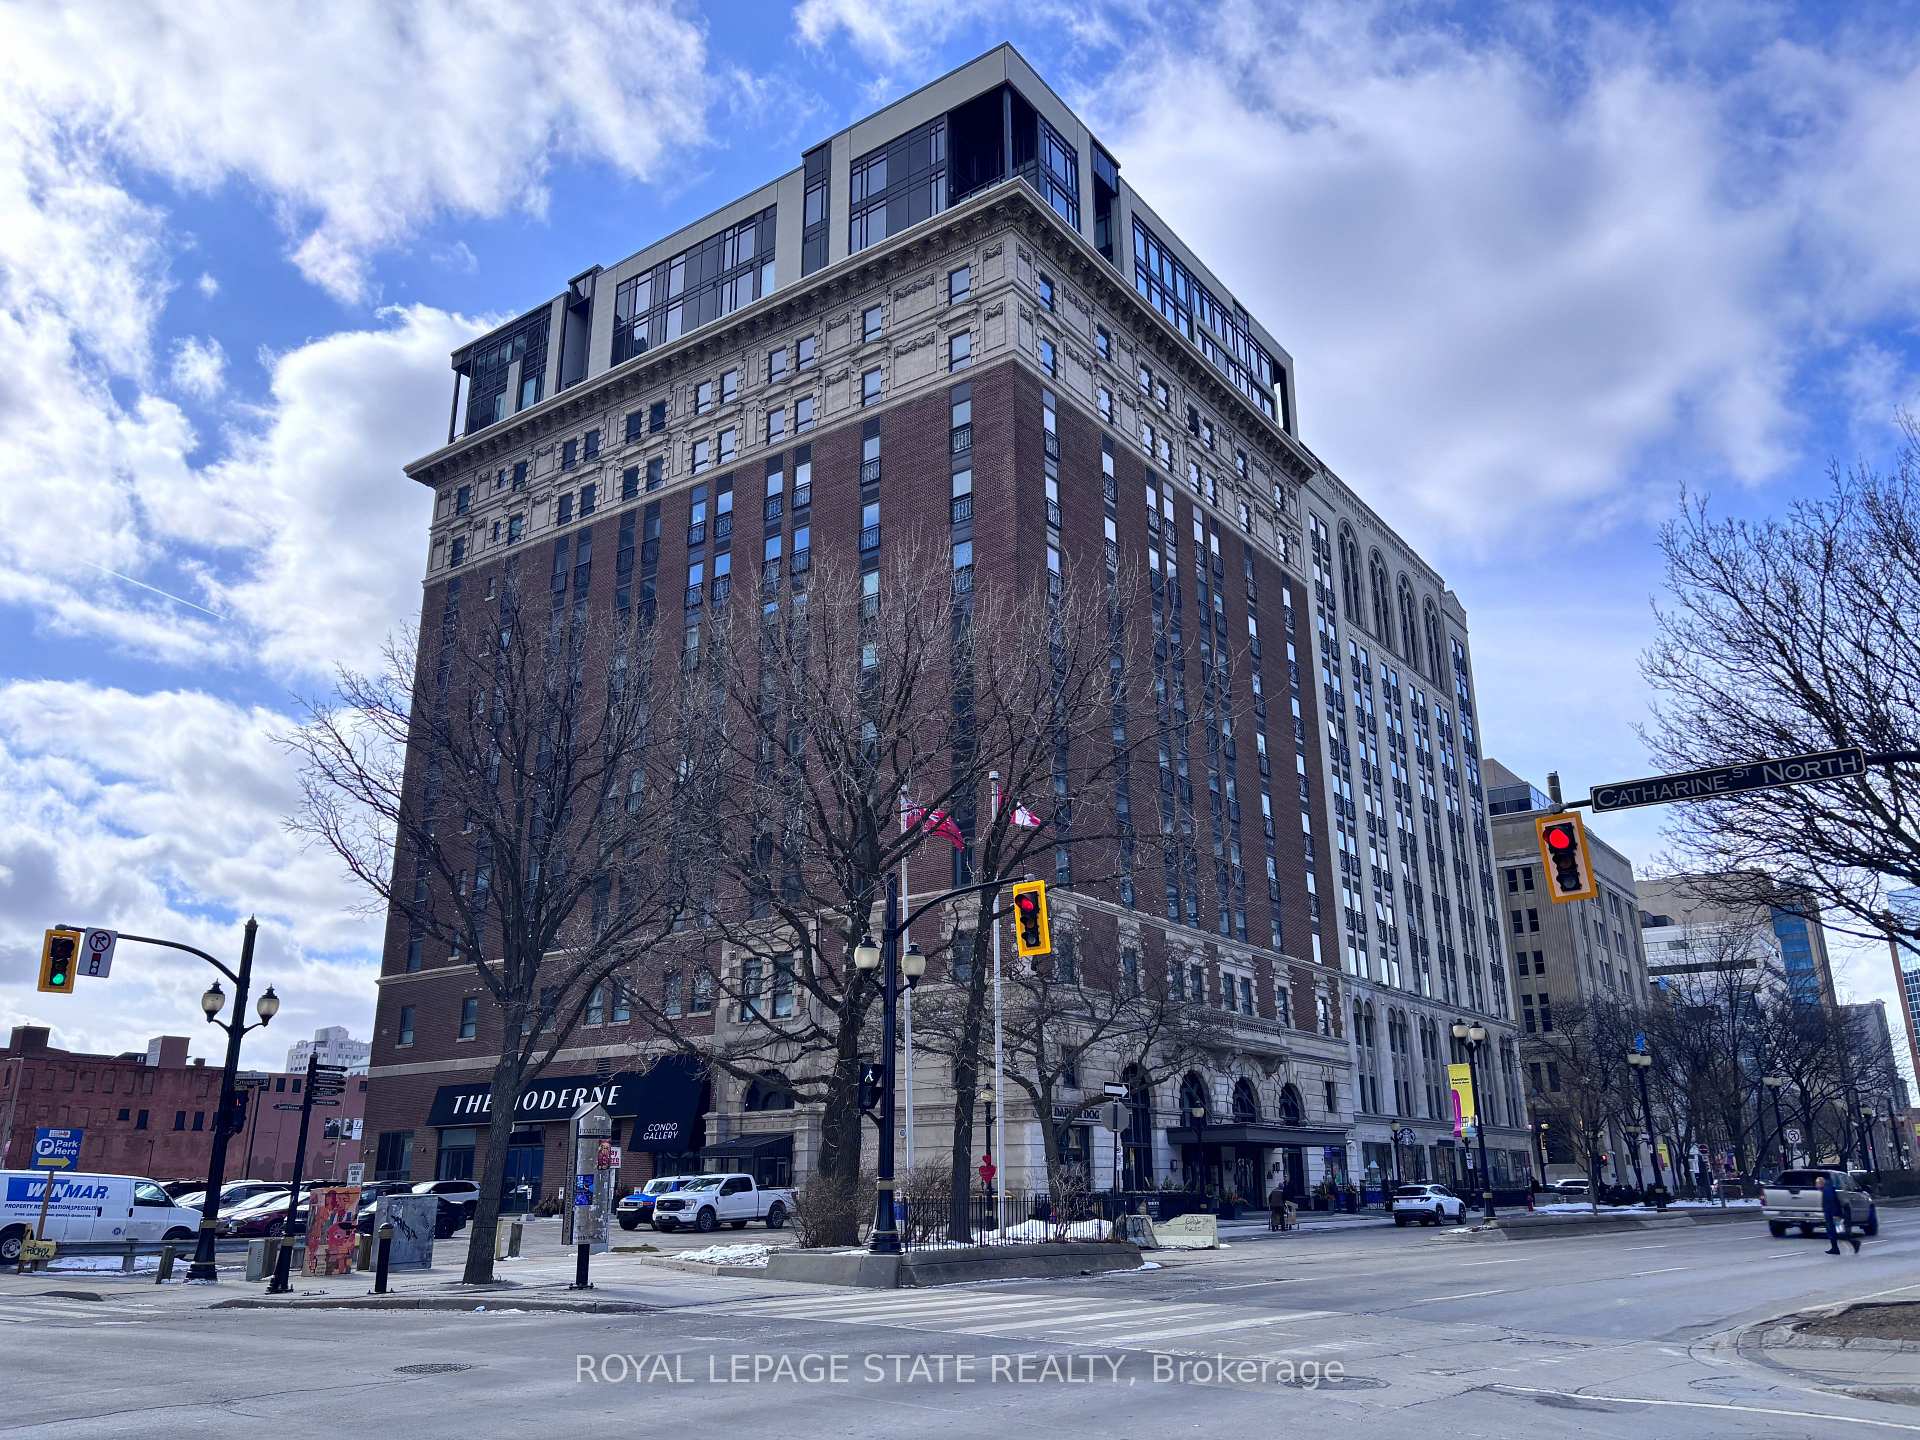
Unit 410, 112 King Street E
Condo Apartment For Sale
1/20Unit 410, 112 King Street E
Condo Apartment For Sale
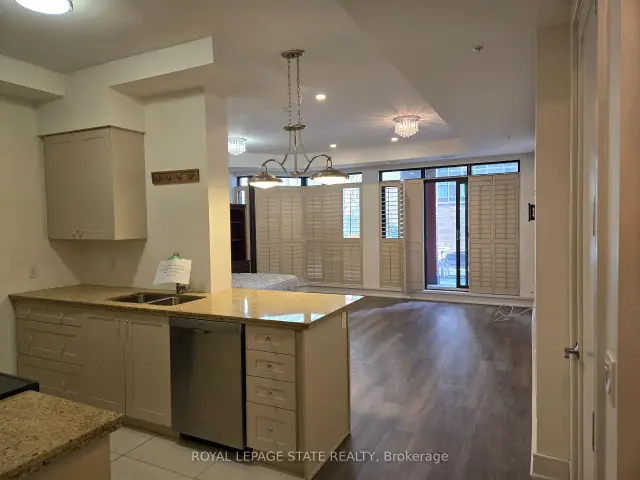
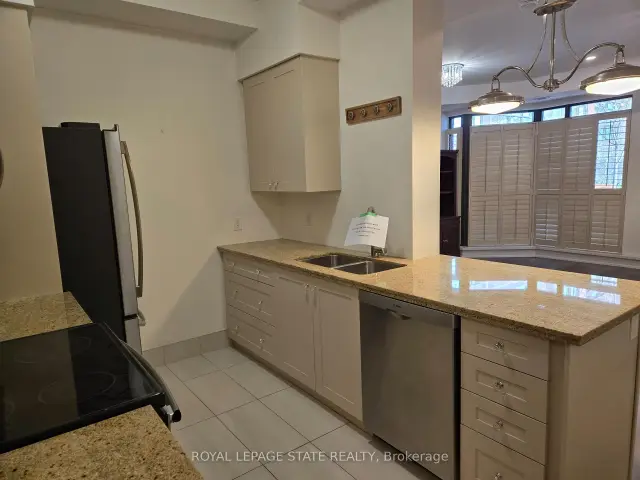
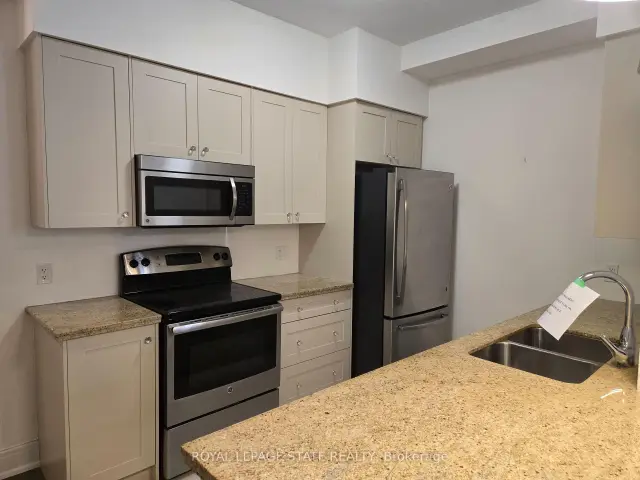 See all 20 photos
Listed for:Listed 2 days ago
1 Bedroom
1 Bathroom
1 Parking
600–699 sq.ft
$569/mo
$3,722/yr
Facts and features
- ExposureEast
- LaundryIn-suite
- LockerOwned
- BalconyTerrace
What stands out
- Central air
The homeCondo Apartment, 1 storey/apt, Age 6–10 years
- TypeCondo Apartment
- Style1 storey/apt
- Age6–10 years
- Living space600–699 sq ft
- BasementNone
- ExposureEast
InsideIn-suite laundry, Rooms above ground 3, Rooms in the basement 0
- LaundryIn-suite laundry
- Rooms above ground3
- Rooms in the basement0
- Bedrooms1
- Bathrooms1
- Kitchens1
OutsideBrick, concrete, Flat, Poured concrete
- ExteriorBrick, concrete
- RoofFlat
- FoundationPoured concrete
- BalconyTerrace
Parking and locker1 Parking, Underground, Parking type Owned
- Spaces1 Parking
- GarageUnderground
- Parking typeOwned
- Spot#8
- LockerOwned
- Locker unit10
- Locker level4
BuildingThe Residences of Royal Connaught, Storeys 13, Units 700
- NameThe Residences of Royal Connaught
- Storeys13
- Units700
- Registered2020
- Condo corporation566
- PetsAllowed
Heating, water and powerForced air, gas, Central air
- HeatingForced air, gas
- CoolingCentral air
Costs and taxesTaxes $3,722 a year, Condo fee $569 a month, Common elements included, building insurance included
- Taxes, 2025$3,722 a year
- Condo fee$569 a month
- Fee includesCommon elements included, building insurance included
- HSTNo HST
Listing detailsX14190744, For Sale, Nov 18, 2026
- MLS® numberX14190744
- StatusFor Sale
- Listed onNov 18, 2026
- Days on market2
- UpdatedNov 18, 2026
- Possession2026-11-17 / Immediate
- Occupied byVacant
- Listing brokerageROYAL LEPAGE STATE REALTY
About this home
Unit 410, 112 King Street E, Hamilton (Beasley), ON L8N 1A8
Sold "as is, where is" basis. Seller makes no representation and/or warranties. All room sizes are approx. Some photos virtually staged.
Read more
Book a viewing
Fri20Nov
Sat21Nov
Sun22Nov
Mon23Nov
Tue24Nov
Wed25Nov
Thu26Nov
Pick A Time
Know more about The Residences of Royal Connaught

Condo building · 112 King Street E
The Residences of Royal Connaught is a 13-storey condo with 700 suites, built in 2020 by Valery Homes. Right now 10 for sale and 3 for rent are on the market here.
- 13storeys
- 700suites
- $419/sq ft
- 2020built
ConciergeGymRooftop gardenParty room
No similar units for sale in The Residences of Royal Connaught right now.
Buy with HOMEH and get back$2,499Cashback Rebate, paid at closing
Claim my rebate
Around this home
Catherine St S & King St E
Errands
Transit
Parks
Schools
Daily convenience, out of 100, from the distances below
ParkGore Park · 15 within 1 km2 min walk99 m
GroceryKeons Super Convenience1 min walk89 m
SchoolImmigrants Working Centre - Iwc Academy4 min walk240 m
Train stationUnnamed Stop5 min walk323 m
PharmacyRexall7 min walk431 m
Cafés & foodStarbucks · 15 within 1 km1 min walk8 m
Gym & rec centreAnytime Fitness2 min walk138 m
LibraryHamilton Public Library - Central Branch9 min walk531 m
HospitalSt Joseph's Satellite Health Facility2 min walk117 m
WalkDriveStraight-line distance, open map data
Grocery0.1 km
Park0.1 km
Coffee0.0 km
Dining0.0 km
Gym0.1 km
Hospital0.1 km
Unnamed Stop0.3 km
Schools nearby
School rating, out of 10.
Immigrants Working Centre - Iwc Academysecondary · Private · 0.2 km
—
Southern Ontario Collegiatesecondary · Private · 0.3 km
—
Hill Park System Alternative Educationsecondary · Public · 0.4 km
—
Contact agent
Helpful calculators
Mortgage
Affordability
Closing costs
Land transfer tax
Property tax
Down payment
CMHC insurance
Stress test
Cashback Rebate

Your HOMEH agent
KimHOMEH agent · Hamilton
"Priced 6% over the Hestimate. I would see it this week."
Ask Kim
Keep exploring
You are here