

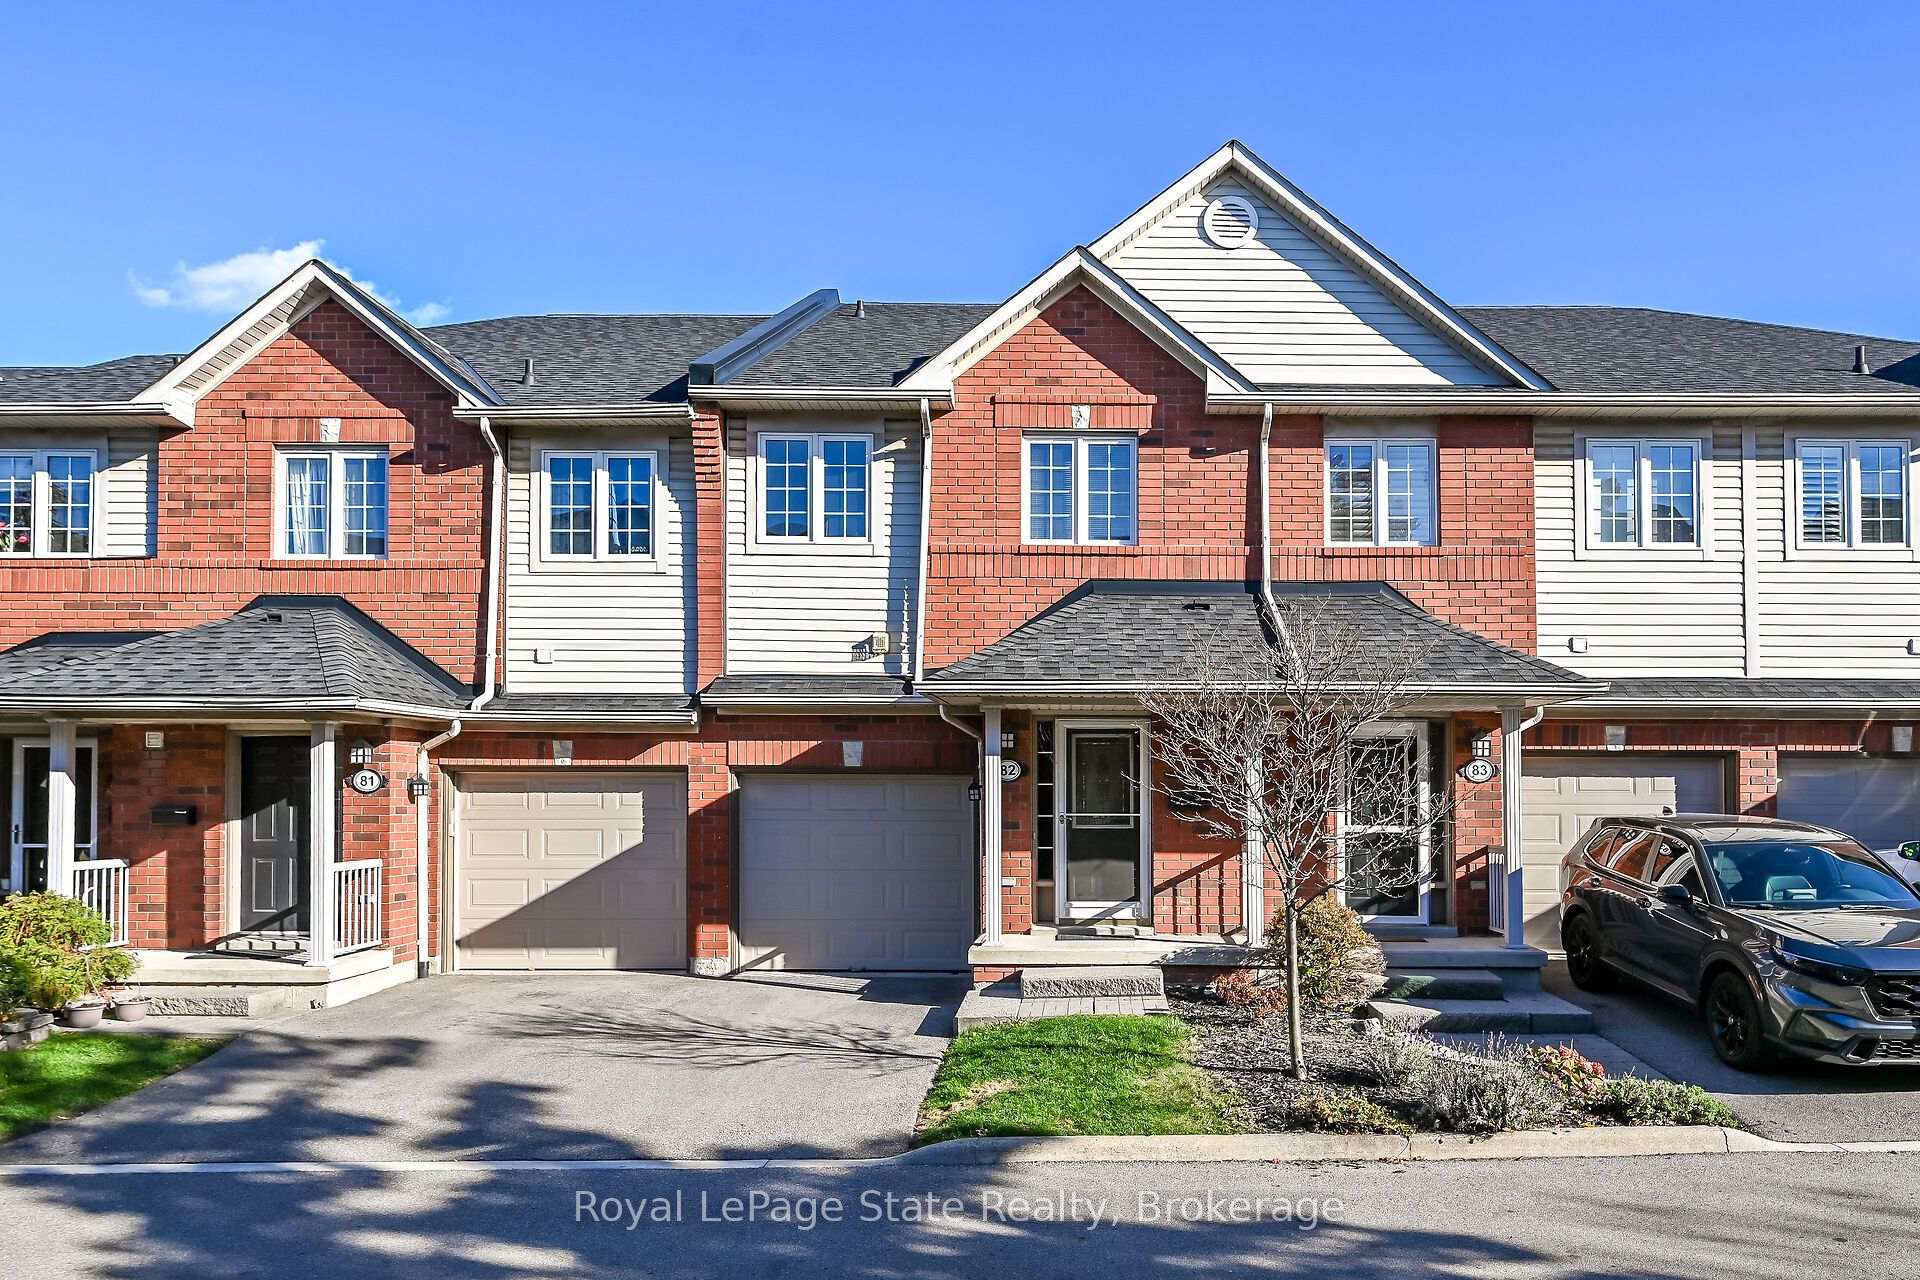
Unit 82, 100 Beddoe Drive
Unit 82, 100 Beddoe Drive
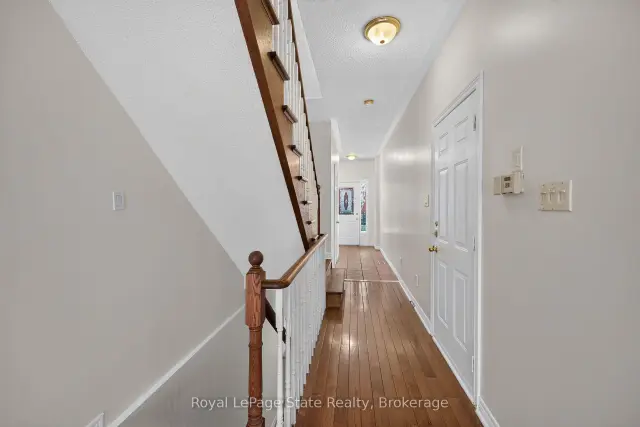 See all 48 photos
Facts and features
- BasementFinished
- Age of home16–30 years
- ExposureWest
- LaundryIn basement
- Hardwood floors
- Fireplace
- Central air
The homeCondo Townhouse, 2-storey, Age 16–30 years
- TypeCondo Townhouse
- Style2-storey
- Age16–30 years
- Living space1,400–1,599 sq ft
- BasementFull, finished
- ExposureWest
- ViewGolf course
InsideFireplace Yes, living room, Broadloom, Hardwood, In basement, lower level
- FireplaceYes, living room
- FlooringBroadloom, Hardwood
- LaundryIn basement, lower level
- Rooms above ground6
- Rooms in the basement1
- Bedrooms3
- Bathrooms4
- Kitchens1
OutsideBrick, vinyl siding, Asphalt shingle, Concrete, poured concrete
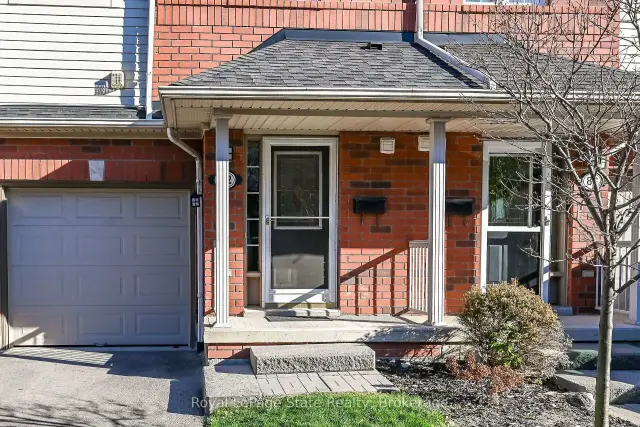
- ExteriorBrick, vinyl siding
- RoofAsphalt shingle
- FoundationConcrete, poured concrete
- BalconyNone
- FeaturesPatio
Parking and locker2 Parking (1 garage + 1 drive), Attached, Parking type Owned
- Spaces2 Parking (1 garage + 1 drive)
- GarageAttached
- Parking typeOwned
- DrivewayPrivate
- LockerNone
Building100 Beddoe Drive Townhomes, Storeys 2, Units 100
- Name100 Beddoe Drive Townhomes
- Storeys2
- Units100
- Registered2001
- Condo corporation338
- AmenitiesBbqs allowed, visitor parking
- PetsAllowed
Heating, water and powerForced air, gas, Central air
- HeatingForced air, gas
- CoolingCentral air
Costs and taxesTaxes $5,886 a year, Condo fee $540 a month, Common elements included, building insurance included, water included
- Taxes, 2026$5,886 a year
- Condo fee$540 a month
- Fee includesCommon elements included, building insurance included, water included
- HSTHST included in the price
- Rental itemsWater heater
Included in the saleFridge, stove, dishwasher, microwavehood fan, washer & dryer, all window coverings. all in "as is" condition.
- IncludedFridge, stove, dishwasher, microwavehood fan, washer & dryer, all window coverings. all in "as is" condition.
NearbyGolf, park, public transit
- Close toGolf, park, public transit
Listing detailsX14190910, For Sale, Nov 17, 2026
- MLS® numberX14190910
- StatusFor Sale
- Listed onNov 17, 2026
- Days on market3
- UpdatedNov 18, 2026
- PossessionFlexible
- Occupied byOwner
- Listing brokerageROYAL LEPAGE STATE REALTY
About this home
Unit 82, 100 Beddoe Drive, Hamilton (Chedoke Park), ON L8P 4Z2
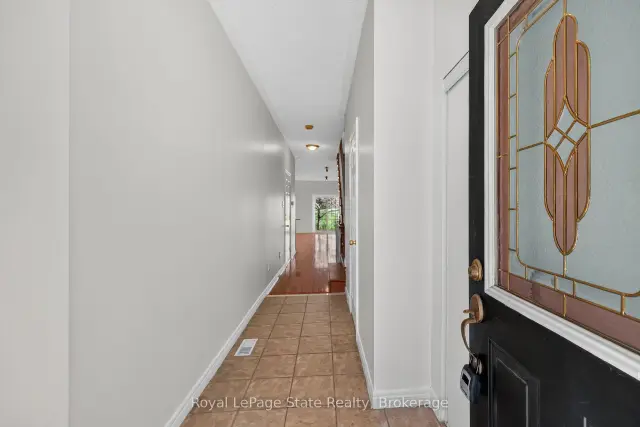
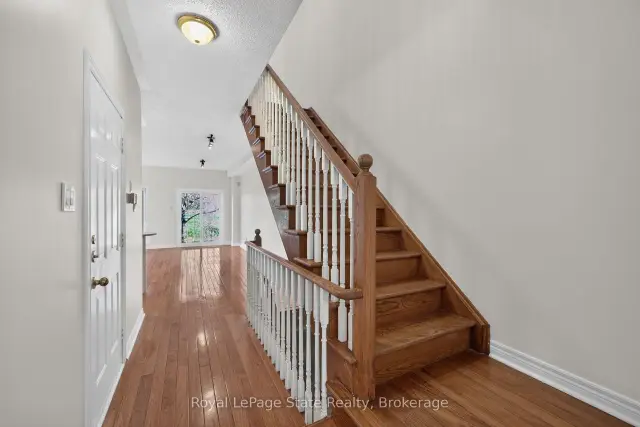
Tucked into a quiet enclave below the Hamilton Escarpment and next to Chedoke Golf Course, this freshly painted two storey townhouse offers approximately 1,959 sq. ft. of living space in a well maintained complex. With three bedrooms, 3.5 bathrooms and a fully finished basement, this inviting home offers spaces for everyday living and entertaining. The open concept main level features hardwood flooring throughout the living room, dining room and kitchen, creating a seamless flow. The eat in kitchen offers granite counters, refreshed cabinetry and an island with a breakfast bar, perfect for casual meals or gathering with friends. A gas fireplace framed by built in shelving adds warmth and character to the living room. Patio doors open to a private rear patio overlooking greenspace, a lovely spot to enjoy your morning coffee or unwind at the end of the day. Upstairs, the primary bedroom offers a relaxing retreat with a three piece ensuite, a walk in closet and an additional second closet for extra storage. Two additional bedrooms provide flexibility for family, guests or a home office. The fully finished lower level extends your living space with a recreation room, three piece bathroom and laundry area. Whether you envision movie nights, a games area or a comfortable place to relax, this level offers room to make it your own. Fresh paint throughout. A new furnace installed in 2026. The single driveway and attached garage with inside entry provide convenient parking and easy access to the home. Enjoy a setting that brings outdoor recreation and everyday amenities together, with golf, nearby trails and dining close at hand. Convenient access to the Innovation Centre and major highways makes it easy to stay connected while enjoying the peaceful surroundings of this enclave. Discover the comfort, space and convenience of townhouse living in a desirable location beneath the Hamilton Escarpment. Some photos virtually staged.
Book a viewing
Know more about 100 Beddoe Drive Townhomes
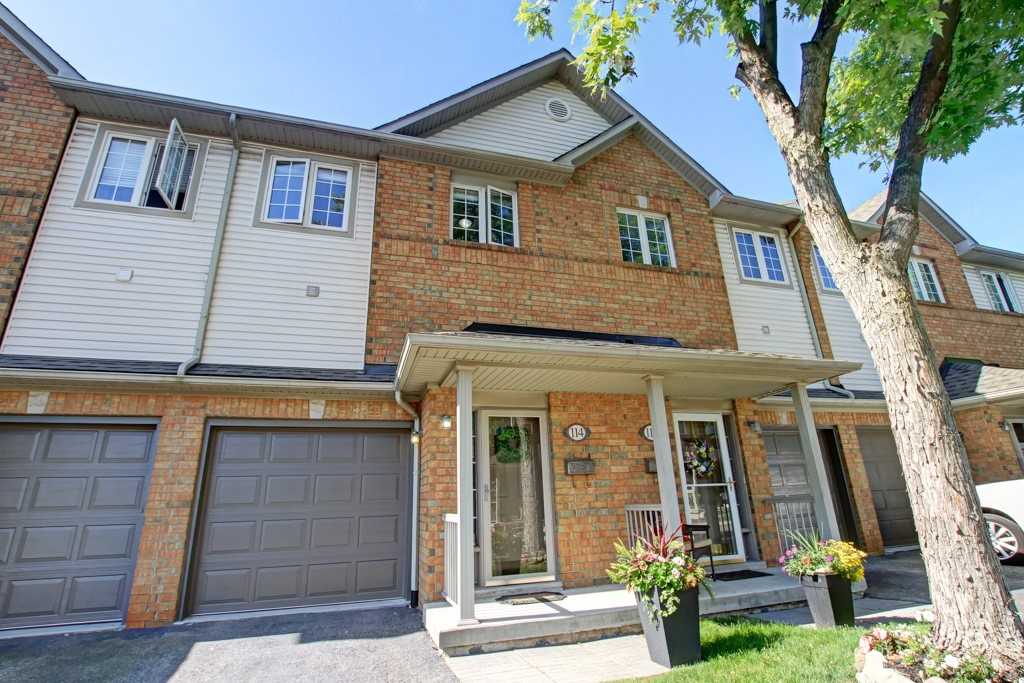
Condo building · 100 Beddoe Drive
100 Beddoe Drive Townhomes is a 2-storey condo with 100 suites, built in 2001. Right now 2 for sale are on the market here.
- 2storeys
- 100suites
- $451/sq ft
- 2001built
No similar units for sale in 100 Beddoe Drive Townhomes right now.
Around this home
Daily convenience, out of 100, from the distances below
Schools nearby
School rating, out of 10.
Helpful calculators

Your HOMEH agent
"Priced 2% over the Hestimate. I would see it this week."