

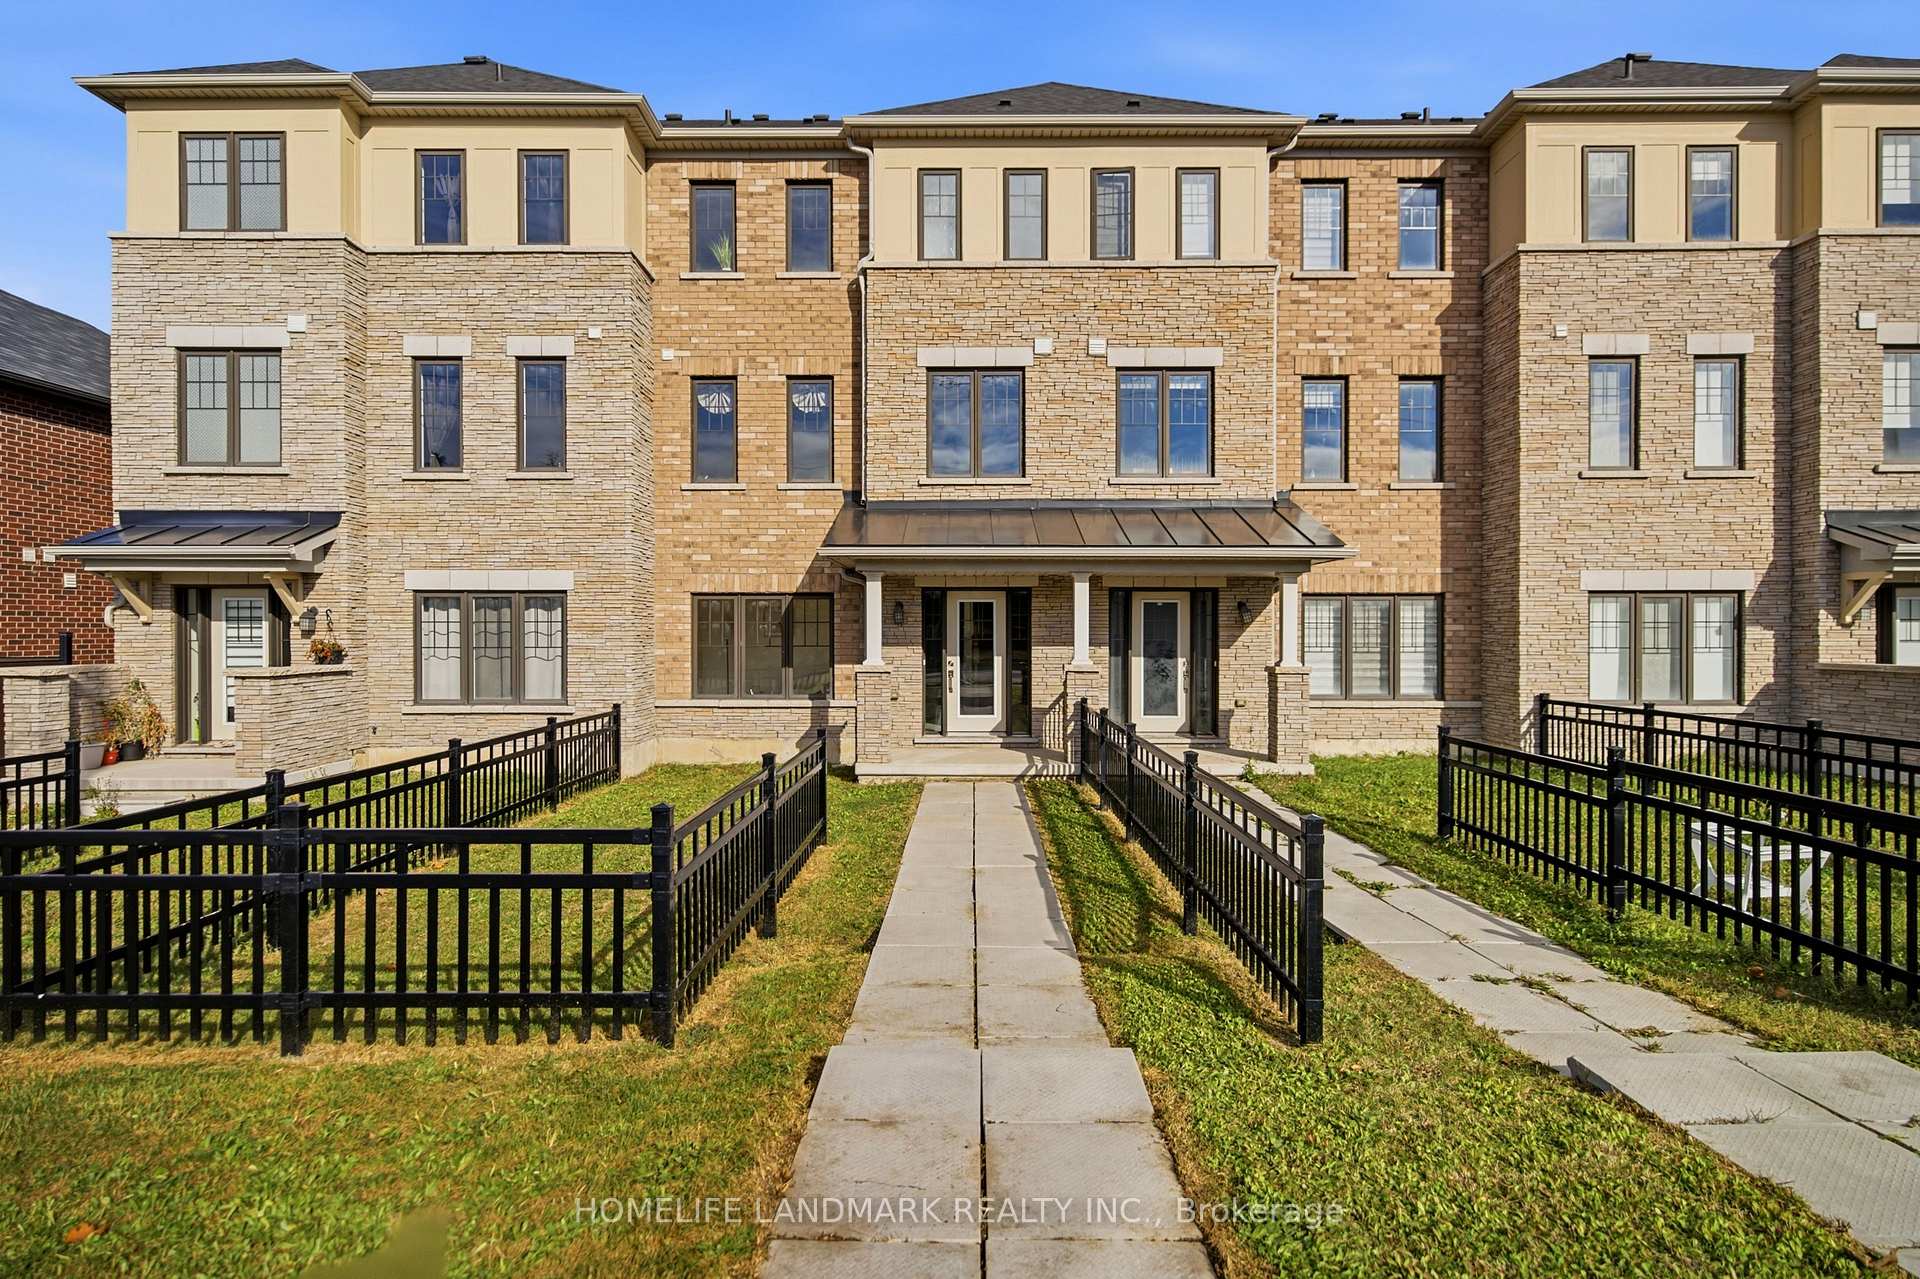
18 Utter Place
18 Utter Place
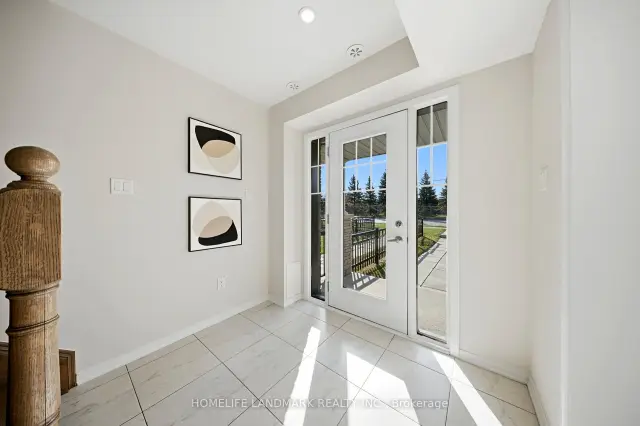 See all 31 photos
Facts and features
- BasementNone
- Age of home0–5 years
- Price per sq ft~$394
- Water, sewerMunicipal
- Hardwood floors
- Central air
The homeFreehold Townhouse, 3-storey, Age 0–5 years
- TypeFreehold Townhouse
- Style3-storey
- Age0–5 years
- Living space1,500–2,000 sq ft
- BasementNone
InsideBroadloom, Ceramic, Hardwood, Upper level, Auto garage door remote
- FlooringBroadloom, Ceramic, Hardwood
- LaundryUpper level
- FeaturesAuto garage door remote
- SecurityCarbon monoxide detectors, smoke detector
- Rooms above ground7
- Bedrooms3
- Bathrooms3
- Kitchens1
Outside and lotAluminum siding, brick, Asphalt shingle, Poured concrete
- ExteriorAluminum siding, brick
- RoofAsphalt shingle
- FoundationPoured concrete
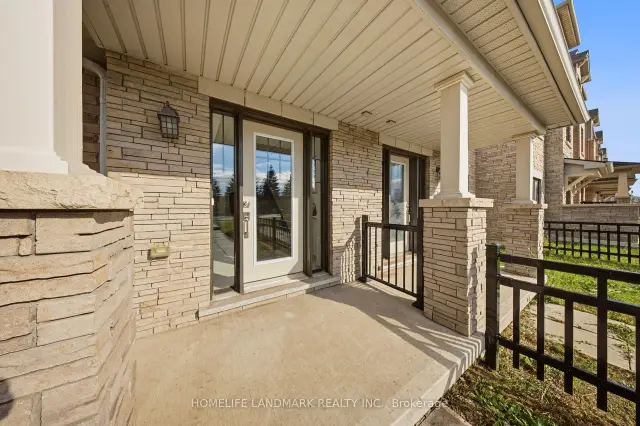
- FeaturesDeck, porch
- Size20.01 × 92.52 ft
- ShapeRectangular
Parking1 Garage, Attached, Private
- Spaces1 Garage
- GarageAttached
- DrivewayPrivate
Heating, water and powerForced air, gas, Central air, Municipal water
- HeatingForced air, gas
- CoolingCentral air
- WaterMunicipal water
- SewerMunicipal sewer
- Natural gasAvailable
- HydroYes
- CableAvailable
- TelephoneAvailable
Costs and taxesTaxes $4,820 a year, HST included in the price
- Taxes, 2026$4,820 a year
- HSTHST included in the price
Included in the saleRefrigerator, stove, hood fan, b/i dishwasher, washer/dryer, all electrical light fixtures, window coverings.
- IncludedRefrigerator, stove, hood fan, b/i dishwasher, washer/dryer, all electrical light fixtures, window coverings.
NearbyFenced yard, golf, hospital, library, park
- Close toFenced yard, golf, hospital, library, park
Listing detailsX14191054, For Sale, Nov 18, 2026
- MLS® numberX14191054
- StatusFor Sale
- Listed onNov 18, 2026
- Days on market2
- UpdatedNov 19, 2026
- Possession2026-11-26 / Immediate
- Occupied byOwner
- Listing brokerageHOMELIFE LANDMARK REALTY INC.
About this home
18 Utter Place, Hamilton (Stoney Creek Mountain), ON L8J 0J7
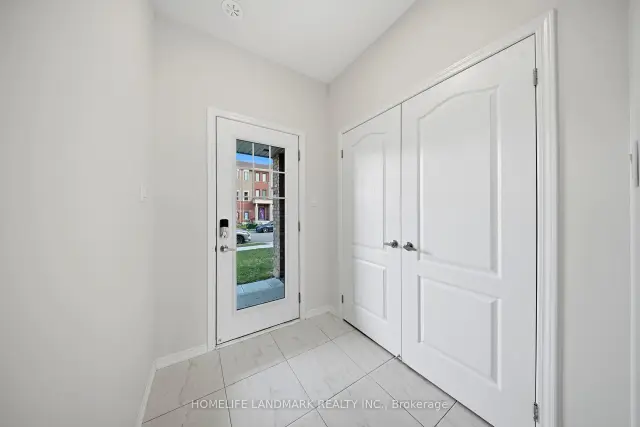
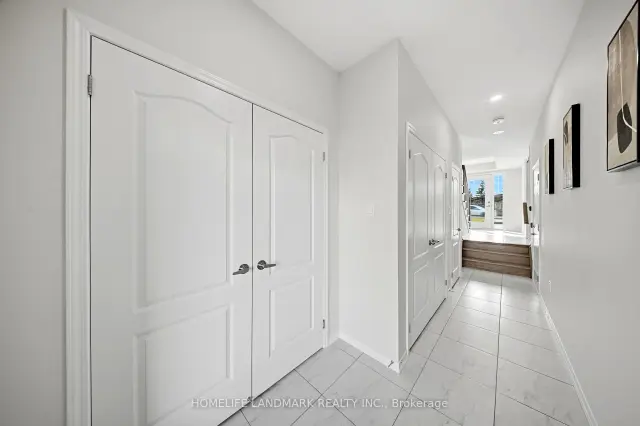
Beautiful Home in the Desirable Victory Community - 18 Utter Place, Stoney Creek! Welcome to this beautifully designed Beresford model by Empire Communities, featuring thoughtful upgrades and a functional layout perfect for modern family living. This inviting home offers 3 bedrooms, a separate main-floor den, a bright and spacious great room, and an open-concept kitchen featuring upgraded quartz countertops, quality finishes, and a dedicated breakfast area. Enjoy the beautiful kitchen balcony, an ideal space for family gatherings, morning coffee, outdoor dining, and relaxing in the fresh air. The home features upgraded hardwood flooring in the living room, upgraded kitchen and bathroom tiles, fully upgraded bathroom tile finishes, and pot lights throughout the main and second floors, creating a warm and elegant atmosphere. Additional highlights include an attached garage, a practical family-friendly floor plan, and comfortable living spaces designed for everyday enjoyment. Conveniently located close to schools, parks, shopping, restaurants, recreation facilities, and major commuter routes. A wonderful opportunity to own a beautifully upgraded family home in the growing Stoney Creek community. Don't miss out!
Book a viewing
Around this home
Daily convenience, out of 100, from the distances below
Schools nearby
School rating, out of 10.
Helpful calculators
Your HOMEH agent

"Priced 1% over the Hestimate. I would see it this week."